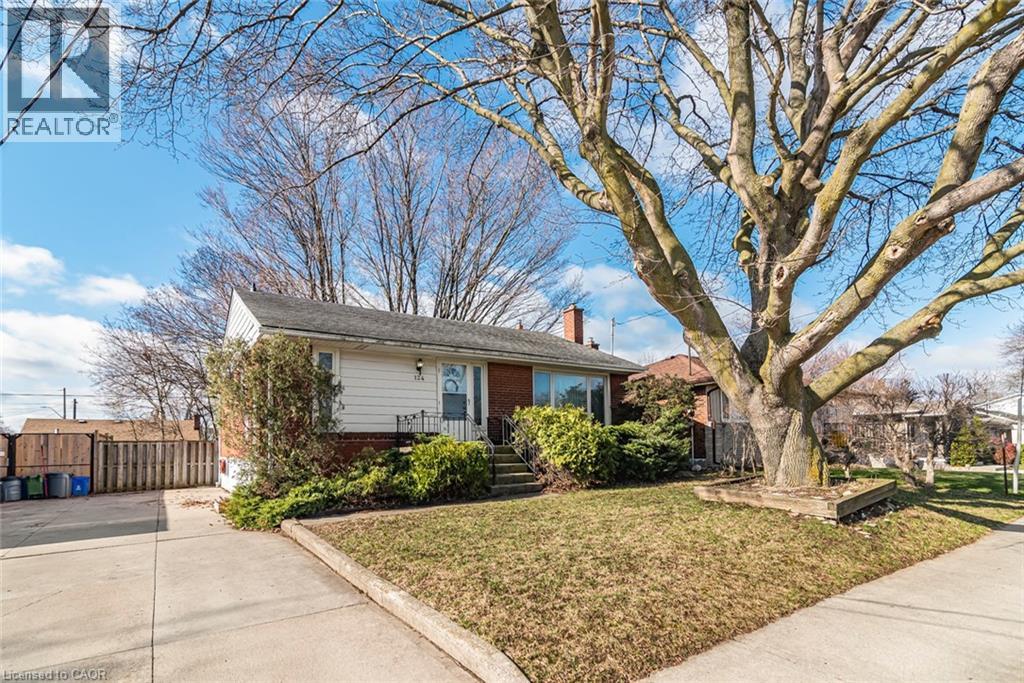
124 BROKER Drive
Hamilton, Ontario L8T2B8
MLS # 40852608
Property Details
Type
Detached
Beds
3
Baths
2
Status
For Sale
More homes like this
About this property
Charming Family Home on Hamilton Mountain! Nestled in the sought-after Huntington neighbourhood, this well-maintained property features a perfect blend of comfort and convenience. Situated just steps from the scenic Mountain Brow, this home is ideal for families, first-time buyers, investors or those looking to settle into a vibrant community. Spacious Layout: A classic bungalow-style design featuring 3 bedrooms on the main level and a fully finished basement for additional living space. We have curb appeal with a private 3-car driveway and a welcoming front porch! The heart of the home: let's you enjoy a bright, functional kitchen with ample storage, flowing seamlessly into the spacious living room. The bonus living space: The lower level boasting a large recreation room, a piano/bar area, a storage room with work bench and plenty of storage, a cold room and the laundry room! Providing great potential for a separate unit with the side entrance. The private, fenced backyard creates a peaceful oasis for summer BBQs and relaxation. Experience the best of Hamilton Mountain living: short walk to Fay Avenue Park, Mohawk Sports Park, and the extensive trail networks of Kings Forest. Minutes away from the Huntington Recreation Centre. Perfectly located near top-rated schools! Easy access to public transit and major highways! Ready to see it for yourself? Don't miss the opportunity to own a home in one of Hamilton's most desirable pockets.
Mortgage Estimate
Estimated monthly payment
Calculating…
Estimate only. Taxes, insurance, condo fees, and lender terms are not included.
Monthly costs to verify
Property taxes: about $362/month based on listed annual taxes.
Estimate only. Confirm taxes, condo/maintenance fees, insurance, utilities, and lender terms before making decisions.
Rooms
| Room | Level | Dimensions |
|---|---|---|
| Laundry room | Basement | 13'7'' x 10'2'' |
| Utility room | Basement | 13'7'' x 11'3'' |
| Cold room | Basement | 4'4'' x 6'3'' |
| 3pc Bathroom | Basement | 4'6'' x 5'8'' |
| Family room | Basement | 12'6'' x 25'3'' |
| Recreation room | Basement | 13'7'' x 11'5'' |
| 4pc Bathroom | Main level | 5'9'' x 8'0'' |
| Bedroom | Main level | 10'8'' x 9'0'' |
| Bedroom | Main level | 10'5'' x 11'6'' |
| Primary Bedroom | Main level | 14'0'' x 9'6'' |
| Living room | Main level | 11'8'' x 17'0'' |
| Eat in kitchen | Main level | 8'5'' x 15'10'' |
Facts & Location
Interior Size
1,871 sq ft
Parking
3 spaces
Lot Size
0.115
Annual Taxes
$4,342
Year Built
1954
Listing data
Listing information is provided for personal, non-commercial use and should be independently verified before making real estate decisions.
Last refreshed: Sep 15, 2026 3:31 AM
Explore nearby searches
SEO-friendly searches for this area, property type, and nearby neighbourhoods.
Similar Properties
More nearby listings that may fit the same search.
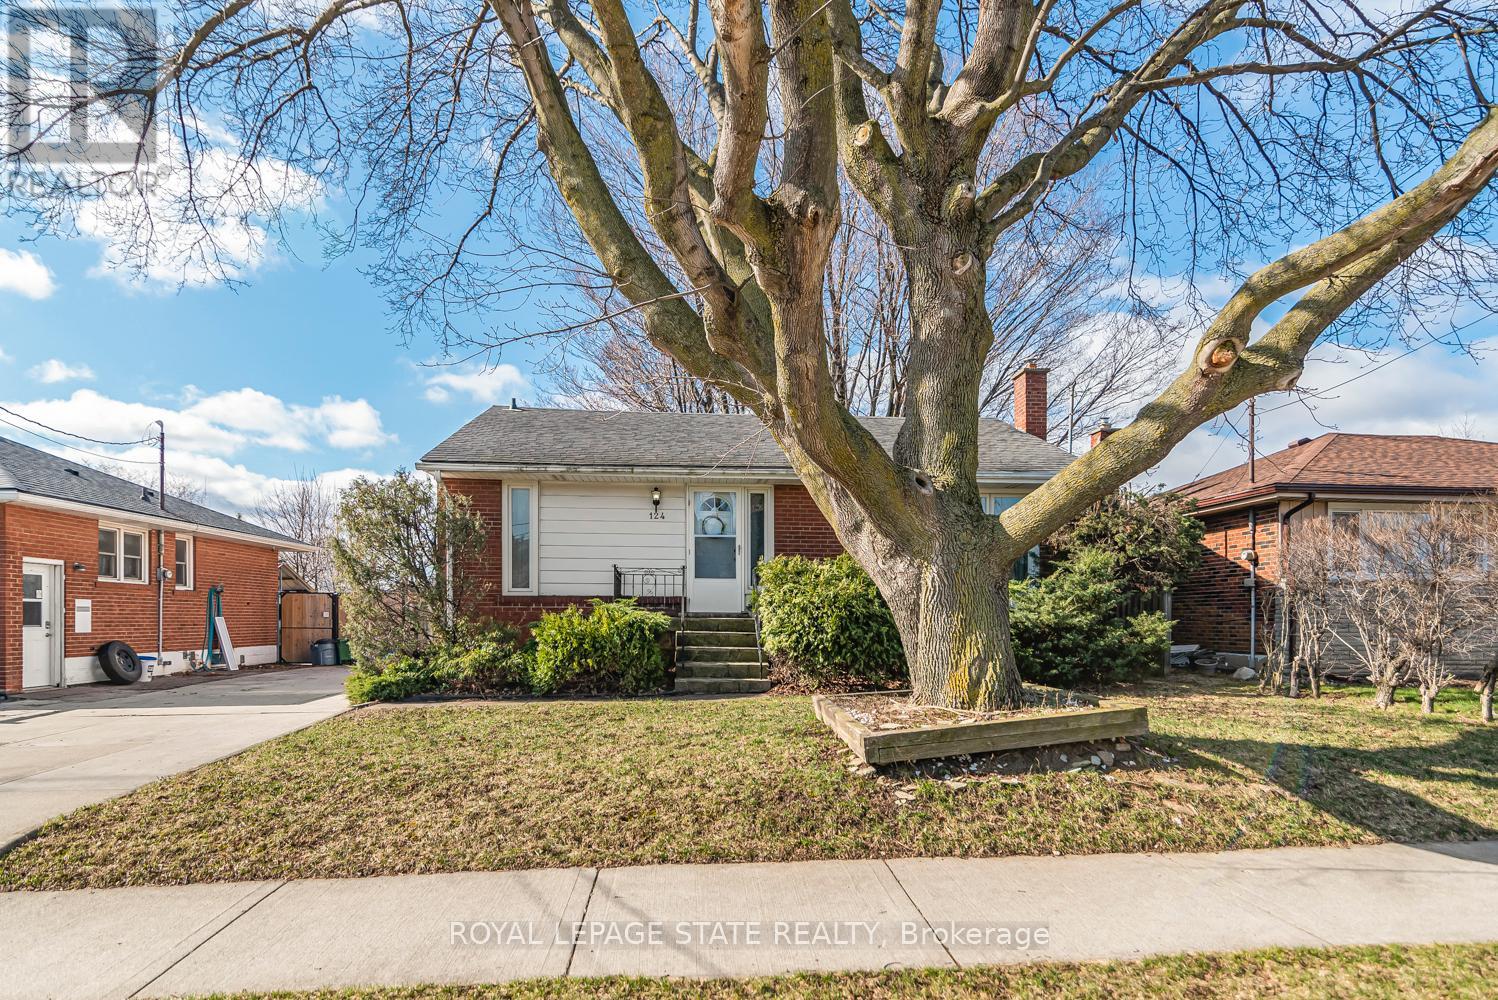
$574,999
124 Broker Drive
Hamilton (Huntington) · MLS # X13626442
3 bed · 2 bath
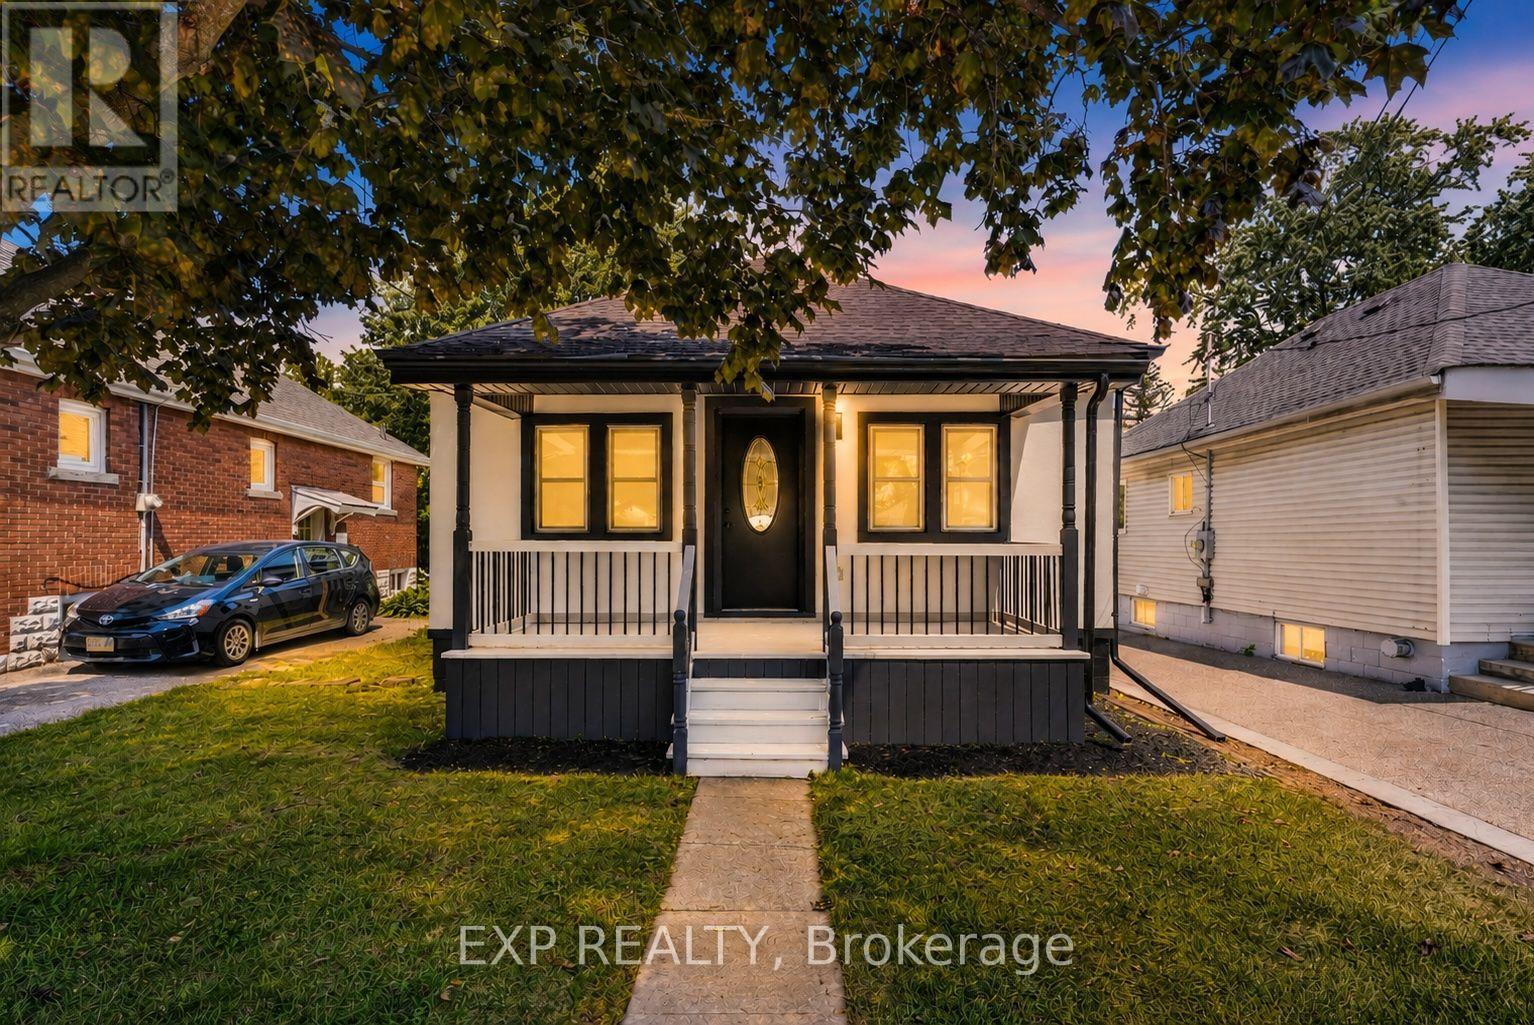
$574,900
43 Brucedale Avenue
Hamilton (Centremount) · MLS # X13759186
3 bed · 2 bath · 1,600 sq ft
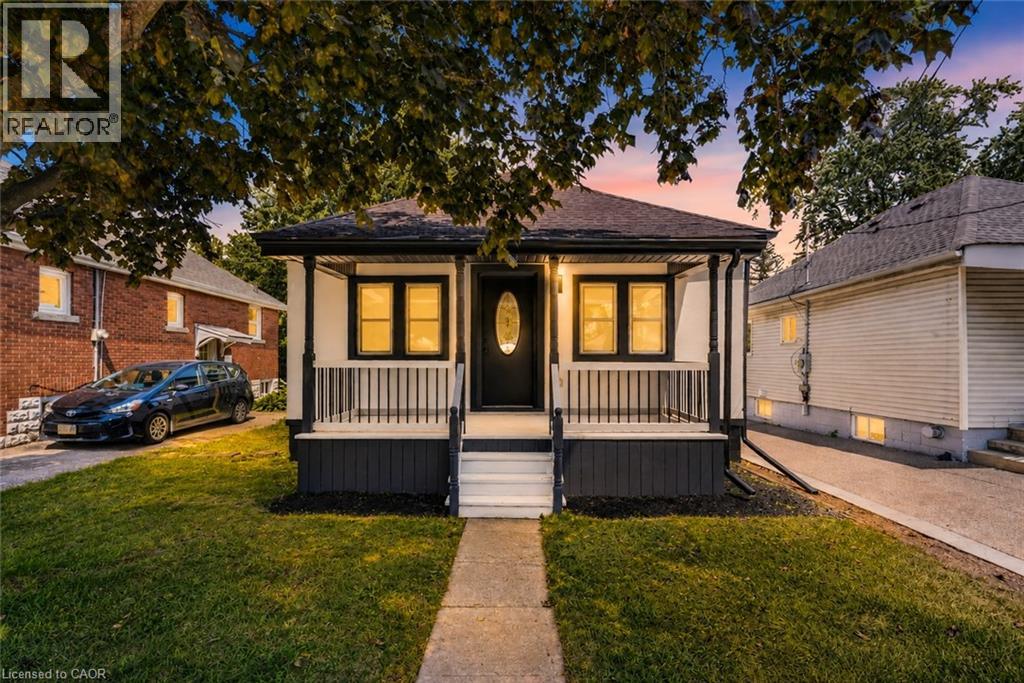
$574,900
43 BRUCEDALE Avenue
Hamilton · MLS # 40861286
3 bed · 2 bath · 1,618 sq ft