Videos & Virtual Tours
Open available video, 3D tour, or virtual-tour media for this listing.
107 WEST 32ND Street
Hamilton, Ontario L9C5G8
MLS # 40842958
Property Details
Type
Detached
Beds
3
Baths
2
Status
For Sale
More homes like this
About this property
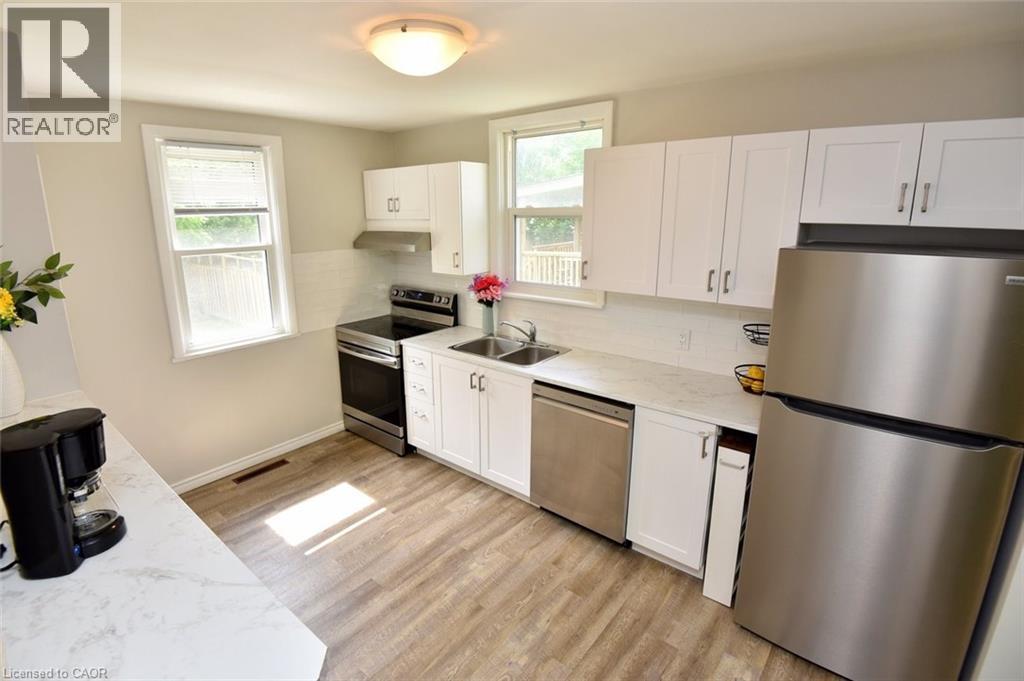
Welcome to this quaint 3 bedroom, 2 bathroom bungalow in a quiet, family friendly neighbourhood on the West Mountain close to Scenic Drive. This lovely home features many substantial, quality updates and upgrades. Brand new kitchen with stainless steel appliances and shingles were replaced in 2023. In 2024 there was a foundation excavation and exterior waterproofing completed, driveway asphalt replacement, new back porch and pot-lights installed in the livingroom. In 2025 the furnace, A/C and rear patio were replaced and the attic insulation was upgraded, also a beautiful, brand new 3 piece bathroom was installed in the basement. In 2026 the front livingroom window and rear kitchen window were replaced. This well built and well maintained home is perfect for first time buyers, empty nesters or a small family. The single private driveway can accommodate 3 average sized cars or 4 small ones. You will love the proximity to the escarpment trails, several nearby parks and all necessary amenities.
Mortgage Estimate
Estimated monthly payment
Calculating…
Estimate only. Taxes, insurance, condo fees, and lender terms are not included.
Monthly costs to verify
Property taxes: about $422/month based on listed annual taxes.
Estimate only. Confirm taxes, condo/maintenance fees, insurance, utilities, and lender terms before making decisions.
Rooms
| Room | Level | Dimensions |
|---|---|---|
| Storage | Basement | 8'0'' x 14'0'' |
| Laundry room | Basement | 8'0'' x 12'0'' |
| 3pc Bathroom | Basement | 8'0'' x 9'0'' |
| Recreation room | Basement | 11'5'' x 36'0'' |
| 4pc Bathroom | Main level | 5'0'' x 7'0'' |
| Bedroom | Main level | 8'5'' x 11'5'' |
| Bedroom | Main level | 10'0'' x 11'0'' |
| Primary Bedroom | Main level | 10'0'' x 11'0'' |
| Kitchen | Main level | 9'5'' x 13'0'' |
| Living room/Dining room | Main level | 11'0'' x 18'5'' |
Facts & Location
Interior Size
1,860 sq ft
Parking
3 spaces
Annual Taxes
$5,061
Year Built
1954
Listing data
Listing information is provided for personal, non-commercial use and should be independently verified before making real estate decisions.
Last refreshed: Sep 7, 2026 11:15 AM
Explore nearby searches
SEO-friendly searches for this area, property type, and nearby neighbourhoods.
Similar Properties
More nearby listings that may fit the same search.
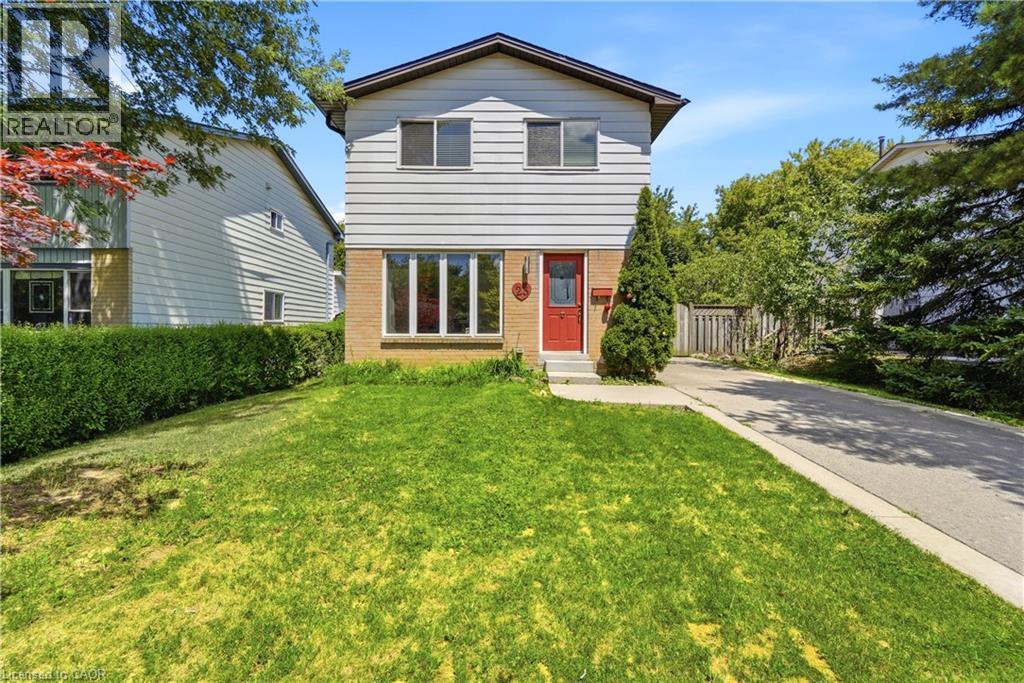
$675,000
23 HEATHERDALE Place
Hamilton · MLS # 40857661
3 bed · 2 bath · 1,282 sq ft
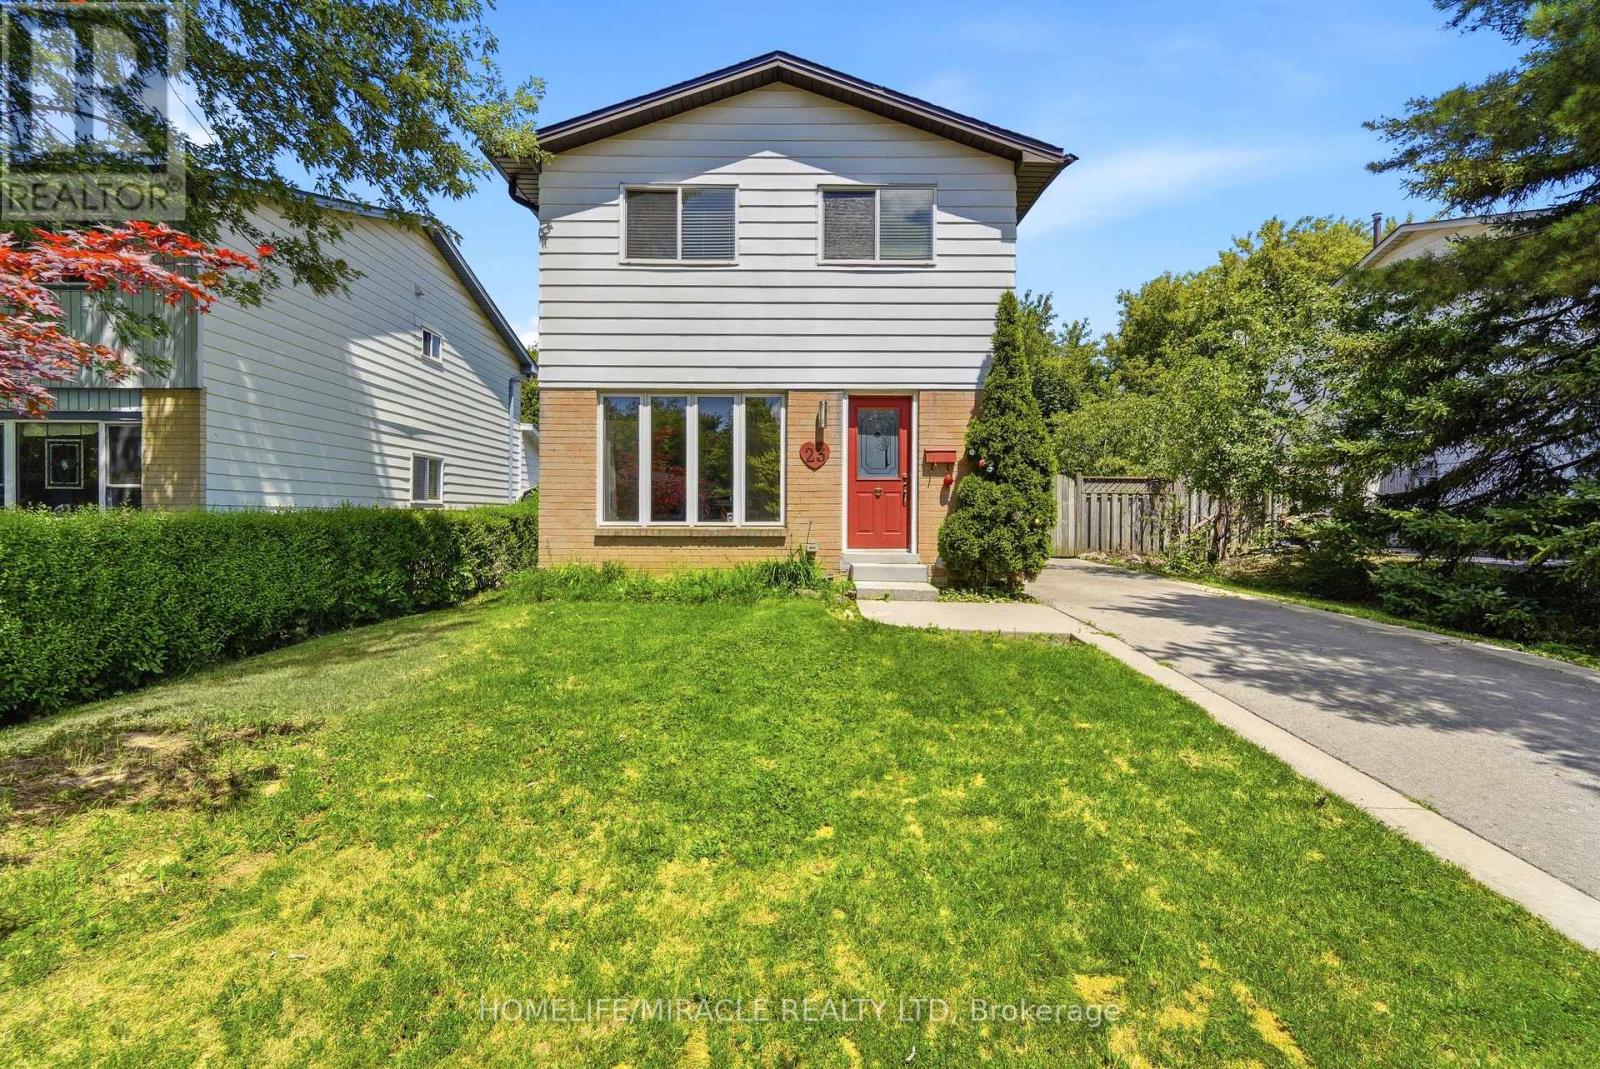
$675,000
23 Heatherdale Place
Hamilton (Gourley) · MLS # X13701630
3 bed · 2 bath
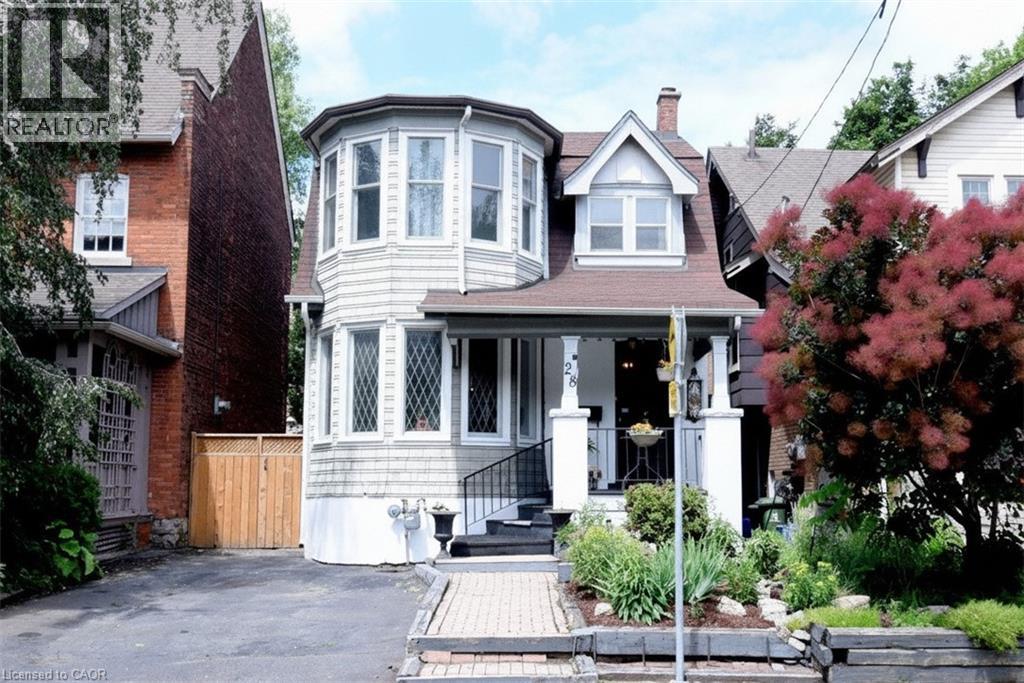
$675,000
28 ST CLAIR Avenue
Hamilton · MLS # 40841321
3 bed · 2 bath · 1,530 sq ft