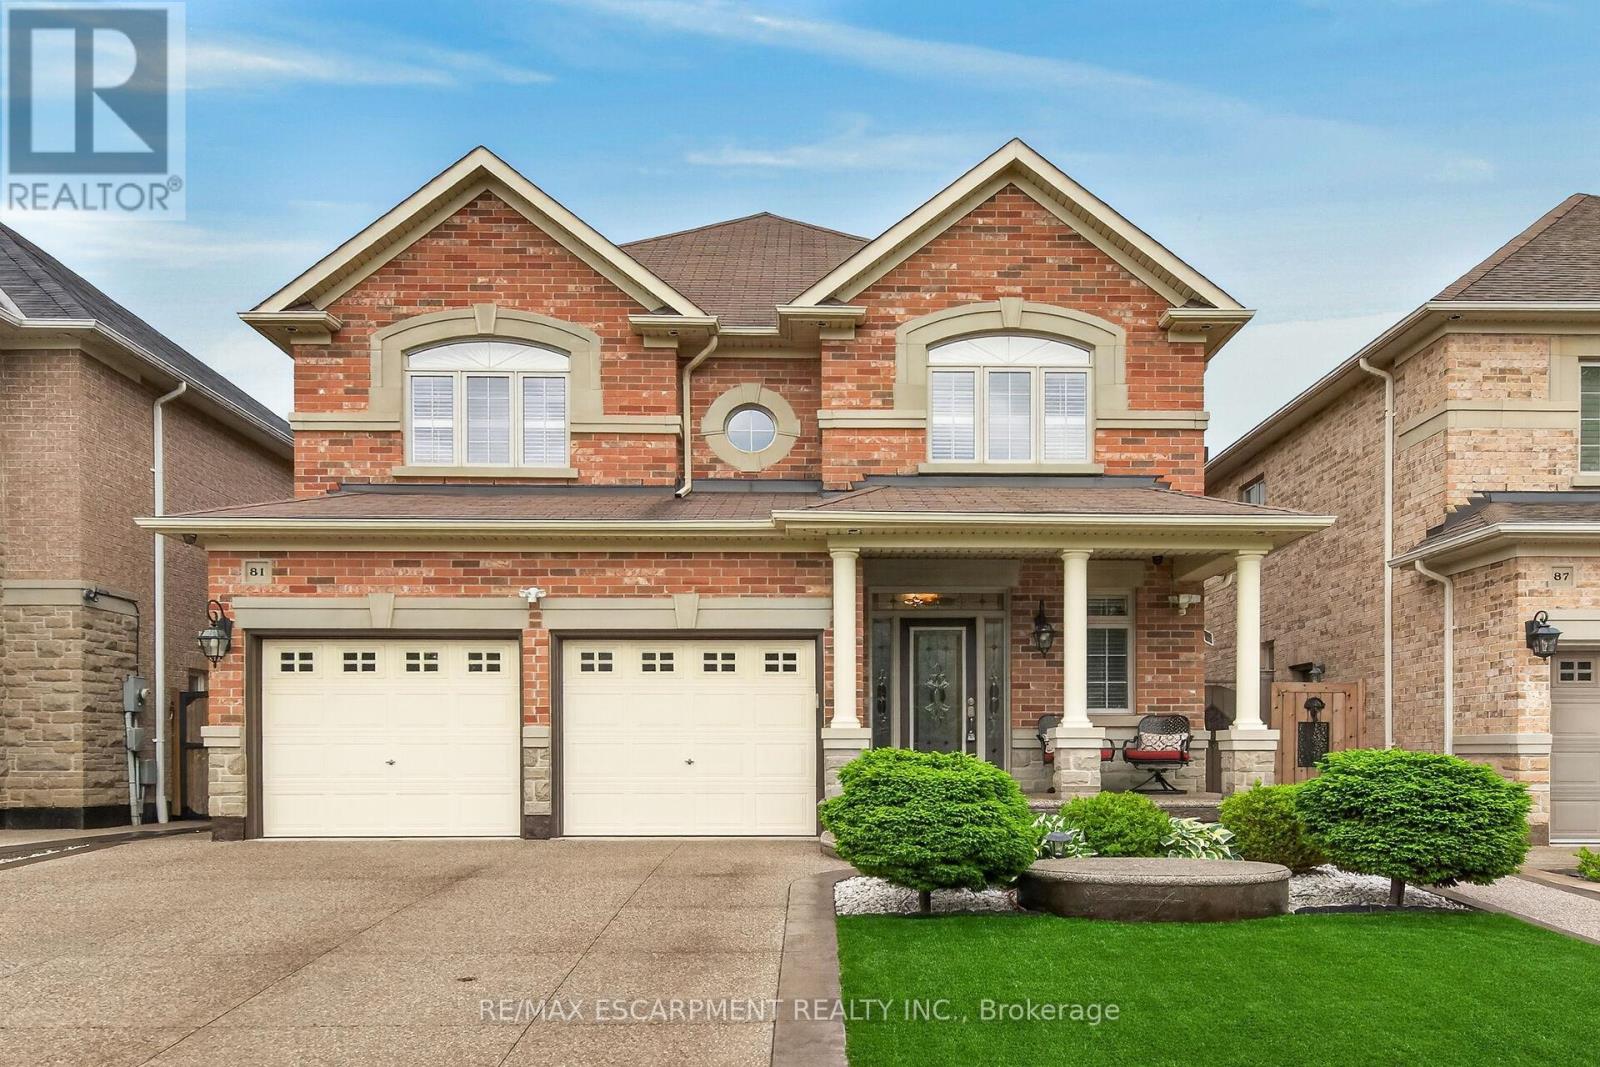
81 Morning Mist Drive
Hamilton (Sheldon), Ontario L9B0E6
MLS # X13471160
Property Details
Type
Detached
Beds
5
Baths
4
Status
For Sale
More homes like this
About this property
Welcome to 81 Morning Mist Drive, Hamilton. Pristine, meticulously maintained and quality built by Award Winning Spallacci Group Homes located on prime West Hamilton Mountain, with tons of quality upgrades and features, ready to move in and enjoy! Upper level features 4 large bedrooms (hardwood floors), one 5 pcs bath, one 4 pcs bath, computer office/loft (hardwood), primary bedroom with walk in closet, spa like ensuite bath with whirlpool tub, glass stand up shower, double sinks, upgraded counter tops, and main bath with upgraded counter tops. Main level features oversized maple kitchen with upgraded, extended cabinets, upgraded counter tops and backsplash, s/s appliances, breakfast room with oversized island with upgraded counter tops, which opens to large family room boasting luxury mantel and gas fireplace, hardwood floors pot lights, oak stairs, large dining/living room room with hardwood floors, coffered ceiling, pot lights, main floor laundry, powder room and deep walk in coat closet of front entrance/foyer. Fully finished basement with recreational room/fireplace, living room/bar area, 3 pcs bath, additional 4th bedroom, tons of storage and another rough in laundry. Enjoy fully fenced back yard with exposed aggregate patio, with no lawn to worry about. Double exposed aggregate driveway, and double car garage with inside entry. California Shutters upper 2 lvls. All brick/stone. Over 3500 sqft of finished space. Near schools, highway access, Upper James shopping district, Airport, University, College, Hospital, parks. Show 10++. Pride of ownership is definitely here. RSA.
Mortgage Estimate
Estimated monthly payment
Calculating…
Estimate only. Taxes, insurance, condo fees, and lender terms are not included.
Monthly costs to verify
Property taxes: about $701/month based on listed annual taxes.
Estimate only. Confirm taxes, condo/maintenance fees, insurance, utilities, and lender terms before making decisions.
Rooms
| Room | Level | Dimensions |
|---|---|---|
| Primary Bedroom | Second level | 5.79 x 4.85 |
| Kitchen | Main level | 3.94 x 2.29 |
| Eating area | Main level | 4.24 x 3 |
| Family room | Main level | 5.46 x 3.66 |
| Laundry room | Main level | 2.74 x 2.13 |
| Bathroom | Basement | 2.11 x 1.78 |
| Bedroom | Basement | 4.27 x 3.05 |
| Recreational, Games room | Basement | 5.18 x 3.35 |
| Laundry room | Basement | 2.74 x 2.44 |
| Living room | Basement | 5.18 x 3.05 |
| Foyer | Basement | 4.85 x 3.35 |
| Bedroom | Second level | 3.35 x 3.2 |
| Other | Basement | 3.05 x 1.52 |
| Bedroom | Second level | 3.63 x 3.51 |
| Bedroom | Second level | 3.51 x 3.02 |
| Bathroom | Second level | 0 x 0 |
| Bathroom | Second level | 0 x 0 |
| Office | Second level | 2.67 x 2.34 |
| Bathroom | Main level | 0 x 0 |
| Foyer | Main level | 0 x 0 |
Facts & Location
Interior Size
3,500 sq ft
Parking
4 spaces
Lot Size
40 x 109.3 FT
Annual Taxes
$8,409
Listing data
Listing information is provided for personal, non-commercial use and should be independently verified before making real estate decisions.
Last refreshed: Sep 6, 2026 3:31 AM
Explore nearby searches
SEO-friendly searches for this area, property type, and nearby neighbourhoods.
Similar Properties
More nearby listings that may fit the same search.
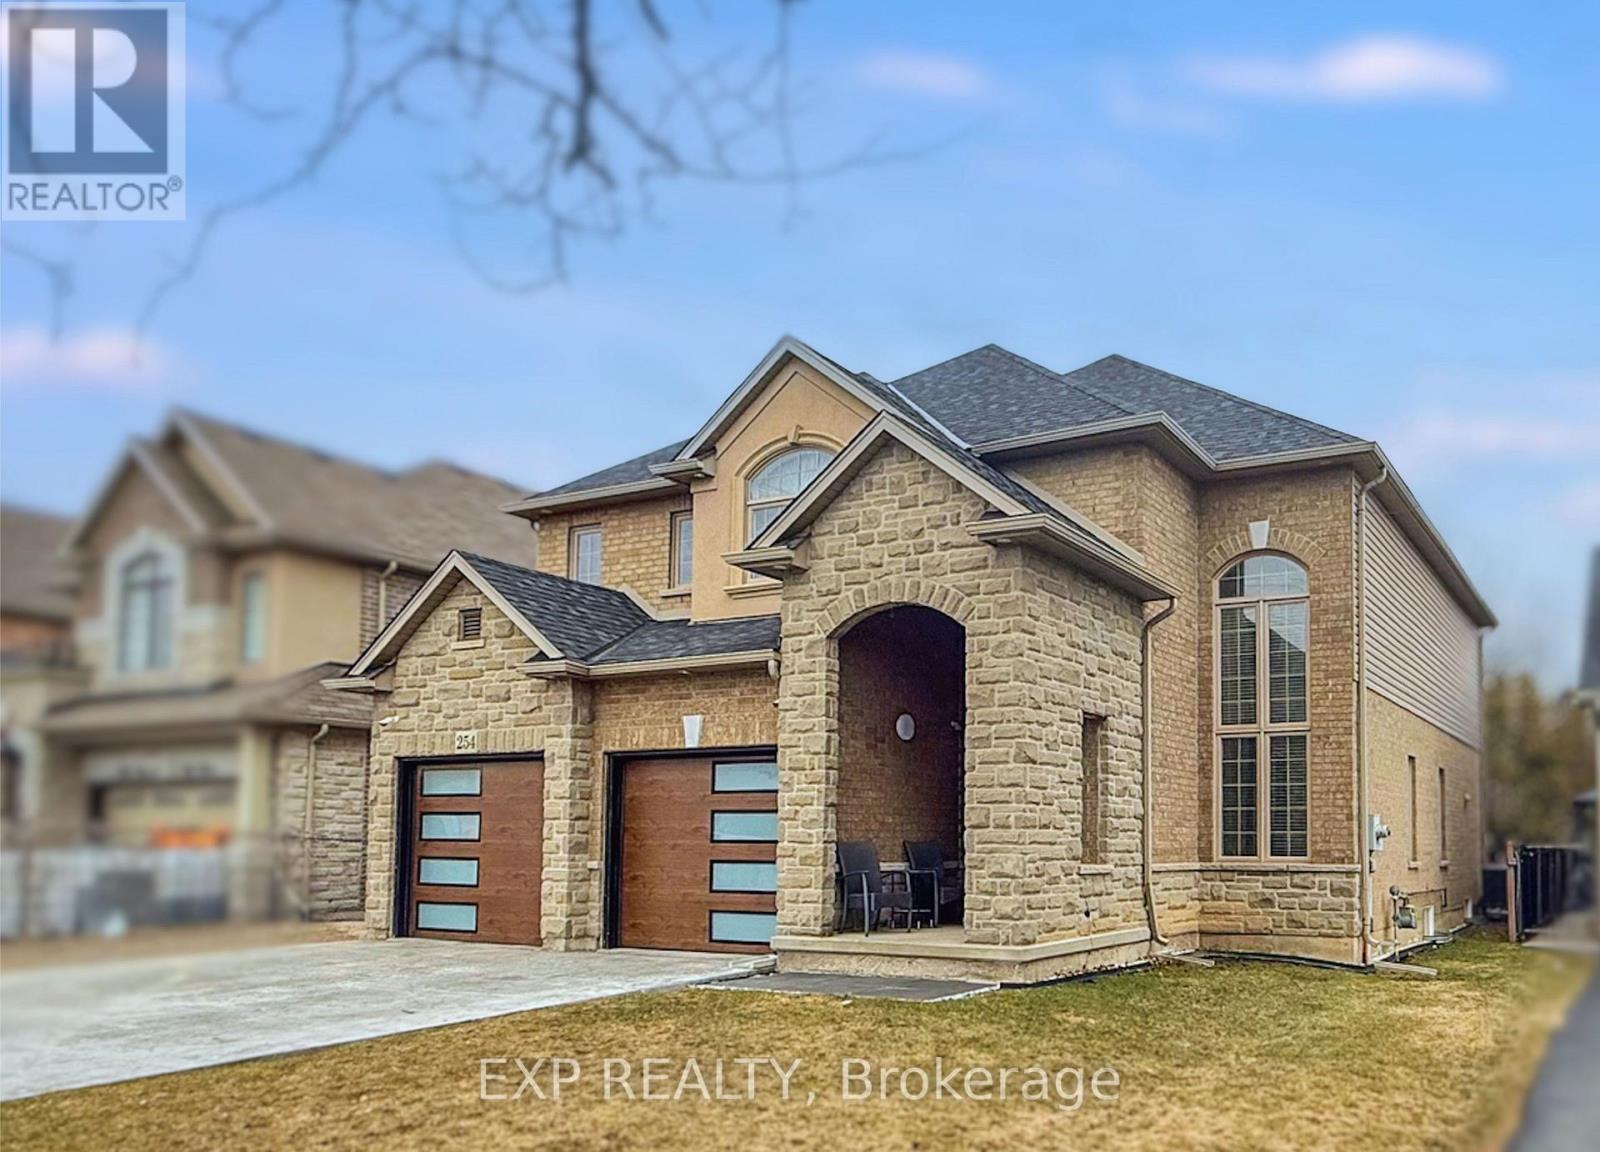
$1,119,000
254 Rymal Road
Hamilton (Sheldon) · MLS # X12978548
6 bed · 5 bath · 3,900 sq ft
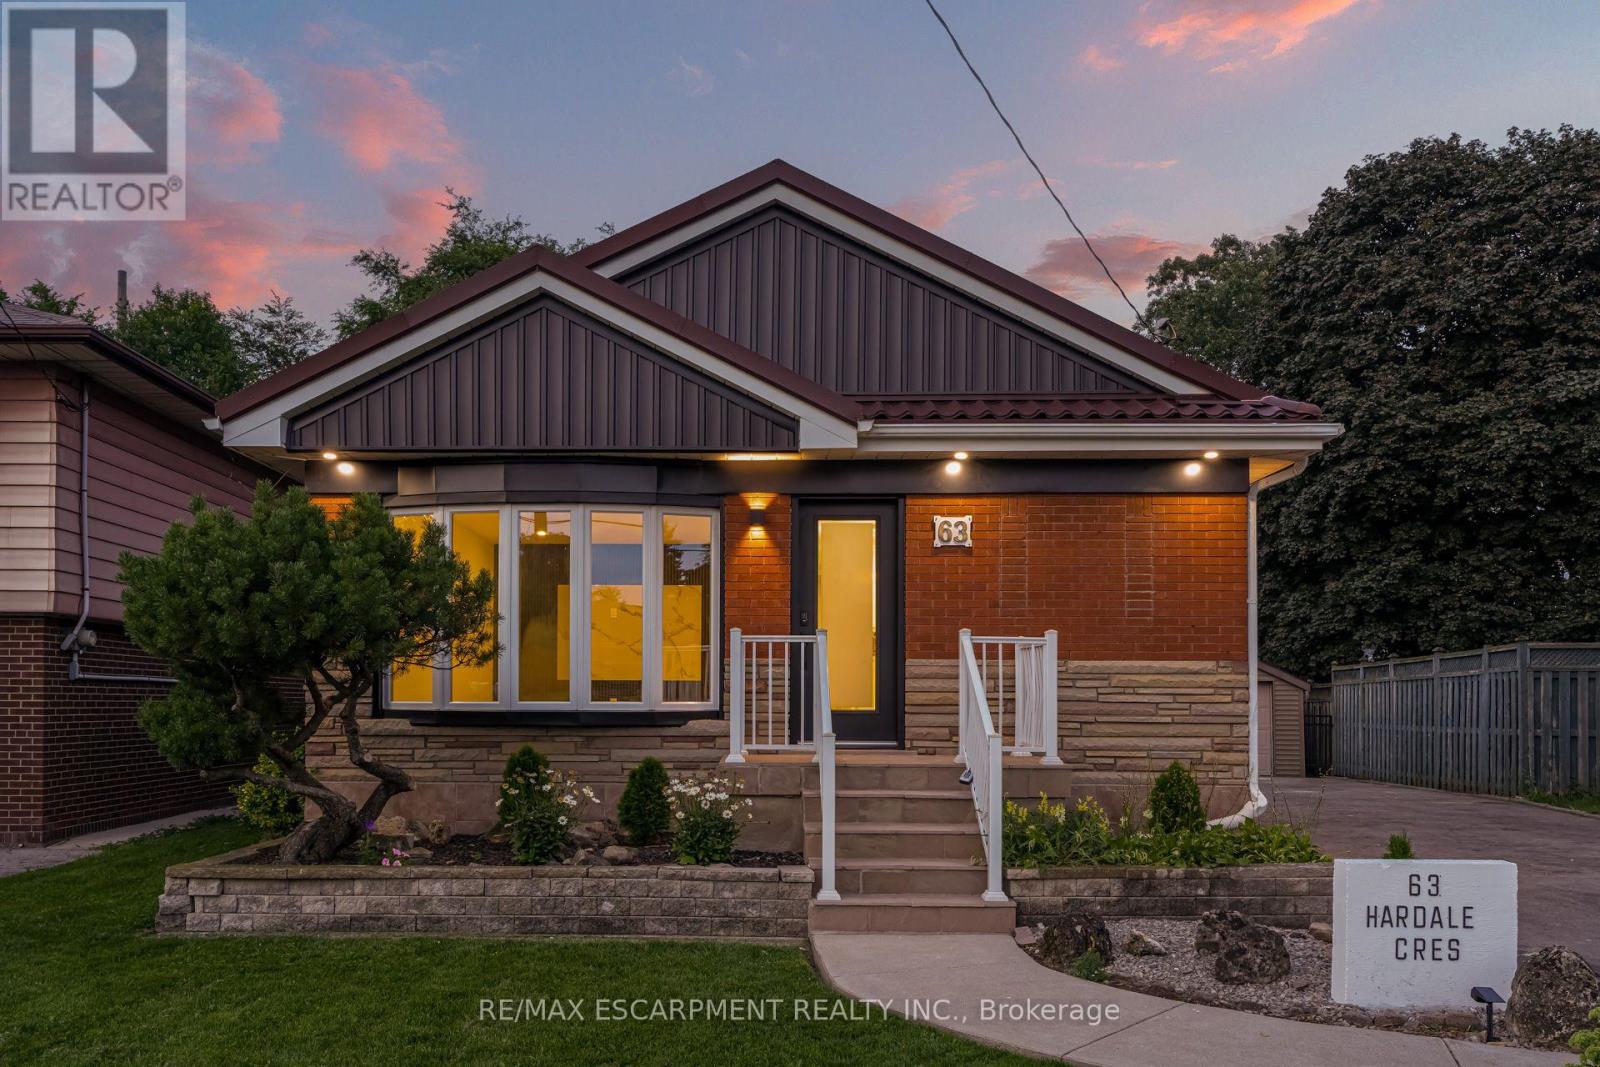
$894,999
63 Hardale Crescent
Hamilton (Huntington) · MLS # X13657790
4 bed · 2 bath
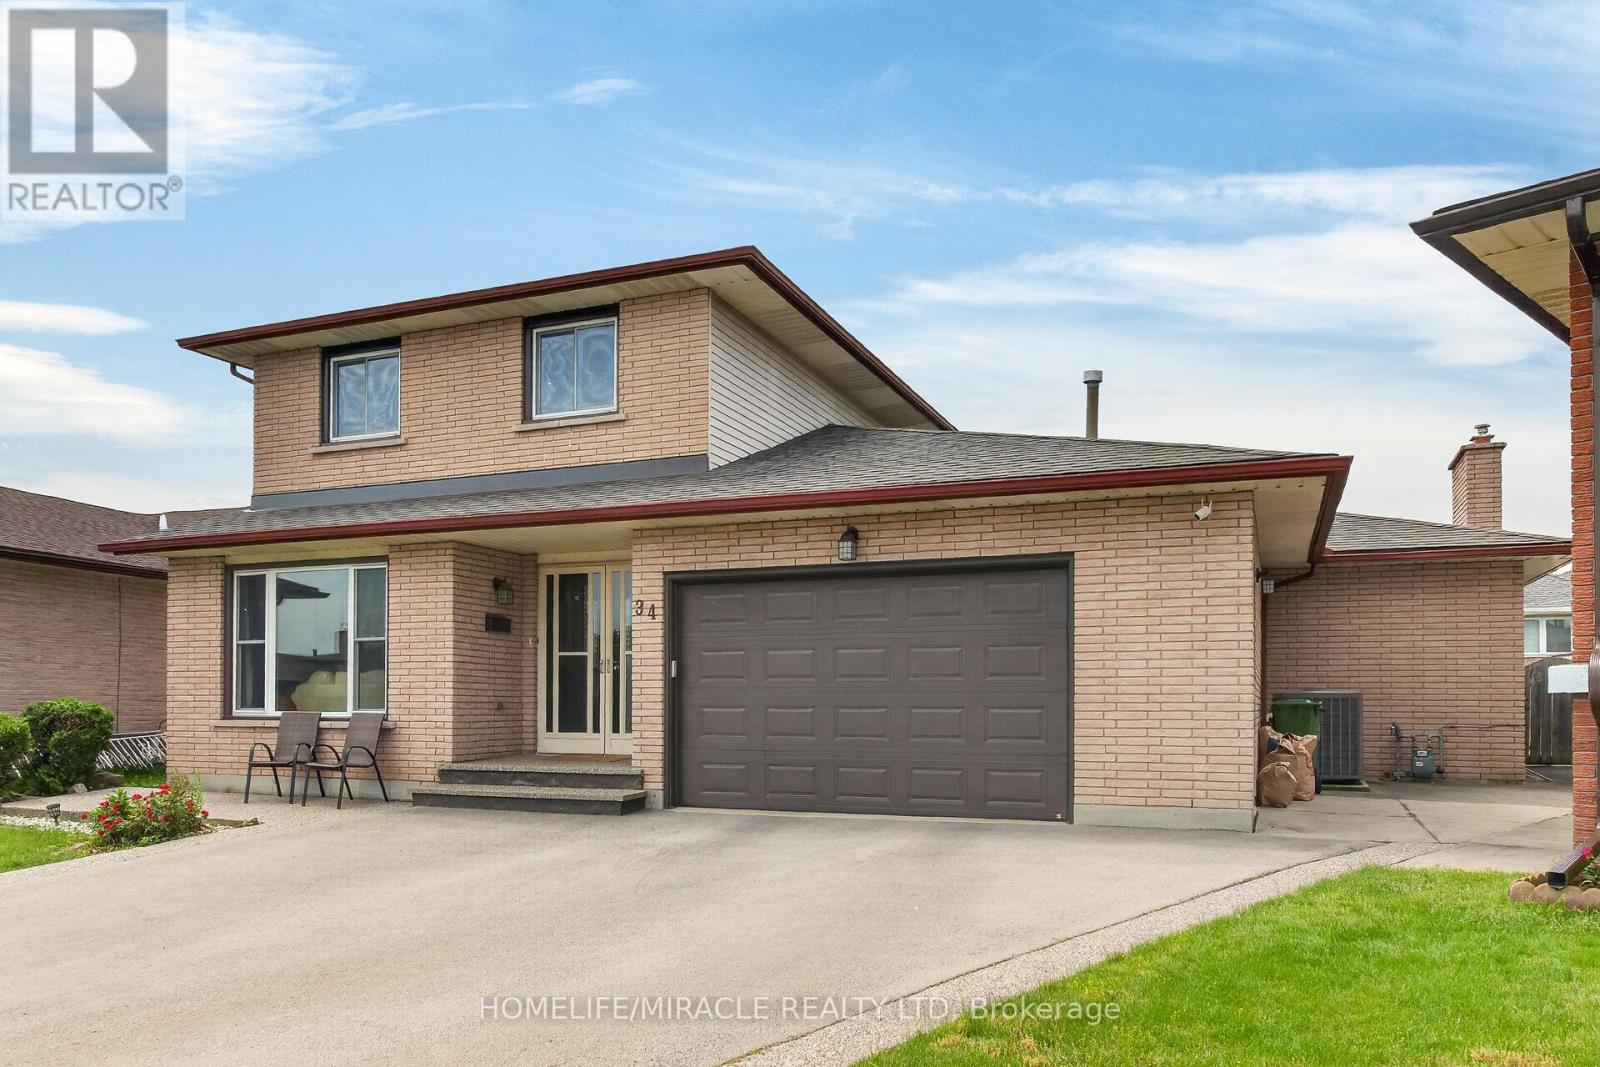
$899,990
34 Capri Crescent
Hamilton (Riverdale) · MLS # X13438470
4 bed · 3 bath