
2766 Folkway Drive
Mississauga (Erin Mills), Ontario L5L3M3
MLS # W13789220
Property Details
Type
Condo Townhouse
Beds
4
Baths
3
Status
For Sale
More homes like this
About this property
Muskoka in the city - your private retreat awaits. This beautifully updated 3-bedroom townhome in the heart of Erin Mills is truly turnkey and move-in ready. Backing onto a lush ravine, mature trees, and a quiet park, you'll enjoy no rear neighbours, exceptional privacy, and a peaceful natural setting rarely found in the city.Fully renovated from top to bottom. Inside, every detail shines: a modern kitchen and bathrooms, fresh designer paint, and carpet-free hardwood flooring throughout. The custom open-concept kitchen is a chef-inspired gathering space, featuring a large island, quartz countertops, a stylish backsplash, and premium brass fixtures.Upstairs, three spacious bedrooms offer comfort for the whole family. The fully finished basement provides a generous recreation area - perfect for a home gym, movie nights, gatherings, a playroom, or a home office.Ideally located near Credit Valley Hospital, Erin Mills Town Centre, GO Stations, U of T Mississauga, and major highways (403/407/QEW). A rare blend of nature, convenience, and modern cozy living - ready for you to move in and enjoy.
Mortgage Estimate
Estimated monthly payment
Calculating…
Estimate only. Taxes, insurance, condo fees, and lender terms are not included.
Monthly costs to verify
Property taxes: about $369/month based on listed annual taxes.
Condo / Maintenance Fee: $525.00/mo
Estimate only. Confirm taxes, condo/maintenance fees, insurance, utilities, and lender terms before making decisions.
Rooms
| Room | Level | Dimensions |
|---|---|---|
| Living room | Ground level | 4.49 x 2.99 |
| Dining room | Ground level | 2.81 x 2.7 |
| Kitchen | Ground level | 3.74 x 2.64 |
| Primary Bedroom | Second level | 5.07 x 3.71 |
| Bedroom 2 | Second level | 4.16 x 2.9 |
| Bedroom 3 | Second level | 3.8 x 2.75 |
| Recreational, Games room | Basement | 5.5 x 3 |
Facts & Location
Parking
2 spaces
Annual Taxes
$4,428
Condo / Maintenance Fee
$525.00/mo
Listing data
Listing information is provided for personal, non-commercial use and should be independently verified before making real estate decisions.
Last refreshed: Sep 16, 2026 3:17 AM
Explore nearby searches
SEO-friendly searches for this area, property type, and nearby neighbourhoods.
Similar Properties
More nearby listings that may fit the same search.
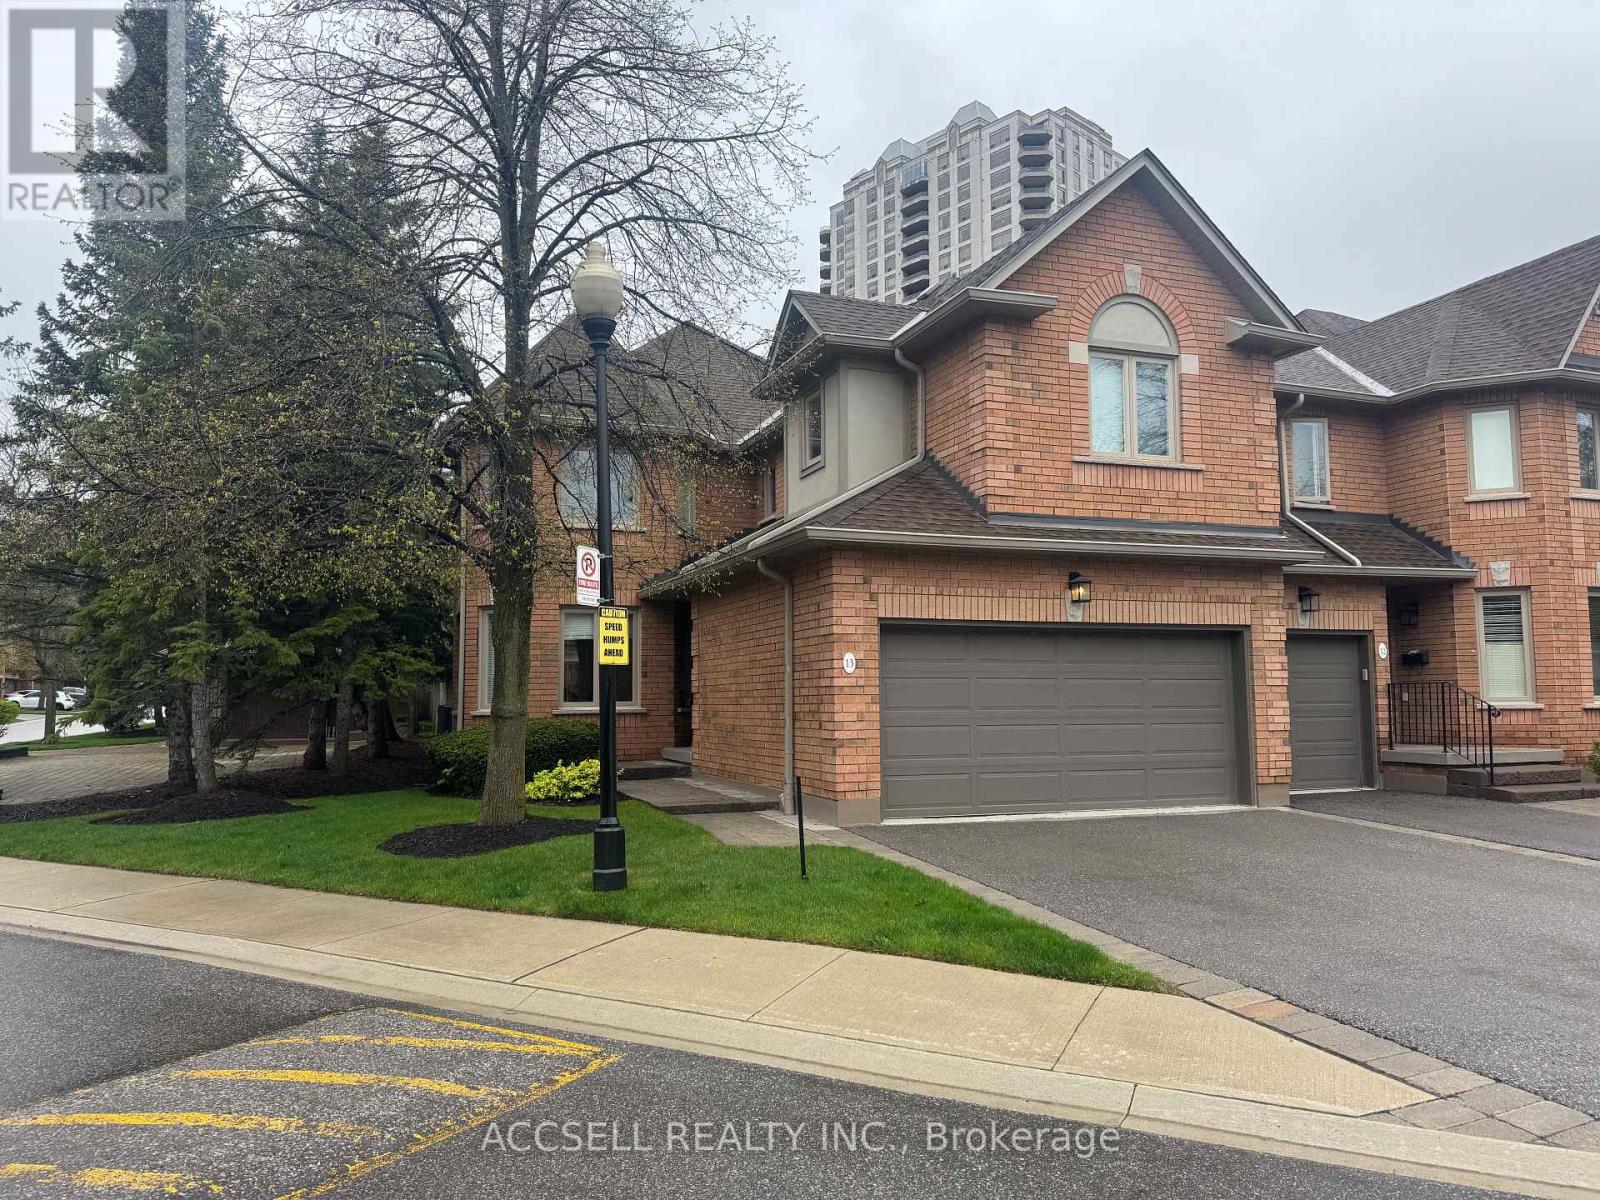
$824,900
1905 Broad Hollow Gate
Mississauga (Erin Mills) · MLS # W13559014
4 bed · 4 bath · 2,365 sq ft
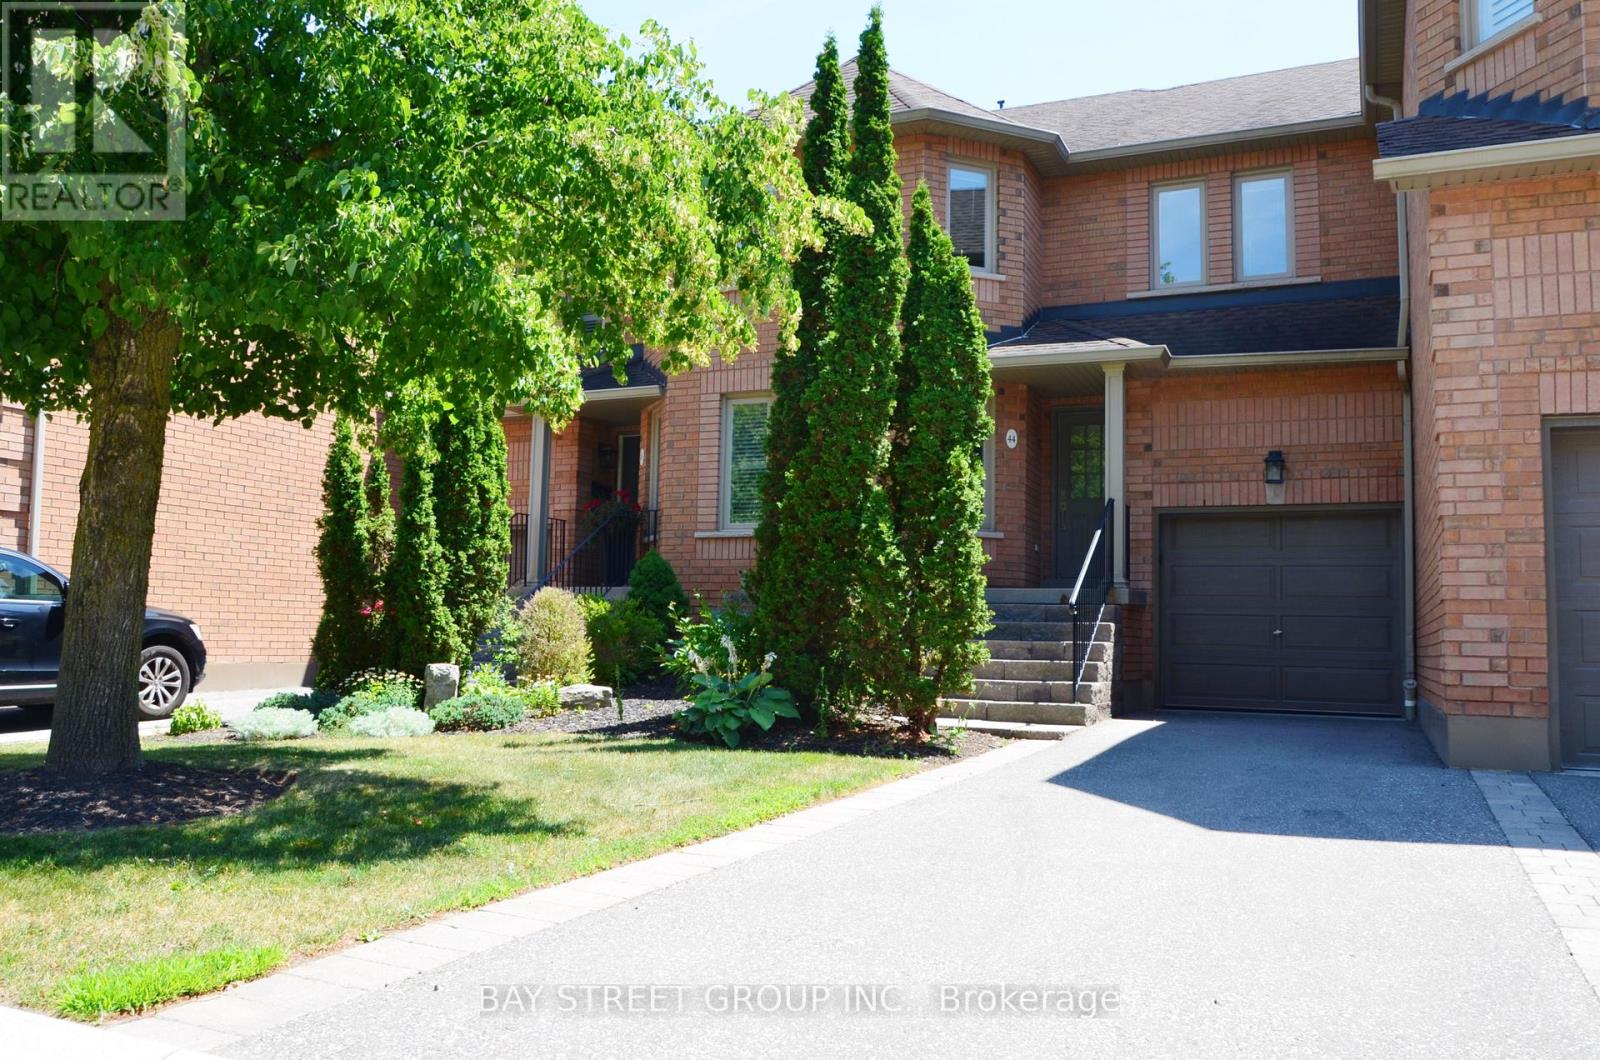
$849,000
1905 Broad Hollow Gate
Mississauga (Erin Mills) · MLS # W13575806
3 bed · 3 bath
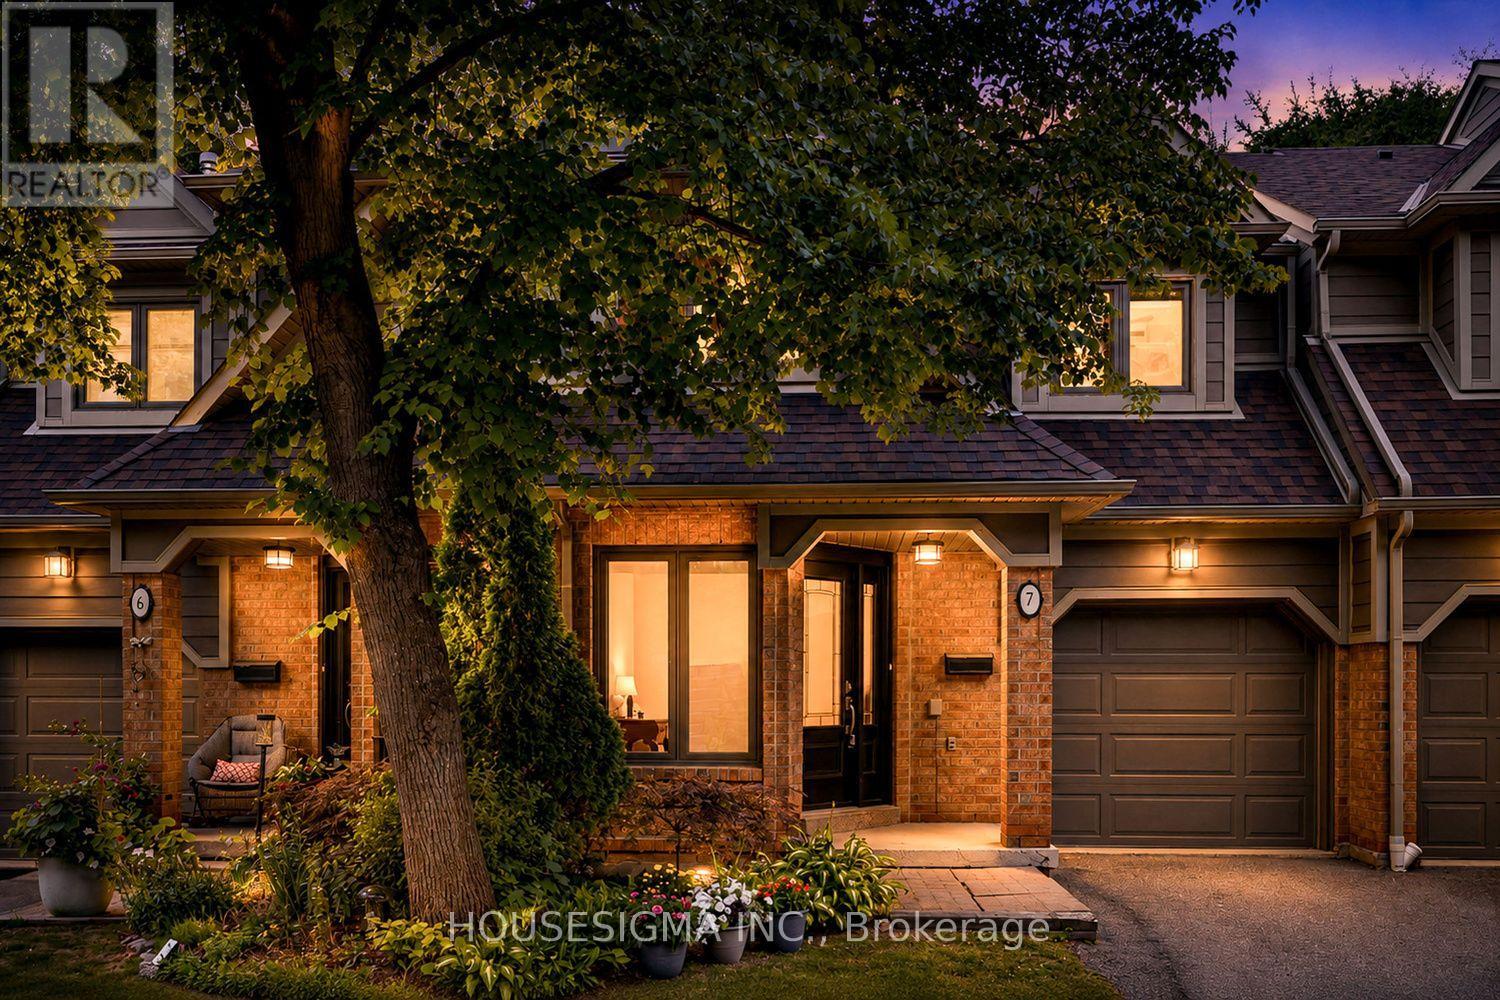
$849,900
2199 Burnhamthorpe Road
Mississauga (Erin Mills) · MLS # W13720548
4 bed · 3 bath · 1,628 sq ft