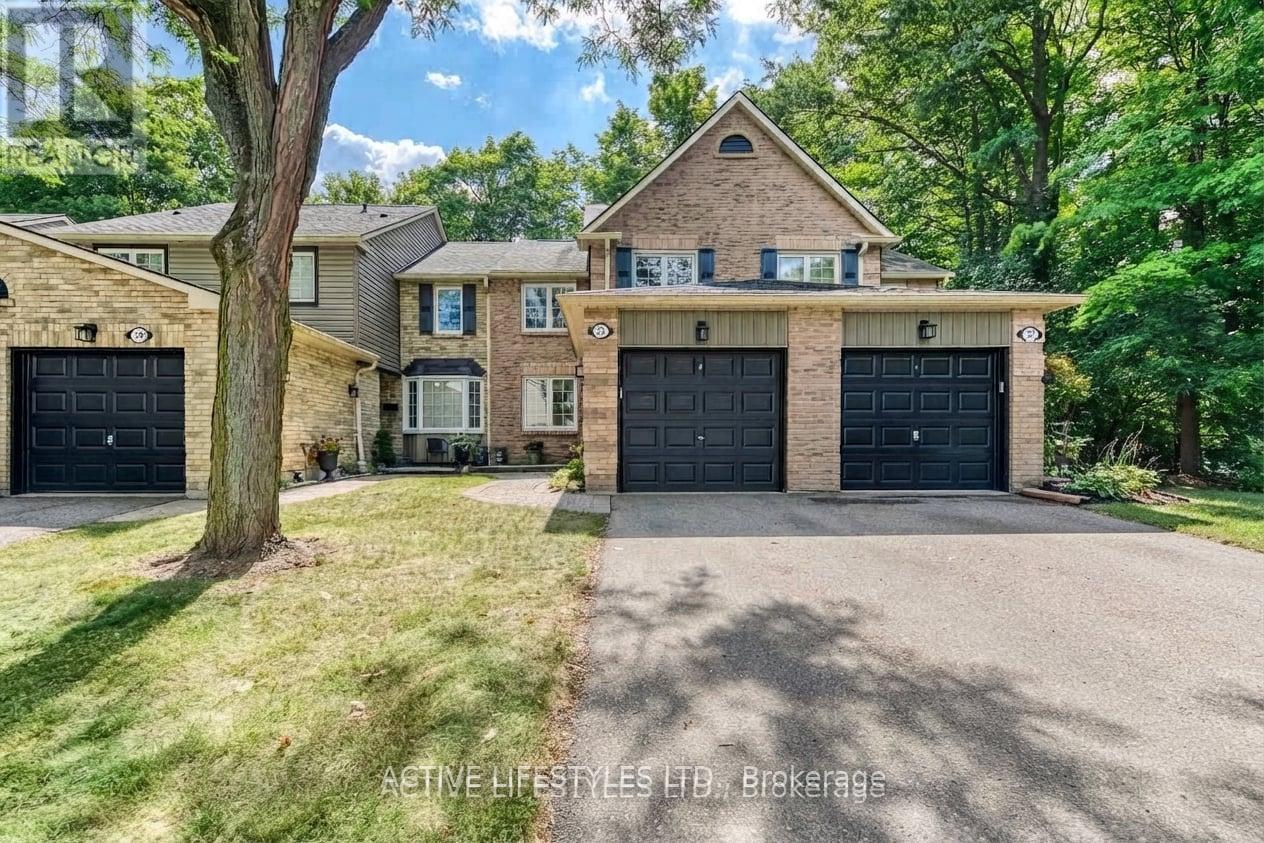
2766 Folkway Drive
Mississauga (Erin Mills), Ontario L5L3M3
MLS # W13701034
Property Details
Type
Condo Townhouse
Beds
3
Baths
3
Status
For Sale
More homes like this
About this property
Escape to Your Own Private Oasis with this Lovely 3-Bedroom Townhome in the Highly Sought-After Pheasant Run Community. Backing onto Lush Greenspace . With Access to Endless Walking Trails, this Property Perfectly Blends Urban Convenience in a Tranquil Setting. The Bright, Open-Concept Living and Dining Area Boasts Hardwood Floors, a Large Picture Window, and a Seamless Walkout to a Private, Fully Fenced Serene Backyard Surrounded by Nature. The Kitchen Features a Functional Breakfast Bar, Stainless Steel Appliances Slate Flooring, Ceramic Backsplash, and an Adjacent Main-FLoor Powder Room.Upstairs, the Primary Suite Serves as a Peaceful Retreat, Complete with an Over size Picture Window Overlooking Opulent Gardens, a Handy 2-Piece Ensuite, and a Generous Walk-in Closet. Two Additional Bedrooms & a 4 Pce Bath Share the Upper Level. The Finished Lower Level Maximizes the Living Space, Offering a Versatile Den/ Office, Private Media /Rec Rm & Storage/Play Area Exceptional. Location ! Steps from Pheasant Run Park, Schools, Places of Worship, a Splash Pad, a Skating Rink, Soccer Felds, and Basketball Courts. Enjoy Effortless Commuting with Quick Access to Highways 403, 407,401 and the QEW, Plus Close Proximity to Credit Valley Hospital, Erin Mills Town Centre, Public Transit, and U of T Mississauga.
Mortgage Estimate
Estimated monthly payment
Calculating…
Estimate only. Taxes, insurance, condo fees, and lender terms are not included.
Monthly costs to verify
Property taxes: about $374/month based on listed annual taxes.
Condo / Maintenance Fee: $525.00/mo
Estimate only. Confirm taxes, condo/maintenance fees, insurance, utilities, and lender terms before making decisions.
Rooms
| Room | Level | Dimensions |
|---|---|---|
| Living room | Ground level | 5.1 x 3.17 |
| Dining room | Ground level | 3.98 x 2.66 |
| Kitchen | Ground level | 3.84 x 3.07 |
| Primary Bedroom | Second level | 4.23 x 3.72 |
| Bedroom 2 | Second level | 3.59 x 3.18 |
| Bedroom 3 | Second level | 3.03 x 3.02 |
| Media | Lower level | 4.69 x 2.99 |
| Office | Lower level | 4.11 x 2.83 |
| Utility room | Lower level | 3.05 x 2.22 |
Facts & Location
Parking
2 spaces
Annual Taxes
$4,482
Condo / Maintenance Fee
$525.00/mo
Listing data
Listing information is provided for personal, non-commercial use and should be independently verified before making real estate decisions.
Last refreshed: Oct 7, 2026 3:15 AM
Explore nearby searches
SEO-friendly searches for this area, property type, and nearby neighbourhoods.
Similar Properties
More nearby listings that may fit the same search.
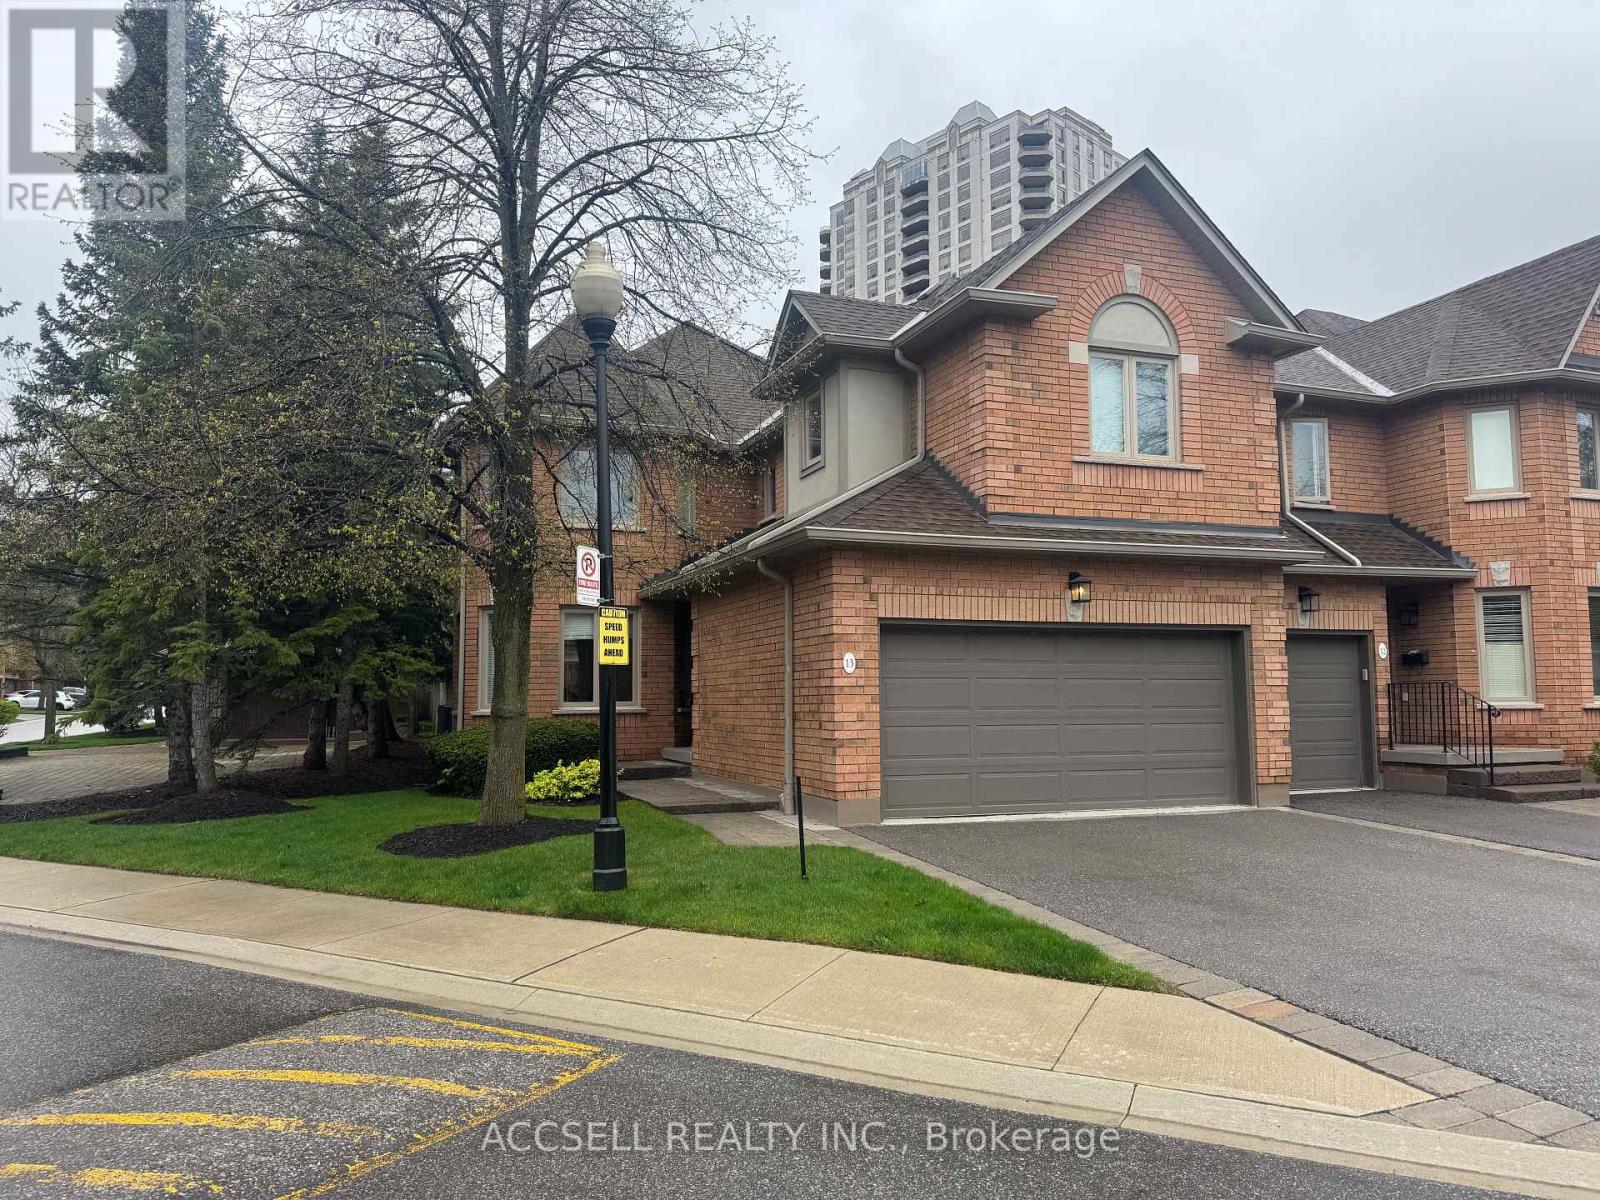
$795,000
1905 Broad Hollow Gate
Mississauga (Erin Mills) · MLS # W13559014
4 bed · 4 bath · 2,365 sq ft
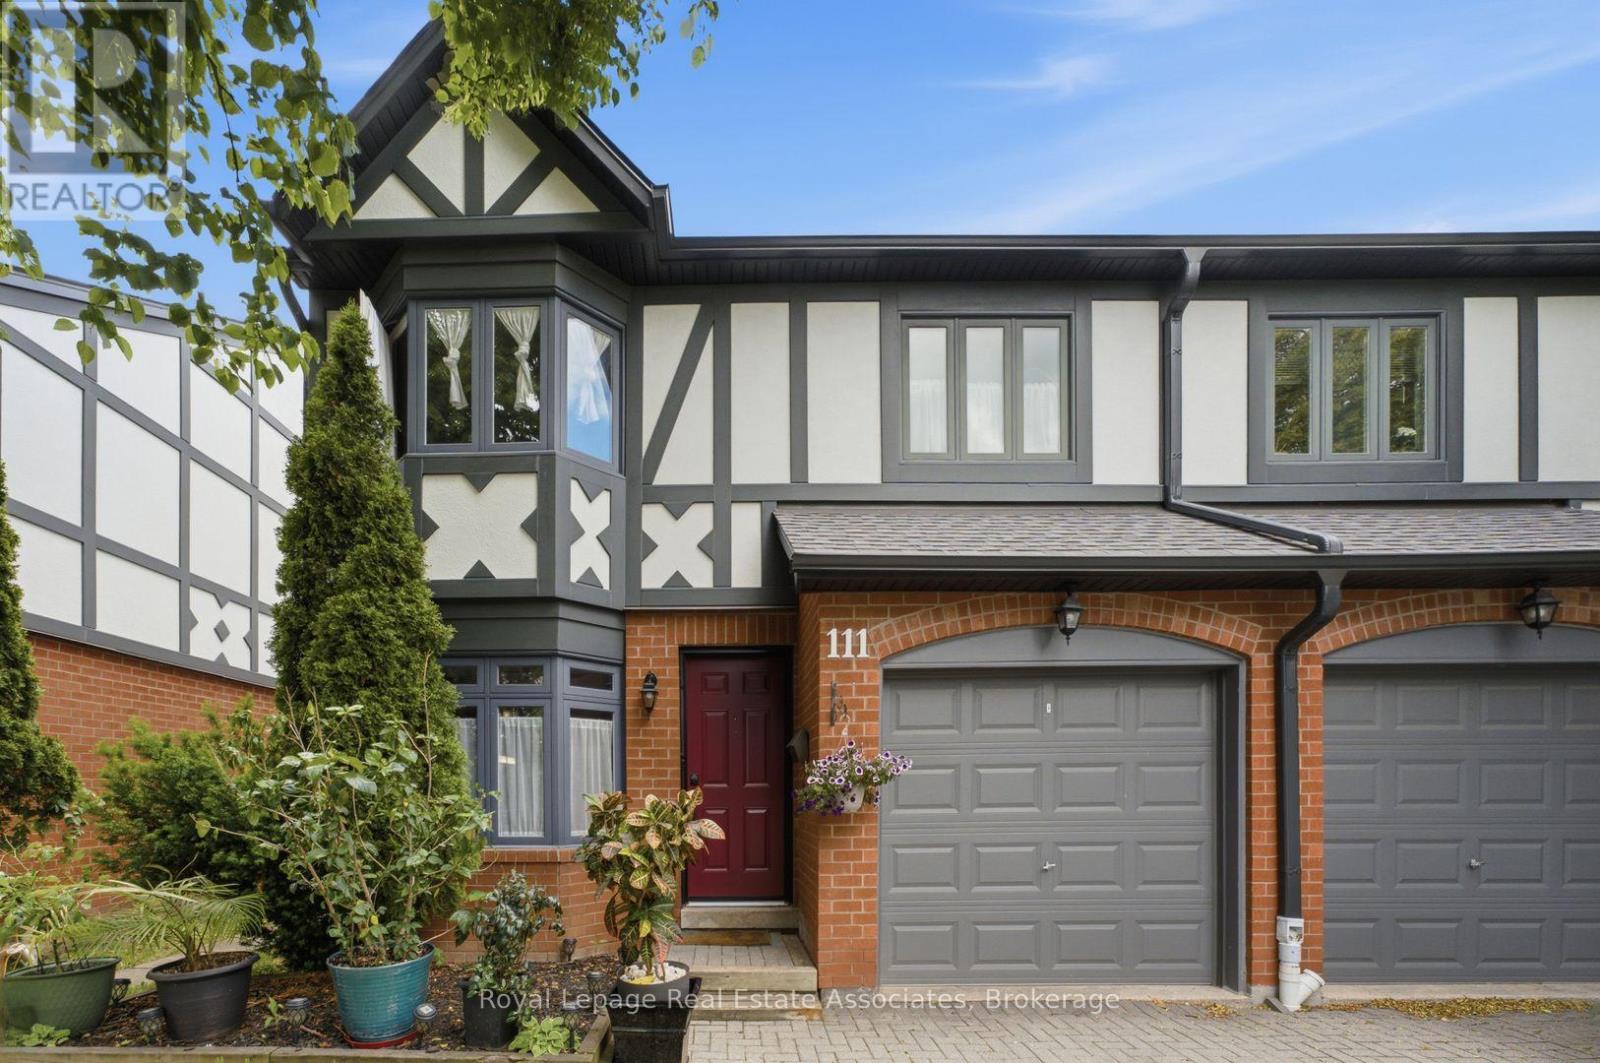
$799,000
3050 Orleans Road
Mississauga (Erin Mills) · MLS # W13455520
3 bed · 4 bath
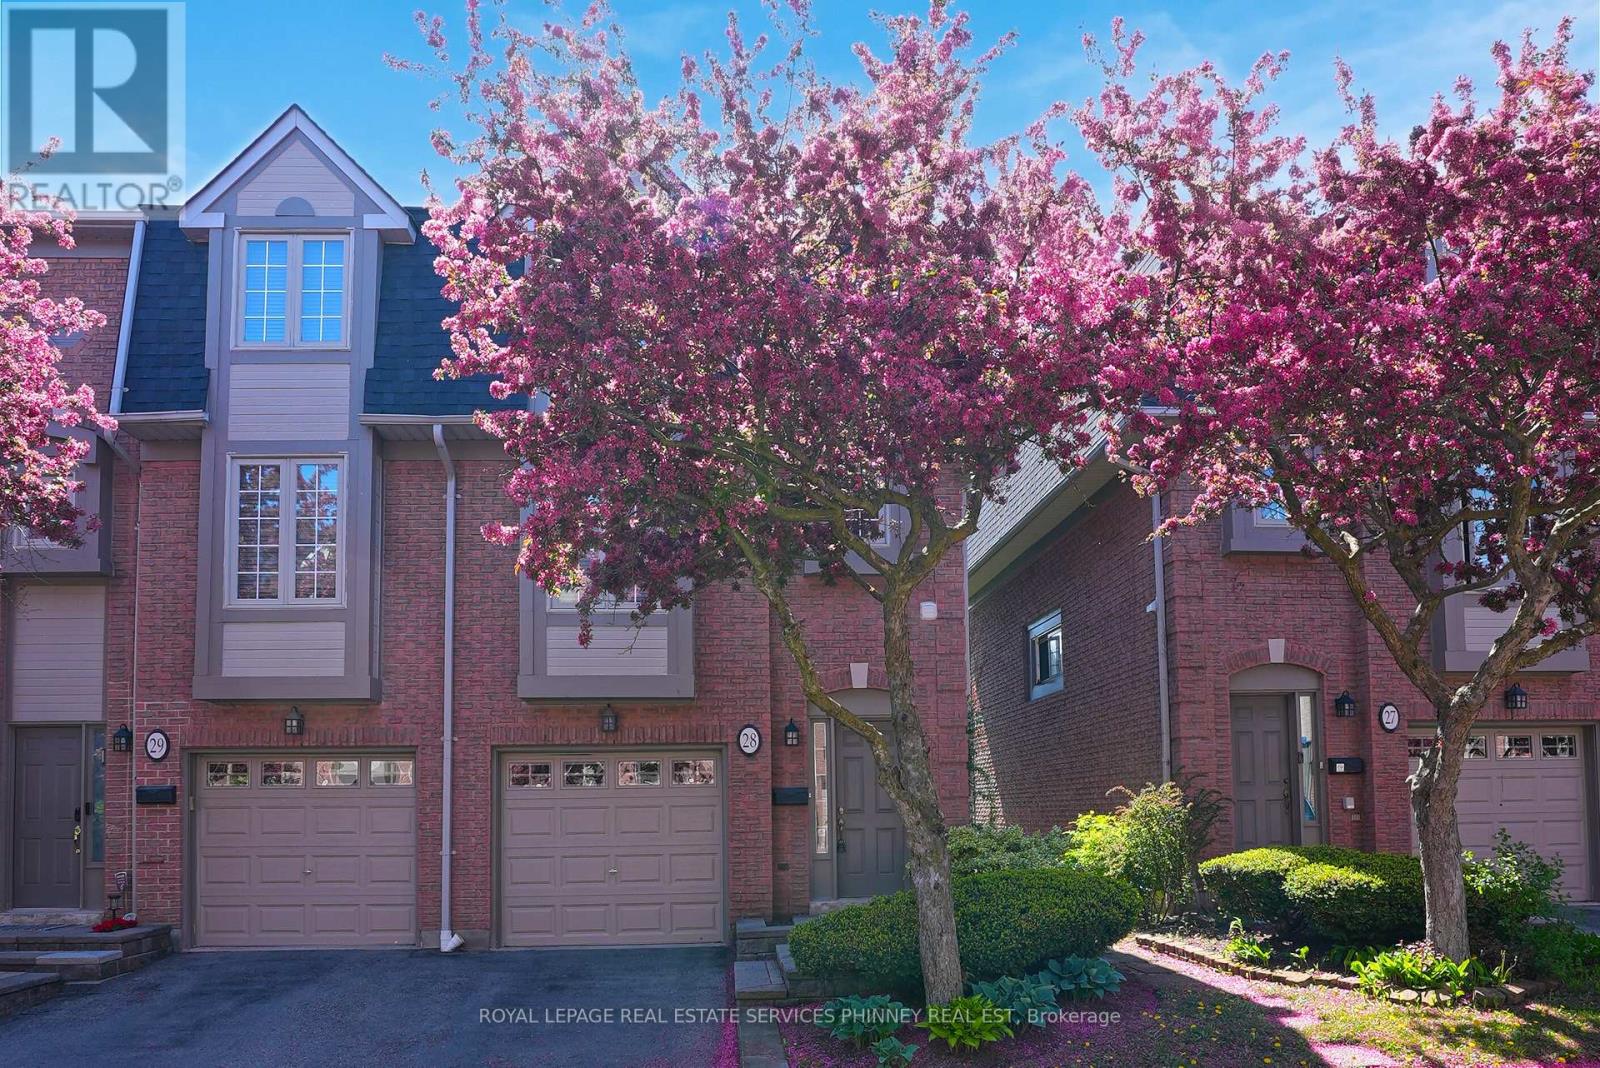
$749,999
3140 Fifth Line
Mississauga (Erin Mills) · MLS # W13711544
3 bed · 3 bath