12 Bousfield Court
Hamilton (Waterdown), Ontario L8B0T3
MLS # X13709222
Property Details
Type
Detached
Beds
3
Baths
3
Status
For Sale
More homes like this
About this property
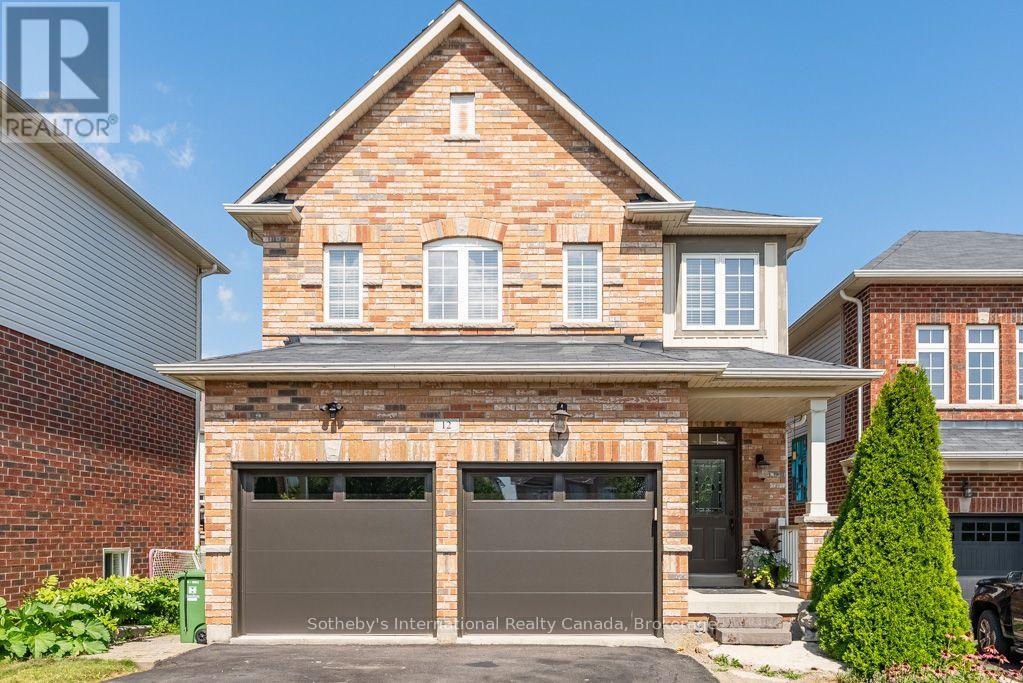
This move-in-ready family home is tucked away at the end of a quiet cul-de-sac & offers over 2,100 sq. ft. of finished living space with 3 bedrooms & 3 bathrooms. Neutral décor throughout, hand-scraped Red Oak flooring & ceramic tile create a warm & welcoming feel from the moment you step inside. The spacious front foyer is filled with natural light & features a mirrored coat closet. The open-concept main floor offers a generous living & dining area with large windows, flowing seamlessly into the eat-in kitchen. An oversized island with seating for three provides the perfect gathering spot, while wood cabinetry, a full pantry, abundant counter space & a double sink offer plenty of storage & functionality for the chef or entertainer in the family. A glass door from the kitchen lead to the rear yard, where a deck provides the perfect spot for the BBQ, with a spacious lower patio ideal for outdoor dining & entertaining. A storage shed & raised garden beds complete the backyard, while the front offers a oversized driveway, for 5+ cars, or RV/boat parking & a heated garage. Upstairs, you'll find three generous bedrooms, two full bathrooms, additional double-door storage & convenient laundry. The spacious primary bedroom easily accommodates a king-size bed & features a large walk-in closet & private 4-piece ensuite. Two additional bedrooms, both with double closets, share a well-appointed 4-piece bathroom. The finished lower level adds even more living space with a large recreation room, w/laminate floors, perfect for movie nights, games or a comfortable family hangout. This level also offers a second laundry area, two storage rooms & a cold cellar. Ideally located for an easy walk or short drive to local shops, cafés, restaurants, parks, trails, schools & amenities. Commuters will appreciate quick access to Highway 6, the 403 and 407, with Toronto only 45 minutes away. Never offered before, this is a wonderful opportunity to make this home your own. Don't miss out.
Mortgage Estimate
Estimated monthly payment
Calculating…
Estimate only. Taxes, insurance, condo fees, and lender terms are not included.
Monthly costs to verify
Property taxes: about $549/month based on listed annual taxes.
Estimate only. Confirm taxes, condo/maintenance fees, insurance, utilities, and lender terms before making decisions.
Rooms
| Room | Level | Dimensions |
|---|---|---|
| Living room | Main level | 3.66 x 3.22 |
| Recreational, Games room | Lower level | 6.43 x 3.66 |
| Laundry room | Lower level | 3.05 x 2.29 |
| Dining room | Main level | 3.66 x 3.22 |
| Kitchen | Ground level | 4.3 x 3.78 |
| Bathroom | Main level | 1.98 x 0.91 |
| Primary Bedroom | Second level | 4.88 x 3.9 |
| Bathroom | Second level | 3.05 x 2.16 |
| Bedroom 2 | Second level | 3.78 x 3.54 |
| Bedroom 3 | Second level | 3.66 x 3.08 |
| Bathroom | Second level | 2.56 x 2.16 |
| Laundry room | Second level | 2.13 x 1.07 |
Facts & Location
Interior Size
2,100 sq ft
Parking
7 spaces
Lot Size
35.9 x 93.2 FT ; 52.32 x 122.08 x 35.93 x 93.20
Annual Taxes
$6,584
Listing data
Listing information is provided for personal, non-commercial use and should be independently verified before making real estate decisions.
Last refreshed: Oct 7, 2026 3:31 AM
Explore nearby searches
SEO-friendly searches for this area, property type, and nearby neighbourhoods.
Similar Properties
More nearby listings that may fit the same search.
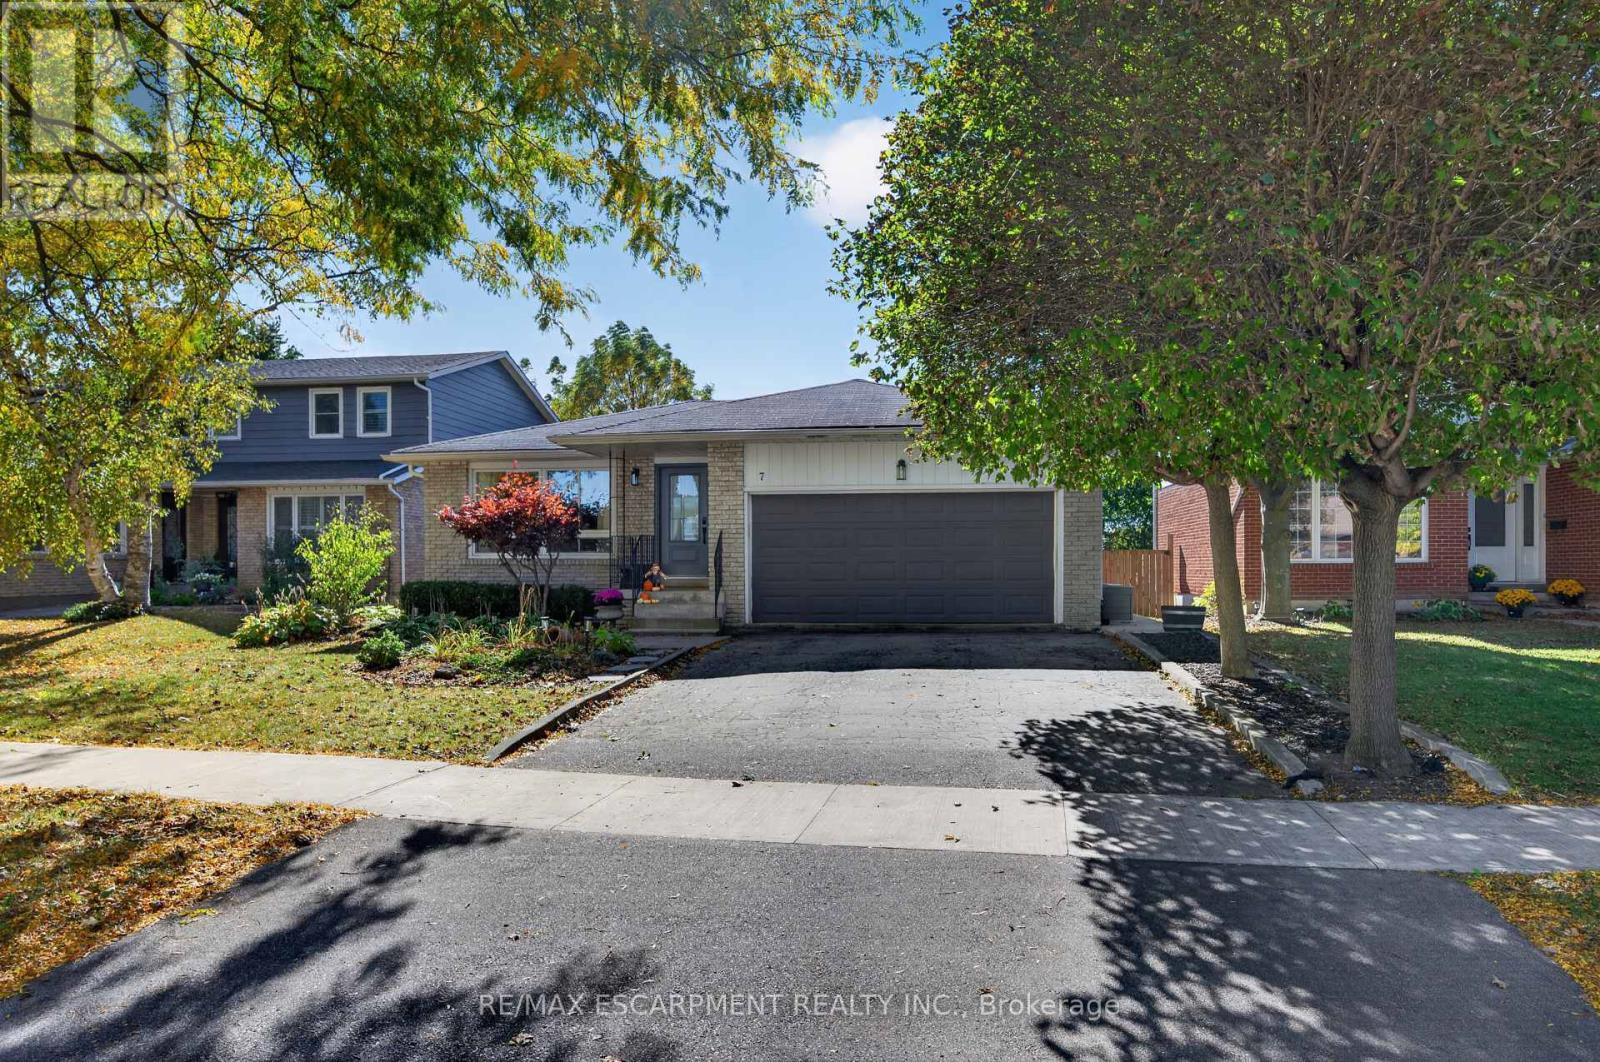
$1,089,000
7 Fern Avenue
Hamilton (Waterdown) · MLS # X13869842
3 bed · 3 bath
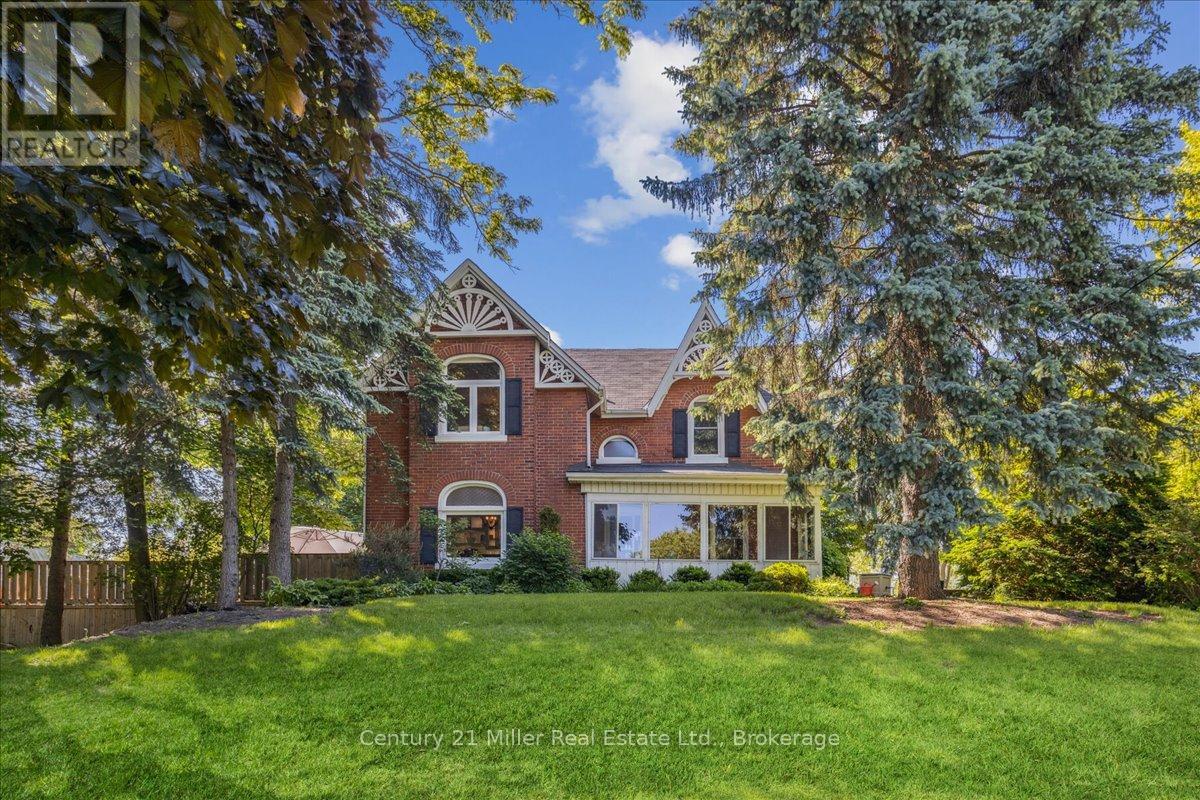
$1,099,000
585 Dundas Street
Hamilton (Waterdown) · MLS # X13809858
3 bed · 2 bath
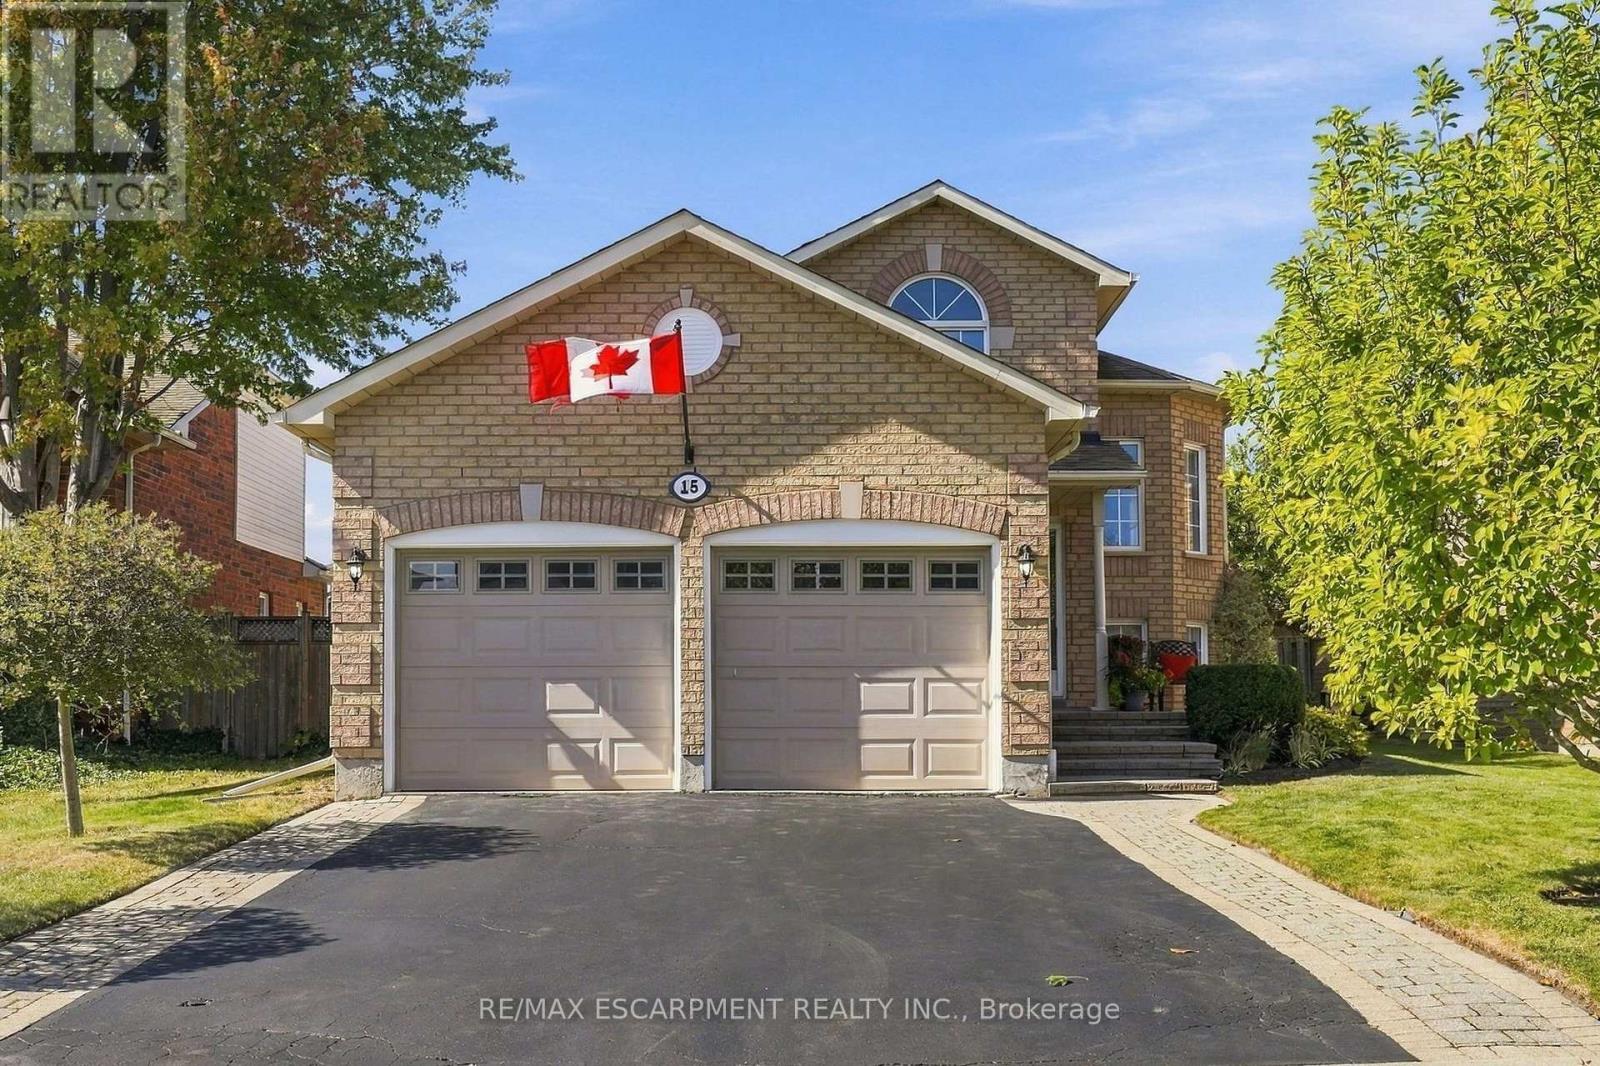
$1,099,000
15 Dalrymple Drive
Hamilton (Waterdown) · MLS # X13826300
4 bed · 3 bath