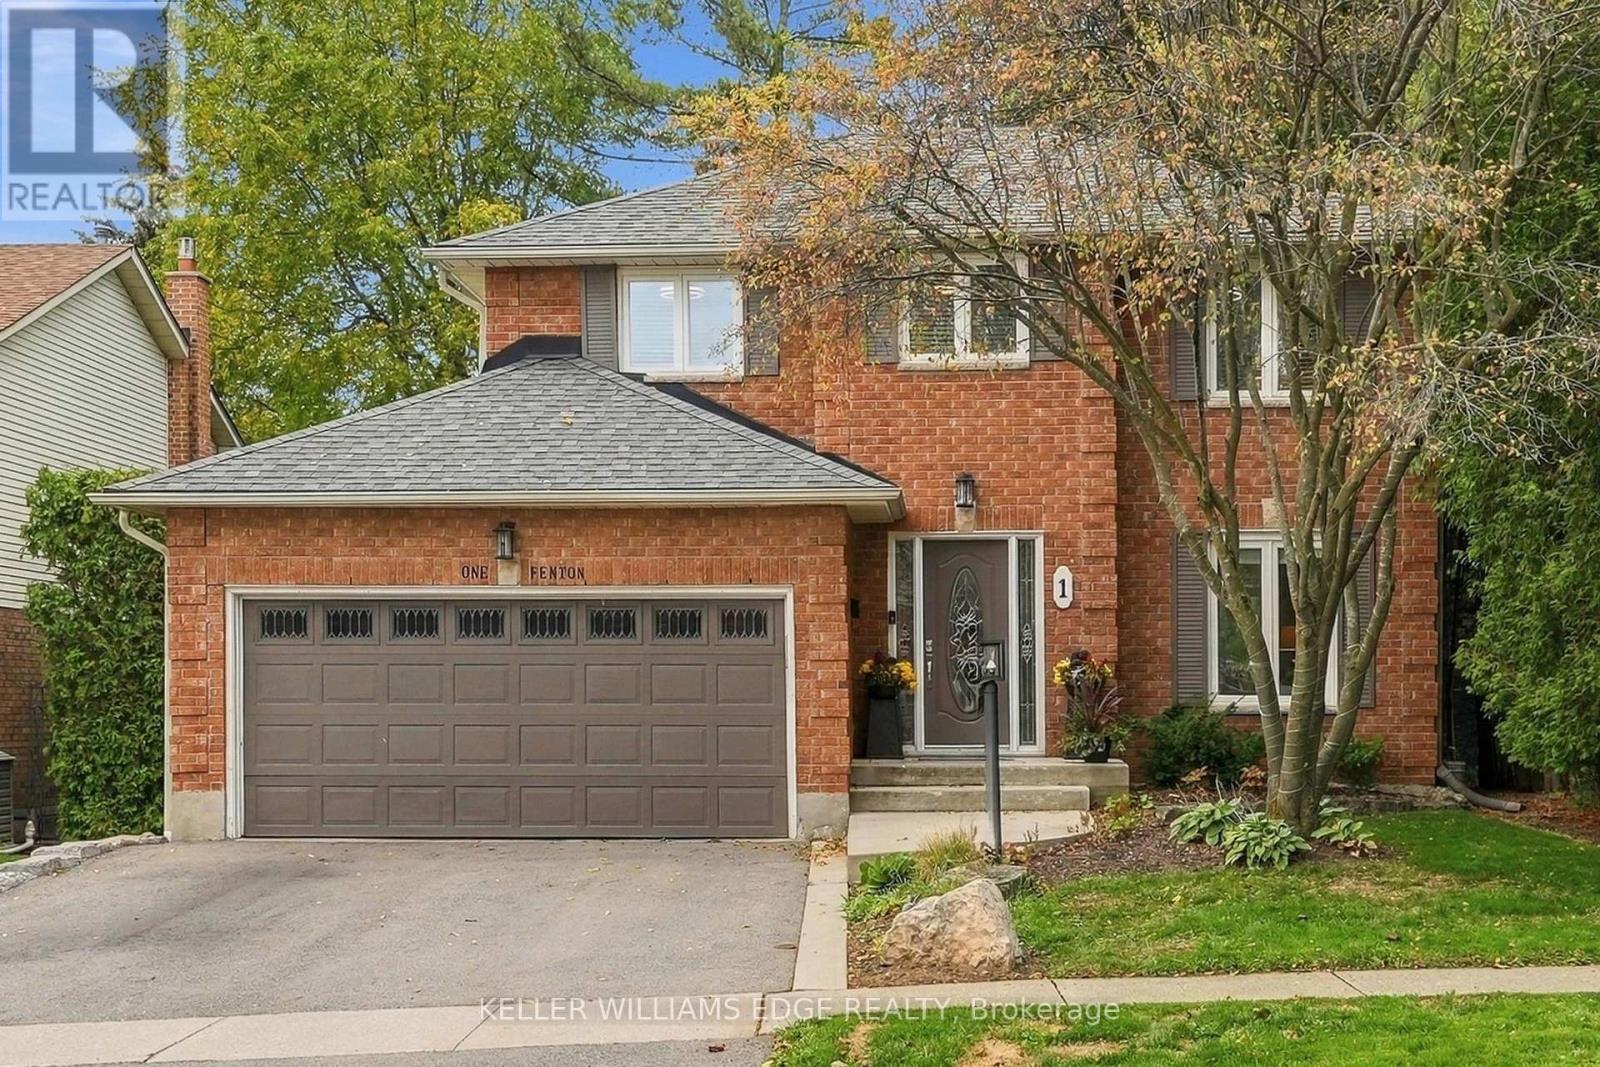
1 Fenton Drive
Hamilton (Waterdown), Ontario L8B0C8
MLS # X14086302
Property Details
Type
Detached
Beds
3
Baths
4
Status
For Sale
More homes like this
About this property
Welcome to this bright and spacious two-storey detached home nestled in a mature West Waterdown neighbourhood. The main floor offers a generous, functional layout with hardwood flooring, and an updated kitchen featuring quartz countertops and nice cabinetry complete with under cabinet lighting. The walkout to the backyard adds to the convenience of this home, while leading to the newer raised deck-perfect for outdoor entertaining and enjoying. The upper level offers three great-sized bedrooms, including a spacious primary bedroom with its own separate updated 3 piece ensuite bathroom, and walk-in closet. The additional 4-piece bath outside the other main bedrooms completes the functionality of the upper level. The spacious lower level provides a comfortable recreation room with hardwood flooring and pot lights throughout, along with an additional bonus room space ideal for a home office, playroom or gym. The double garage adds plenty of parking and storage convenience. Ideally located close to schools, parks, shopping, restaurants and all the amenities Waterdown has to offer. A wonderful opportunity for those looking for a spacious home in an established neighbourhood.
Mortgage Estimate
Estimated monthly payment
Calculating…
Estimate only. Taxes, insurance, condo fees, and lender terms are not included.
Monthly costs to verify
Property taxes: about $553/month based on listed annual taxes.
Estimate only. Confirm taxes, condo/maintenance fees, insurance, utilities, and lender terms before making decisions.
Rooms
| Room | Level | Dimensions |
|---|---|---|
| Living room | Main level | 6.75 x 3.3 |
| Laundry room | Basement | 3.91 x 3 |
| Dining room | Main level | 3.51 x 2.53 |
| Other | Basement | 5.35 x 3.63 |
| Bathroom | Basement | 2.04 x 1.95 |
| Bathroom | Main level | 1.9 x 1 |
| Kitchen | Main level | 3.42 x 3.61 |
| Family room | Main level | 5.53 x 3.52 |
| Primary Bedroom | Second level | 4.45 x 3.4 |
| Bathroom | Second level | 2.17 x 1.53 |
| Bedroom 2 | Second level | 3.33 x 3.05 |
| Bedroom 3 | Second level | 3.32 x 2.9 |
| Bathroom | Second level | 2.22 x 1.52 |
| Recreational, Games room | Basement | 6.39 x 5.36 |
Facts & Location
Parking
4 spaces
Lot Size
47.6 x 94.8 FT
Annual Taxes
$6,635
Listing data
Listing information is provided for personal, non-commercial use and should be independently verified before making real estate decisions.
Last refreshed: Oct 18, 2026 3:32 AM
Explore nearby searches
SEO-friendly searches for this area, property type, and nearby neighbourhoods.
Similar Properties
More nearby listings that may fit the same search.
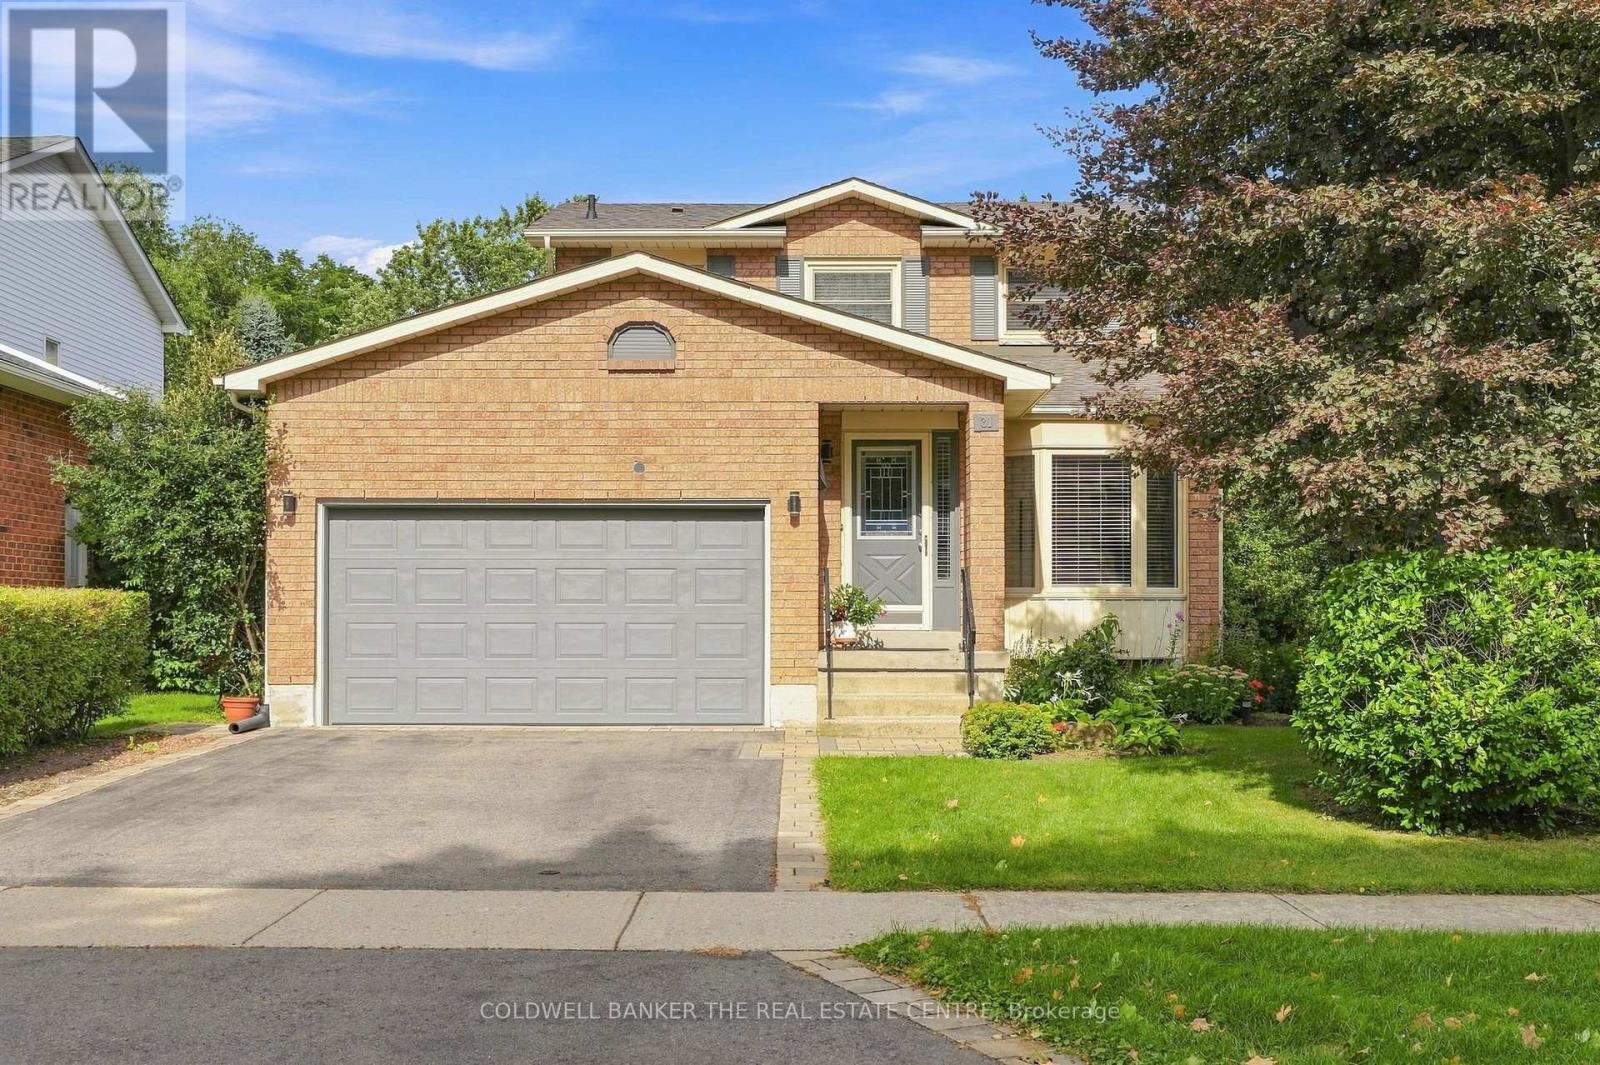
$1,025,000
31 Karsh Crescent
Hamilton (Waterdown) · MLS # X14029574
3 bed · 3 bath
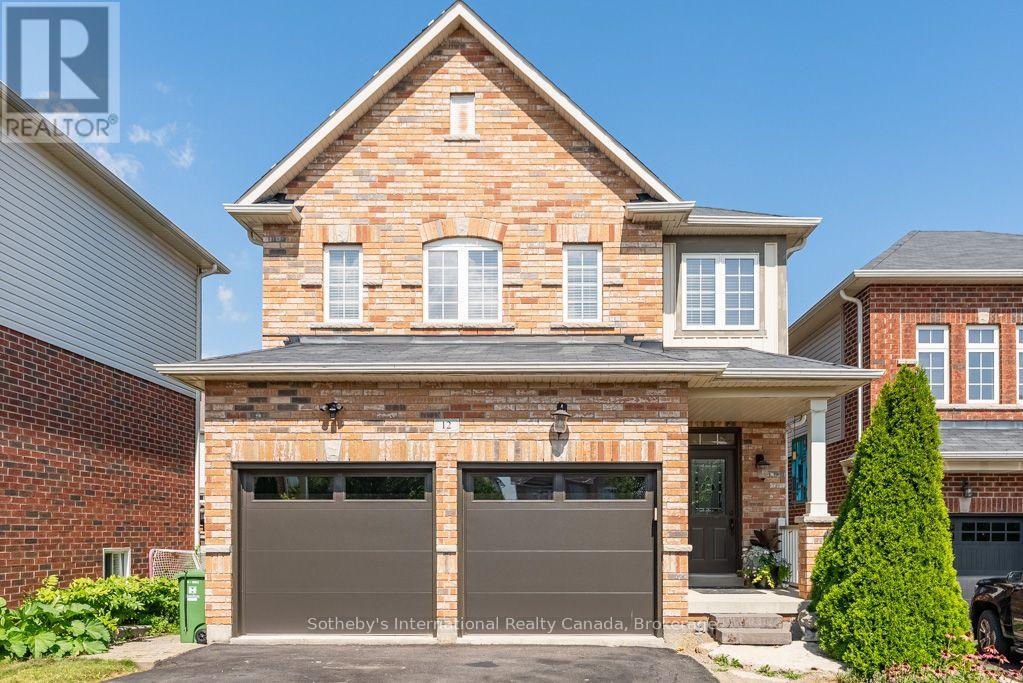
$999,900
12 Bousfield Court
Hamilton (Waterdown) · MLS # X13709222
3 bed · 3 bath · 2,100 sq ft
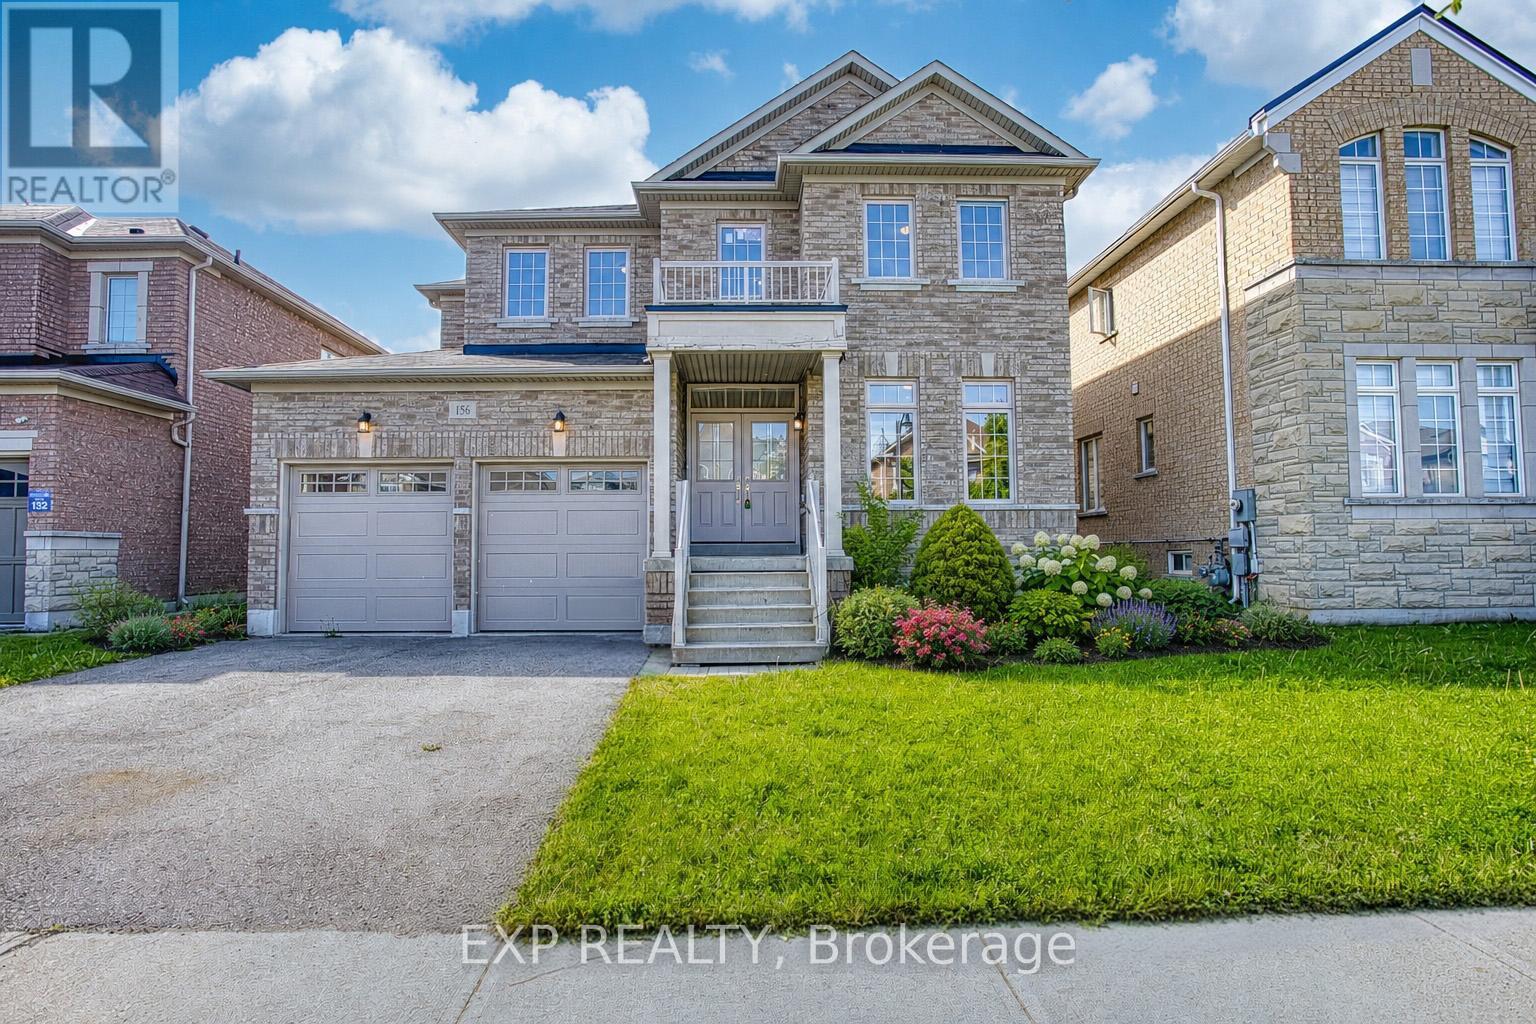
$999,900
156 McKnight Avenue
Hamilton (Waterdown) · MLS # X13420134
4 bed · 3 bath