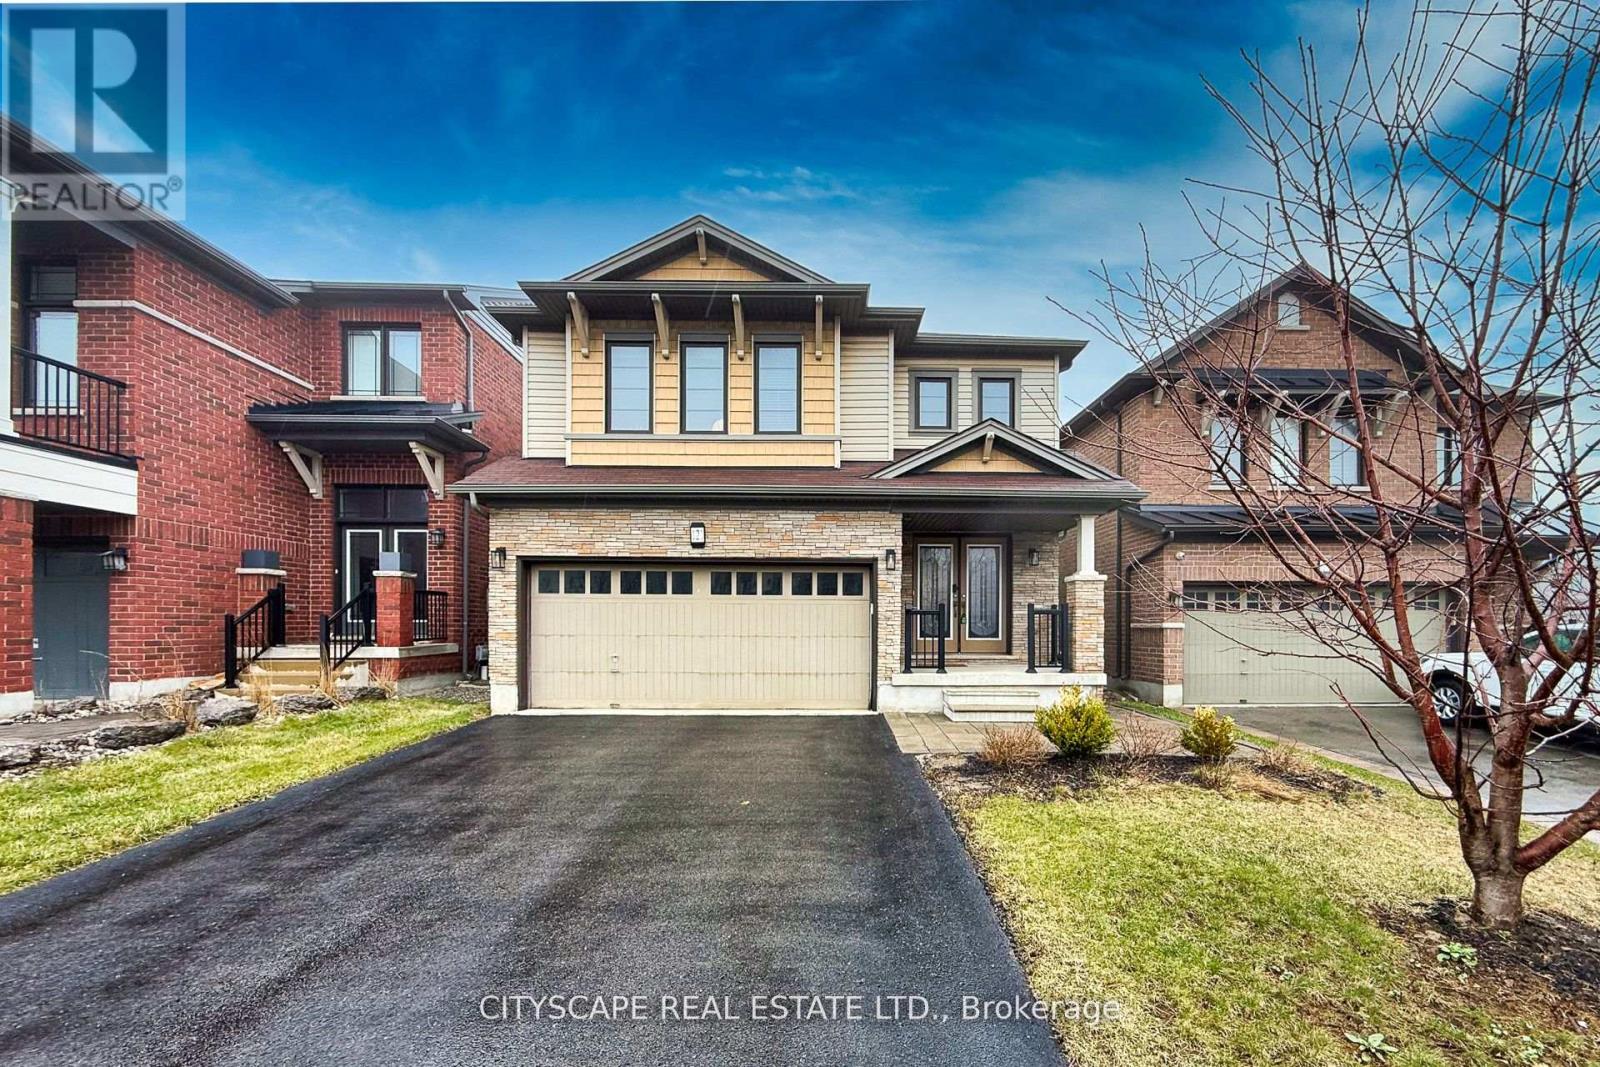
121 Crafter Crescent
Hamilton (Stoney Creek), Ontario L8J0H8
MLS # X13513766
Property Details
Type
Detached
Beds
5
Baths
4
Status
For Sale
More homes like this
About this property
Welcome to this well-maintained 2-storey home located in the desirable Heritage Green neighbourhood. Offering over 2,300 sqft of finished living space, this property features 4+1 bedrooms and 3.5 bathrooms. The main floor includes a spacious living room with stone fireplace, updated vinyl flooring, a powder room, and a modern kitchen with granite countertops, breakfast bar, and stainless steel appliances. Walkout from the main floor to a fully fenced and landscaped backyard with deck. The second level offers a large primary bedroom with walk-in closet and 4-piece ensuite, three additional bedrooms, a full bathroom with ensuite privileges, and convenient second-floor laundry. The finished lower level includes a separate in-law suite with 1 bedroom, 1 bathroom, and additional living space, suitable for extended family or potential rental use. Additional features include an extra-wide oak staircase and updated finishes throughout. Close to schools, parks, shopping, and highway access.
Mortgage Estimate
Estimated monthly payment
Calculating…
Estimate only. Taxes, insurance, condo fees, and lender terms are not included.
Monthly costs to verify
Property taxes: about $511/month based on listed annual taxes.
Estimate only. Confirm taxes, condo/maintenance fees, insurance, utilities, and lender terms before making decisions.
Rooms
| Room | Level | Dimensions |
|---|---|---|
| Kitchen | Main level | 3.69 x 3.2 |
| Living room | Basement | 4.41 x 4.08 |
| Kitchen | Basement | 2.22 x 2.83 |
| Living room | Main level | 7.13 x 3.77 |
| Dining room | Main level | 3.69 x 2.86 |
| Bathroom | Main level | 0 x 0 |
| Bathroom | Second level | 0 x 0 |
| Bathroom | Second level | 0 x 0 |
| Bedroom | Second level | 4.29 x 4.6 |
| Bedroom | Second level | 3.16 x 4.54 |
| Bedroom | Second level | 3.17 x 3.14 |
| Bedroom | Second level | 3.2 x 4.2 |
Facts & Location
Interior Size
2,300 sq ft
Parking
4 spaces
Lot Size
34.2 x 10⁶ FT
Annual Taxes
$6,129
Listing data
Listing information is provided for personal, non-commercial use and should be independently verified before making real estate decisions.
Last refreshed: Oct 17, 2026 3:30 AM
Explore nearby searches
SEO-friendly searches for this area, property type, and nearby neighbourhoods.
Similar Properties
More nearby listings that may fit the same search.
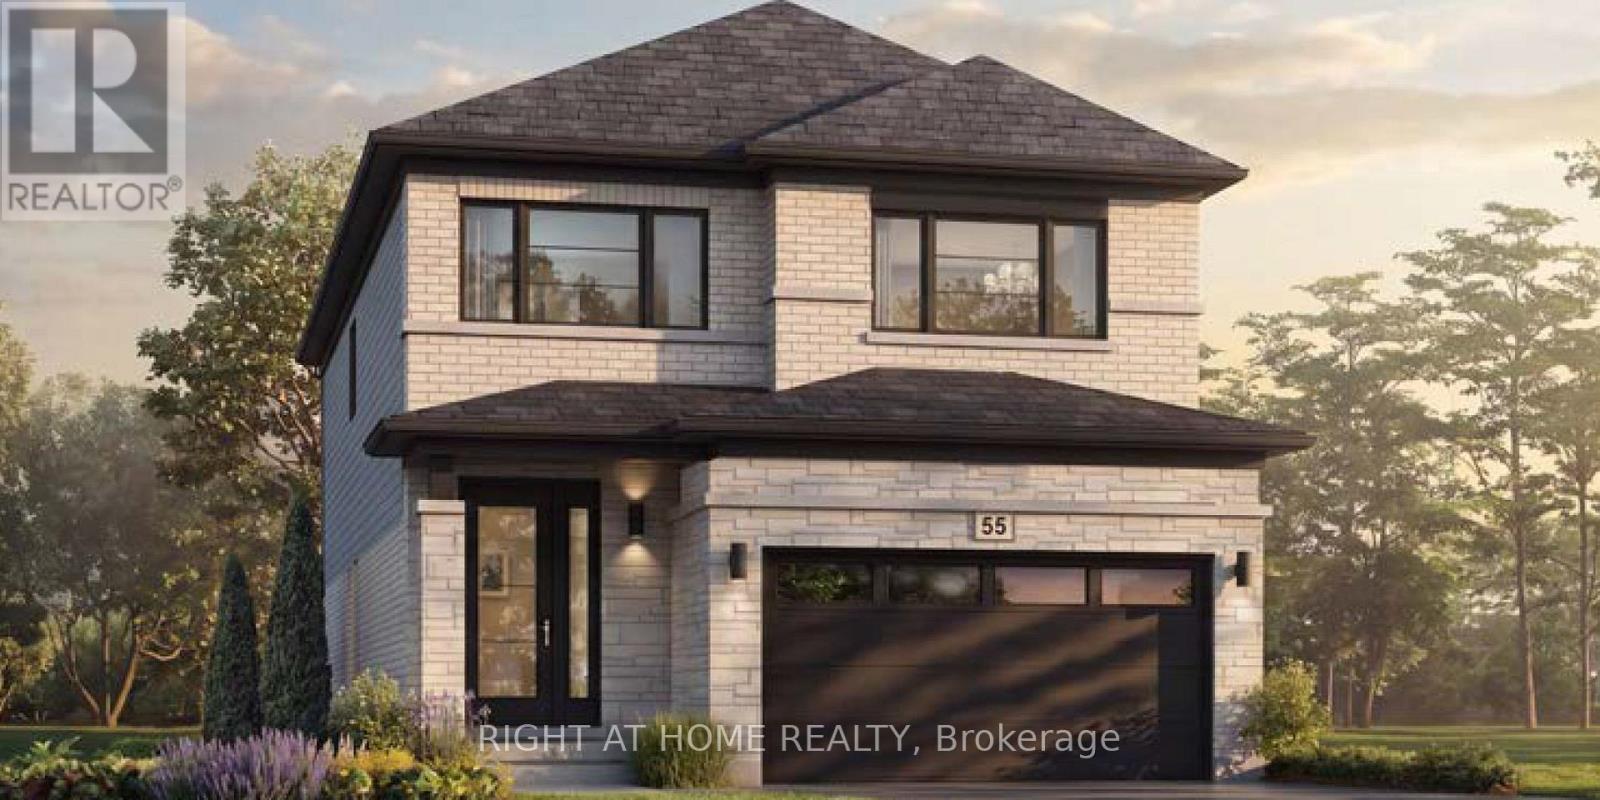
$1,045,900
67 Carlson Street
Hamilton (Stoney Creek) · MLS # X13669336
4 bed · 3 bath · 2,291 sq ft
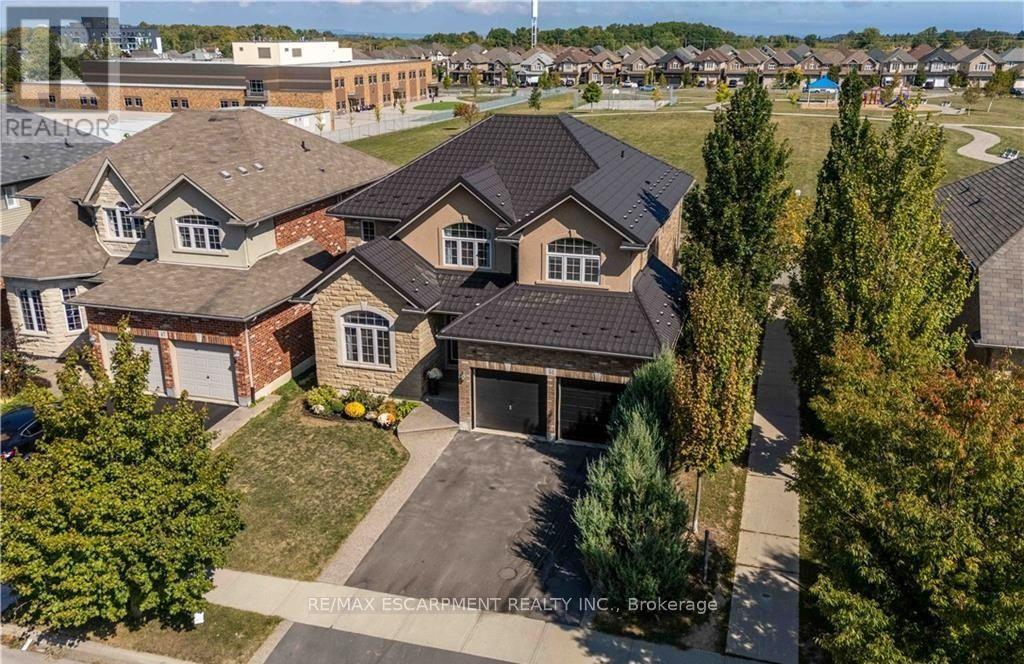
$1,035,000
51 Showcase Drive
Hamilton (Stoney Creek) · MLS # X13774344
5 bed · 4 bath
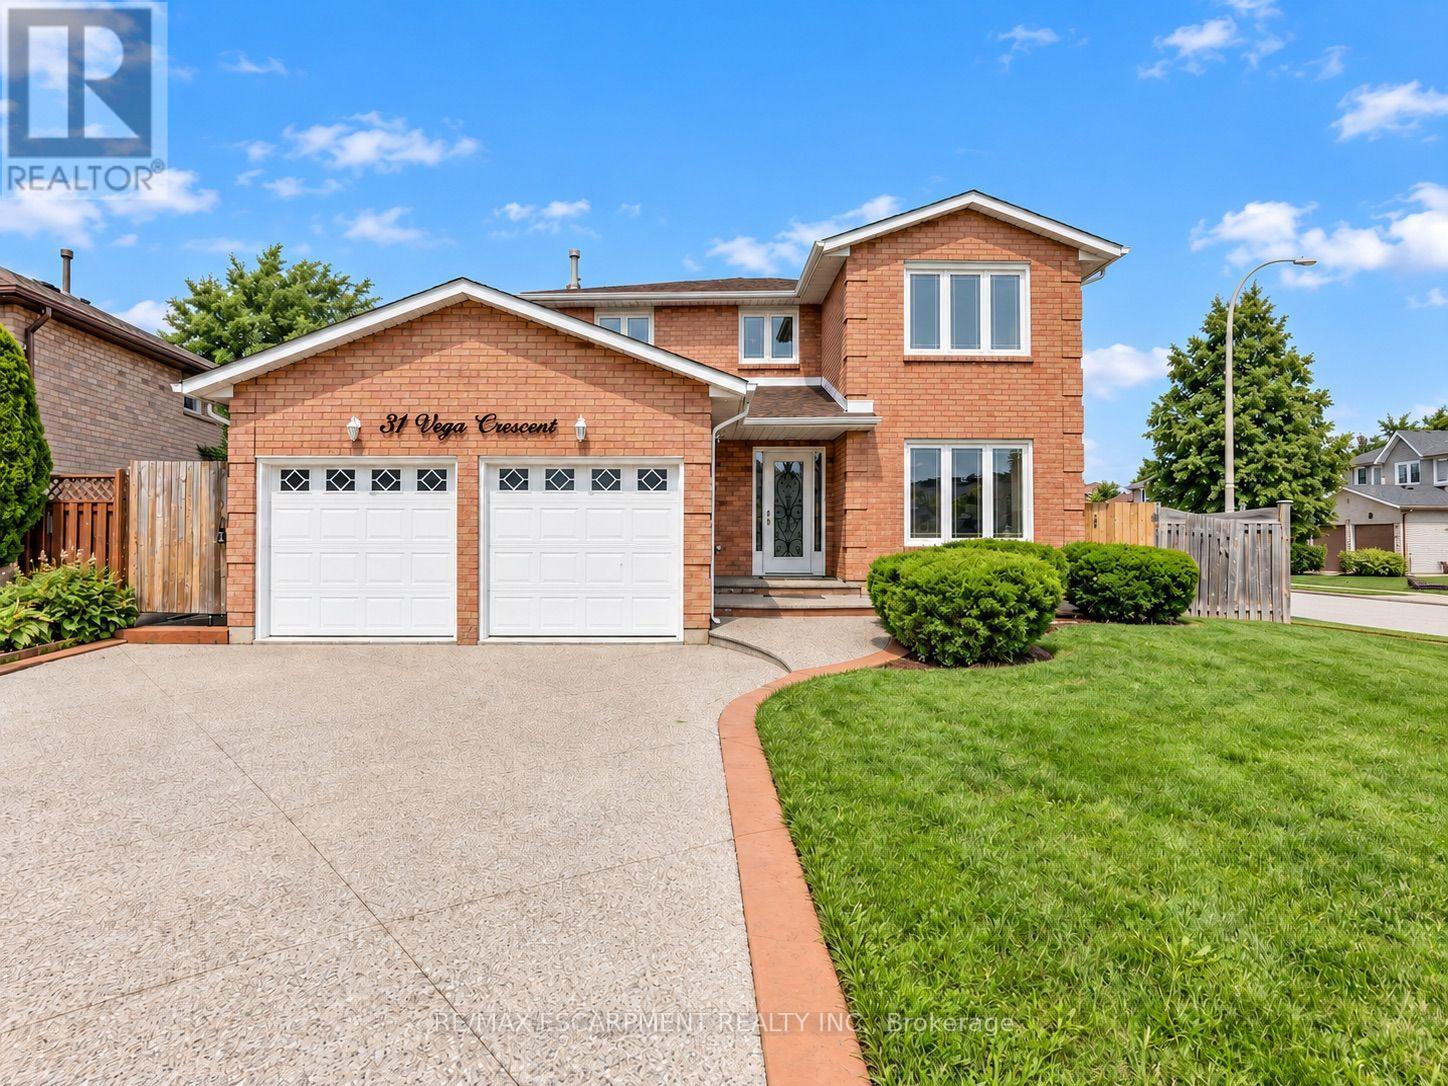
$999,900
31 Vega Crescent
Hamilton (Stoney Creek) · MLS # X13794728
6 bed · 4 bath