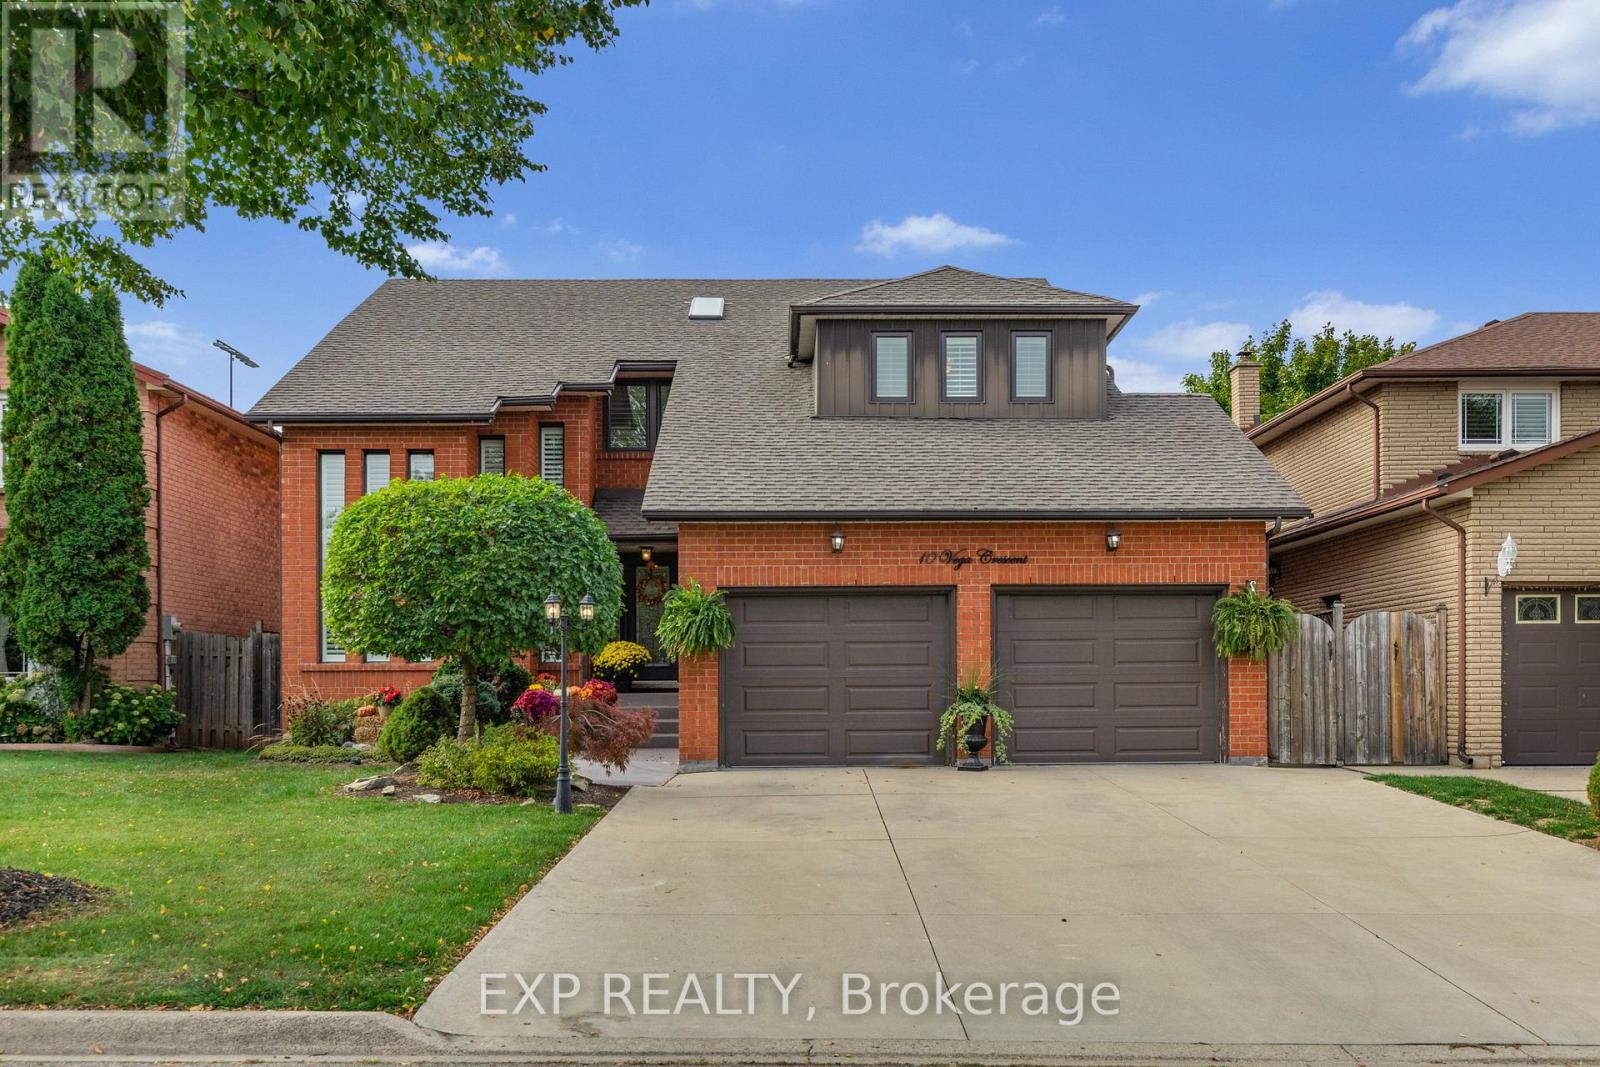
10 Vega Crescent
Hamilton (Stoney Creek), Ontario L8E4S7
MLS # X13066800
Property Details
Type
Detached
Beds
5
Baths
4
Status
For Sale
More homes like this
About this property
Pride of ownership shines throughout this beautifully maintained, move-in-ready home, offering the space, flexibility, and upgrades today's buyers are looking for. With major updates already completed, including a new roof (2023), updated windows (2023 & 2025), new blinds (2025), and a high-efficiency furnace and A/C (2020), this is a home you can move into with confidence.Designed with families in mind, the spacious layout offers room to grow, host, and truly settle in. Whether it's busy mornings, family dinners, or weekend gatherings, this home handles it all with ease.The lower level adds even more value and versatility, featuring a separate entrance and a layout that was previously used as an in-law suite, easily converted back for multigenerational living or potential income.Step outside to your own private entertainer's backyard, complete with a hot tub and a beautifully maintained setting that's perfect for summer nights, hosting friends, or simply unwinding after a long day.Homes that offer this level of care, space, and flexibility don't come up often. If you've been waiting for the right family home that checks all the boxes, this is it.
Mortgage Estimate
Estimated monthly payment
Calculating…
Estimate only. Taxes, insurance, condo fees, and lender terms are not included.
Monthly costs to verify
Property taxes: about $550/month based on listed annual taxes.
Estimate only. Confirm taxes, condo/maintenance fees, insurance, utilities, and lender terms before making decisions.
Rooms
| Room | Level | Dimensions |
|---|---|---|
| Foyer | Main level | 5.24 x 3.67 |
| Other | Second level | 3.6 x 1.56 |
| Bedroom 2 | Second level | 4.75 x 3.6 |
| Bathroom | Second level | 3.6 x 2.56 |
| Bedroom 3 | Second level | 4.91 x 3.57 |
| Bedroom 4 | Second level | 3.84 x 3.66 |
| Other | Second level | 5.24 x 5.06 |
| Kitchen | Basement | 5.33 x 3.78 |
| Other | Basement | 5.22 x 3.81 |
| Bedroom 5 | Basement | 3.69 x 3.66 |
| Utility room | Basement | 3.66 x 1.95 |
| Dining room | Main level | 8.35 x 3.66 |
| Other | Basement | 4 x 2.1 |
| Bathroom | Basement | 4.39 x 1.25 |
| Recreational, Games room | Basement | 7.35 x 4.72 |
| Other | Basement | 3.69 x 2.47 |
| Kitchen | Main level | 3.75 x 2.99 |
| Eating area | Main level | 6.43 x 3.69 |
| Living room | Main level | 4.61 x 1.98 |
| Laundry room | Main level | 4.11 x 1.98 |
Facts & Location
Parking
6 spaces
Lot Size
50 x 110.5 FT
Annual Taxes
$6,602
Listing data
Listing information is provided for personal, non-commercial use and should be independently verified before making real estate decisions.
Last refreshed: Aug 24, 2026 3:30 AM
Explore nearby searches
SEO-friendly searches for this area, property type, and nearby neighbourhoods.
Similar Properties
More nearby listings that may fit the same search.
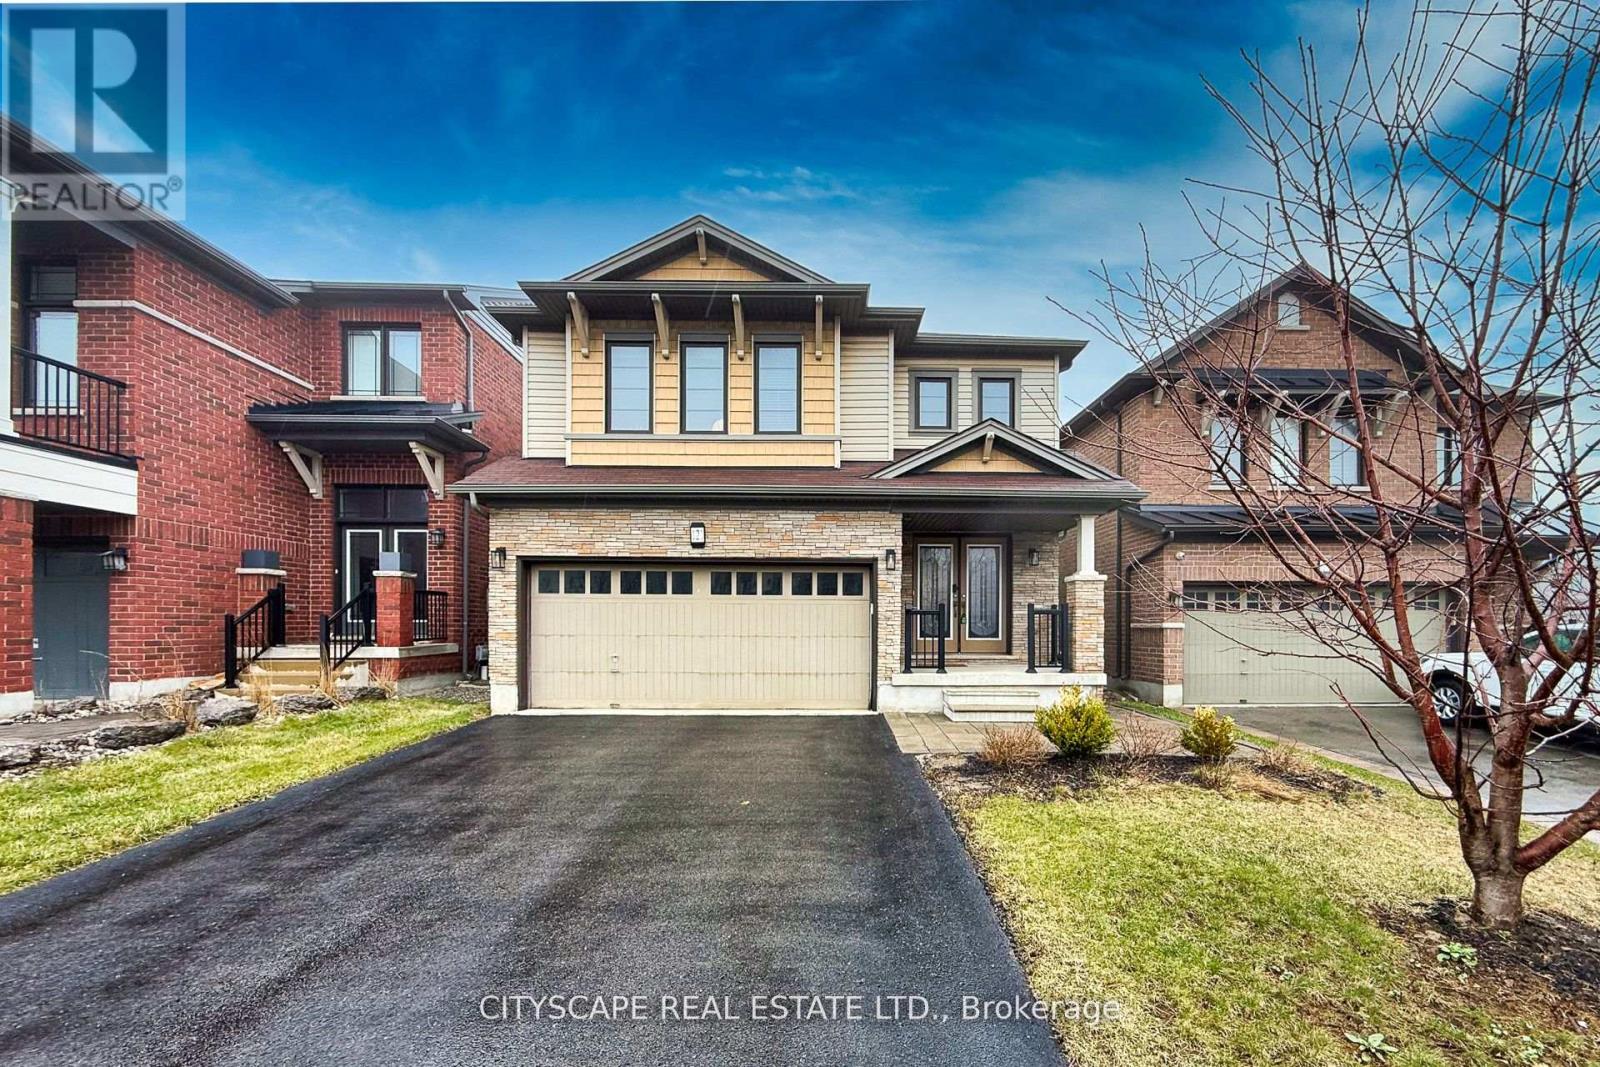
$1,050,000
121 Crafter Crescent
Hamilton (Stoney Creek) · MLS # X13513766
5 bed · 4 bath · 2,300 sq ft
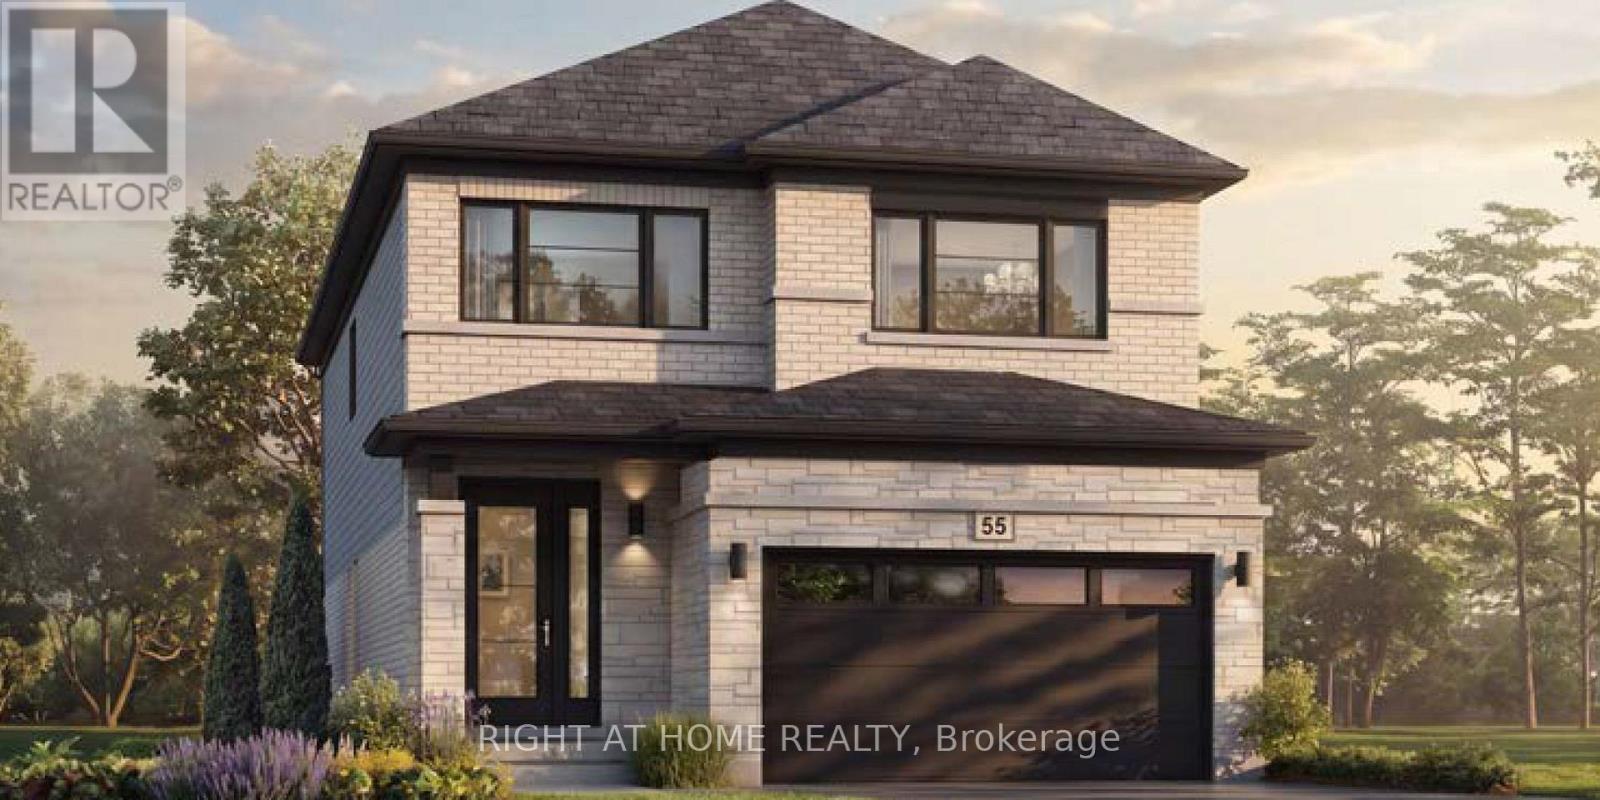
$1,045,900
67 Carlson Street
Hamilton (Stoney Creek) · MLS # X13669336
4 bed · 3 bath · 2,291 sq ft
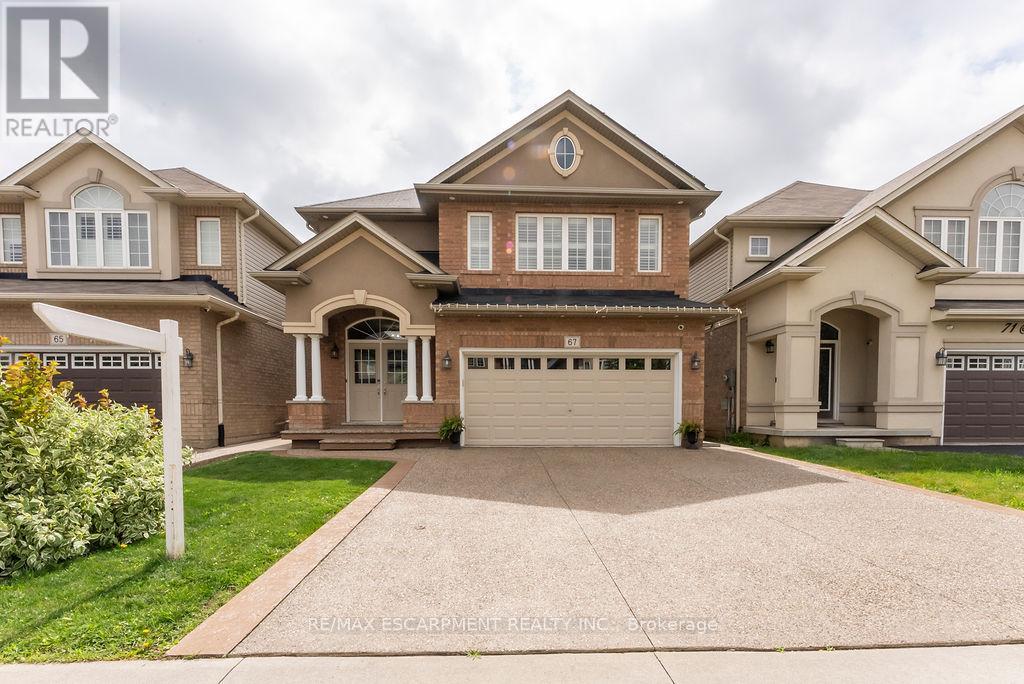
$1,129,900
67 Bellroyal Crescent
Hamilton (Stoney Creek) · MLS # X12833520
4 bed · 3 bath · 2,553 sq ft