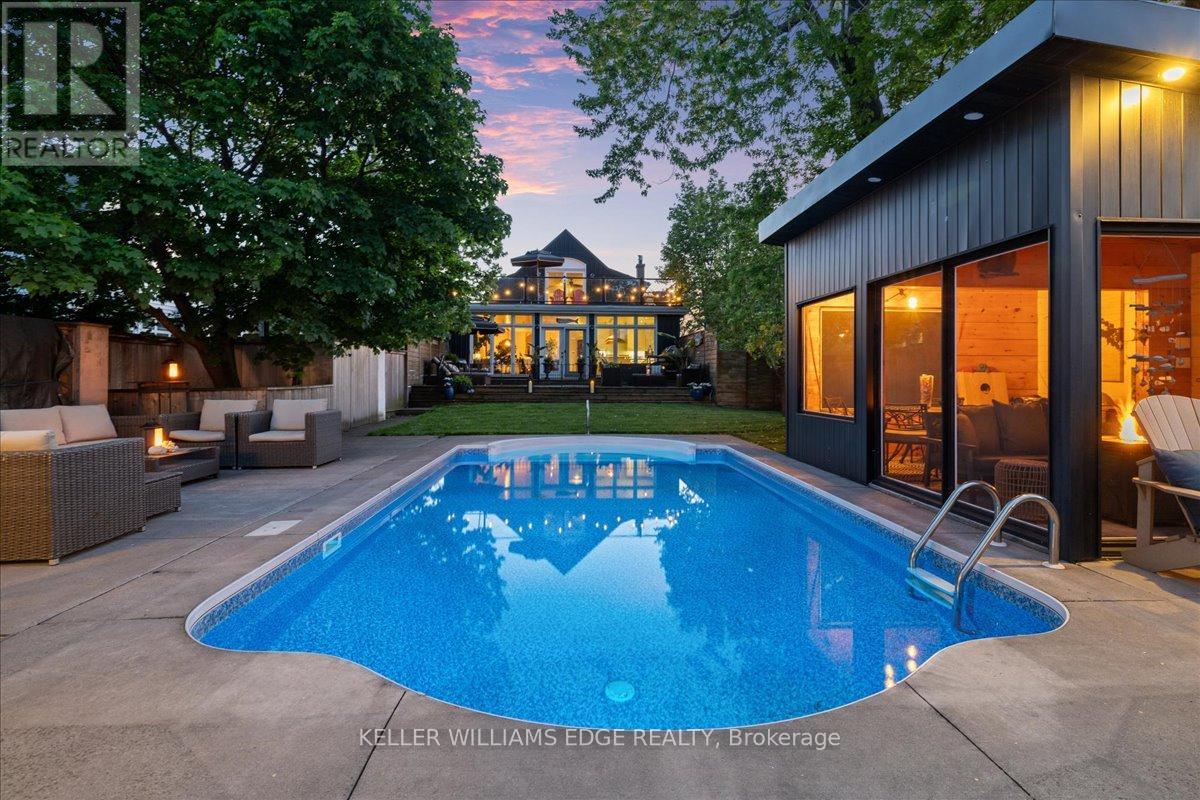
573 Beach Boulevard
Hamilton (Hamilton Beach), Ontario L8H6X8
MLS # X13214558
Property Details
Type
Detached
Beds
6
Baths
3
Status
For Sale
More homes like this
About this property
Exceptional lakeside residence on prestigious Beach Blvd offering beautiful water views and resort-style living on an impressive 50 x 229 ft lot. Originally built in 1942 and extensively renovated in 2013-2014, this stunning 6-bedroom home blends timeless character with luxurious modern finishes throughout. Featuring over 2,600 sq ft above grade plus a finished lower-level apartment (non-legal) with separate entrance (parking pad on Woodland), the home showcases soaring aspen ceilings, rich hickory flooring, California shutters, cedar-lined closets, heated tile floors, and two gas fireplaces. The chef-inspired kitchen features soapstone counters, gas stove, and premium appliances. Two spacious primary bedrooms include an upper-level retreat with walkout deck overlooking the backyard and lake. The finished lower level offers 3 bedrooms, kitchen, family room, laundry, and heated flooring areas - ideal for extended family or multigenerational living. Outdoor living is exceptional with a saltwater pool featuring a new liner (2024), pool lounge with lighting and ceiling fan, gas torch feature, and a fully equipped pool house complete with kitchenette, bar, dishwasher, wine fridge, radiant heating, heated floors, 3-piece bath, tankless water heater, and direct access to Woodland Avenue. A front-yard fountain further enhances the home's curb appeal. Additional highlights include brick, stone and aluminum exterior, 200 amp service, forced air gas furnace, central air, two tankless water heaters, water softener, steel roof addition (2020), detached 3 drive-thru garage bays with unfinished loft above, and 6 automatic garage door openers. All appliances, light fixtures, dining room Sony TV, and pool house Samsung TV included. A rare opportunity to own a one-of-a-kind luxury property just moments from the waterfront.
Mortgage Estimate
Estimated monthly payment
Calculating…
Estimate only. Taxes, insurance, condo fees, and lender terms are not included.
Monthly costs to verify
Property taxes: about $920/month based on listed annual taxes.
Estimate only. Confirm taxes, condo/maintenance fees, insurance, utilities, and lender terms before making decisions.
Rooms
| Room | Level | Dimensions |
|---|---|---|
| Kitchen | Main level | 5.34 x 4.86 |
| Kitchen | Basement | 3.54 x 3.87 |
| Recreational, Games room | Basement | 8.31 x 5.28 |
| Bedroom | Basement | 3.51 x 3.45 |
| Bedroom | Basement | 3.49 x 4.39 |
| Bedroom | Basement | 4.77 x 3.28 |
| Bathroom | Basement | 3.42 x 2.18 |
| Other | Basement | 3.33 x 2.78 |
| Utility room | Basement | 3.49 x 2.54 |
| Dining room | Main level | 4.4 x 6.51 |
| Living room | Main level | 5.46 x 5.25 |
| Family room | Main level | 3.53 x 4.04 |
| Bedroom | Main level | 3.57 x 3.62 |
| Laundry room | Main level | 2.63 x 1.97 |
| Bathroom | Main level | 0.51 x 3.25 |
| Primary Bedroom | Second level | 4.27 x 4.77 |
| Bedroom | Second level | 4.29 x 3.93 |
| Bathroom | Second level | 2.42 x 2.76 |
Facts & Location
Interior Size
2,600 sq ft
Parking
8 spaces
Lot Size
50 x 229 FT
Annual Taxes
$11,034
Listing data
Listing information is provided for personal, non-commercial use and should be independently verified before making real estate decisions.
Last refreshed: Aug 2, 2026 3:31 AM
Explore nearby searches
SEO-friendly searches for this area, property type, and nearby neighbourhoods.
Similar Properties
More nearby listings that may fit the same search.
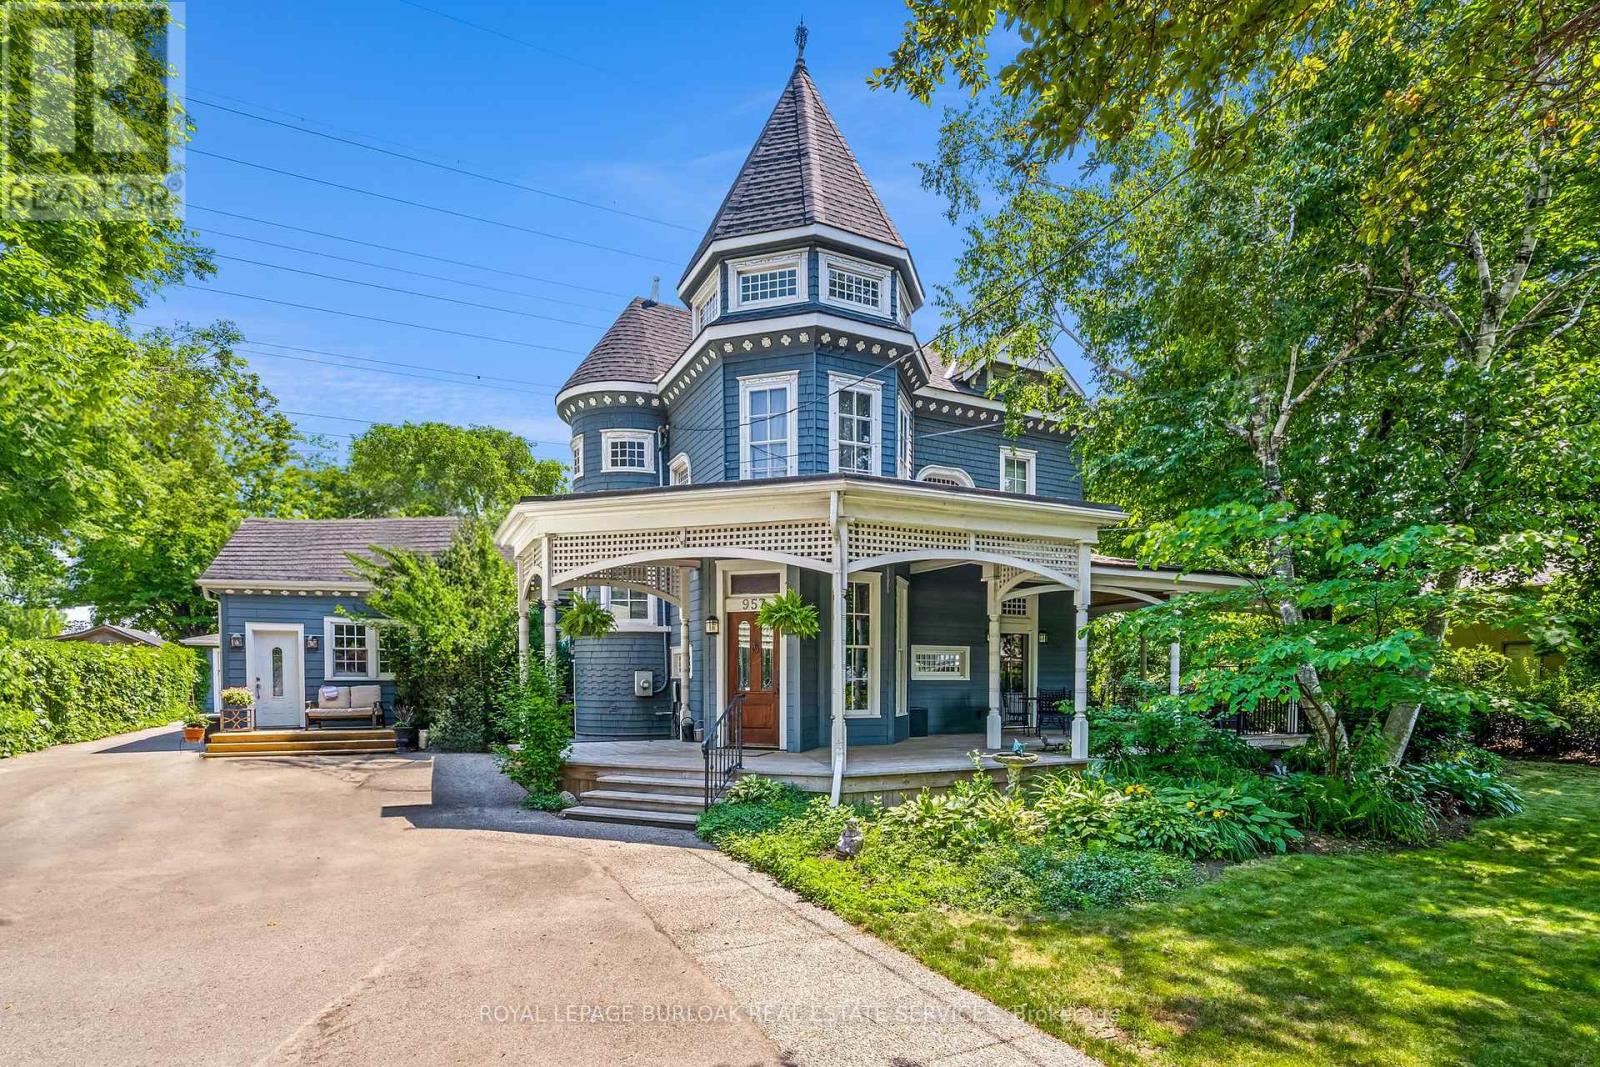
$1,999,000
957 Beach Boulevard
Hamilton (Hamilton Beach) · MLS # X13208928
5 bed · 4 bath
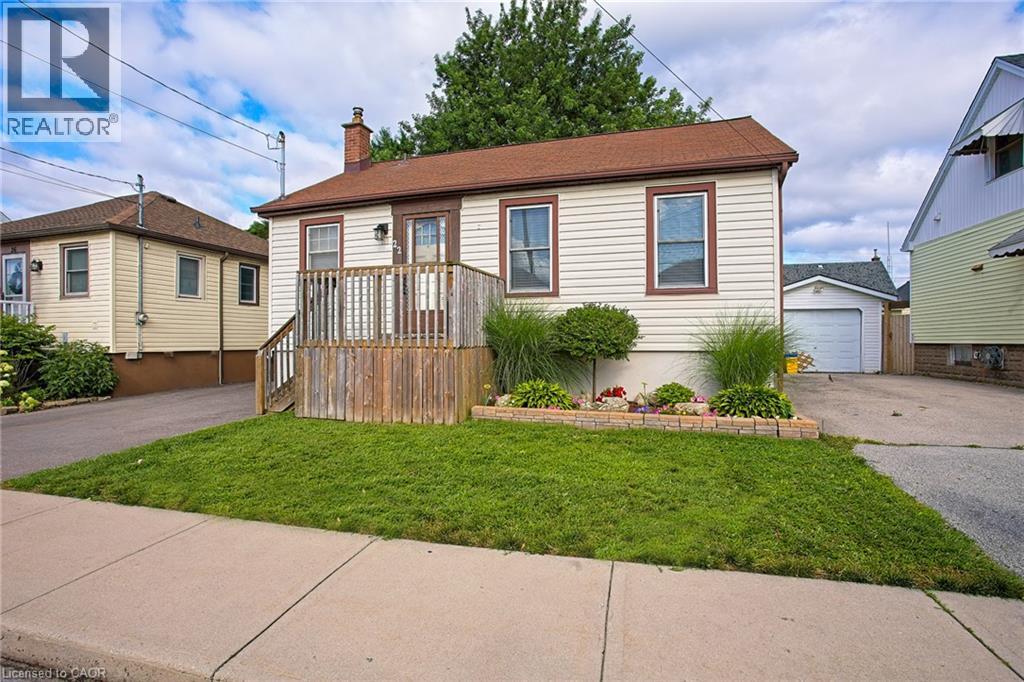
$524,900
22 EAST 11TH Street
Hamilton · MLS # 40851977
2 bed · 1 bath · 1,004 sq ft
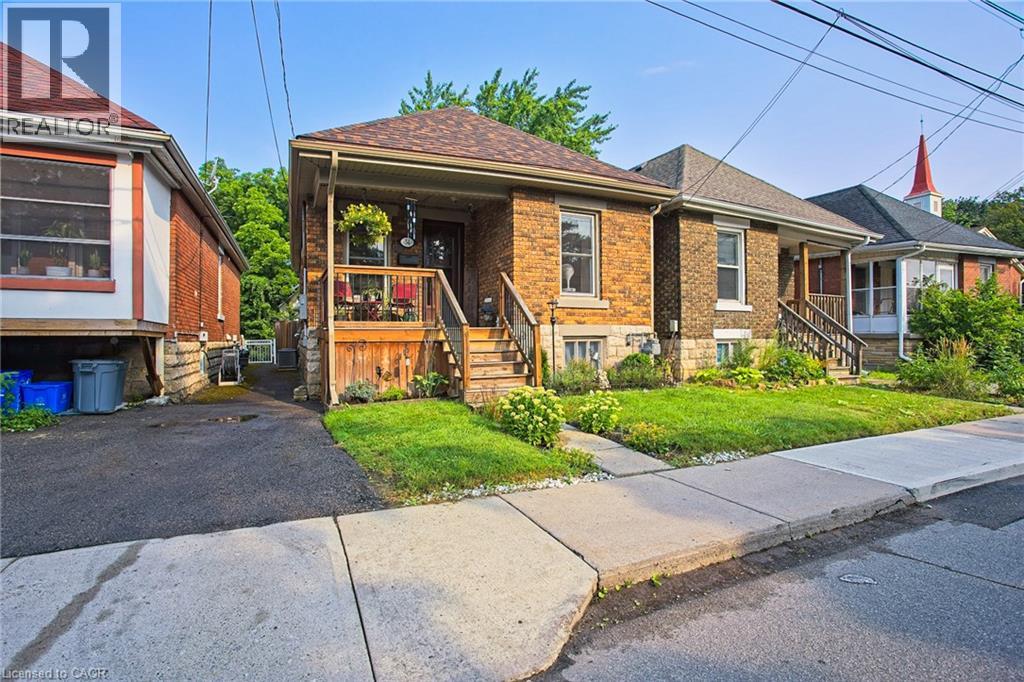
$399,999
34 POPLAR Avenue
Hamilton · MLS # 40852118
3 bed · 1 bath · 696 sq ft