Videos & Virtual Tours
Open available video, 3D tour, or virtual-tour media for this listing.
38 East 16th Street
Hamilton (Inch Park), Ontario L9A4H9
MLS # X13209946
Property Details
Type
Detached
Beds
5
Baths
5
Status
For Sale
More homes like this
About this property
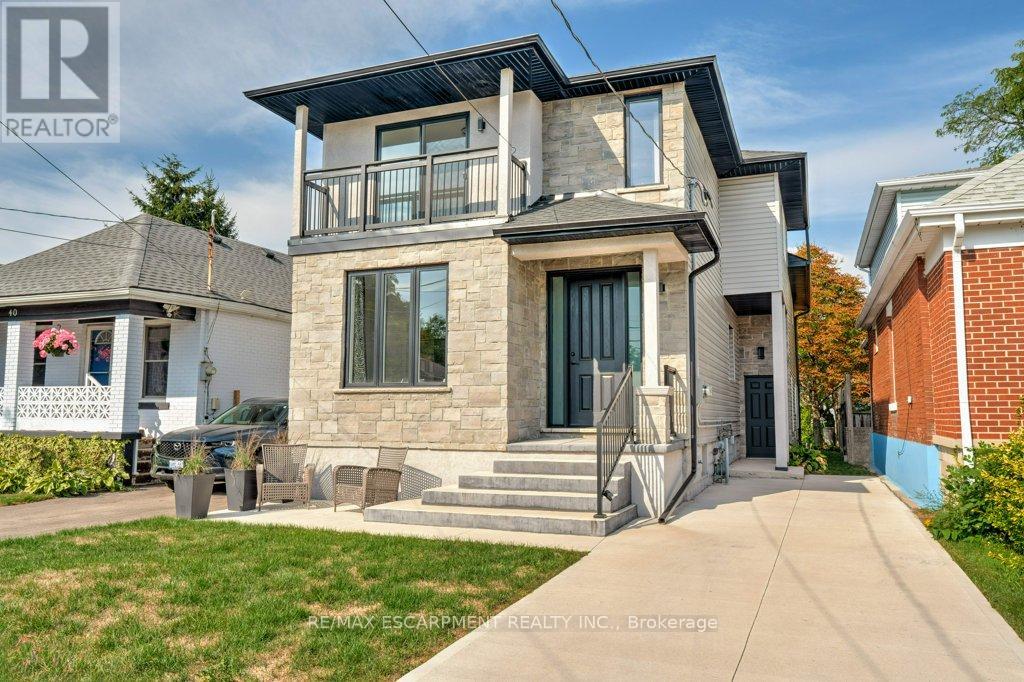
Welcome to this beautifully renovated 5 bedroom, 5 bathroom home offering two modern, 2-storey units, perfect for multi-generational living or investment potential. Unit One features 3 spacious bedrooms, 3 full baths, a fully finished basement, and luxury finishes throughout. Pot lights illuminate the open-concept layout, while a sliding glass door leads directly to the backyard, creating seamless indoor outdoor living. Unit Two offers 2 bedrooms and 1 full bath upstairs, with a stylish main floor complete with a chef inspired kitchen, island seating, a power room and sliding doors to the backyard. Every detail has been thoughtfully updated, blending comfort and functionality with high-end design. Whether you're looking for space to grow, room for extended family, or income potential, this property is a rare opportunity!
Mortgage Estimate
Estimated monthly payment
Calculating…
Estimate only. Taxes, insurance, condo fees, and lender terms are not included.
Monthly costs to verify
Property taxes: about $287/month based on listed annual taxes.
Estimate only. Confirm taxes, condo/maintenance fees, insurance, utilities, and lender terms before making decisions.
Rooms
| Room | Level | Dimensions |
|---|---|---|
| Living room | Main level | 6.32 x 4.04 |
| Kitchen | Main level | 3.02 x 2.92 |
| Dining room | Main level | 3.02 x 1.8 |
| Utility room | Main level | 2.18 x 1.07 |
| Bathroom | Main level | 1.98 x 0.99 |
| Primary Bedroom | Second level | 3.02 x 4.7 |
| Bedroom 2 | Second level | 3.17 x 3.96 |
| Bathroom | Second level | 1.73 x 2.41 |
| Dining room | Main level | 4.27 x 2.84 |
| Kitchen | Main level | 4.27 x 2.31 |
| Bathroom | Main level | 0 x 0 |
| Primary Bedroom | Second level | 3.25 x 3.61 |
| Bathroom | Second level | 2.24 x 2.01 |
| Bedroom 2 | Second level | 3.4 x 3.56 |
| Bedroom 3 | Second level | 4.47 x 3.23 |
| Bathroom | Second level | 1.73 x 2.41 |
| Living room | Main level | 5.21 x 3.61 |
Facts & Location
Parking
2 spaces
Lot Size
30 x 129 FT
Annual Taxes
$3,443
Listing data
Listing information is provided for personal, non-commercial use and should be independently verified before making real estate decisions.
Last refreshed: Aug 24, 2026 3:30 AM
Explore nearby searches
SEO-friendly searches for this area, property type, and nearby neighbourhoods.
Similar Properties
More nearby listings that may fit the same search.
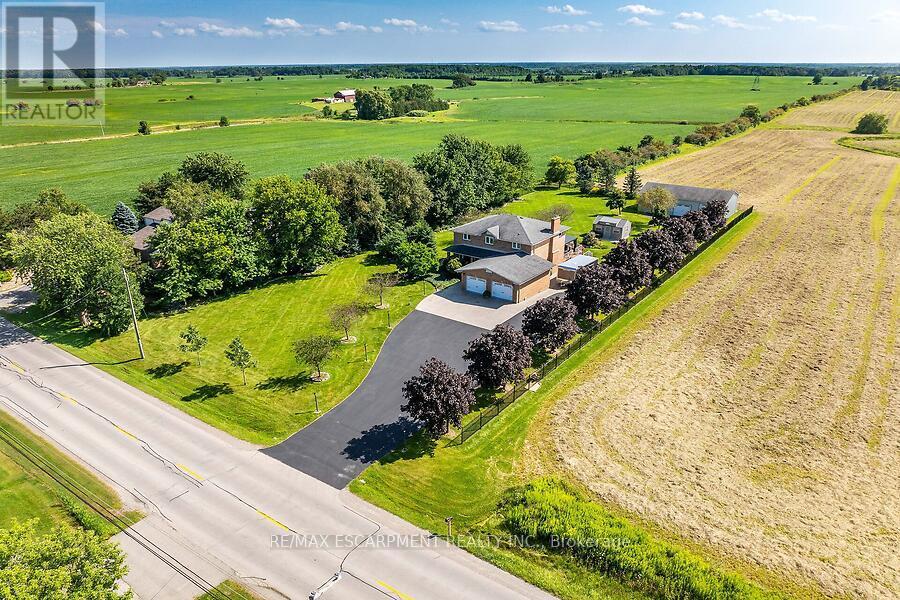
$1,549,000
2265 Binbrook Road
Hamilton (Binbrook) · MLS # X13704684
3 bed · 3 bath
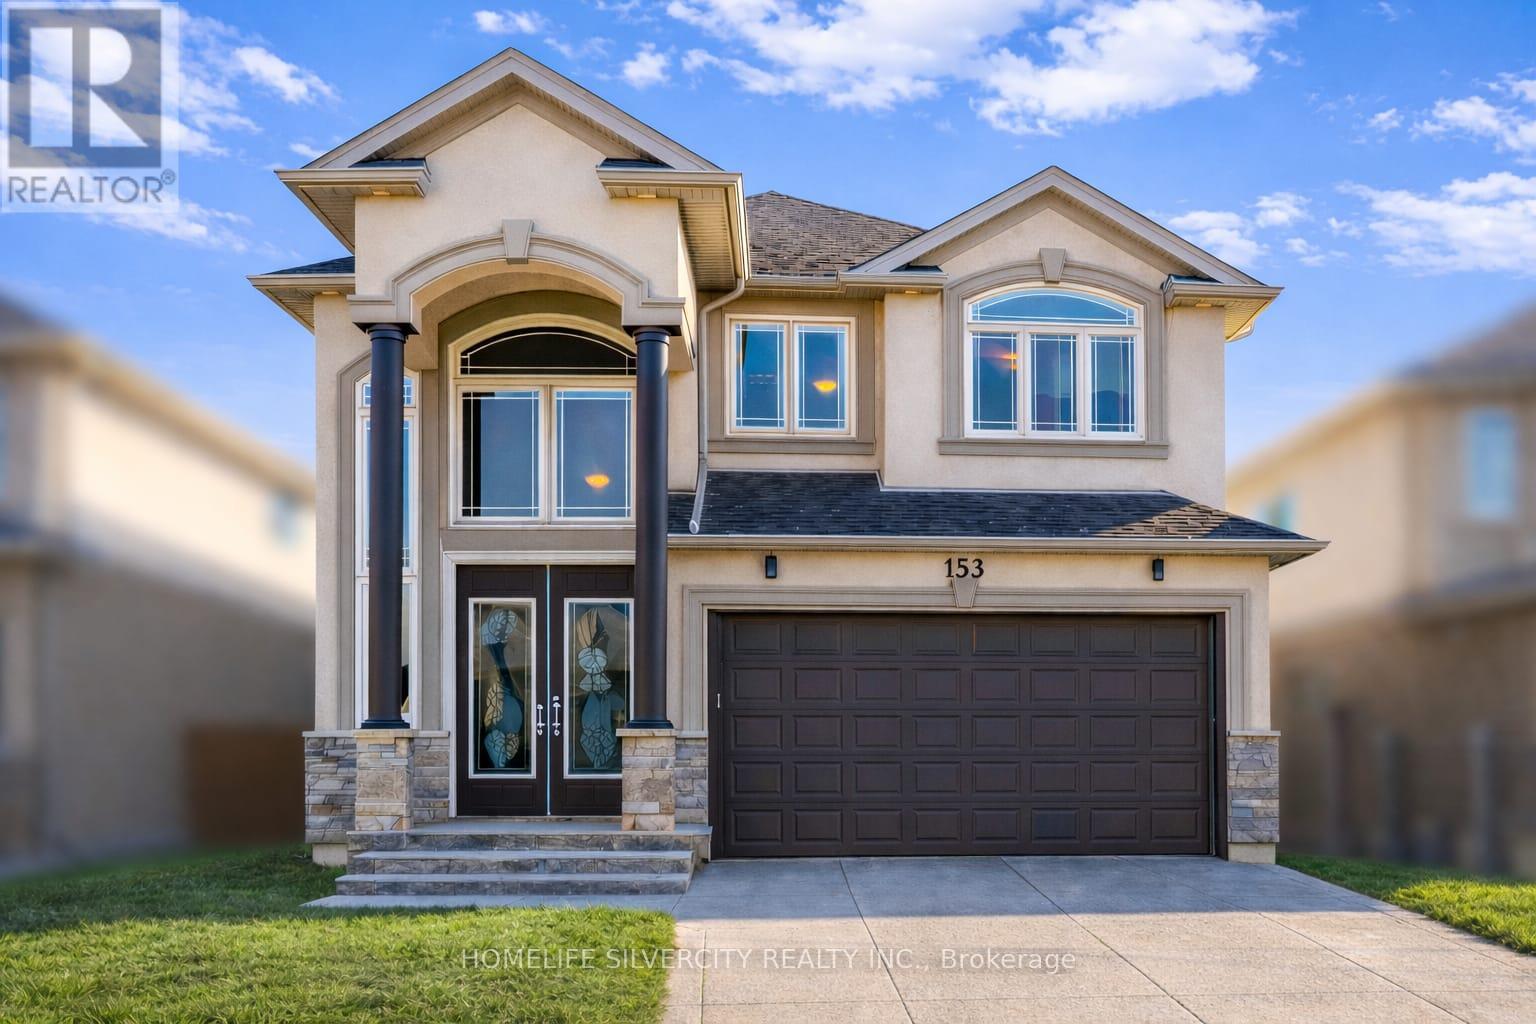
$999,999
153 Medici Lane
Hamilton (Carpenter) · MLS # X13702390
4 bed · 3 bath · 2,700 sq ft
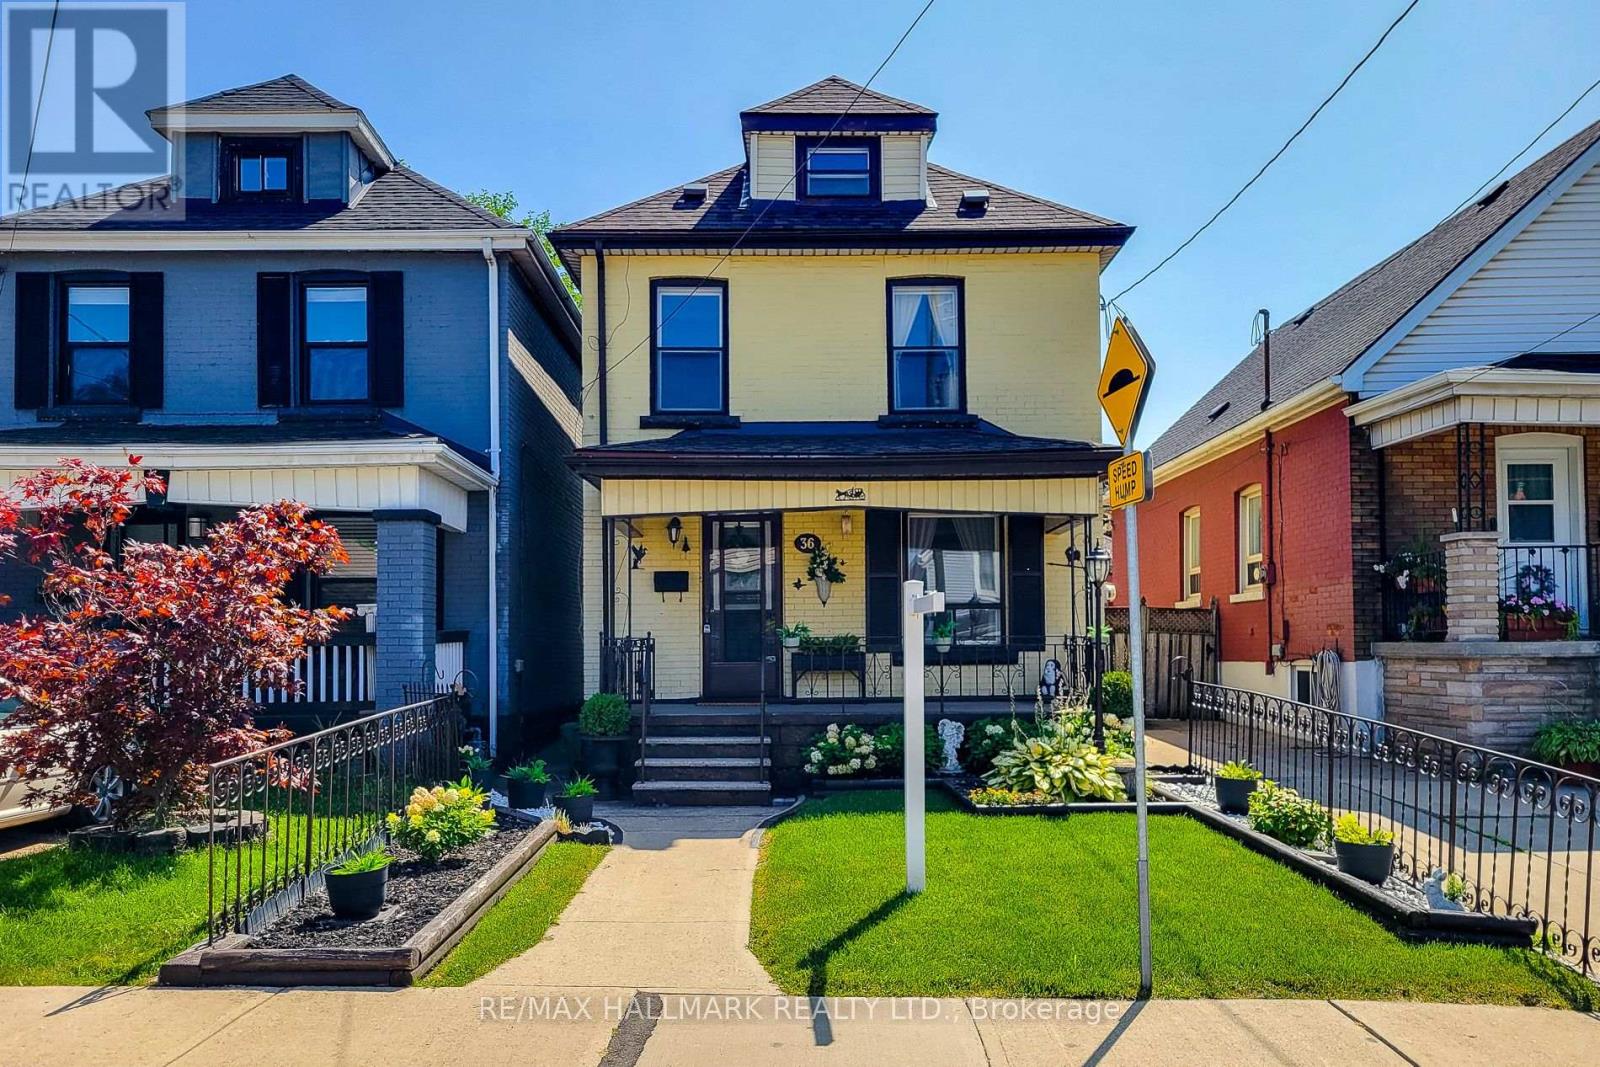
$399,000
36 Dalkeith Avenue
Hamilton (Crown Point) · MLS # X13702652
3 bed · 1 bath