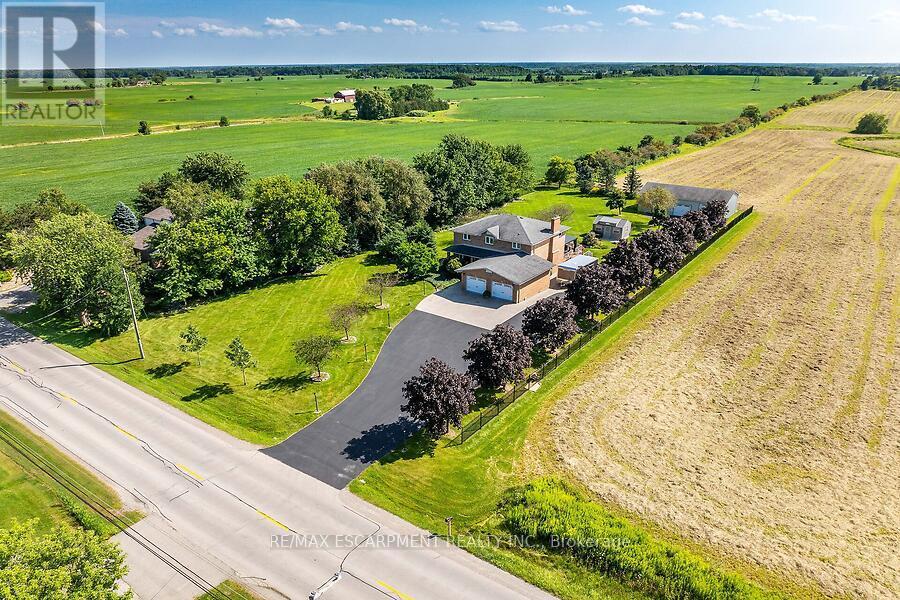
2265 Binbrook Road
Hamilton (Binbrook), Ontario L0R1C0
MLS # X13704684
Property Details
Type
Detached
Beds
3
Baths
3
Status
For Sale
More homes like this
About this property
Welcome to this custom-built, all-brick, 2167+ sq ft one-owner home, lovingly maintained and upgraded, situated on an impressive 140' x 312' lot in Binbrook. The spacious main floor offers separate dining and family rooms, with the family room featuring a cozy natural gas fireplace. The custom de Boer kitchen is designed for both everyday living and entertaining with granite countertops, custom backsplash, corner sink, coffee bar area and centre island with prep sink. Patio doors lead to a south facing 38' x 18' deck with covered gazebo overlooking the gardens. Upstairs, the primary bedroom features a walk-in closet and private ensuite with curbless walk in shower, complemented by two additional bedrooms and a full main bathroom. The finished lower level adds even more living space with a custom built-in bar, great room, den and large pump/utility room with convenient walk-up access to the double-car garage. Standout features of this property are the two impressive outbuildings. One has been beautifully finished as a craft/hobby complete with hydro and built-ins, while the other 50' x 30' outbuilding with heat and hydro offers exceptional space for the car enthusiast, collector, hobbyist or workshop. Bonus: natural gas, hardwood flooring, solid oak staircases, vinyl windows and a 6,000-gallon cistern. A rare opportunity to enjoy a custom home, exceptional outdoor space and outstanding outbuildings on a spectacular Binbrook property!
Mortgage Estimate
Estimated monthly payment
Calculating…
Estimate only. Taxes, insurance, condo fees, and lender terms are not included.
Monthly costs to verify
Property taxes: about $670/month based on listed annual taxes.
Estimate only. Confirm taxes, condo/maintenance fees, insurance, utilities, and lender terms before making decisions.
Rooms
| Room | Level | Dimensions |
|---|---|---|
| Dining room | Main level | 3.53 x 3 |
| Great room | Lower level | 8.38 x 6.91 |
| Den | Lower level | 4.08 x 3.38 |
| Furnace | Lower level | 3.5 x 3.38 |
| Cold room | Lower level | 6.12 x 1.4 |
| Utility room | Lower level | 5.94 x 3.5 |
| Family room | Main level | 5.6 x 3.5 |
| Kitchen | Main level | 7.31 x 3.81 |
| Laundry room | Main level | 3.04 x 1.5 |
| Bathroom | Main level | 0 x 0 |
| Bathroom | Second level | 3.07 x 2.77 |
| Primary Bedroom | Second level | 5.79 x 4.14 |
| Bedroom 2 | Second level | 3.96 x 3.53 |
| Bedroom 3 | Second level | 3.96 x 3.53 |
| Bathroom | Second level | 0 x 0 |
Facts & Location
Parking
16 spaces
Lot Size
140 x 312 FT
Annual Taxes
$8,044
Listing data
Listing information is provided for personal, non-commercial use and should be independently verified before making real estate decisions.
Last refreshed: Sep 13, 2026 3:31 AM
Explore nearby searches
SEO-friendly searches for this area, property type, and nearby neighbourhoods.
Similar Properties
More nearby listings that may fit the same search.
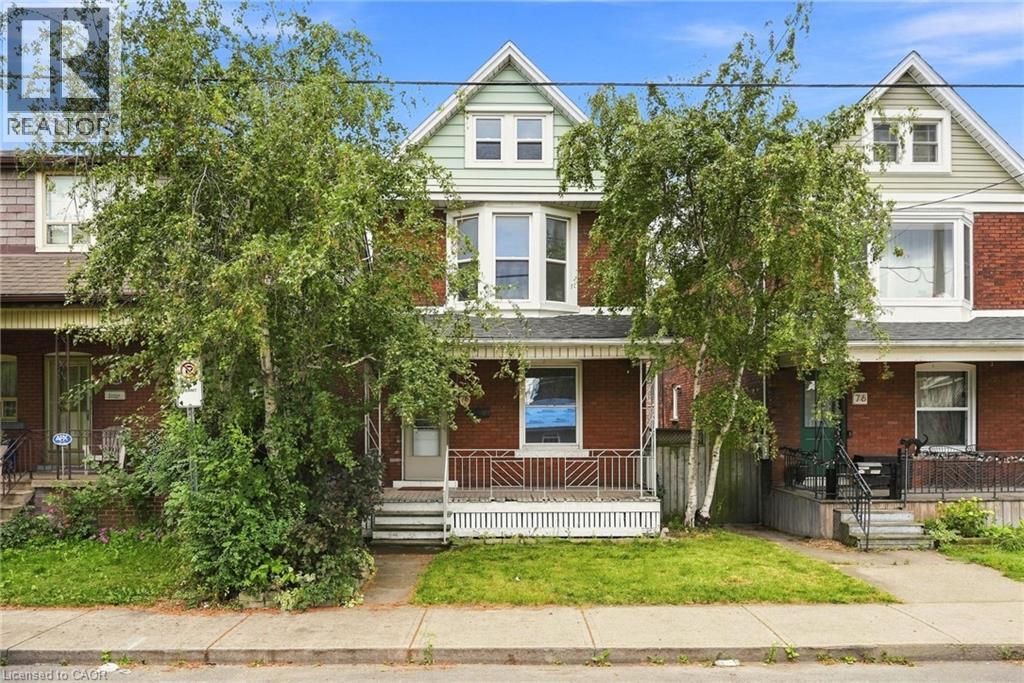
$549,900
78 BEECHWOOD Avenue
Hamilton · MLS # 40858337
3 bed · 2 bath · 1,381 sq ft
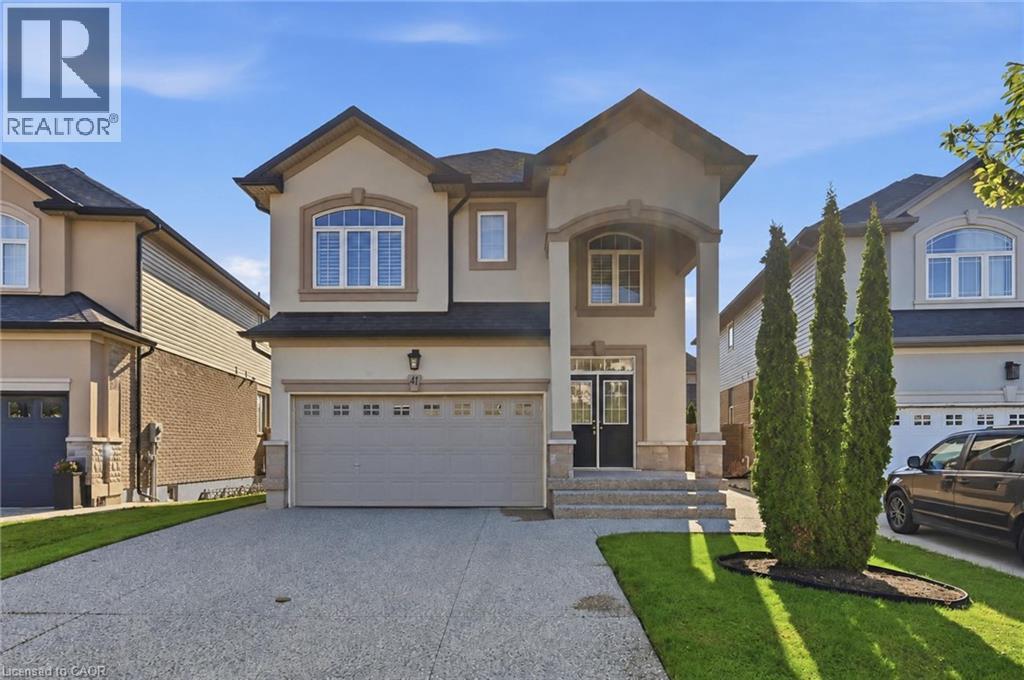
$999,900
41 AQUASANTA Crescent
Hamilton · MLS # 40853533
3 bed · 3 bath · 2,136 sq ft
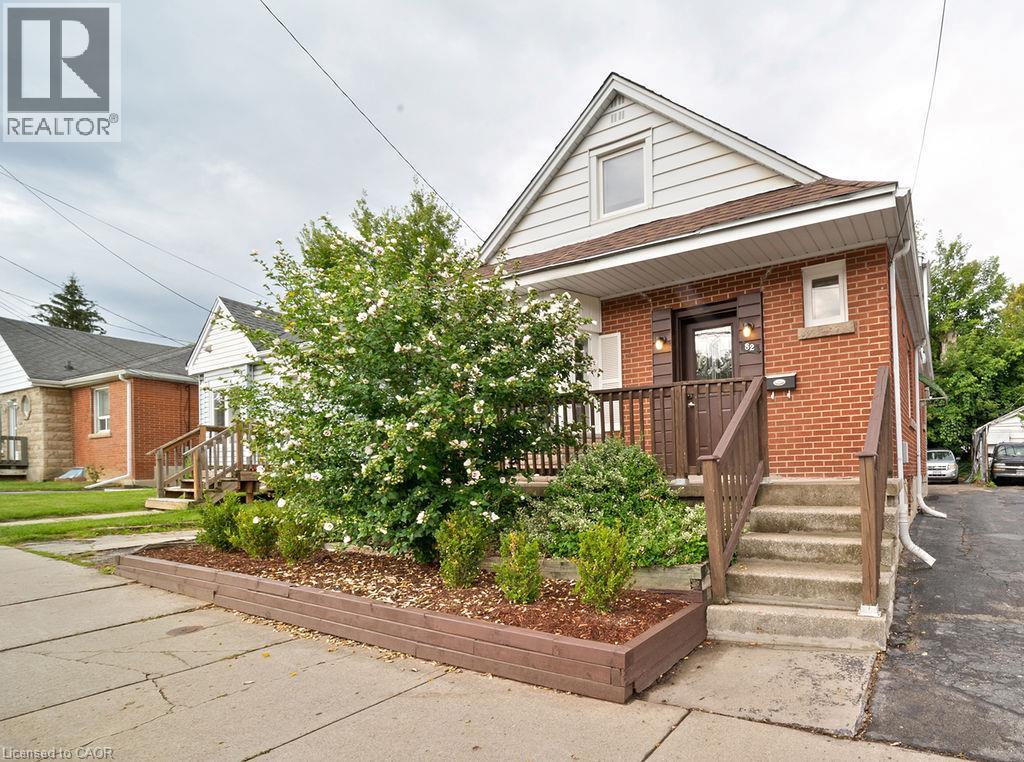
$769,800
82 WHITNEY Avenue
Hamilton · MLS # 40857507
7 bed · 2 bath · 1,314 sq ft