Videos & Virtual Tours
Open available video, 3D tour, or virtual-tour media for this listing.
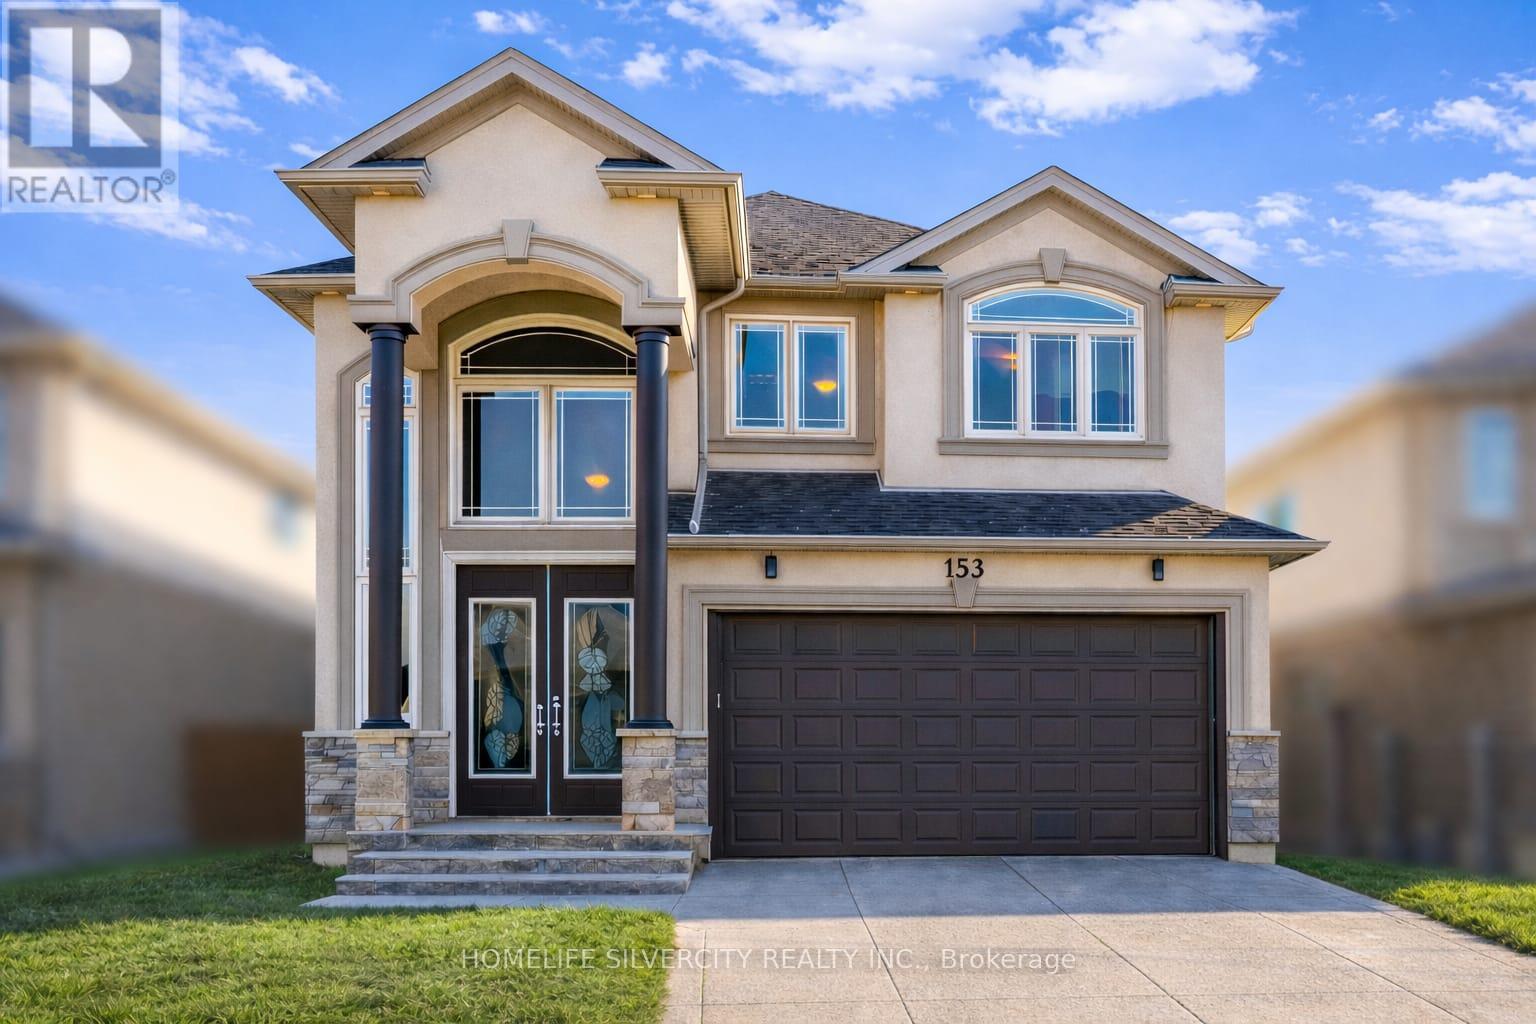
153 Medici Lane
Hamilton (Carpenter), Ontario L9B0G7
MLS # X13702390
Property Details
Type
Detached
Beds
4
Baths
3
Status
For Sale
More homes like this
About this property
Premium Lot.. offered with no rear neighbors, this beautifully upgraded home is located in a sought-after Hamilton community bordering Ancaster. Offering over 2,700 sq ft of bright, functional living space, it is perfectly suited for families seeking comfort, privacy, and convenience. The main living area features a custom wall-to-wall built-in entertainment unit with an integrated fireplace, display shelving, and premium millwork-serving as a standout focal point. The professionally finished backyard deck provides a private outdoor retreat, ideal for entertaining or family enjoyment. The main floor includes a private office adjacent to a full washroom, (Originally was a bedroom for parents with full bathroom attached) offering flexibility for remote work, guests, or multi-generational living. The upgraded kitchen is equipped with built-in appliances, including a wall oven, stove, and microwave, combining style with everyday functionality. Upstairs, the home offers three spacious bedrooms and a large loft with the potential to convert into a fourth bedroom. The layout allows for up to five bedrooms, with convenient washroom access for three bedrooms and the added benefit of second-floor laundry. Ideally located near parks, schools, public transportation and Hamilton Airport employment corridor, and amenities along Upper James, this property delivers an exceptional blend of space, upgrades, and a prime location. Few pictures are AI generated!
Mortgage Estimate
Estimated monthly payment
Calculating…
Estimate only. Taxes, insurance, condo fees, and lender terms are not included.
Monthly costs to verify
Property taxes: about $686/month based on listed annual taxes.
Estimate only. Confirm taxes, condo/maintenance fees, insurance, utilities, and lender terms before making decisions.
Rooms
| Room | Level | Dimensions |
|---|---|---|
| Living room | Main level | 4.79 x 4.88 |
| Primary Bedroom | Second level | 4.08 x 3.96 |
| Dining room | Main level | 3.77 x 3.76 |
| Bedroom 2 | Second level | 3.66 x 3.35 |
| Kitchen | Main level | 3.76 x 3.66 |
| Bedroom 3 | Second level | 3.66 x 3.05 |
| Bedroom | Main level | 3.06 x 3.05 |
| Laundry room | Second level | 2.03 x 1.83 |
| Loft | Second level | 5.82 x 3.55 |
| Foyer | Main level | 3.1 x 1.83 |
Facts & Location
Interior Size
2,700 sq ft
Parking
4 spaces
Lot Size
39.4 x 98.5 FT
Annual Taxes
$8,234
Listing data
Listing information is provided for personal, non-commercial use and should be independently verified before making real estate decisions.
Last refreshed: Oct 4, 2026 3:31 AM
Explore nearby searches
SEO-friendly searches for this area, property type, and nearby neighbourhoods.
Similar Properties
More nearby listings that may fit the same search.
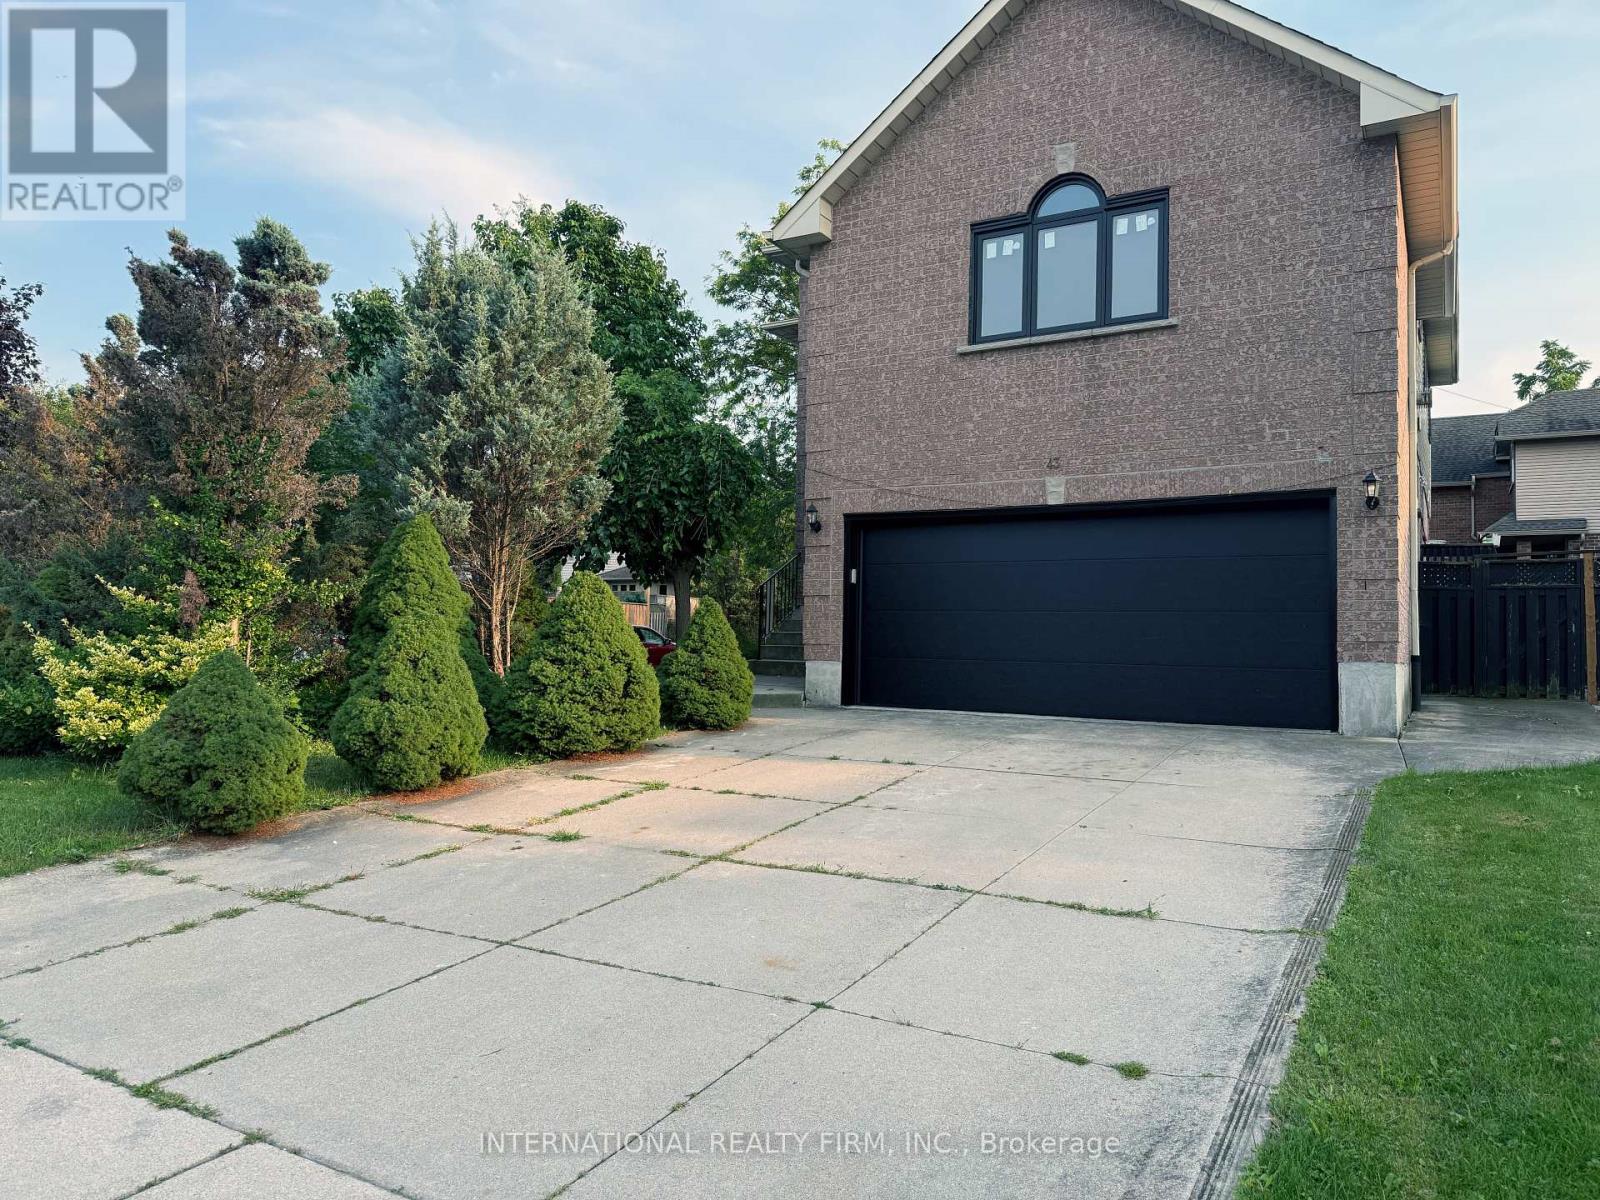
$1,039,000
43 Falconridge Drive
Hamilton (Carpenter) · MLS # X13698674
5 bed · 4 bath
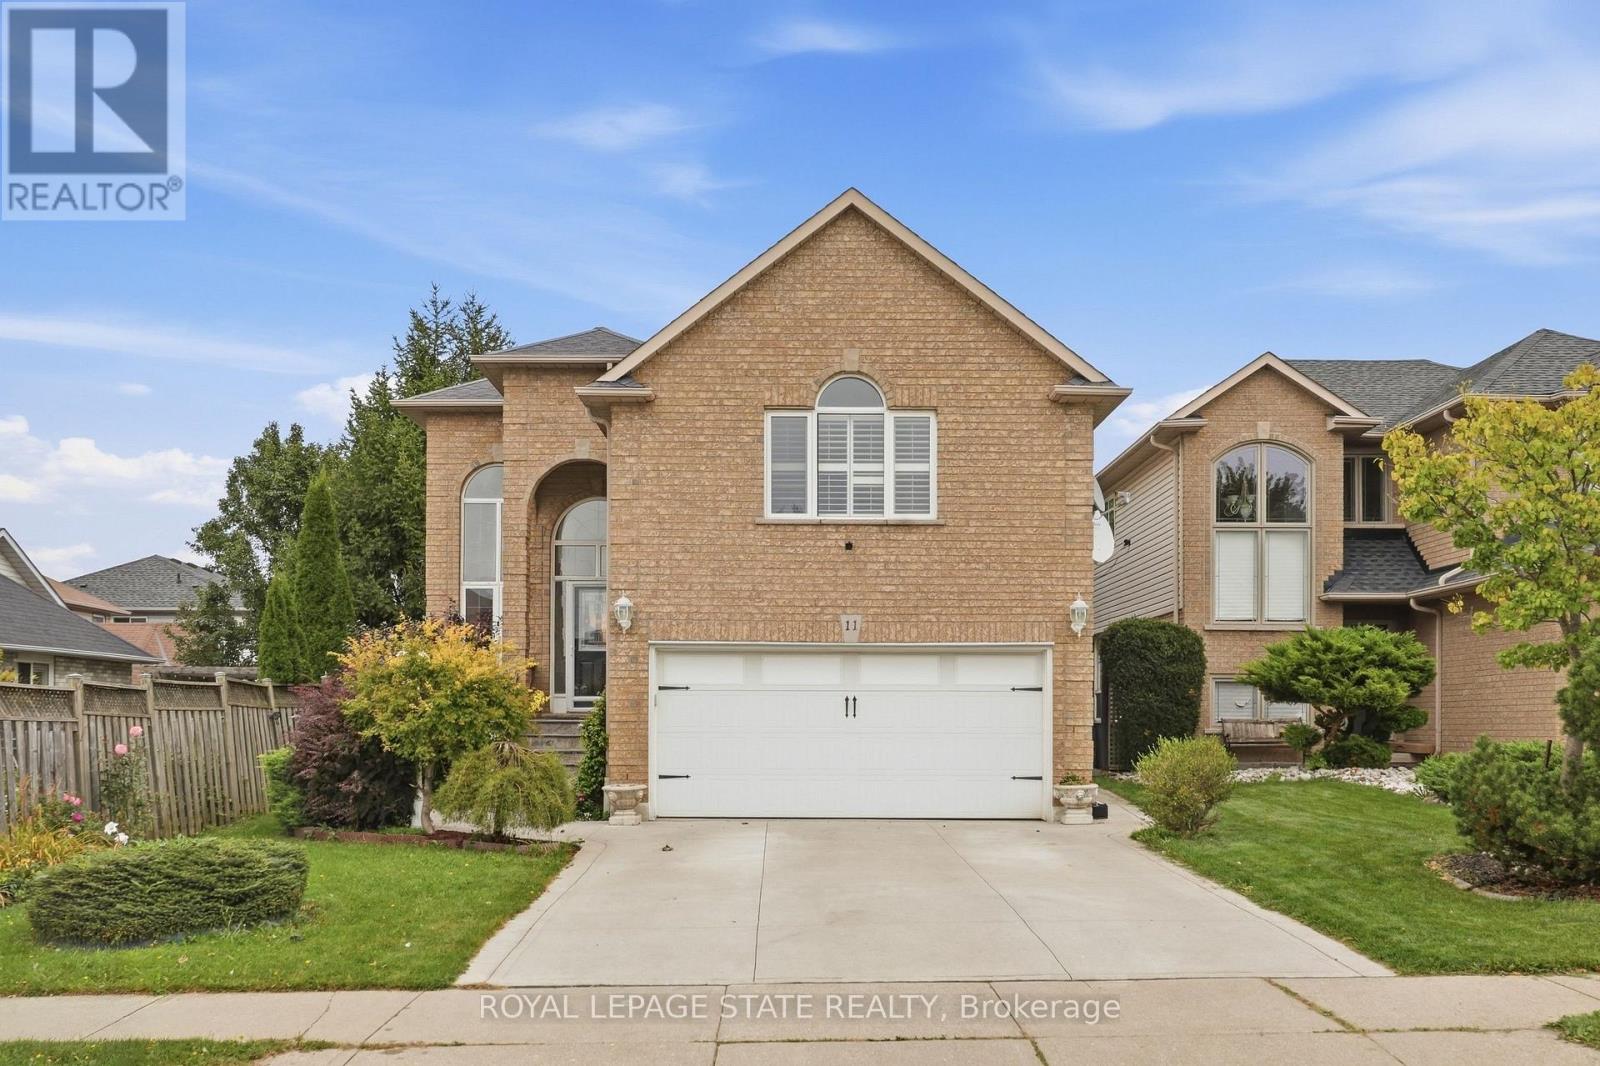
$979,000
11 Redtail Crescent
Hamilton (Carpenter) · MLS # X13821348
5 bed · 4 bath
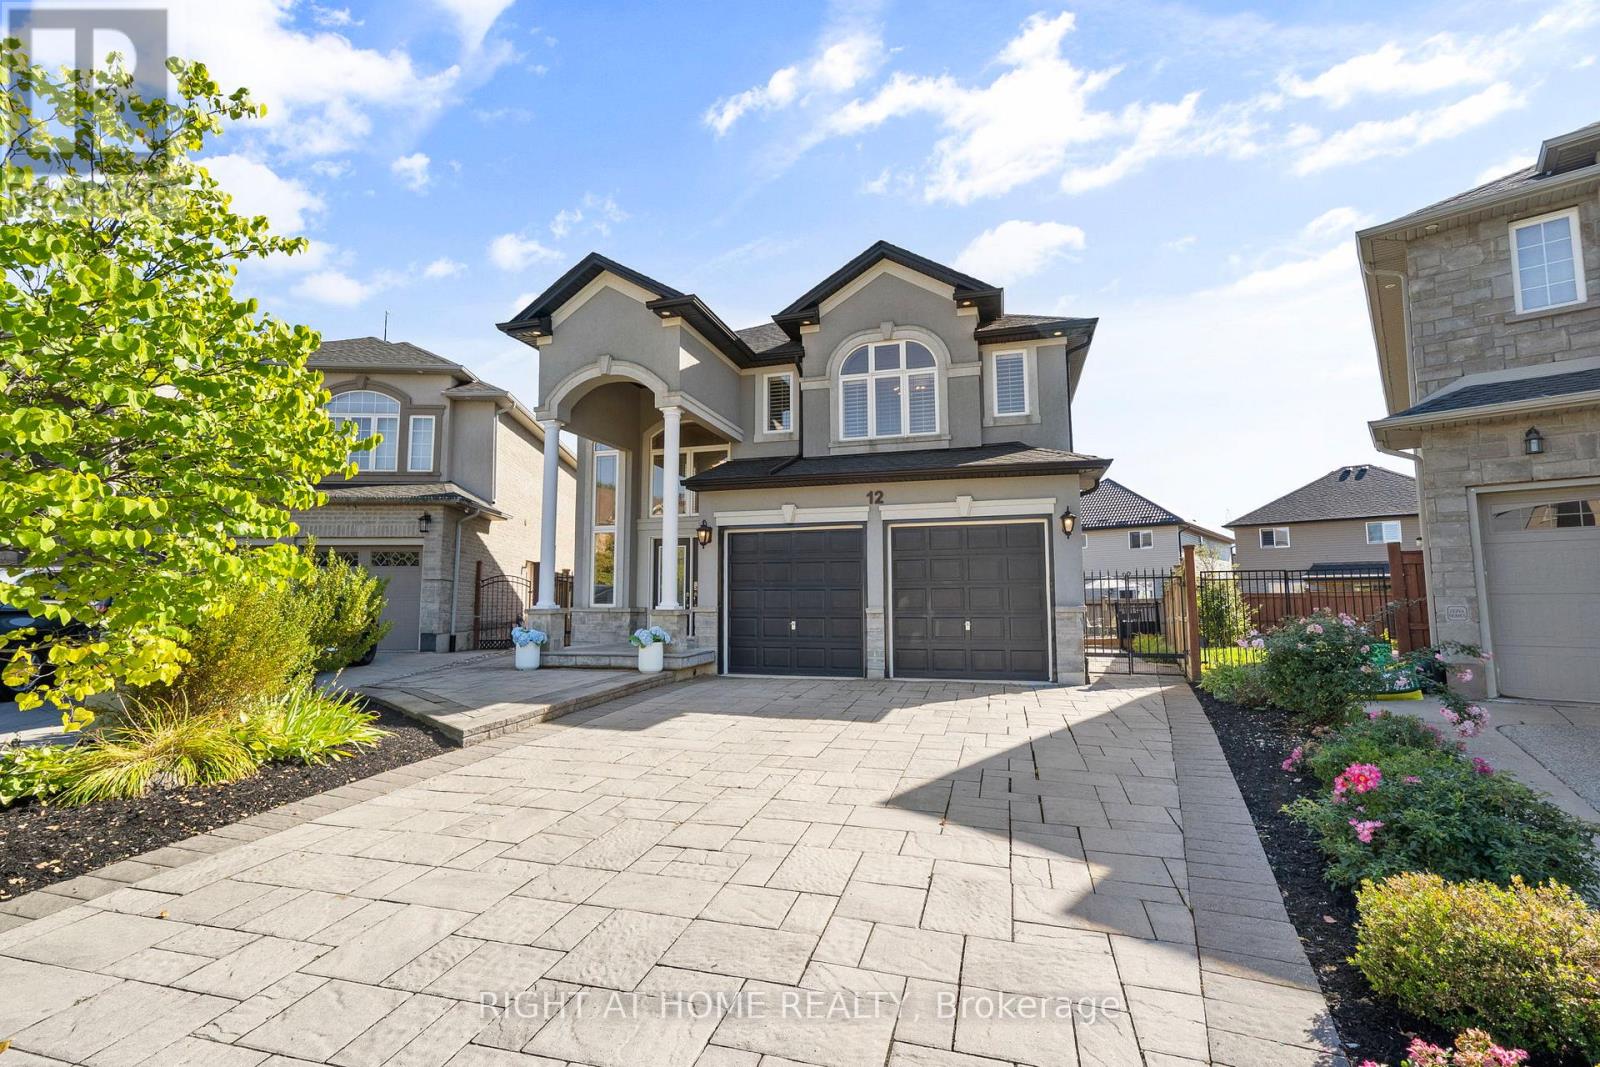
$1,249,900
12 Donatello Court
Hamilton (Carpenter) · MLS # X13807880
4 bed · 4 bath