Videos & Virtual Tours
Open available video, 3D tour, or virtual-tour media for this listing.
727 Barton Street
Hamilton (Stoney Creek Industrial), Ontario L8E5L7
MLS # X13128182
Property Details
Type
Detached
Beds
2
Baths
1
Status
For Sale
More homes like this
About this property
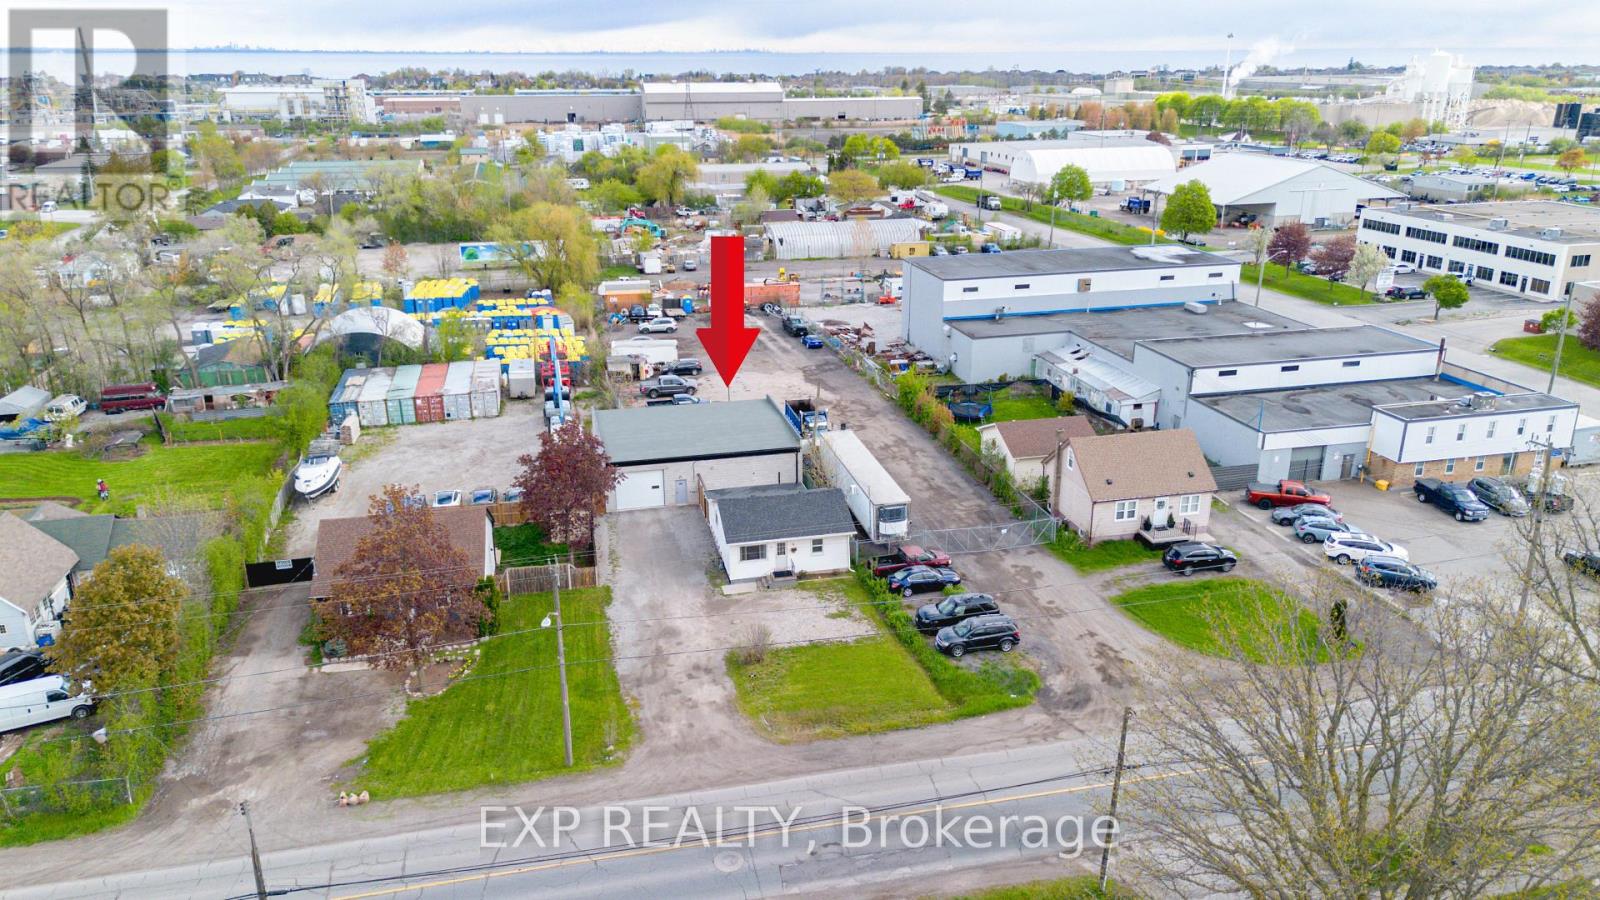
Discover the perfect live/work opportunity at 727 Barton St in the heart of Stoney Creek. This unique property offers a well kept residential home paired with a versatile 2,000 sq ft detached commercial shop built just 2 years ago, making it an incredible option for small business owners, entrepreneurs, tradespeople, or savvy investors. Zoned M3, the possibilities are endless with permitted uses that can accommodate automotive operations, contractors, warehousing, light industrial uses, and much more. The impressive outbuilding features two bay doors with electric openers, soaring 12 foot ceilings, dedicated office space, a private washroom, rear sewer and wash drain, and running water, creating a functional and professional setup ready for business. The rear building is equipped with its own separate hydro meter, 100 amp service, and natural gas heating, offering convenience and efficiency for a variety of commercial uses. Whether you choose to operate your business from the shop while renting out the home, live on site and work steps away, or lease both spaces for investment income, this property offers exceptional flexibility and value. Conveniently located close to major highways and amenities, this is a rare opportunity to secure a multi use property with endless potential in a highly accessible Stoney Creek location.
Mortgage Estimate
Estimated monthly payment
Calculating…
Estimate only. Taxes, insurance, condo fees, and lender terms are not included.
Monthly costs to verify
Property taxes: about $311/month based on listed annual taxes.
Estimate only. Confirm taxes, condo/maintenance fees, insurance, utilities, and lender terms before making decisions.
Rooms
| Room | Level | Dimensions |
|---|---|---|
| Living room | Main level | 4.98 x 3.48 |
| Kitchen | Main level | 3.94 x 2.67 |
| Dining room | Main level | 2.95 x 2.67 |
| Bathroom | Main level | 1.47 x 2.67 |
| Bedroom | Main level | 3.61 x 2.57 |
| Bedroom 2 | Main level | 3.61 x 2.57 |
| Utility room | Main level | 1.7 x 2.67 |
Facts & Location
Interior Size
2,000 sq ft
Parking
10 spaces
Lot Size
54.5 x 226 FT
Annual Taxes
$3,727
Listing data
Listing information is provided for personal, non-commercial use and should be independently verified before making real estate decisions.
Last refreshed: Sep 13, 2026 3:30 AM
Explore nearby searches
SEO-friendly searches for this area, property type, and nearby neighbourhoods.
Similar Properties
More nearby listings that may fit the same search.
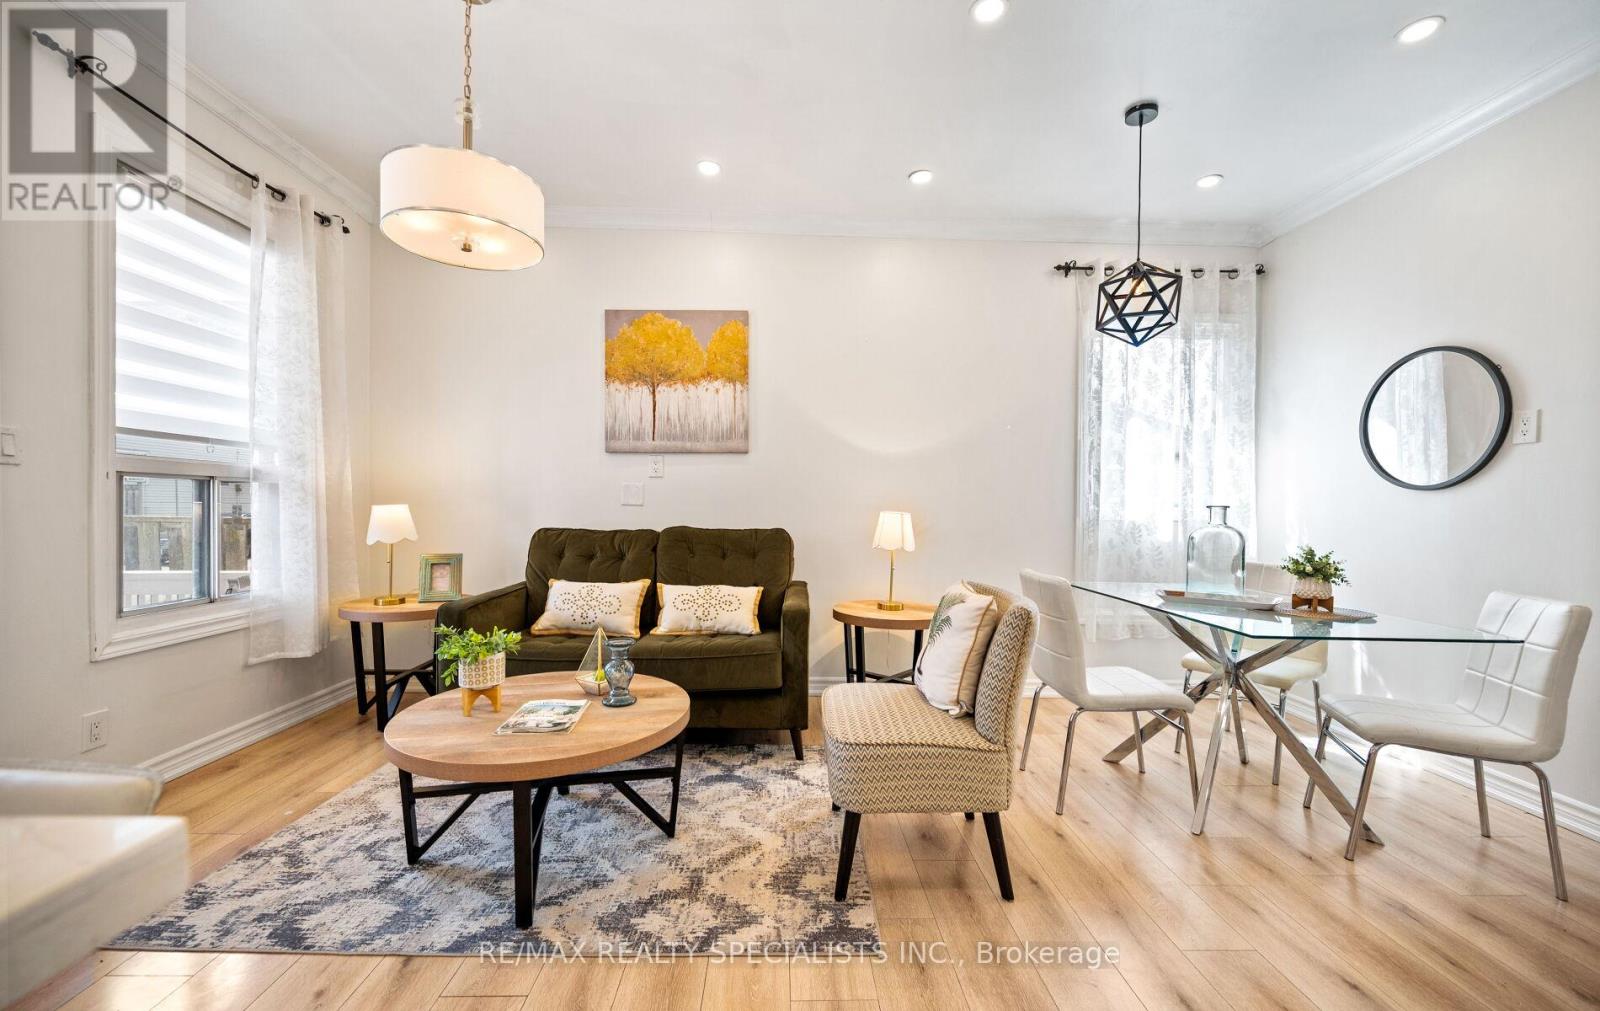
$459,900
35 Britannia Avenue
Hamilton (Crown Point) · MLS # X13656614
3 bed · 2 bath
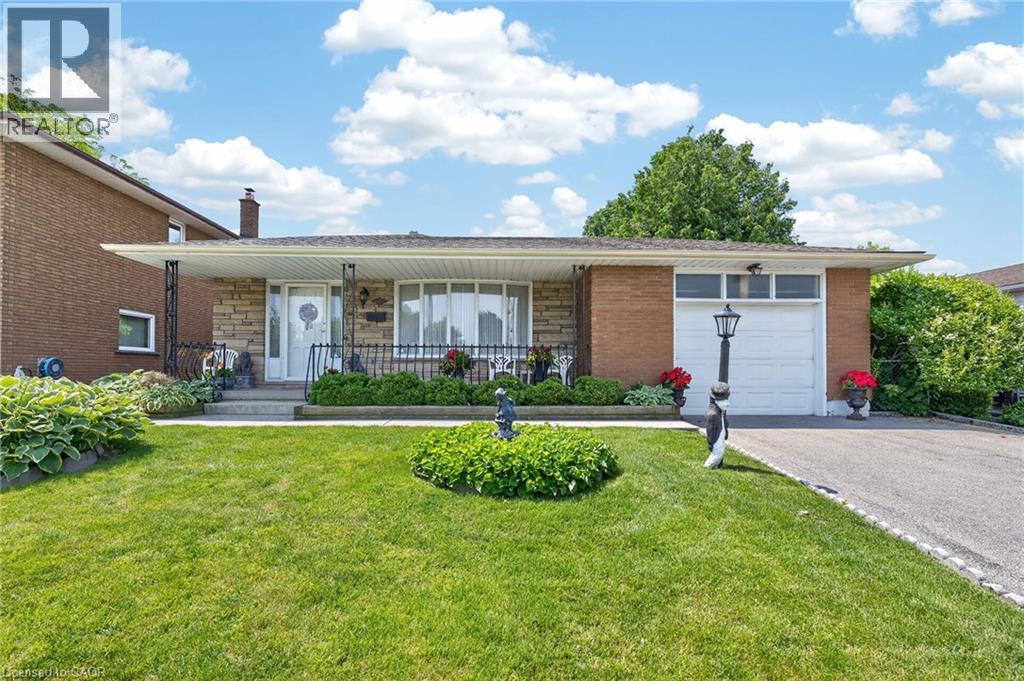
$779,900
11 FASSETT Avenue
Hamilton · MLS # 40847159
3 bed · 2 bath · 2,213 sq ft
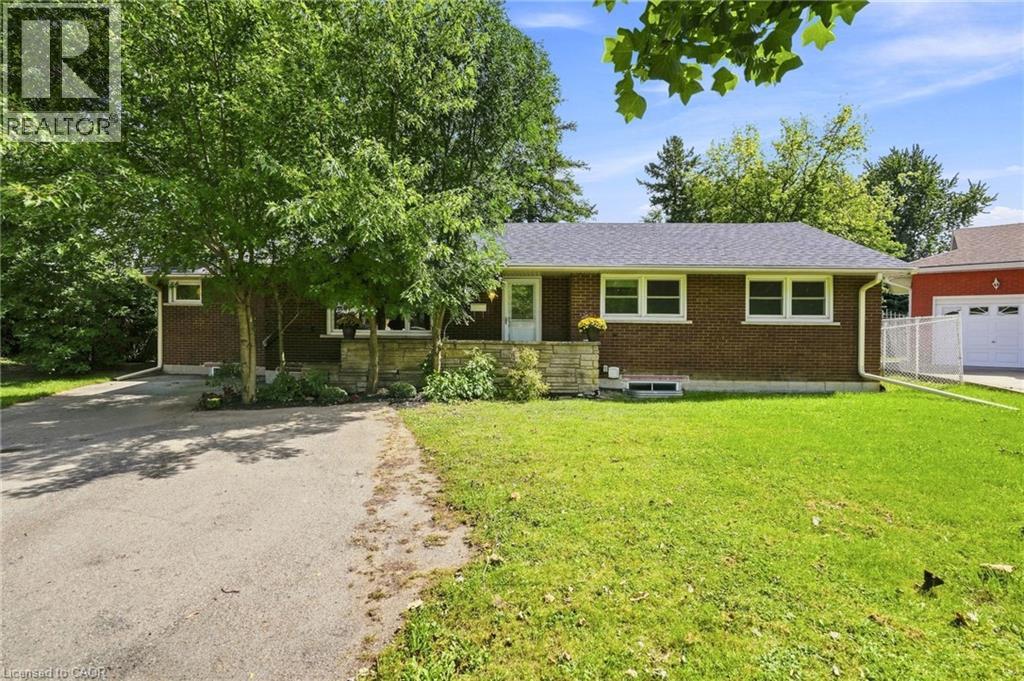
$1,099,900
8 EMMING Court
Hamilton · MLS # 40861908
11 bed · 4 bath · 2,914 sq ft