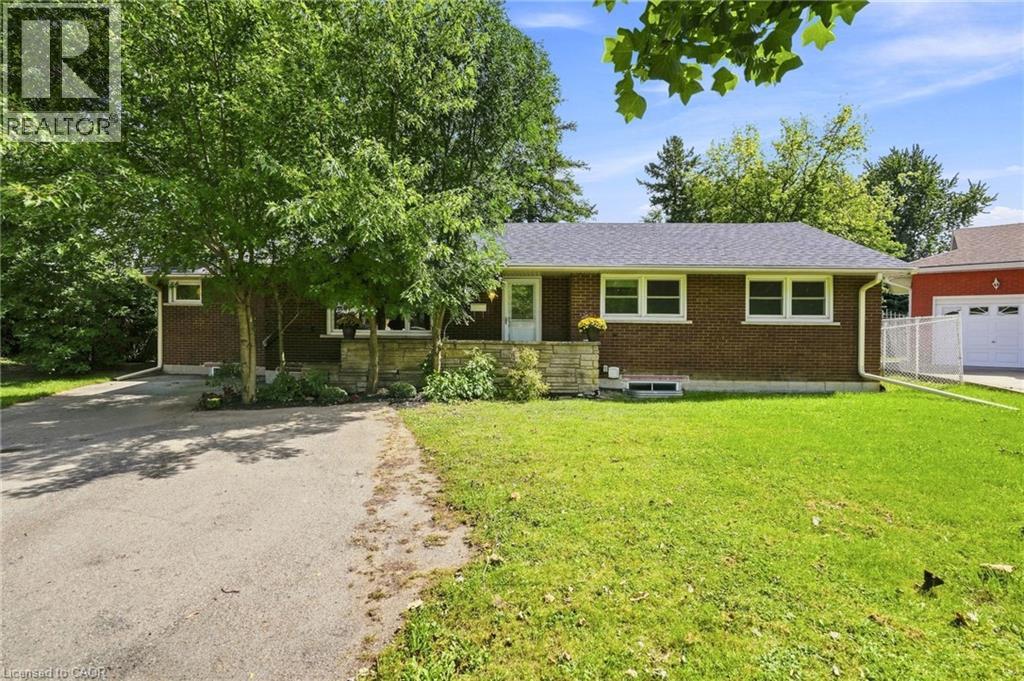
Videos & Virtual Tours
Open available video, 3D tour, or virtual-tour media for this listing.
8 EMMING Court
Hamilton, Ontario L9C4A2
MLS # 40861908
Property Details
Type
Detached
Beds
11
Baths
4
Status
For Sale
More homes like this
About this property
Turnkey legal duplex, steps from Mohawk College. This fully compliant two-unit property has been extensively upgraded and offers a rare, worry-free entry into one of Hamilton's strongest rental markets. The lower level has been completely renovated, with both units legally registered as a duplex — permits, architectural drawings, and final inspections all approved. Additional capital upgrades include an updated roof and new HVAC system, meaning no major expenditures on the horizon for a new owner. Located approximately 500m — about a 6-minute walk — from Mohawk College's Fennell campus, this property is exceptionally well-positioned to serve student and staff rental demand, offering strong, stable occupancy potential in one of the city's most in-demand institutional catchment areas. A true plug-and-play investment for buyers seeking legal multi-unit income with the compliance work already done. Don't miss this opportunity to add a fully-vetted, income-generating asset to your portfolio.
Mortgage Estimate
Estimated monthly payment
Calculating…
Estimate only. Taxes, insurance, condo fees, and lender terms are not included.
Monthly costs to verify
Property taxes: about $588/month based on listed annual taxes.
Estimate only. Confirm taxes, condo/maintenance fees, insurance, utilities, and lender terms before making decisions.
Rooms
| Room | Level | Dimensions |
|---|---|---|
| Bedroom | Basement | 8'6'' x 10'7'' |
| Bedroom | Basement | 8'6'' x 10'7'' |
| Bedroom | Basement | 10'4'' x 9'9'' |
| Bedroom | Basement | 10'4'' x 9'8'' |
| Bedroom | Basement | 10'4'' x 9'9'' |
| Bedroom | Basement | 7'7'' x 12'0'' |
| 4pc Bathroom | Basement | x |
| 4pc Bathroom | Basement | x |
| Breakfast | Basement | 12'2'' x 12'3'' |
| Kitchen | Basement | 12'11'' x 21'4'' |
| 4pc Bathroom | Main level | x |
| Bedroom | Main level | 10'0'' x 11'2'' |
| Bedroom | Main level | 11'9'' x 11'6'' |
| Bedroom | Main level | 10'8'' x 9'2'' |
| Bedroom | Main level | 10'0'' x 12'9'' |
| 3pc Ensuite bath | Main level | x |
| Primary Bedroom | Main level | 15'9'' x 13'8'' |
| Laundry room | Main level | 5'3'' x 4'11'' |
| Kitchen | Main level | 9'1'' x 9'11'' |
| Living room | Main level | 12'5'' x 12'5'' |
Facts & Location
Interior Size
2,914 sq ft
Parking
4 spaces
Lot Size
0.2
Annual Taxes
$7,054
Year Built
1960
Listing data
Listing information is provided for personal, non-commercial use and should be independently verified before making real estate decisions.
Last refreshed: Oct 21, 2026 3:31 AM
Explore nearby searches
SEO-friendly searches for this area, property type, and nearby neighbourhoods.
Similar Properties
More nearby listings that may fit the same search.
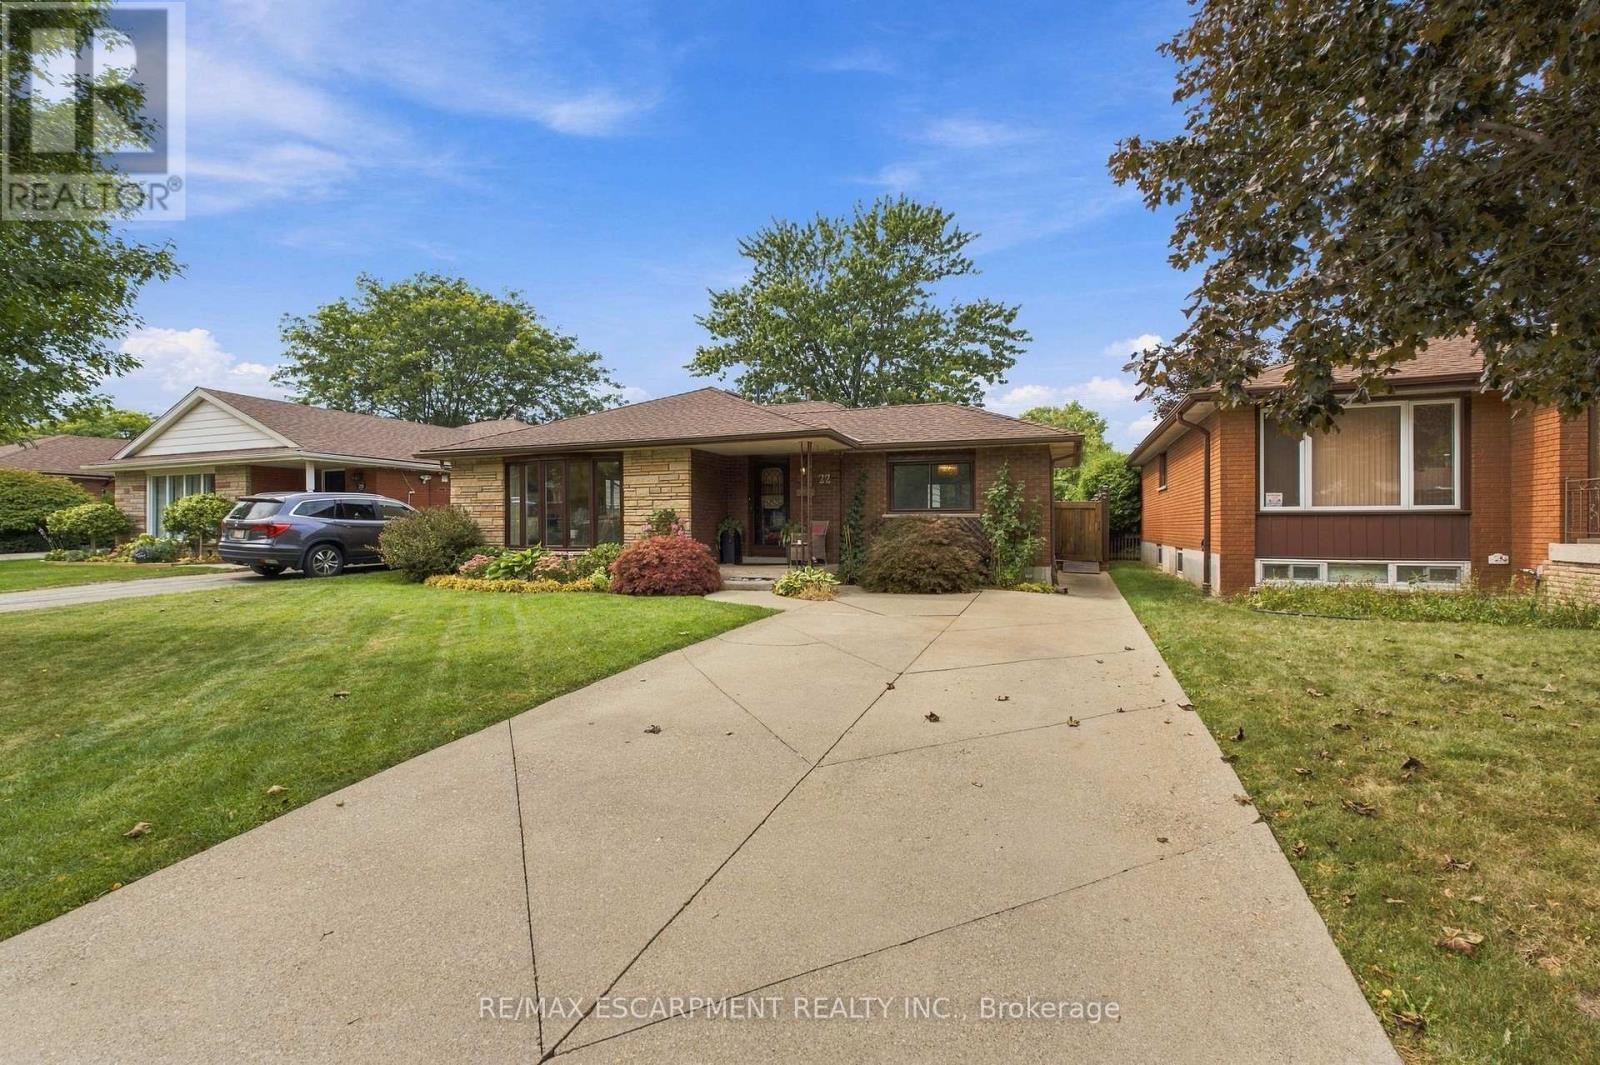
$799,000
22 Sycamore Street
Hamilton (Berrisfield) · MLS # X13816600
3 bed · 2 bath · 1,700 sq ft
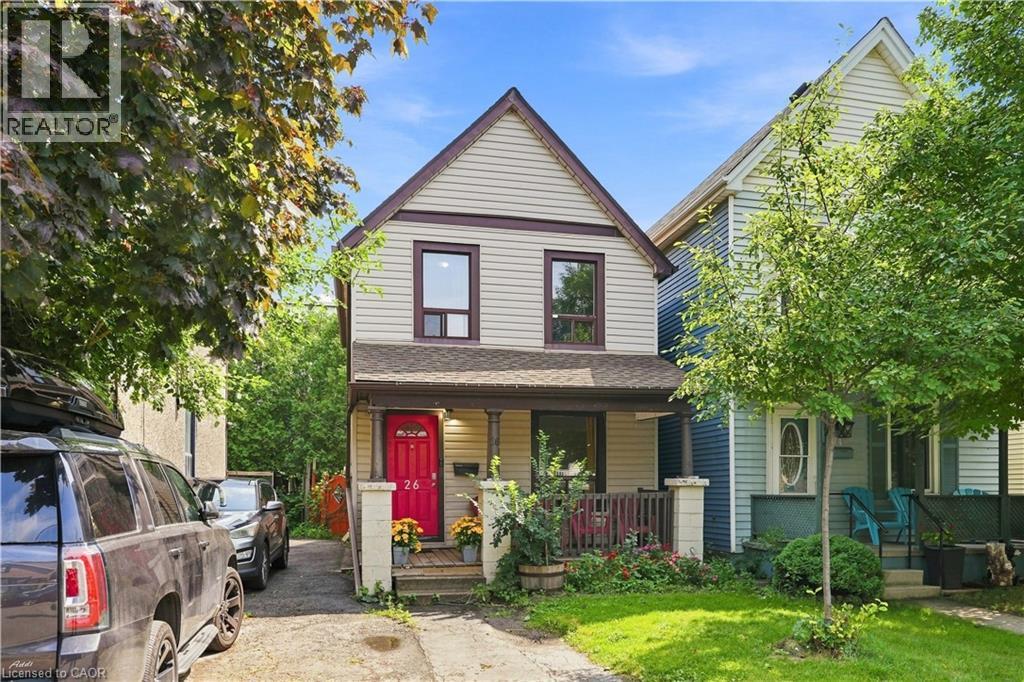
$373,000
26 NIAGARA Street
Hamilton · MLS # 40860599
3 bed · 1 bath · 1,020 sq ft
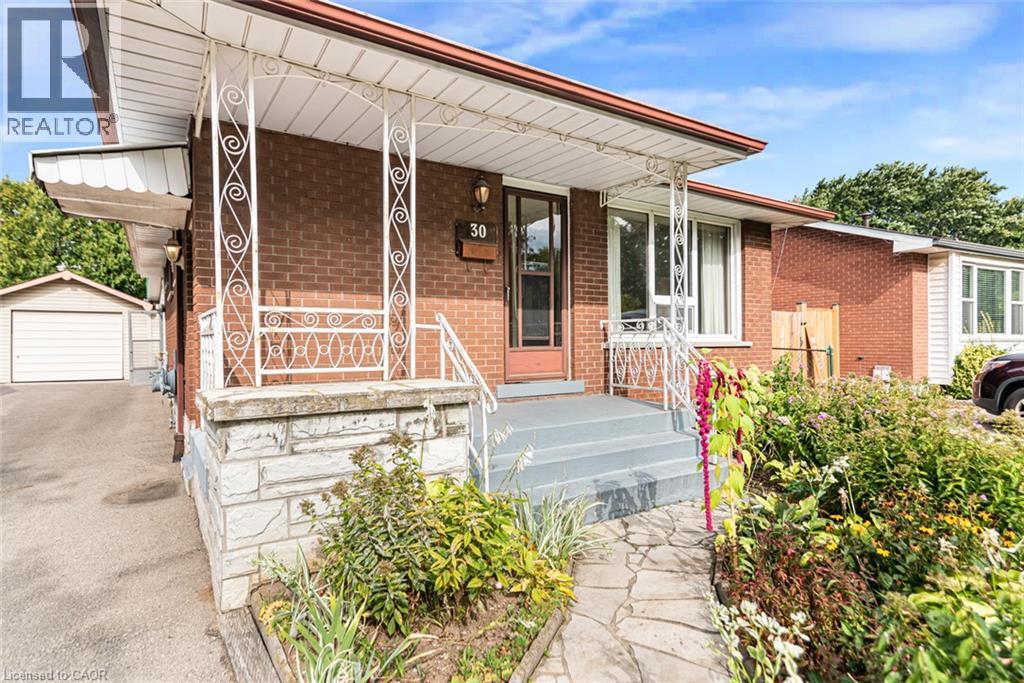
$599,900
30 GOLDFINCH Road
Hamilton · MLS # 40864038
3 bed · 2 bath · 951 sq ft