10 Rockhaven Lane
Hamilton (Waterdown), Ontario L8B0H7
MLS # X13113412
Property Details
Type
Detached
Beds
2
Baths
3
Status
For Sale
More homes like this
About this property
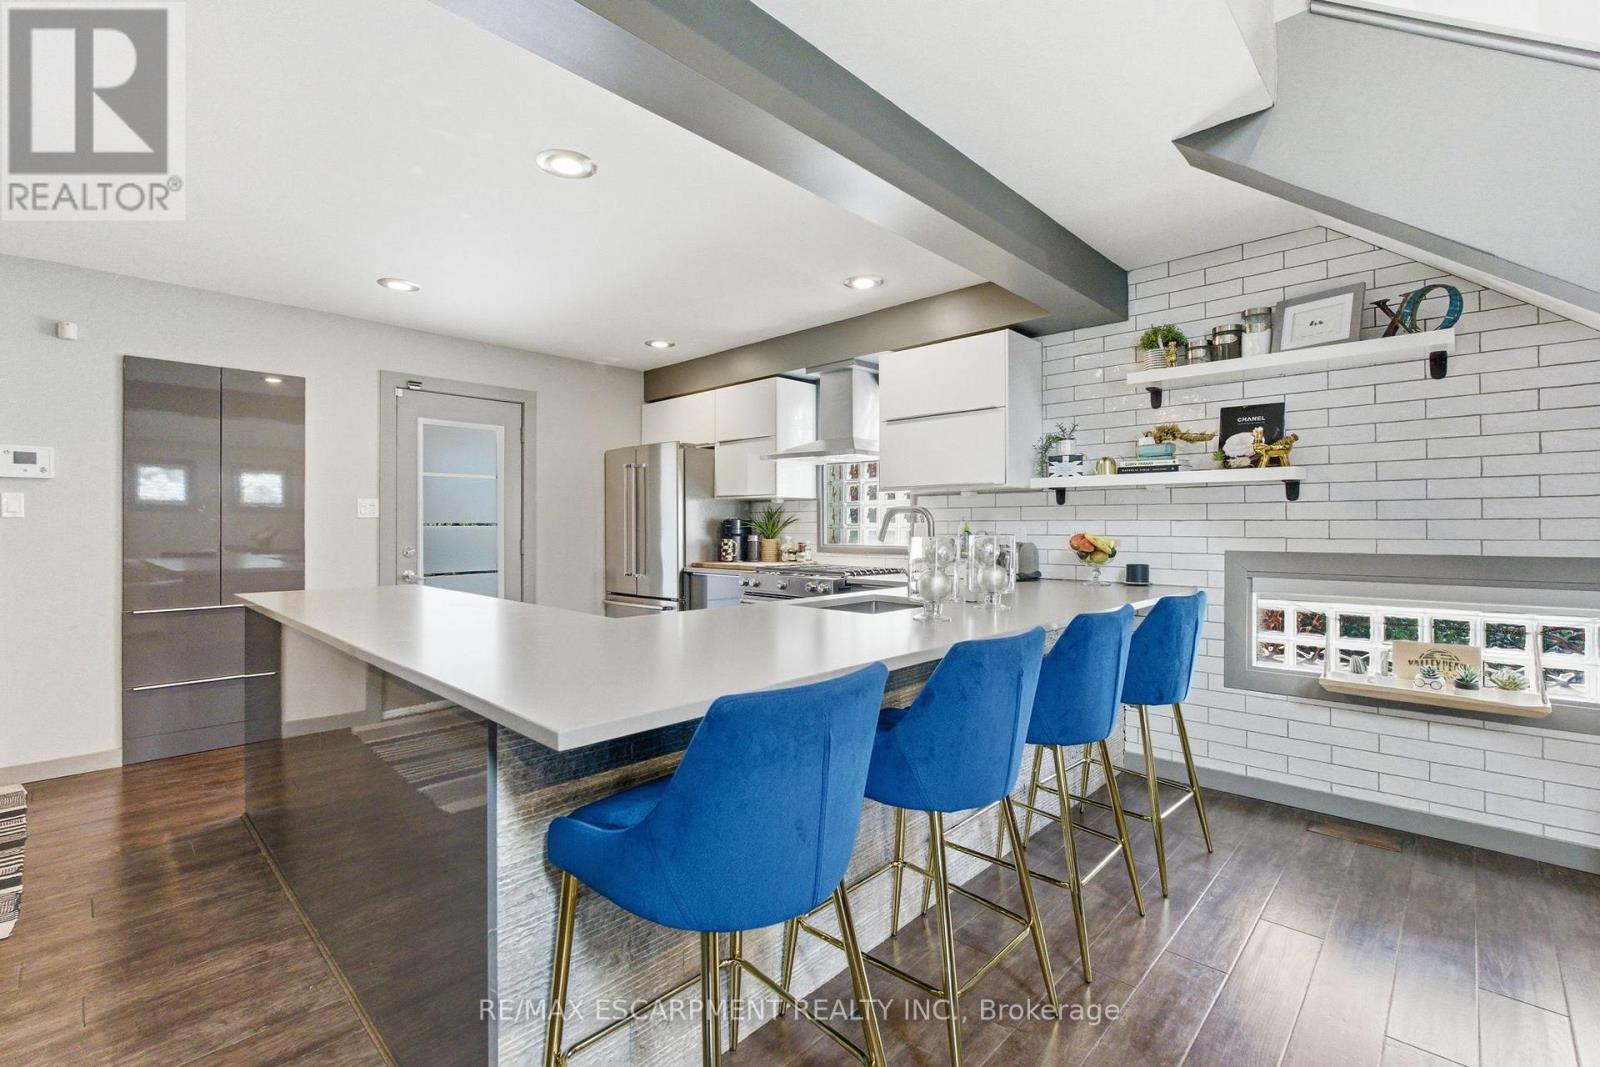
Welcome to 10 Rockhaven Lane - a stunning and unique two+one bedroom home showcasing modern design and open-concept living at its finest. Situated on a premium corner, pool sized lot, this entertainer's dream offers stylish finishes and exceptional functionality throughout. The bright and spacious layout is perfect for hosting, featuring a modern kitchen with gas stove, seamless flow between the living and dining areas and convenient access from both the kitchen and garage directly to the back yard. Enjoy outdoor entertaining with a gas BBQ hook up, private deck and plenty of yard space to create your dream oasis. Additional highlights include a stunning primary with five-piece ensuite and adjoining room perfect for a nursery or walk in closet, parking for three cars in the driveway, gas dryer and a versatile finished lower level with an additional bedroom ideal for guests, family or a large rec room. FAF and A/C are currently on the reliance rental program at $110/month with full protection coverage including furnace filters. The original contract fully completed in 2024, and the units may be returned at no charge or the program may continue with full protection. RSA.
Mortgage Estimate
Estimated monthly payment
Calculating…
Estimate only. Taxes, insurance, condo fees, and lender terms are not included.
Monthly costs to verify
Property taxes: about $594/month based on listed annual taxes.
Estimate only. Confirm taxes, condo/maintenance fees, insurance, utilities, and lender terms before making decisions.
Rooms
| Room | Level | Dimensions |
|---|---|---|
| Kitchen | Main level | 4.98 x 4.17 |
| Bathroom | Second level | 2.95 x 2.9 |
| Living room | Main level | 5.51 x 5.03 |
| Bedroom | Main level | 3 x 2.49 |
| Primary Bedroom | Second level | 4.9 x 3.84 |
| Den | Second level | 2.92 x 2.9 |
| Bedroom | Basement | 8.74 x 4.9 |
| Laundry room | Basement | 3.99 x 2.34 |
| Other | Basement | 3.25 x 2.39 |
| Bathroom | Main level | 0 x 0 |
| Bathroom | Basement | 3.35 x 1.37 |
Facts & Location
Parking
4 spaces
Lot Size
68.2 x 109.9 FT
Annual Taxes
$7,124
Listing data
Listing information is provided for personal, non-commercial use and should be independently verified before making real estate decisions.
Last refreshed: Aug 2, 2026 3:30 AM
Explore nearby searches
SEO-friendly searches for this area, property type, and nearby neighbourhoods.
Similar Properties
More nearby listings that may fit the same search.
$995,000
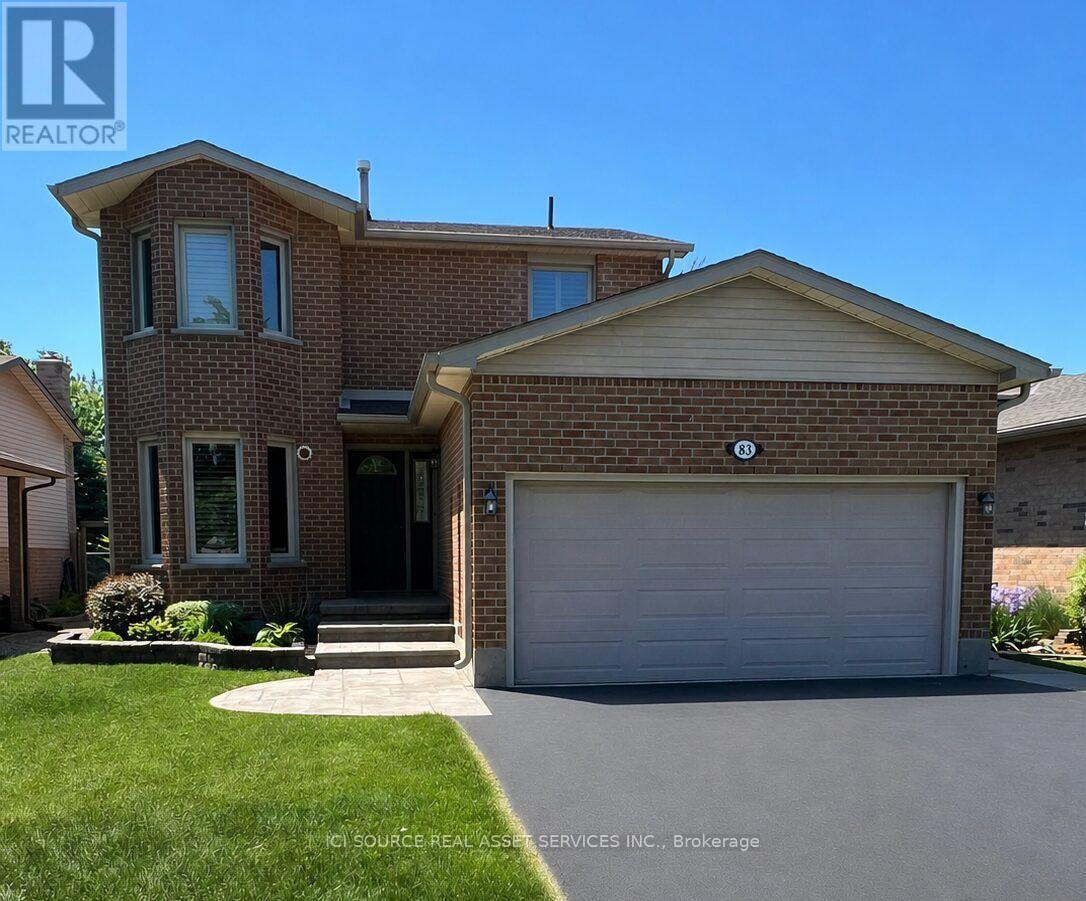
83 Boulding Avenue
Hamilton (Waterdown) · MLS # X13550690
3 bed · 3 bath
$1,049,500
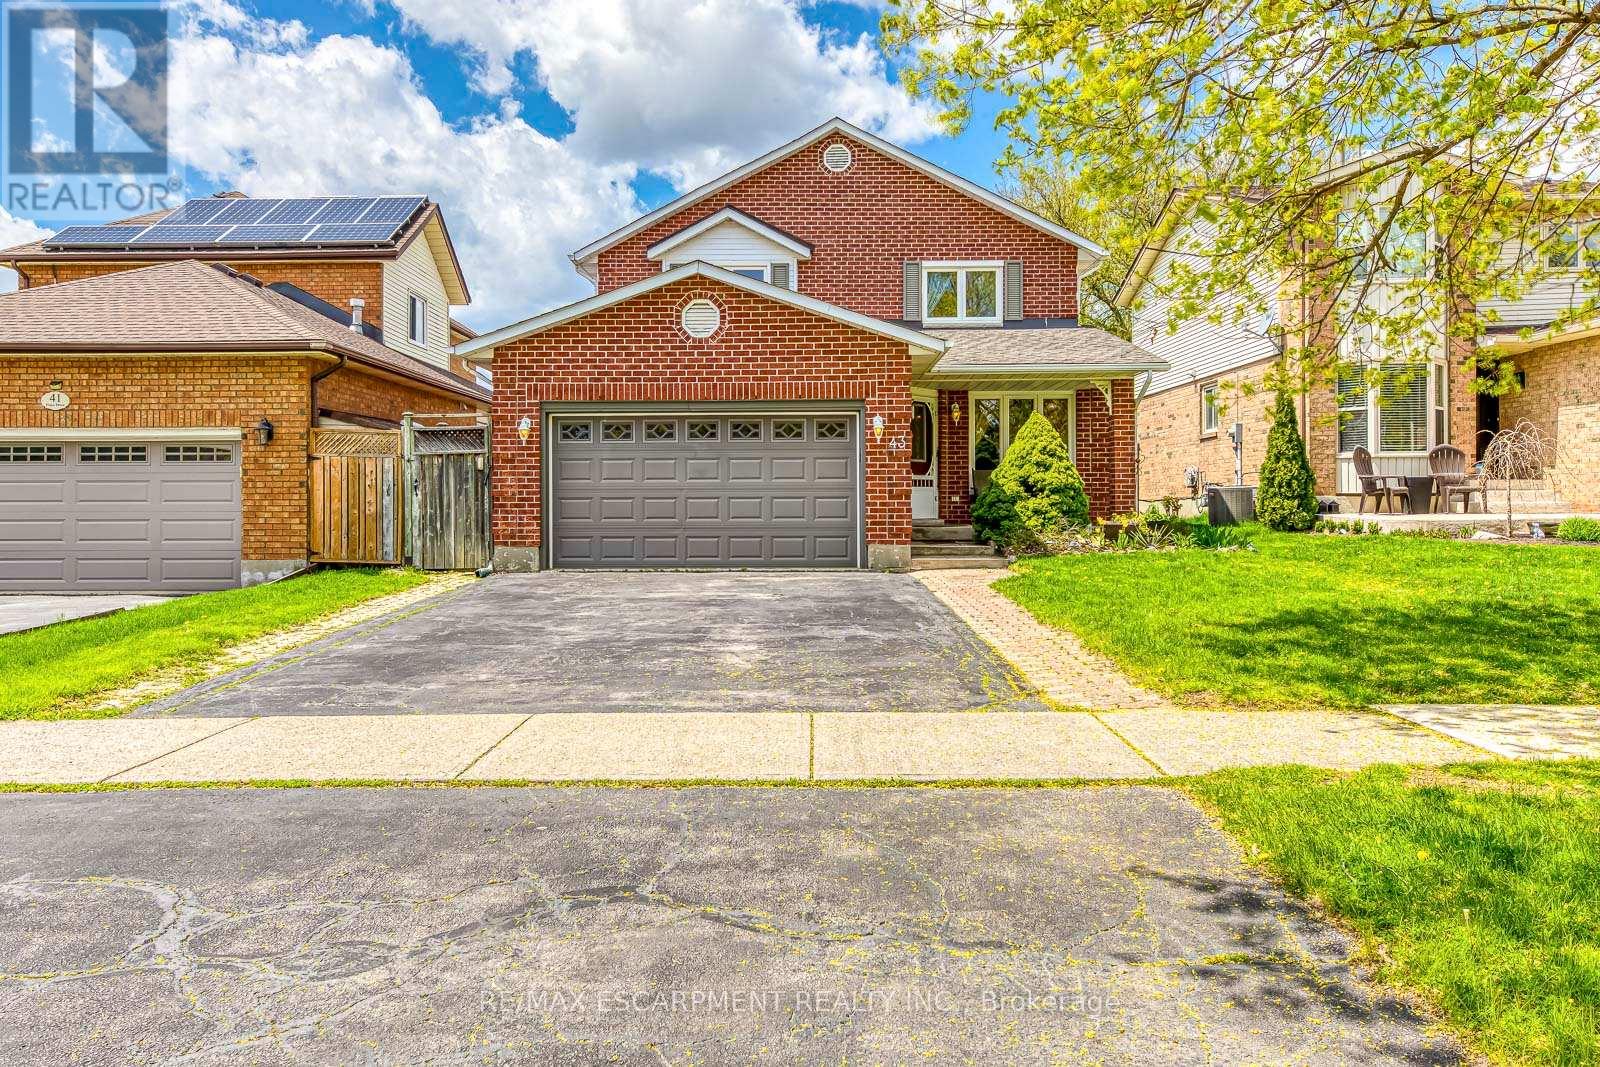
43 Niska Drive
Hamilton (Waterdown) · MLS # X13106738
3 bed · 3 bath
$1,049,900
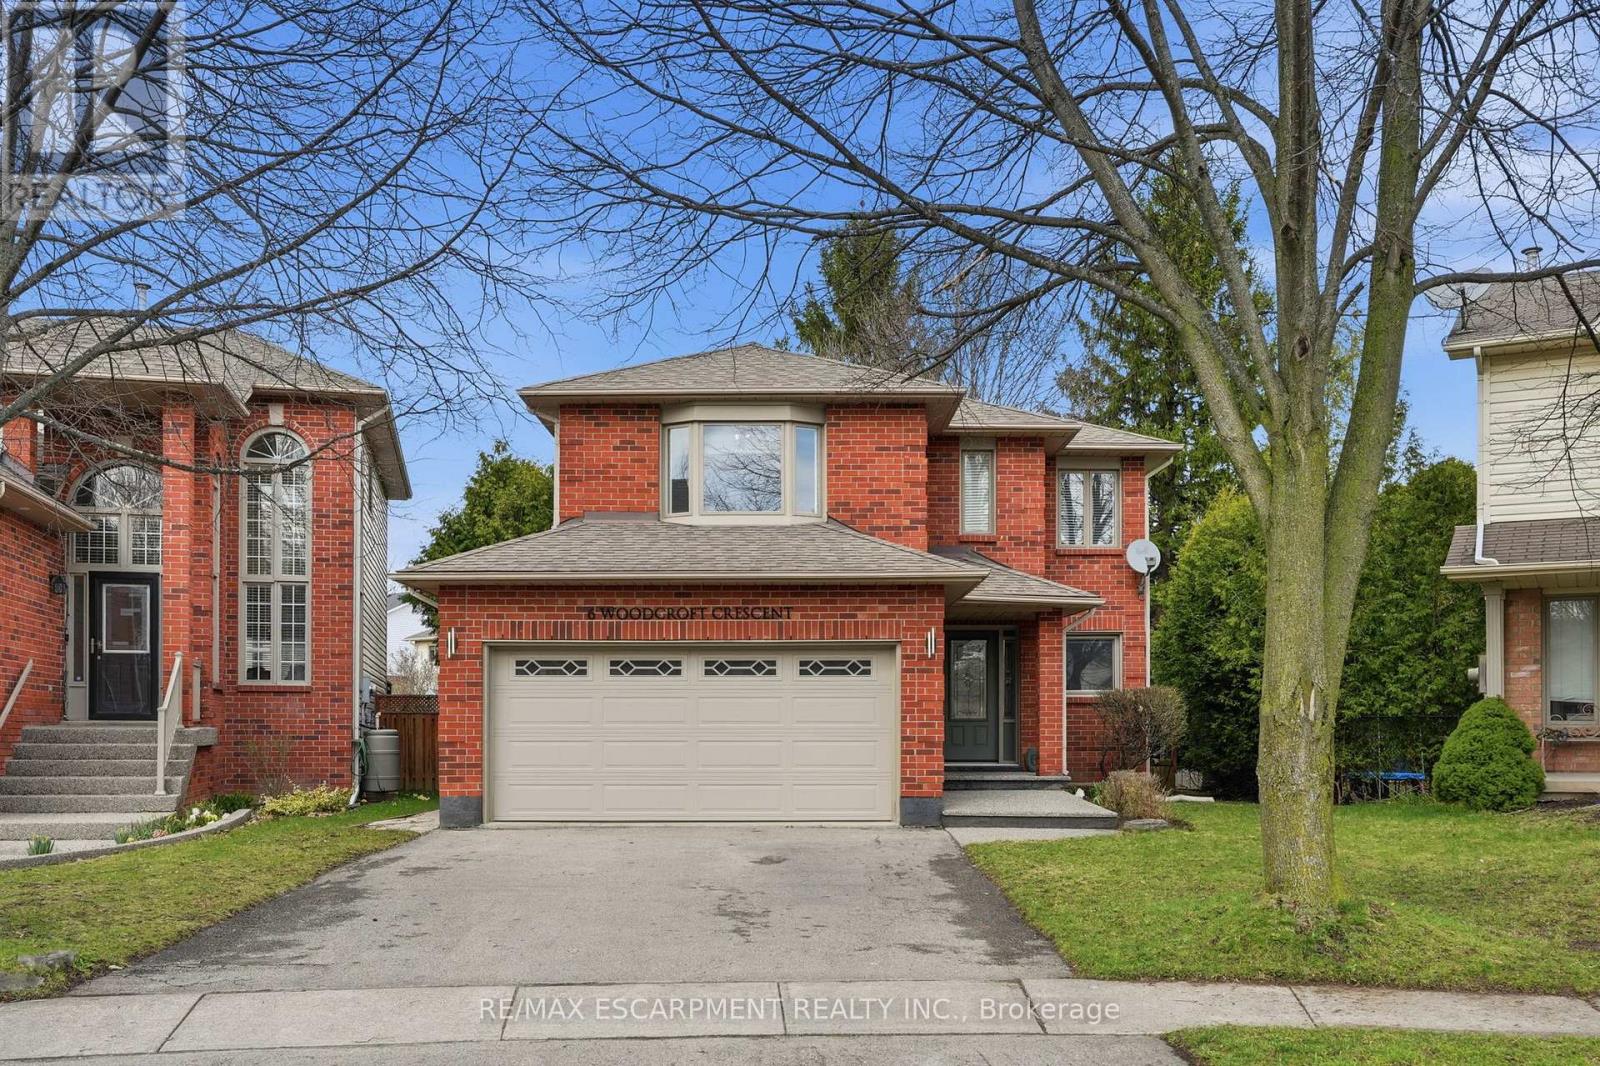
6 Woodcroft Crescent
Hamilton (Waterdown) · MLS # X13428790
3 bed · 3 bath