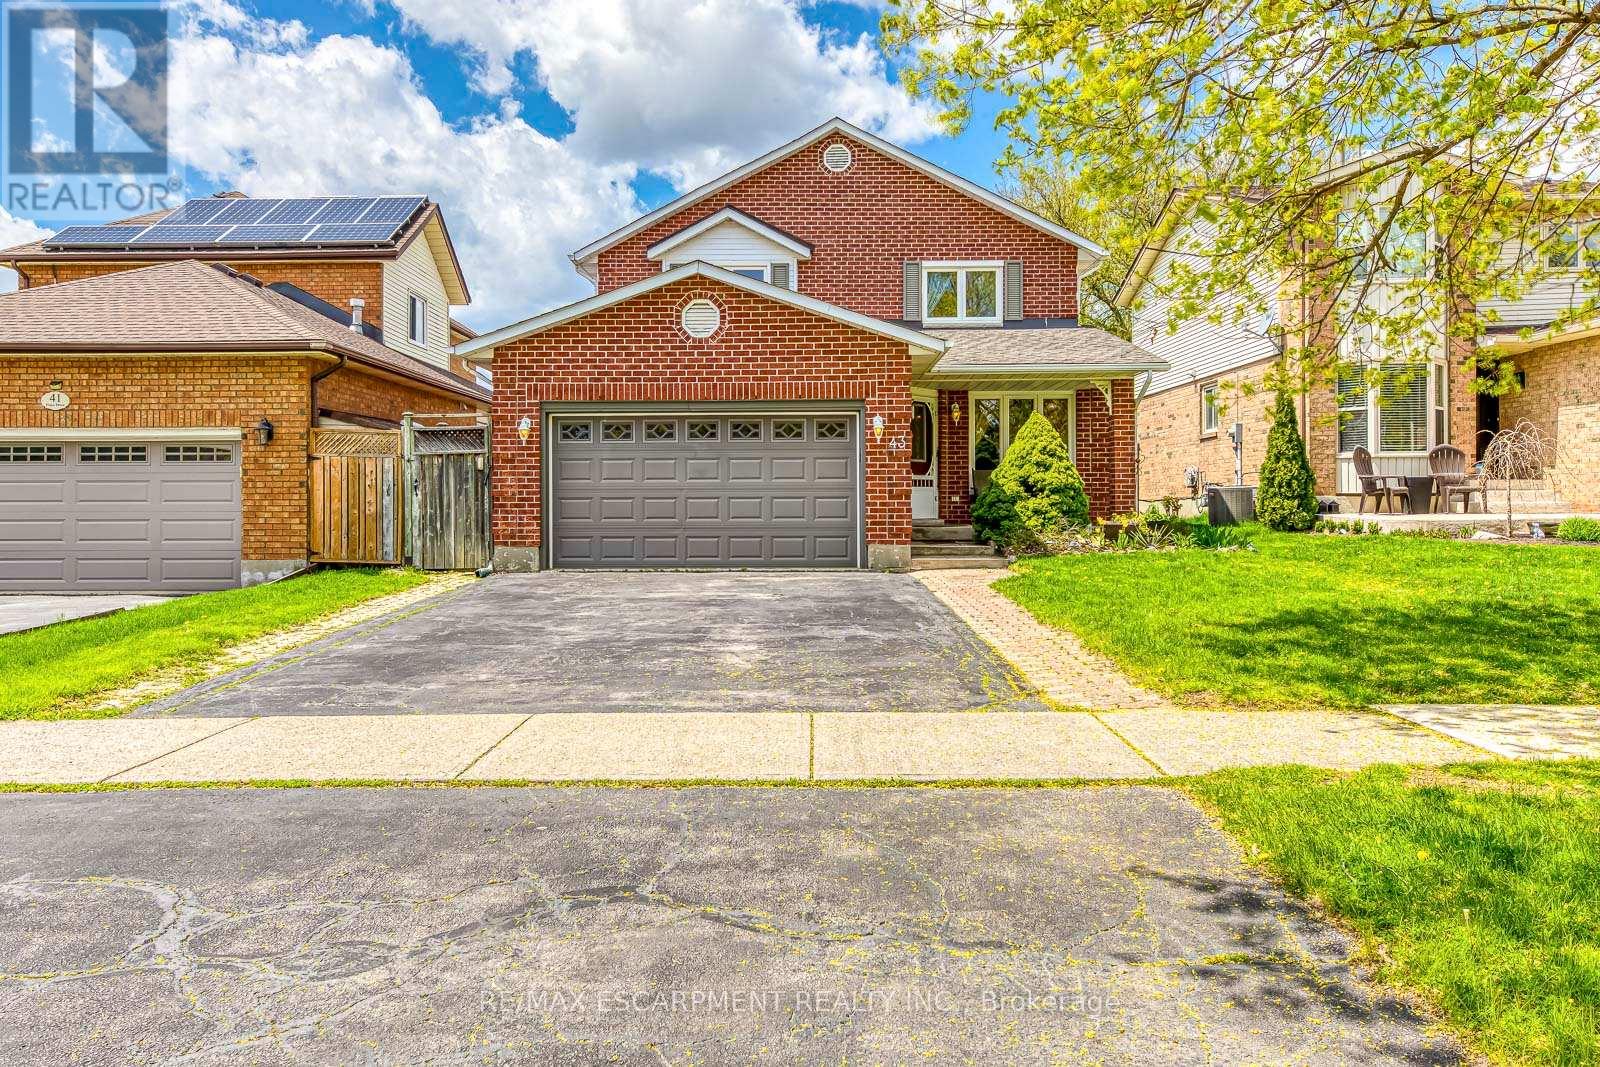
43 Niska Drive
Hamilton (Waterdown), Ontario L0R2H3
MLS # X13106738
Property Details
Type
Detached
Beds
3
Baths
3
Status
For Sale
More homes like this
About this property
Welcome to this beautifully maintained detached home in the heart of Waterdown-where comfort, space, and thoughtful updates come together seamlessly. Step inside and you're welcomed by a warm, inviting main floor designed for both everyday living and entertaining. The spacious living and dining areas flow effortlessly into a large eat-in kitchen, complete with stainless steel appliances and granite countertops, all overlooking the cozy family room and backyard-perfect for gathering with family and friends. Upstairs, you'll find three generously sized bedrooms, including a bright and expansive primary retreat with ample closet space and a full ensuite bath. Each room offers comfort, natural light, and functionality for growing families. Head downstairs to the fully finished basement, offering incredible versatility with a large recreation room, exercise space, and plenty of storage. With a basement upgrade completed in 2026, this level is refreshed and ready for both relaxation and additional living needs. Step outside to your private backyard oasis featuring an inground pool with a safety cover and a hot tub with a hardtop cover-ideal for summer entertaining and year-round enjoyment. Additional updates include house renovations in 2026, along with newer windows, patio door, furnace, central air, and roof shingles (2023), giving peace of mind for years to come. Situated in a quiet, family-friendly neighbourhood close to parks, schools, transit, and everyday amenities, this home offers the perfect blend of lifestyle and location.
Mortgage Estimate
Estimated monthly payment
Calculating…
Estimate only. Taxes, insurance, condo fees, and lender terms are not included.
Monthly costs to verify
Property taxes: about $566/month based on listed annual taxes.
Estimate only. Confirm taxes, condo/maintenance fees, insurance, utilities, and lender terms before making decisions.
Rooms
| Room | Level | Dimensions |
|---|---|---|
| Living room | Main level | 4.98 x 3.48 |
| Recreational, Games room | Basement | 9.47 x 5.08 |
| Exercise room | Basement | 9.47 x 5.08 |
| Laundry room | Basement | 4.98 x 3.35 |
| Dining room | Main level | 3.48 x 3.4 |
| Kitchen | Main level | 5.36 x 3.4 |
| Family room | Main level | 4.7 x 3.2 |
| Bathroom | Main level | 0 x 0 |
| Primary Bedroom | Second level | 5.64 x 3.66 |
| Bathroom | Second level | 0 x 0 |
| Bedroom | Second level | 4.37 x 2.95 |
| Bedroom | Second level | 4.17 x 2.77 |
| Bathroom | Second level | 0 x 0 |
Facts & Location
Parking
3 spaces
Lot Size
40 x 111.6 FT
Annual Taxes
$6,796
Listing data
Listing information is provided for personal, non-commercial use and should be independently verified before making real estate decisions.
Last refreshed: Aug 2, 2026 3:30 AM
Explore nearby searches
SEO-friendly searches for this area, property type, and nearby neighbourhoods.
Similar Properties
More nearby listings that may fit the same search.
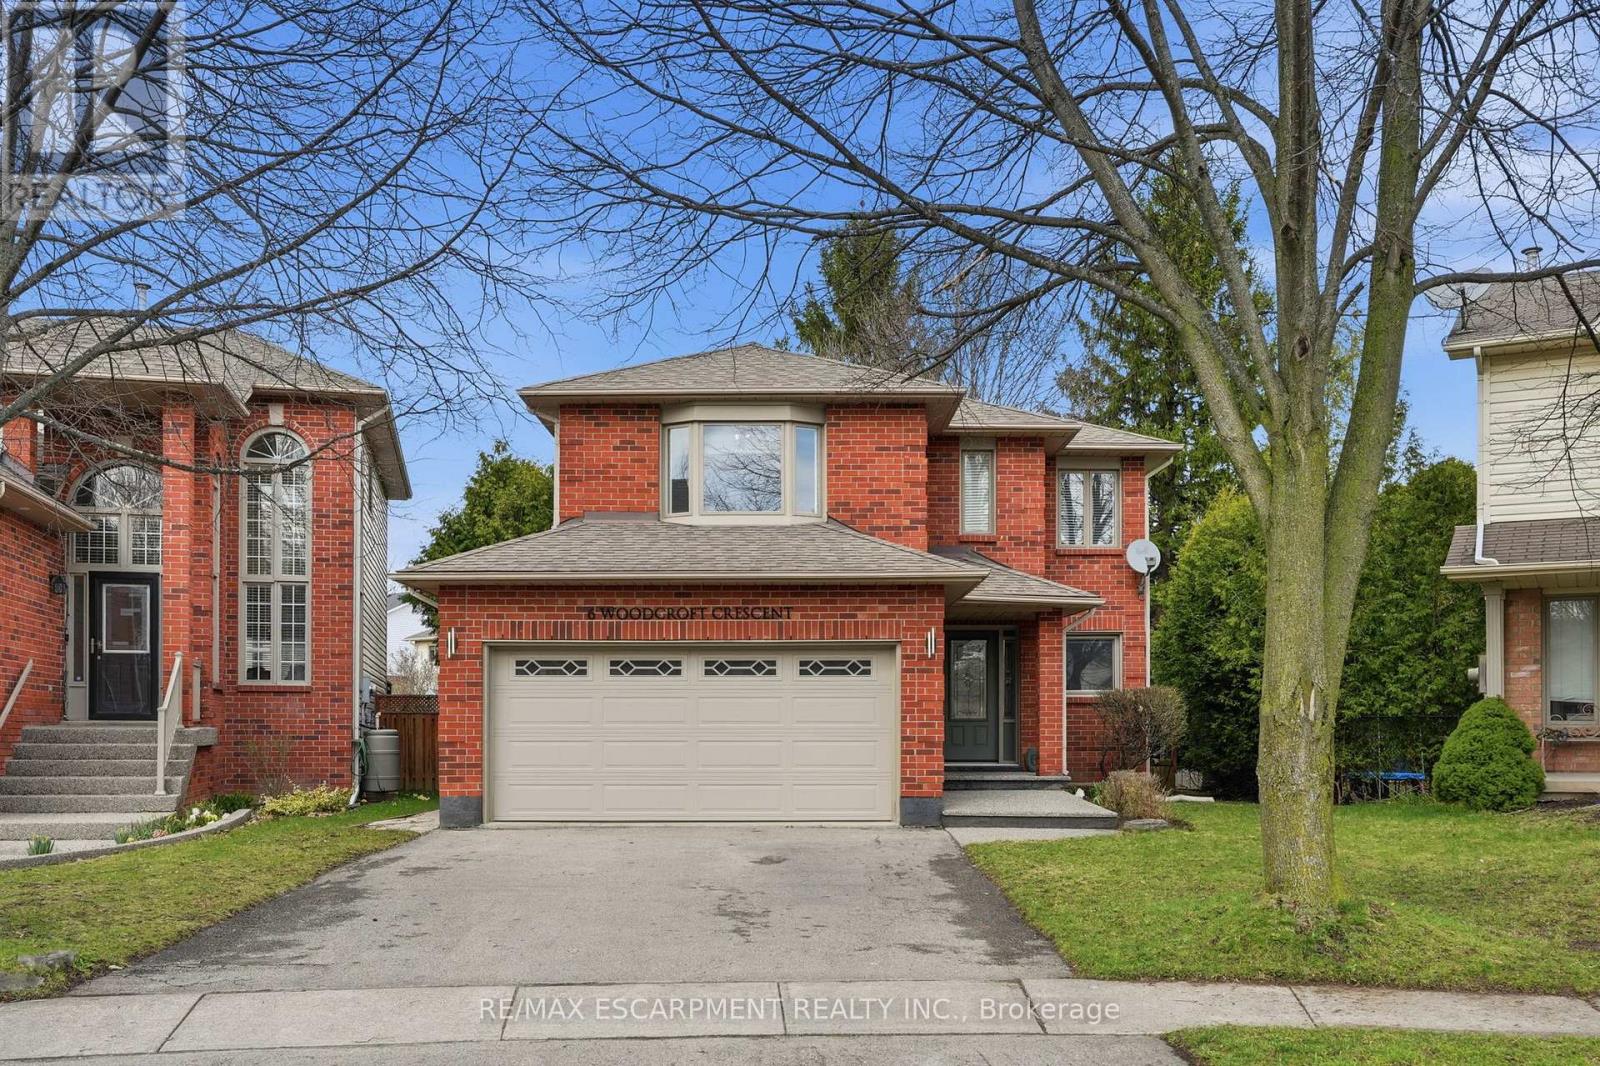
$1,049,900
6 Woodcroft Crescent
Hamilton (Waterdown) · MLS # X13428790
3 bed · 3 bath
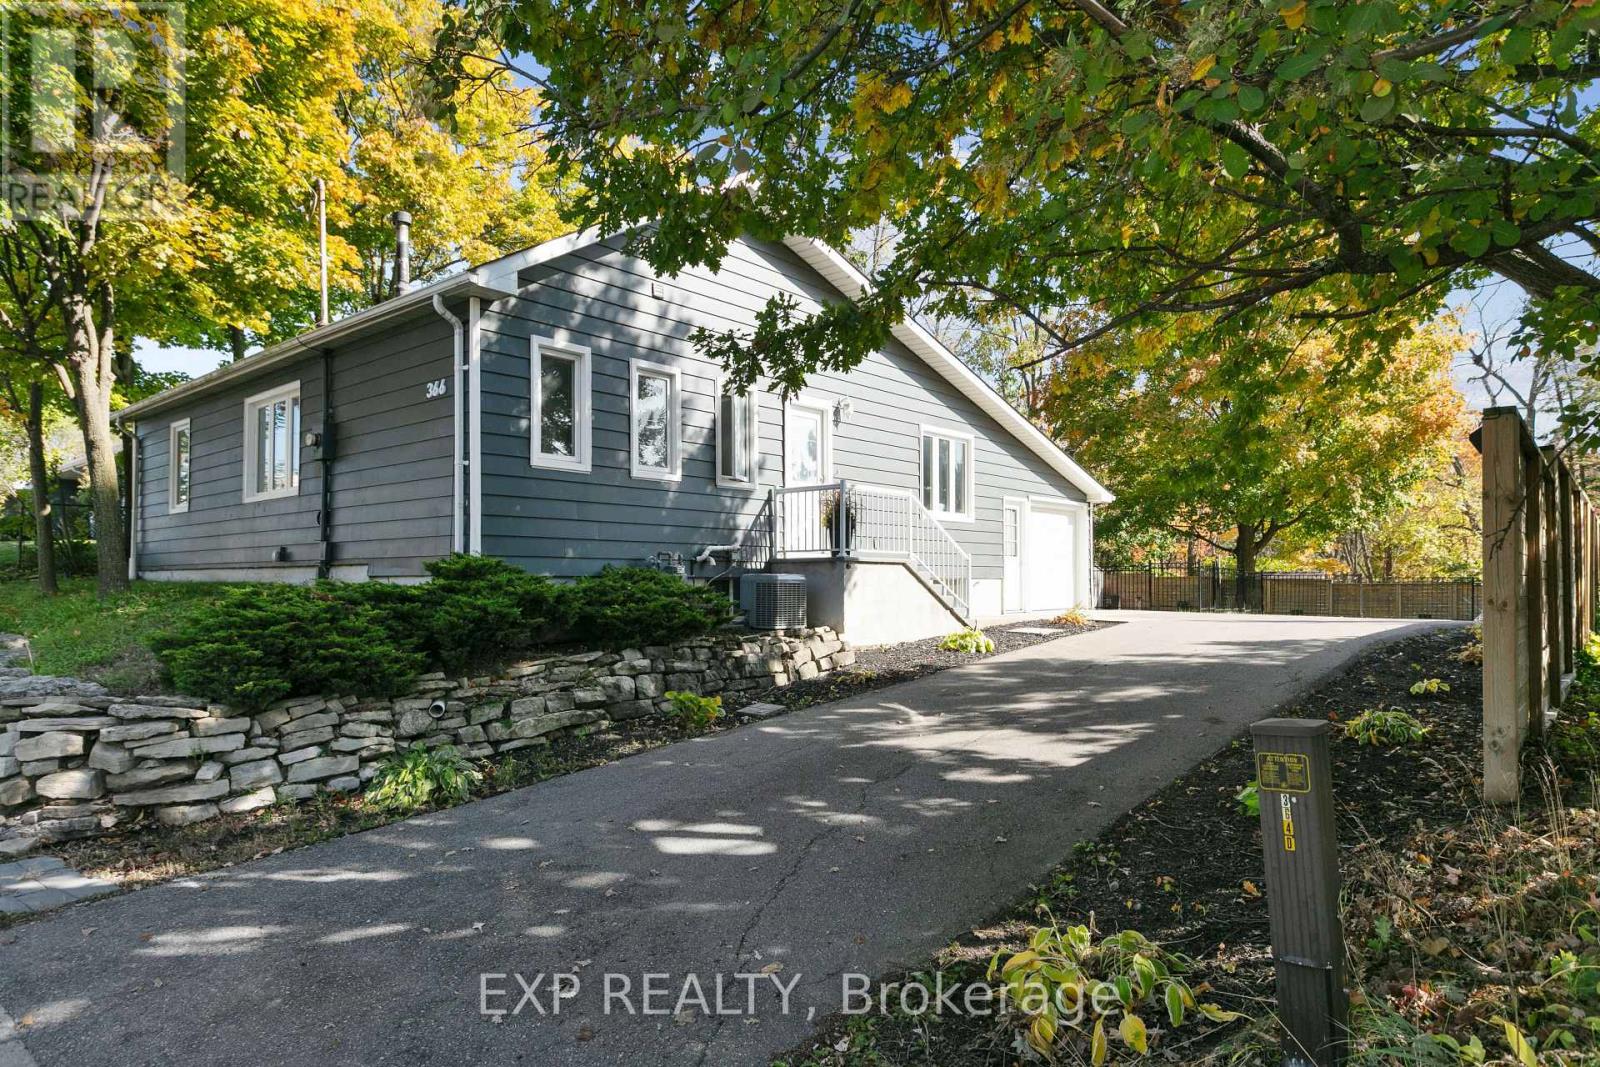
$1,059,000
366 Dundas Street
Hamilton (Waterdown) · MLS # X13067768
4 bed · 2 bath
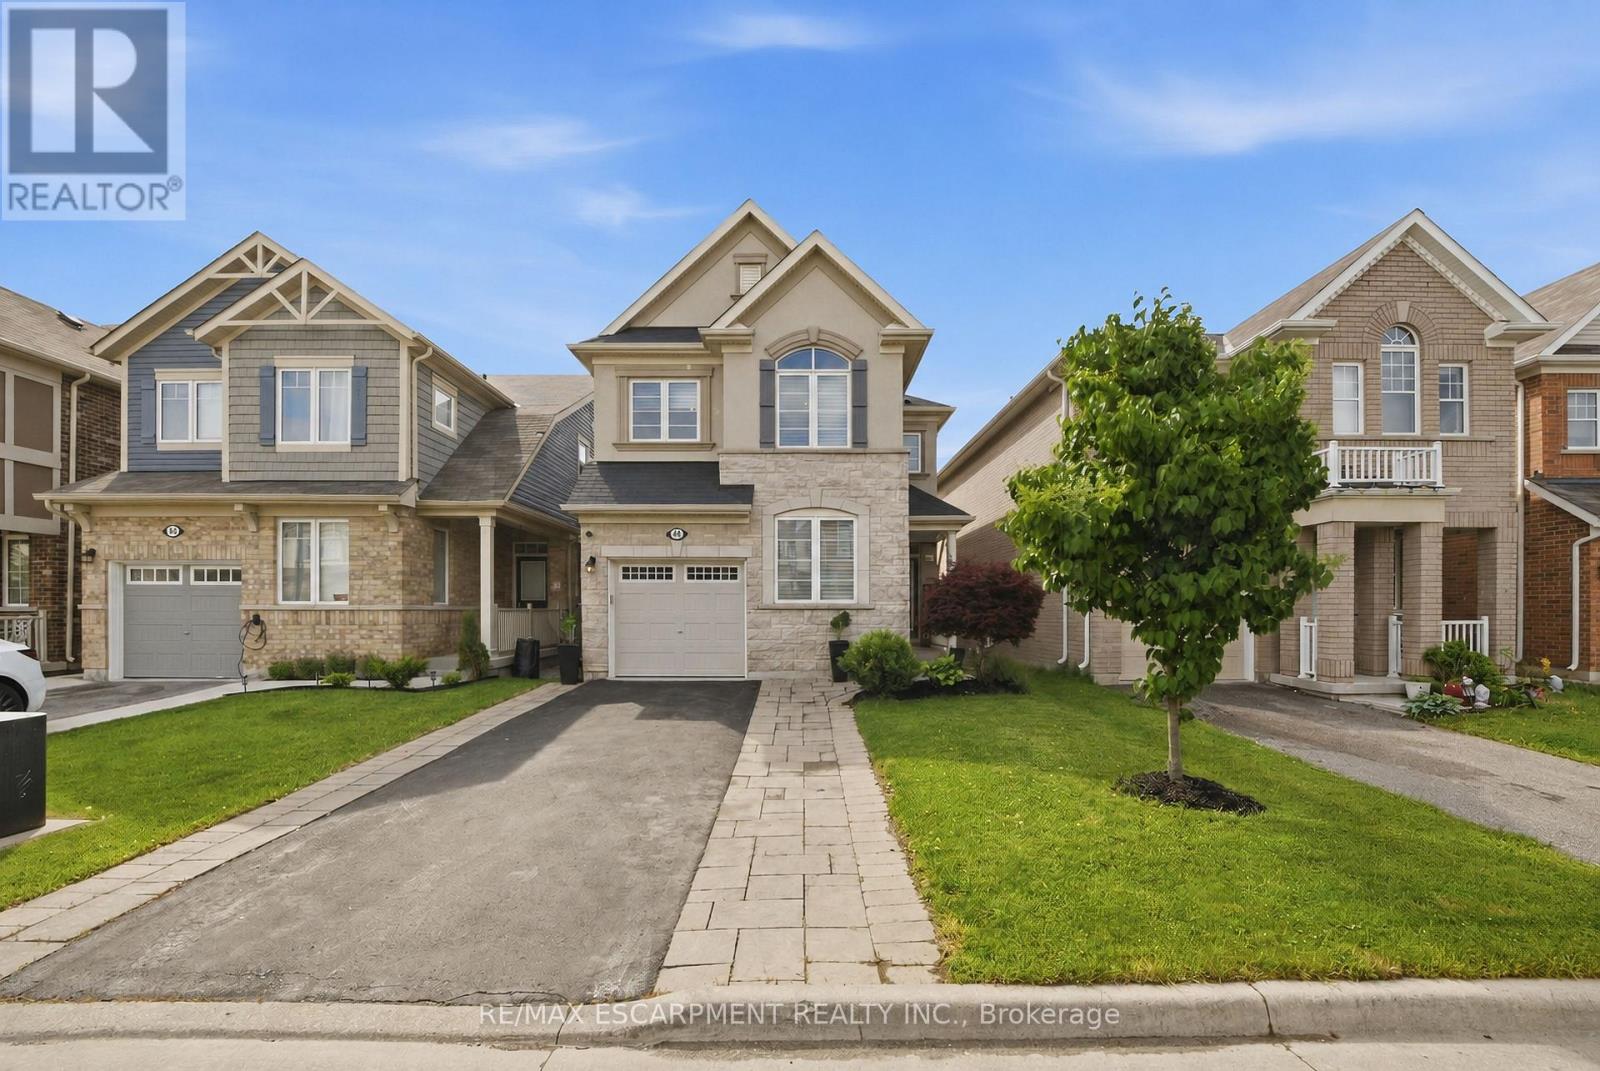
$1,064,888
44 Stillwater Crescent
Hamilton (Waterdown) · MLS # X13417580
3 bed · 3 bath · 1,900 sq ft