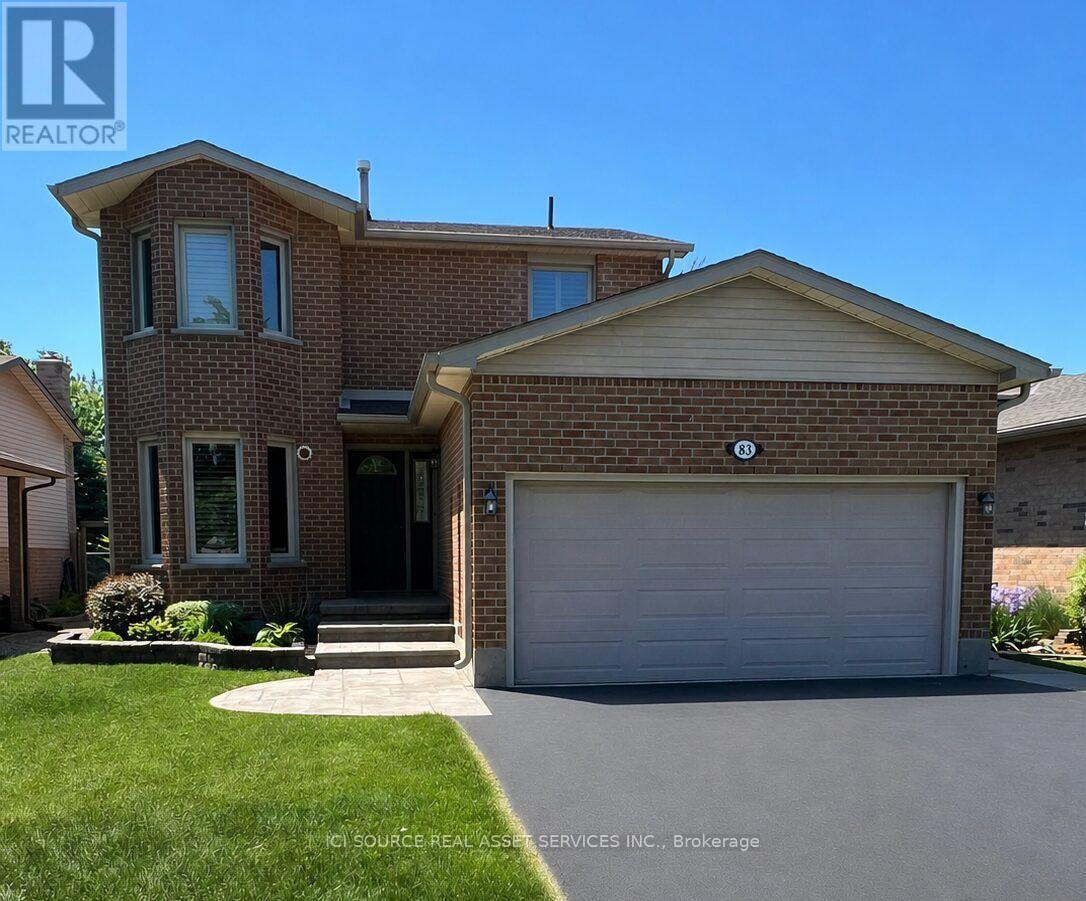
83 Boulding Avenue
Hamilton (Waterdown), Ontario L0R2H3
MLS # X13550690
Property Details
Type
Detached
Beds
3
Baths
3
Status
For Sale
More homes like this
About this property
Well-maintained, all-brick detached home situated in the desirable east-end of Waterdown, located just minutes to QEW, 407, Go Stations, Burlington waterfront, grocery, schools, parks, trails, and more. Built in 1986, w/ various improvements, this home offers approximately 1950 ft of finished living space, including a finished basement. On a generous 50x117 lot, this property combines comfort, functionality, and an exceptional location, w/ a large backyard bordering a city park. The main level features a bright eat-in kitchen, spacious living room, and separate dining room. A convenient mudroom w/ storage & direct access to the attached 2-car garage, adds practicality for busy families. Upstairs, you'll find 3 spacious bedrooms and a 4-pc bath, w/ a walk-in closet in the primary bedroom. The fully finished basement expands the living space, including a 3-pc bath, laundry room, and ample room for a recreation area, home office, or additional family living space. The large private backyard backs onto a city park, creating a peaceful setting w/ no immediate rear neighbours. A rare opportunity to purchase a meticulously maintained home. *For Additional Property Details Click The Brochure Icon Below*
Mortgage Estimate
Estimated monthly payment
Calculating…
Estimate only. Taxes, insurance, condo fees, and lender terms are not included.
Monthly costs to verify
Property taxes: about $528/month based on listed annual taxes.
Estimate only. Confirm taxes, condo/maintenance fees, insurance, utilities, and lender terms before making decisions.
Rooms
| Room | Level | Dimensions |
|---|---|---|
| Kitchen | Main level | 6.477 x 3.0734 |
| Laundry room | Basement | 2.794 x 2.794 |
| Bathroom | Basement | 2.794 x 1.7526 |
| Dining room | Main level | 3.2766 x 3.2004 |
| Living room | Main level | 4.8514 x 4.191 |
| Mud room | Main level | 2.3114 x 2.2098 |
| Partial bathroom | Main level | 2.0828 x 0.7874 |
| Primary Bedroom | Second level | 5.1818 x 3.429 |
| Bedroom 2 | Second level | 4.572 x 3.7592 |
| Bedroom 3 | Second level | 3.5306 x 3.429 |
| Recreational, Games room | Basement | 8.2804 x 4.3434 |
Facts & Location
Parking
6 spaces
Lot Size
49.5 x 117.2 FT
Annual Taxes
$6,331
Listing data
Listing information is provided for personal, non-commercial use and should be independently verified before making real estate decisions.
Last refreshed: Aug 2, 2026 3:32 AM
Explore nearby searches
SEO-friendly searches for this area, property type, and nearby neighbourhoods.
Similar Properties
More nearby listings that may fit the same search.
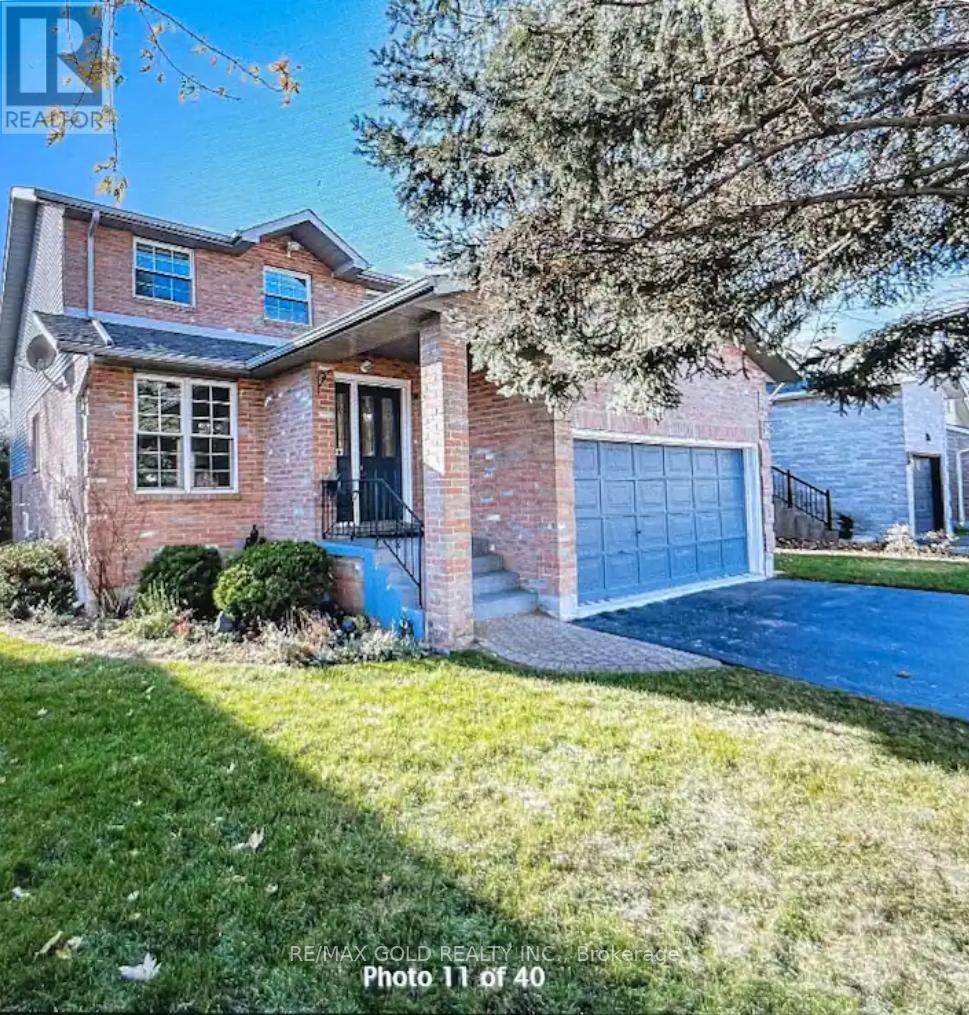
$999,900
53 Duncan Avenue
Hamilton (Waterdown) · MLS # X13072468
4 bed · 4 bath
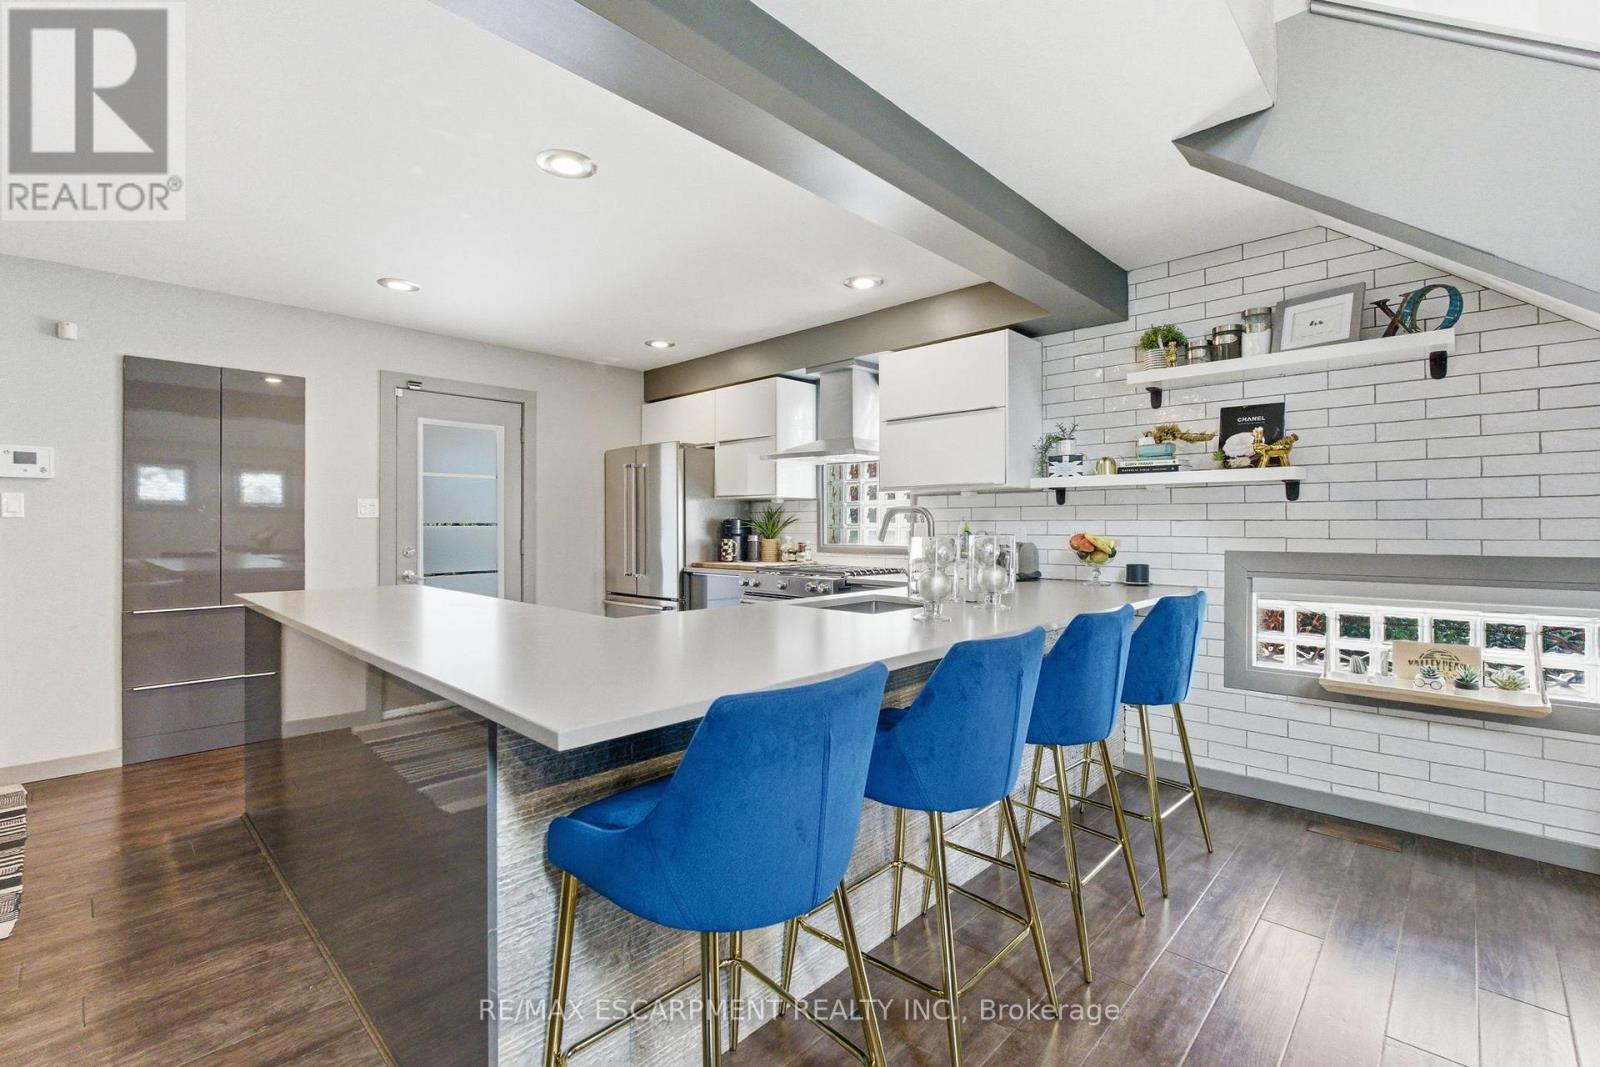
$949,900
10 Rockhaven Lane
Hamilton (Waterdown) · MLS # X13113412
2 bed · 3 bath
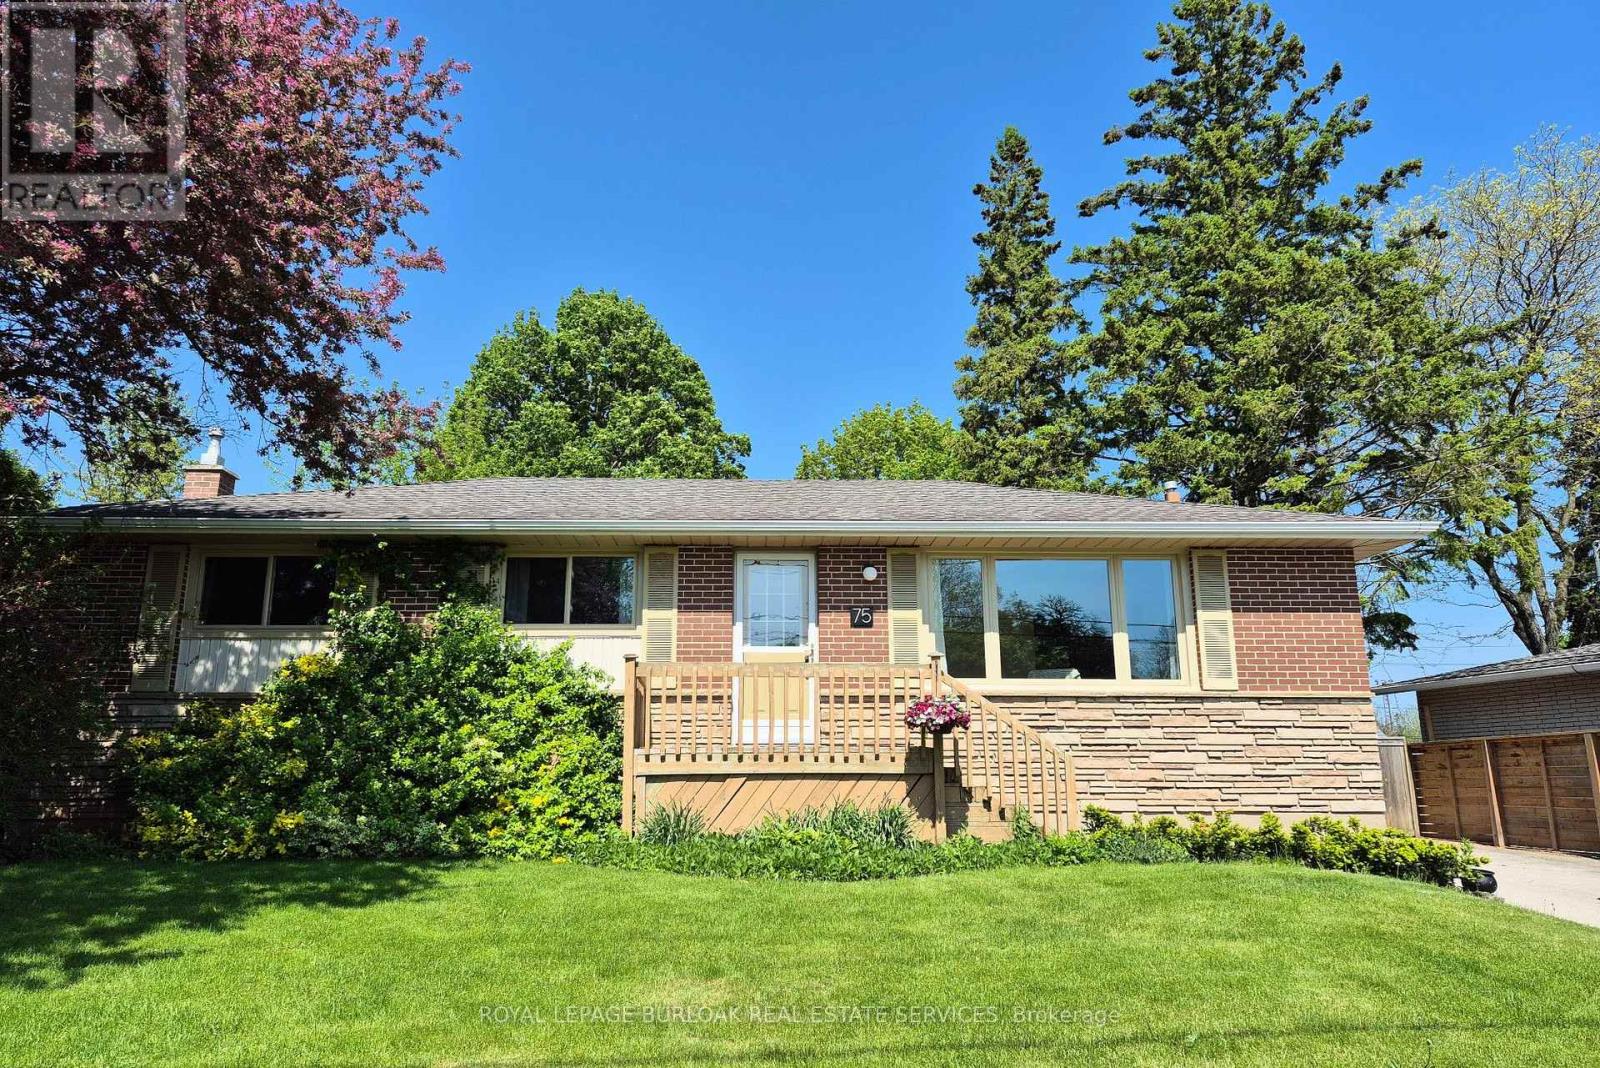
$949,000
75 Flamboro Street
Hamilton (Waterdown) · MLS # X13558740
4 bed · 2 bath