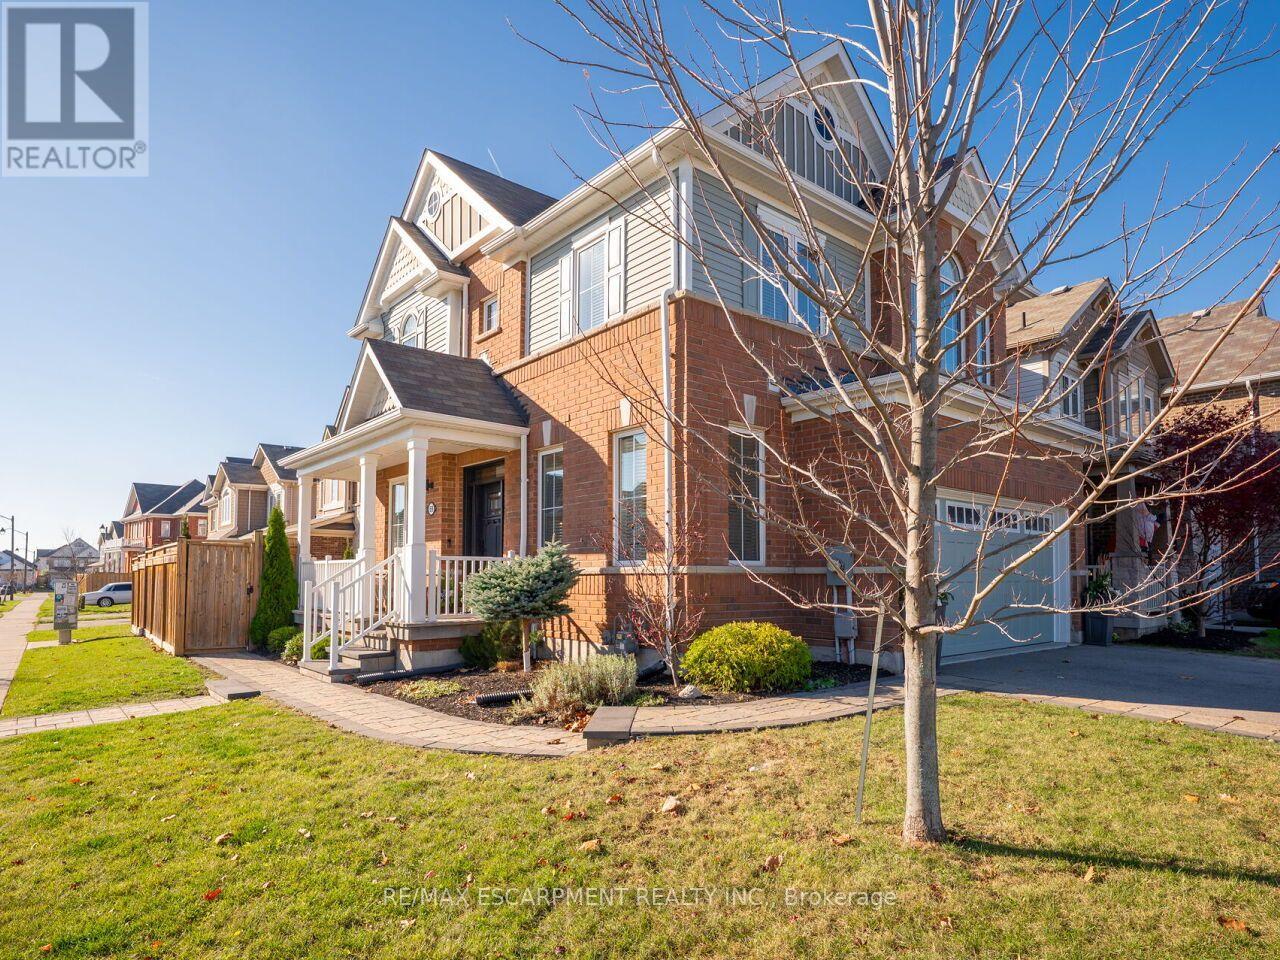
Videos & Virtual Tours
Open available video, 3D tour, or virtual-tour media for this listing.
69 Celano Drive
Hamilton (Waterdown), Ontario L8B1V2
MLS # X14196562
Property Details
Type
Detached
Beds
4
Baths
4
Status
For Sale
More homes like this
About this property
Welcome to 69 Celano Drive, Waterdown! Nestled in a sought-after family-friendly neighbourhood, this beautifully maintained detached home offers the perfect blend of style, comfort, and functionality. Featuring 3 spacious bedrooms, 4 bathrooms, and versatile living spaces designed for today's modern family, this home is move-in ready and showcases over $120,000 in upgrades and improvements. Step inside to discover an inviting open-concept layout highlighted by an upgraded kitchen with stylish cabinetry, quality finishes, and ample workspace for both everyday living and entertaining. The spacious primary suite serves as a private retreat, complete with custom closet organization and a beautifully appointed ensuite bath. Custom closet systems throughout the home provide exceptional storage solutions and organization for the entire family. A standout feature is the impressive upper-level loft, offering endless possibilities as a second family room, children's playroom, home office, media space, or potential fourth bedroom. This flexible area can easily adapt to your family's evolving needs. The professionally finished basement further extends the living space, featuring a cozy gas fireplace, wet bar, and additional bathroom, creating the ideal setting for entertaining guests, family movie nights, or a private retreat. Outside, enjoy the private, professionally landscaped backyard, designed in 2022, complete with interlock stone patios and pathways, providing the perfect space for relaxing, hosting summer gatherings, or allowing children and pets to play safely. Boasting excellent curb appeal and a highly desirable location, this exceptional home offers the lifestyle today's buyers are searching for. Enjoy convenient access to Highway 407, top-rated schools, parks, trails, shopping, and all the amenities that make Waterdown one of the region's most desirable communities.
Mortgage Estimate
Estimated monthly payment
Calculating…
Estimate only. Taxes, insurance, condo fees, and lender terms are not included.
Monthly costs to verify
Property taxes: about $567/month based on listed annual taxes.
Estimate only. Confirm taxes, condo/maintenance fees, insurance, utilities, and lender terms before making decisions.
Rooms
| Room | Level | Dimensions |
|---|---|---|
| Living room | Main level | 3.51 x 5.53 |
| Laundry room | Second level | 2.04 x 1.57 |
| Recreational, Games room | Basement | 7.52 x 5.21 |
| Bathroom | Basement | 2.32 x 1.41 |
| Kitchen | Main level | 3.98 x 3.68 |
| Dining room | Main level | 2.78 x 3.64 |
| Bathroom | Main level | 1.69 x 1.62 |
| Loft | Second level | 3.4 x 3.93 |
| Primary Bedroom | Second level | 6.64 x 3.82 |
| Bathroom | Second level | 3.39 x 1.57 |
| Bedroom 2 | Second level | 3.26 x 3.36 |
| Bedroom 3 | Second level | 3.14 x 3 |
| Bathroom | Second level | 2.31 x 2.05 |
Facts & Location
Parking
4 spaces
Lot Size
51.7 FT ; 72.81x5.24x5.24x5.24x5.24x5.24 continued
Annual Taxes
$6,800
Listing data
Listing information is provided for personal, non-commercial use and should be independently verified before making real estate decisions.
Last refreshed: Nov 22, 2026 6:00 PM
Explore nearby searches
SEO-friendly searches for this area, property type, and nearby neighbourhoods.
Similar Properties
More nearby listings that may fit the same search.
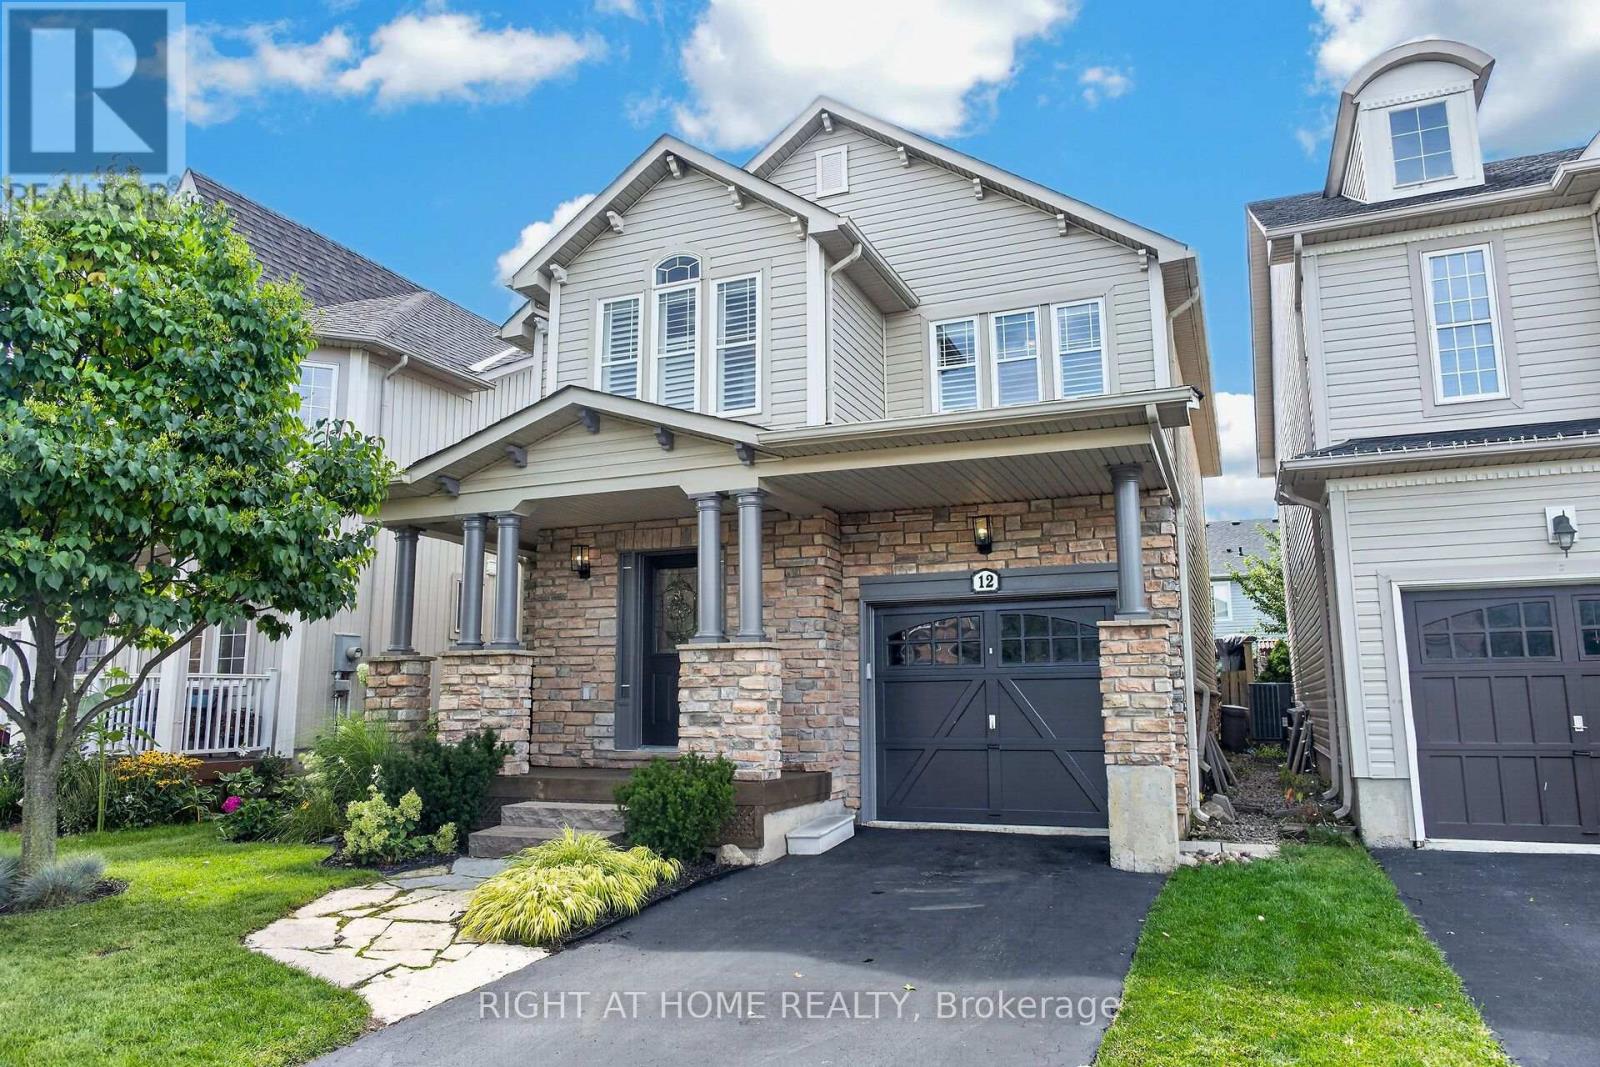
$1,175,000
12 Fiddlehead Crescent
Hamilton (Waterdown) · MLS # X13752516
4 bed · 3 bath · 2,400 sq ft
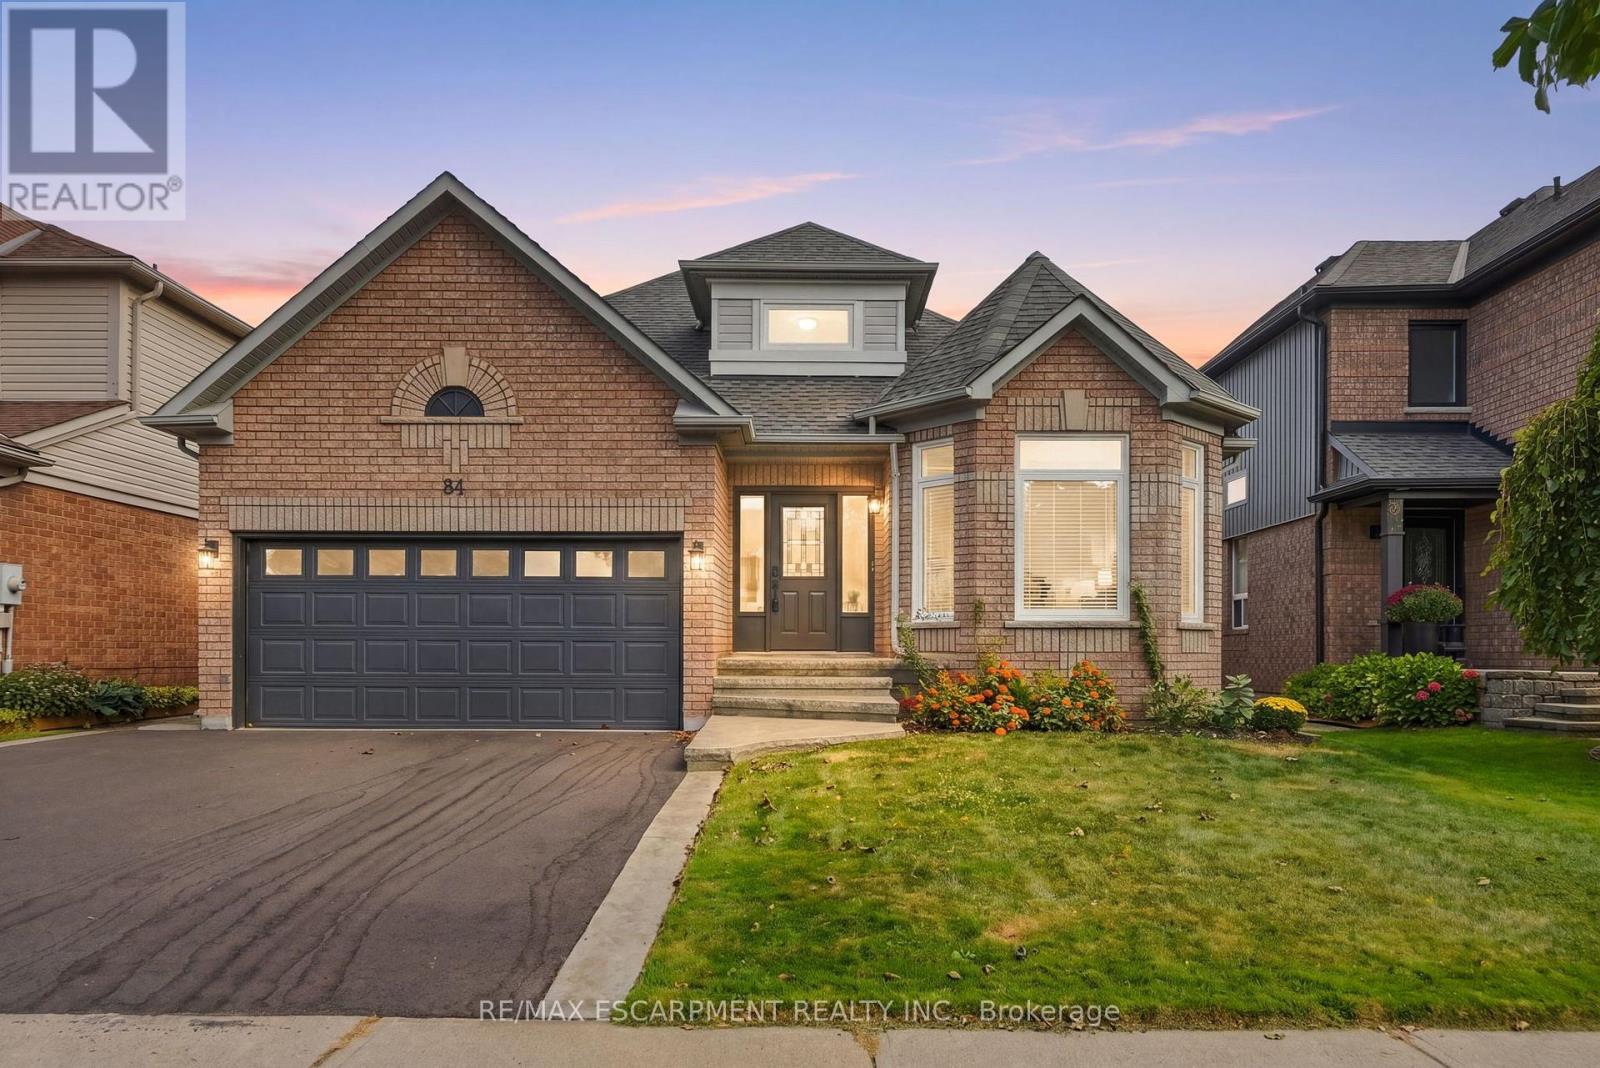
$1,179,900
84 RILEY Street
Hamilton (Waterdown) · MLS # X13841514
4 bed · 3 bath
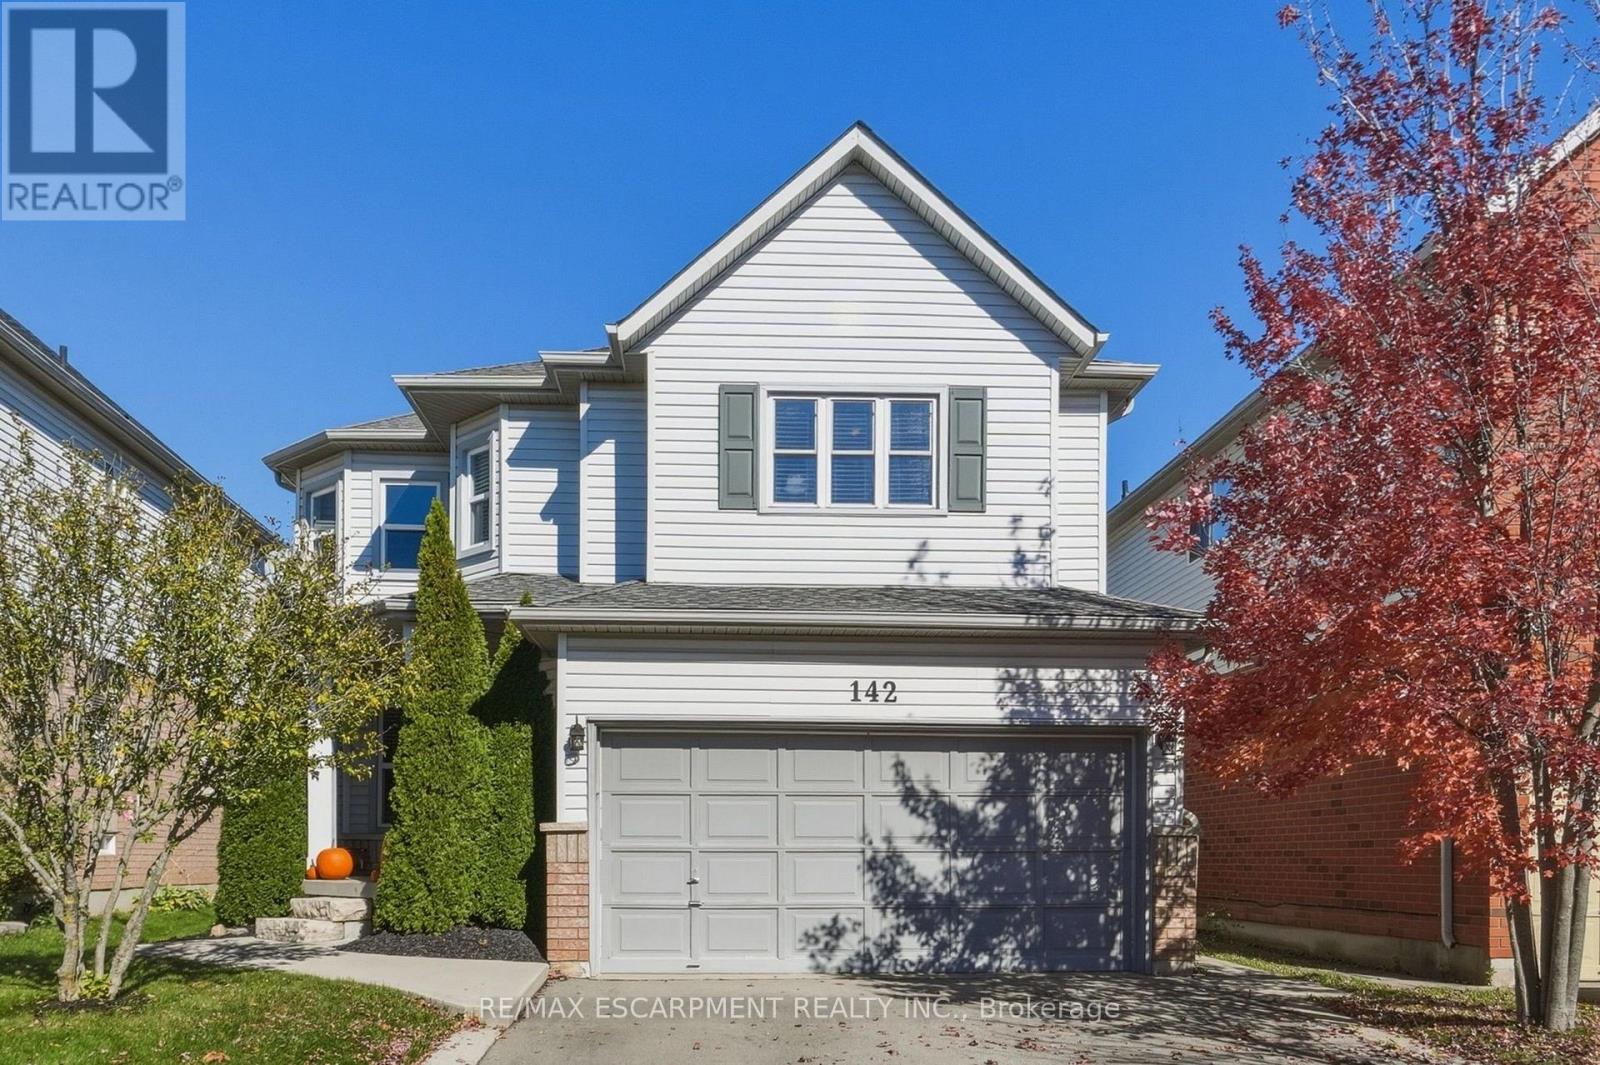
$1,065,000
142 Riley Street
Hamilton (Waterdown) · MLS # X14139382
4 bed · 4 bath