Videos & Virtual Tours
Open available video, 3D tour, or virtual-tour media for this listing.
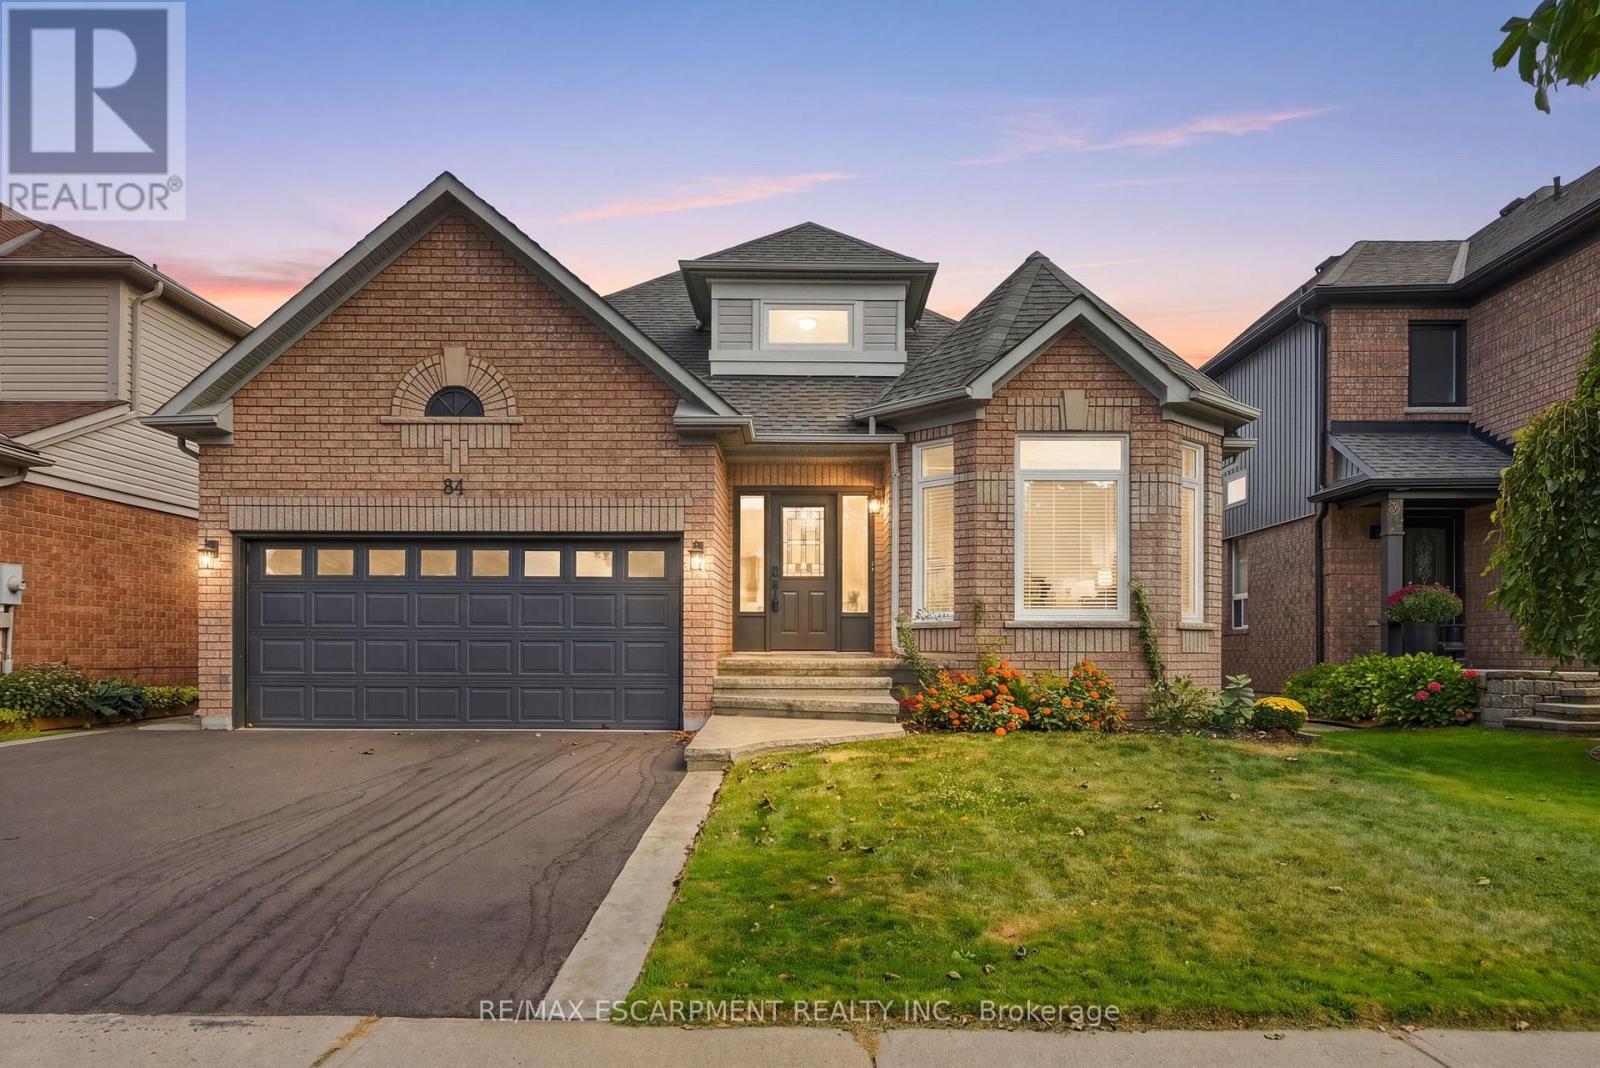
84 RILEY Street
Hamilton (Waterdown), Ontario L8B0P9
MLS # X13841514
Property Details
Type
Detached
Beds
4
Baths
3
Status
For Sale
More homes like this
About this property
Experience the best of both worlds-a mature, established neighbourhood elevated by a complete 2026 transformation. This fully renovated two plus two bedroom, three-bathroom bungalow in Waterdown has been taken back to the studs and thoughtfully rebuilt with every detail considered. The exterior is understated yet inviting stamped concrete steps, a pretty garden and a brand-new driveway (2026). Inside, the main level shines with gorgeous hardwood flooring throughout. A bright white kitchen features a centre island and brand-new appliances (2026), while the separate living room easily accommodates a dining area. The spacious primary bedroom includes an oversized ensuite with double sinks and a walk-in shower. A second bedroom, full bathroom, and laundry complete the main floor. Downstairs, two additional bedrooms, a full bathroom, sauna (seller has never used, so this is as-is) and a generous storage space offers excellent flexibility for family, guests or a home office. Step outside from the kitchen onto a private backyard with new deck (2026), pretty garden beds and an oversized shed-ideal for entertaining or quiet evenings outdoors. A rare opportunity to move into a turn-key home that feels brand new, nestled in a well-established setting. RSA.
Mortgage Estimate
Estimated monthly payment
Calculating…
Estimate only. Taxes, insurance, condo fees, and lender terms are not included.
Monthly costs to verify
Property taxes: about $556/month based on listed annual taxes.
Estimate only. Confirm taxes, condo/maintenance fees, insurance, utilities, and lender terms before making decisions.
Rooms
| Room | Level | Dimensions |
|---|---|---|
| Living room | Main level | 3.73 x 3.28 |
| Utility room | Basement | 1.83 x 3.66 |
| Dining room | Main level | 2.62 x 3.28 |
| Kitchen | Main level | 5.46 x 3.91 |
| Primary Bedroom | Main level | 4.95 x 3.35 |
| Bedroom | Main level | 3.73 x 3.15 |
| Laundry room | Main level | 1.85 x 1.3 |
| Recreational, Games room | Basement | 5.56 x 3.28 |
| Bedroom | Basement | 3.35 x 4.42 |
| Bedroom | Basement | 4.95 x 4.01 |
| Other | Basement | 2.11 x 3 |
Facts & Location
Parking
4 spaces
Lot Size
45.9 x 108.3 FT
Annual Taxes
$6,666
Listing data
Listing information is provided for personal, non-commercial use and should be independently verified before making real estate decisions.
Last refreshed: Oct 22, 2026 3:31 AM
Explore nearby searches
SEO-friendly searches for this area, property type, and nearby neighbourhoods.
Similar Properties
More nearby listings that may fit the same search.
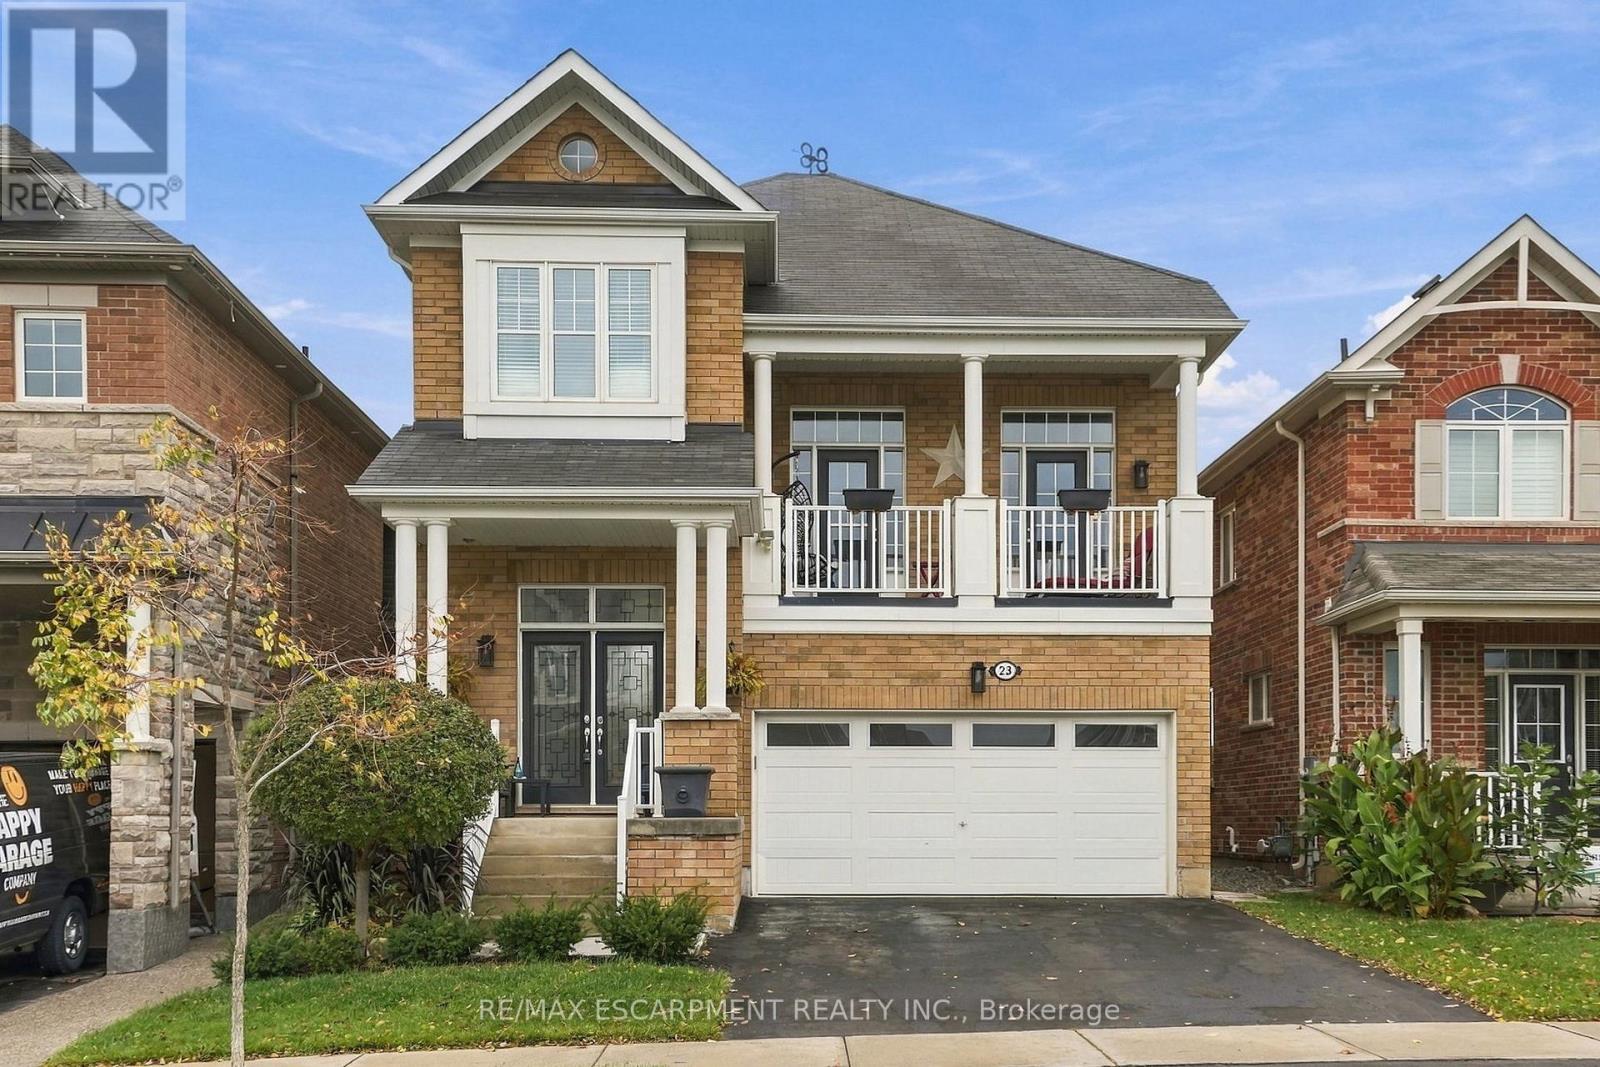
$1,249,900
23 Forest Ridge Avenue
Hamilton (Waterdown) · MLS # X14095126
4 bed · 3 bath · 3,200 sq ft
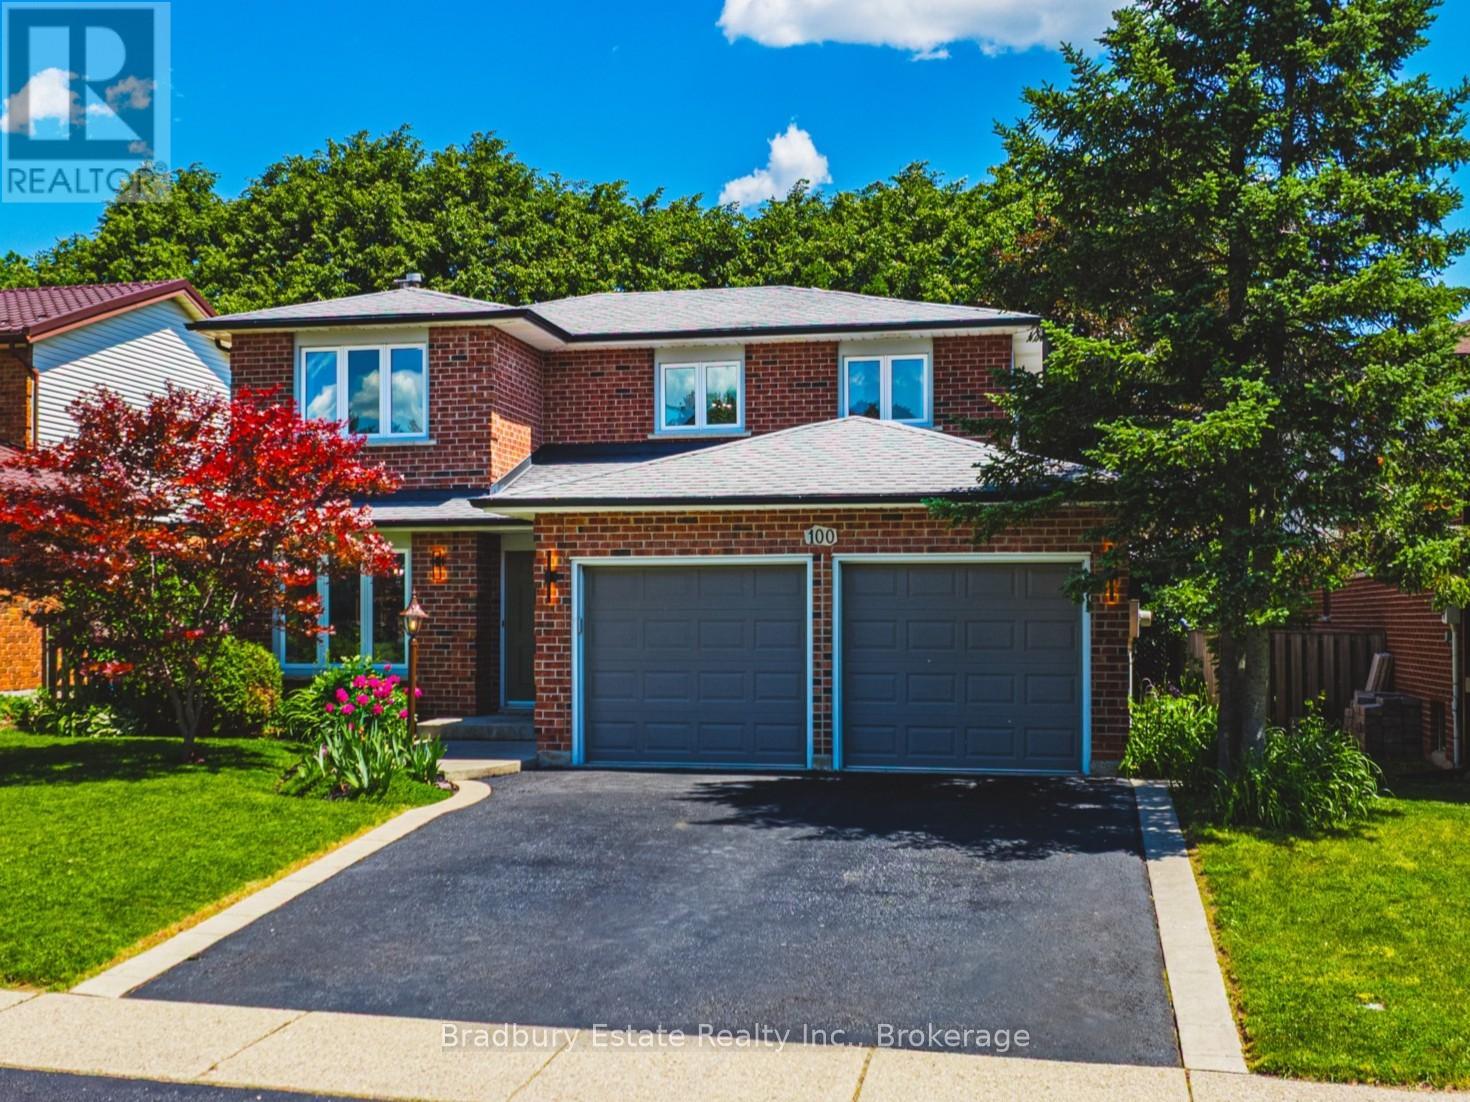
$1,249,900
100 Chudleigh Street
Hamilton (Waterdown) · MLS # X13874688
5 bed · 3 bath · 2,700 sq ft
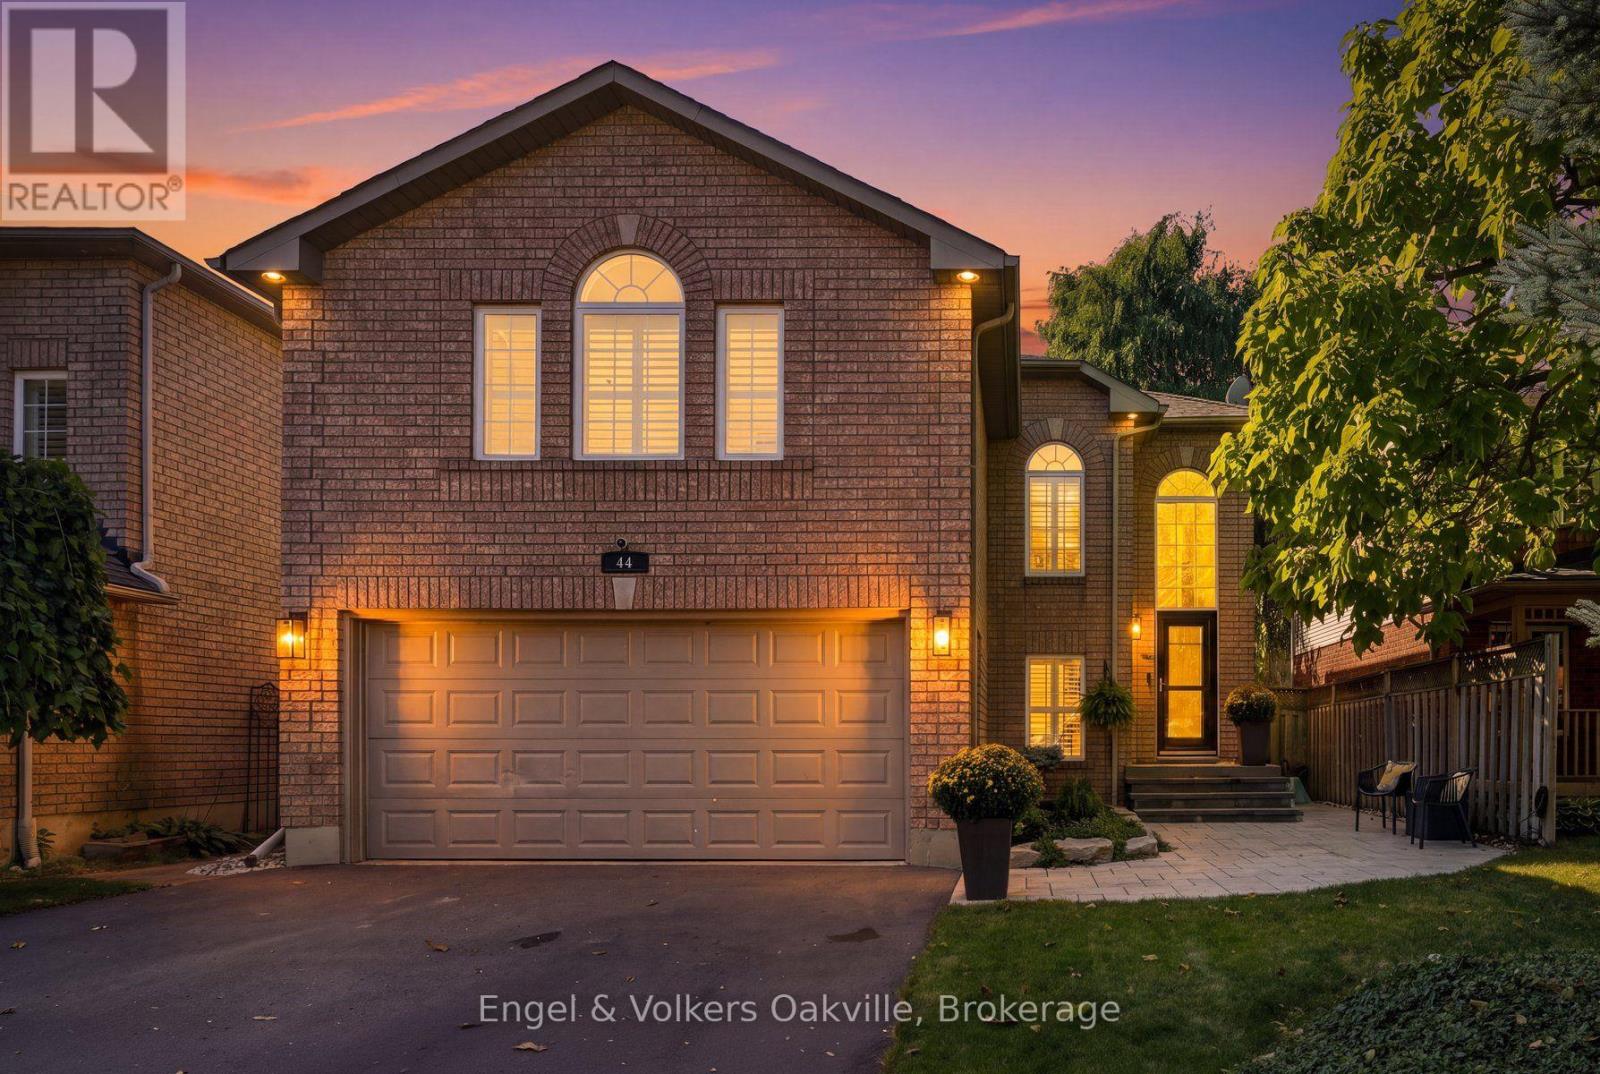
$1,239,900
44 Keewaydin Street
Hamilton (Waterdown) · MLS # X13865282
5 bed · 4 bath