Videos & Virtual Tours
Open available video, 3D tour, or virtual-tour media for this listing.
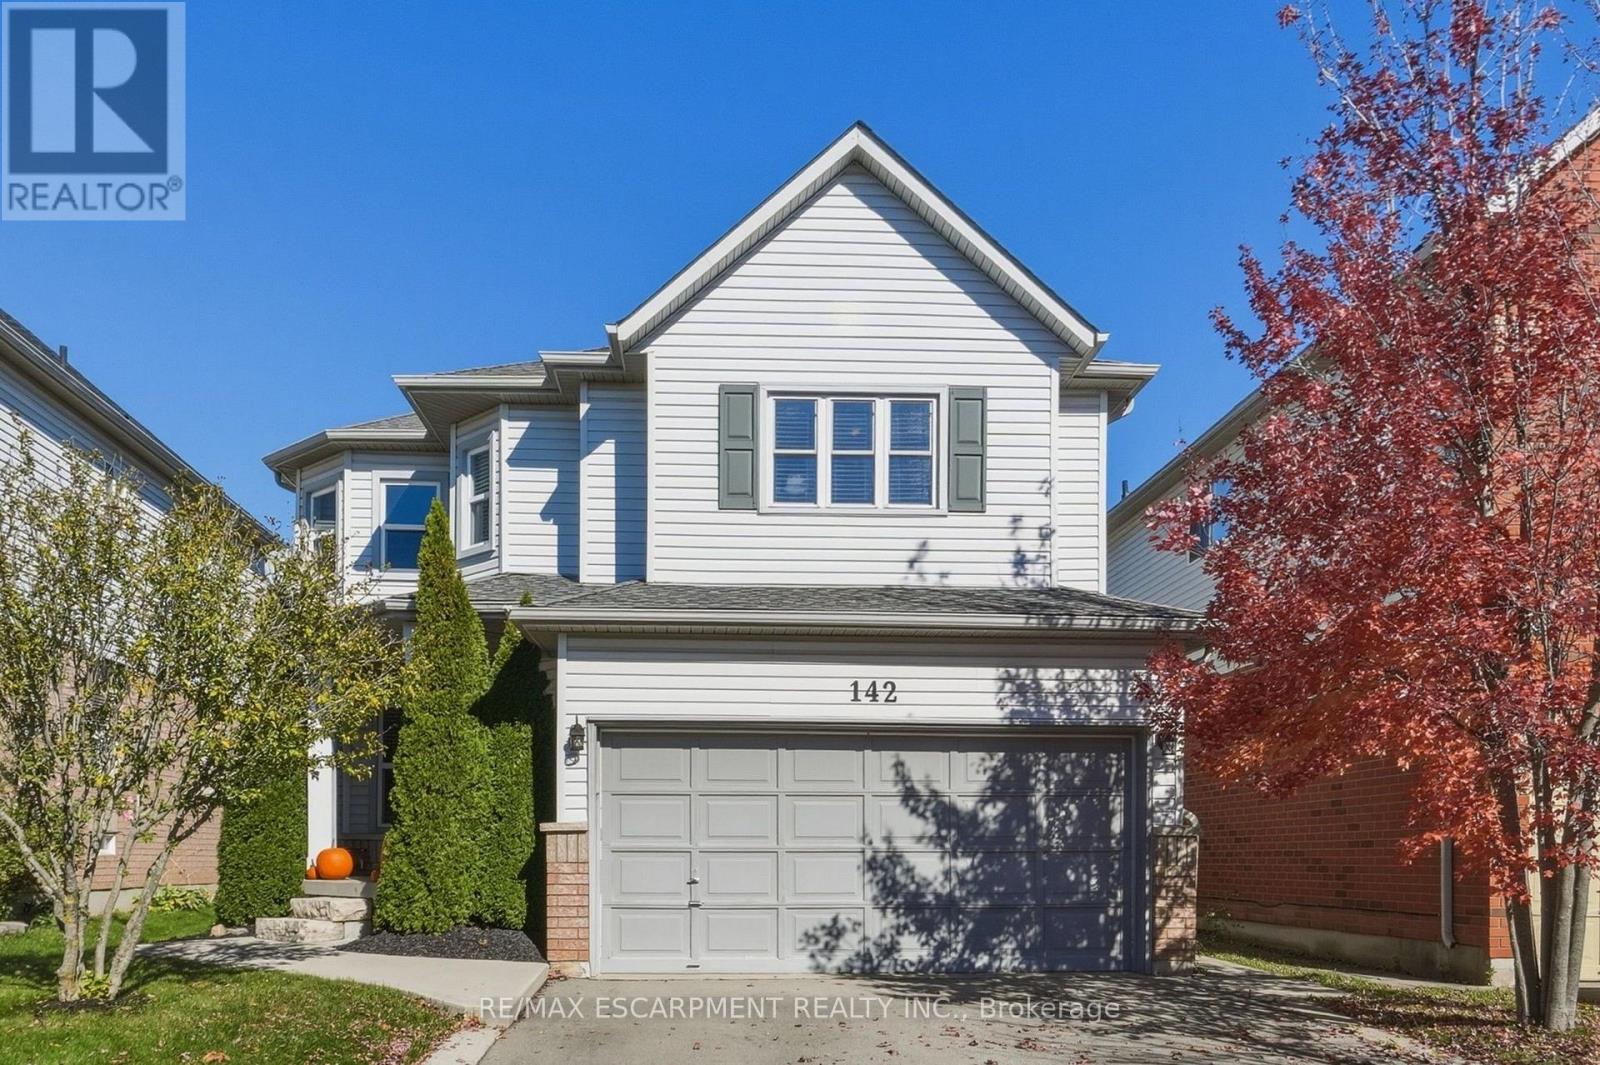
142 Riley Street
Hamilton (Waterdown), Ontario L8B0J7
MLS # X14139382
Property Details
Type
Detached
Beds
4
Baths
4
Status
For Sale
More homes like this
About this property
Quiet, family-friendly street in a highly desirable Waterdown neighbourhood! This inviting, move-in ready home offers 3+1 bedrooms and plenty of space for everyone! The bright kitchen features granite countertops, a peninsula and eat-in area, while updated bathrooms, hardwood flooring and a fully finished basement add to the home's appeal. The main floor semi open concept layout offers separate living and dining rooms, a family room with gas fireplace and convenient laundry with garage access. Upstairs, the spacious primary bedroom features a 5-piece ensuite, complemented by two additional bedrooms, a 4-piece bath, reading nook and charming Juliet balcony. Fully finished basement provides additional living space and a fourth bedroom. All this in a fantastic location close to schools, parks, scenic trails, shopping and everyday amenities. A wonderful opportunity to put down roots in one of Waterdown's sought-after communities!
Mortgage Estimate
Estimated monthly payment
Calculating…
Estimate only. Taxes, insurance, condo fees, and lender terms are not included.
Monthly costs to verify
Property taxes: about $599/month based on listed annual taxes.
Estimate only. Confirm taxes, condo/maintenance fees, insurance, utilities, and lender terms before making decisions.
Rooms
| Room | Level | Dimensions |
|---|---|---|
| Kitchen | Main level | 3.3 x 3.48 |
| Eating area | Main level | 3.3 x 3.33 |
| Dining room | Main level | 6.55 x 3.63 |
| Family room | Main level | 4.78 x 3.48 |
| Laundry room | Main level | 2.72 x 1.75 |
| Primary Bedroom | Second level | 5.13 x 6.05 |
| Bedroom | Second level | 3.3 x 3.48 |
| Bedroom | Second level | 3.45 x 4.42 |
| Bedroom | Basement | 3.3 x 4.72 |
| Recreational, Games room | Basement | 7.87 x 5.59 |
Facts & Location
Parking
4 spaces
Lot Size
40.7 x 98.6 FT
Annual Taxes
$7,189
Listing data
Listing information is provided for personal, non-commercial use and should be independently verified before making real estate decisions.
Last refreshed: Nov 2, 2026 6:30 PM
Explore nearby searches
SEO-friendly searches for this area, property type, and nearby neighbourhoods.
Similar Properties
More nearby listings that may fit the same search.
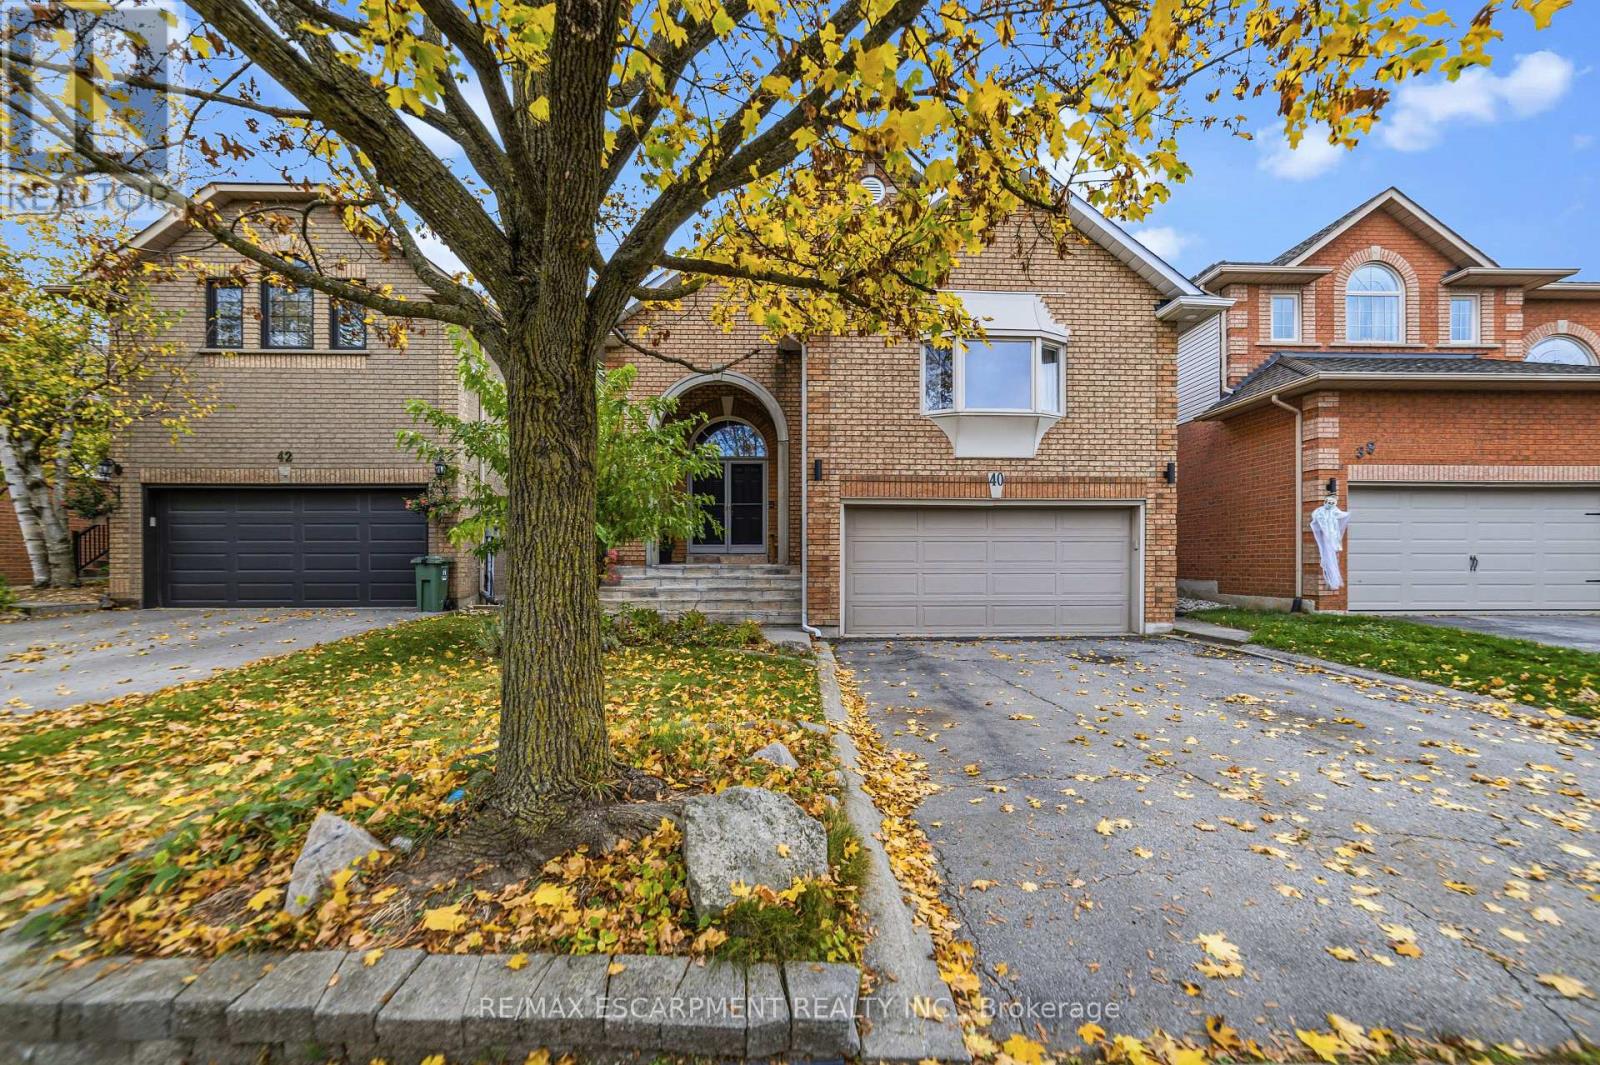
$1,079,000
40 Brookhurst Crescent
Hamilton (Waterdown) · MLS # X14126170
4 bed · 4 bath
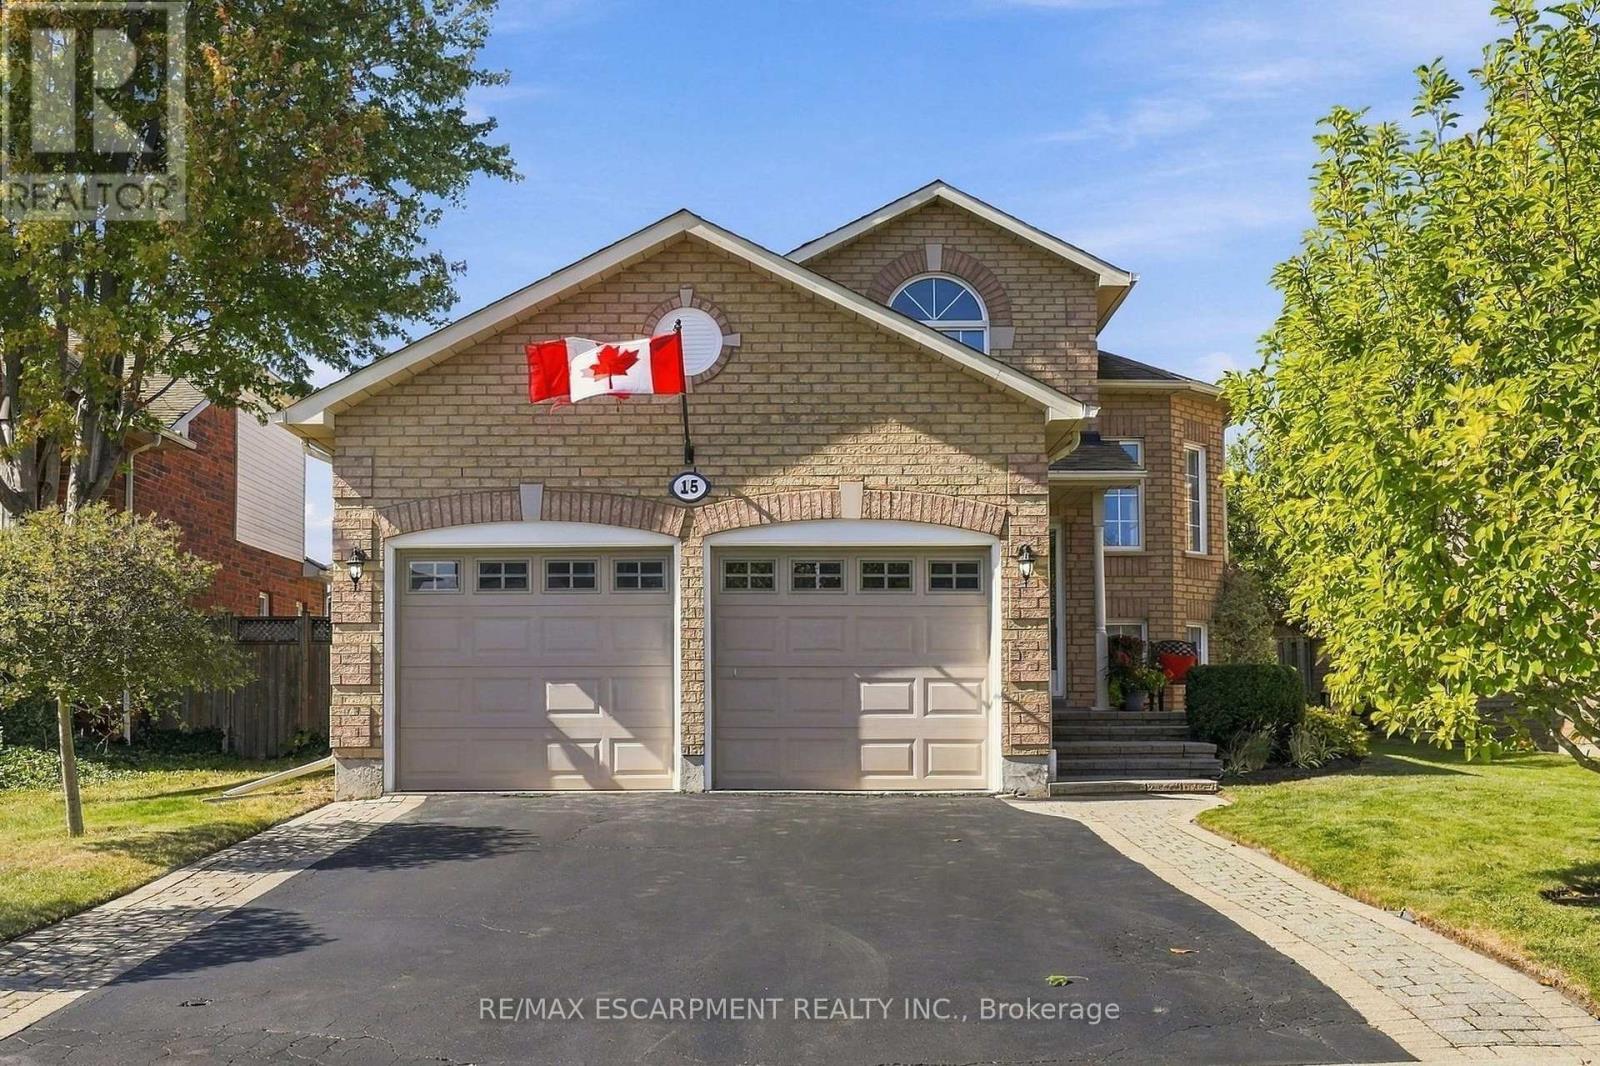
$1,049,000
15 Dalrymple Drive
Hamilton (Waterdown) · MLS # X13826300
4 bed · 3 bath
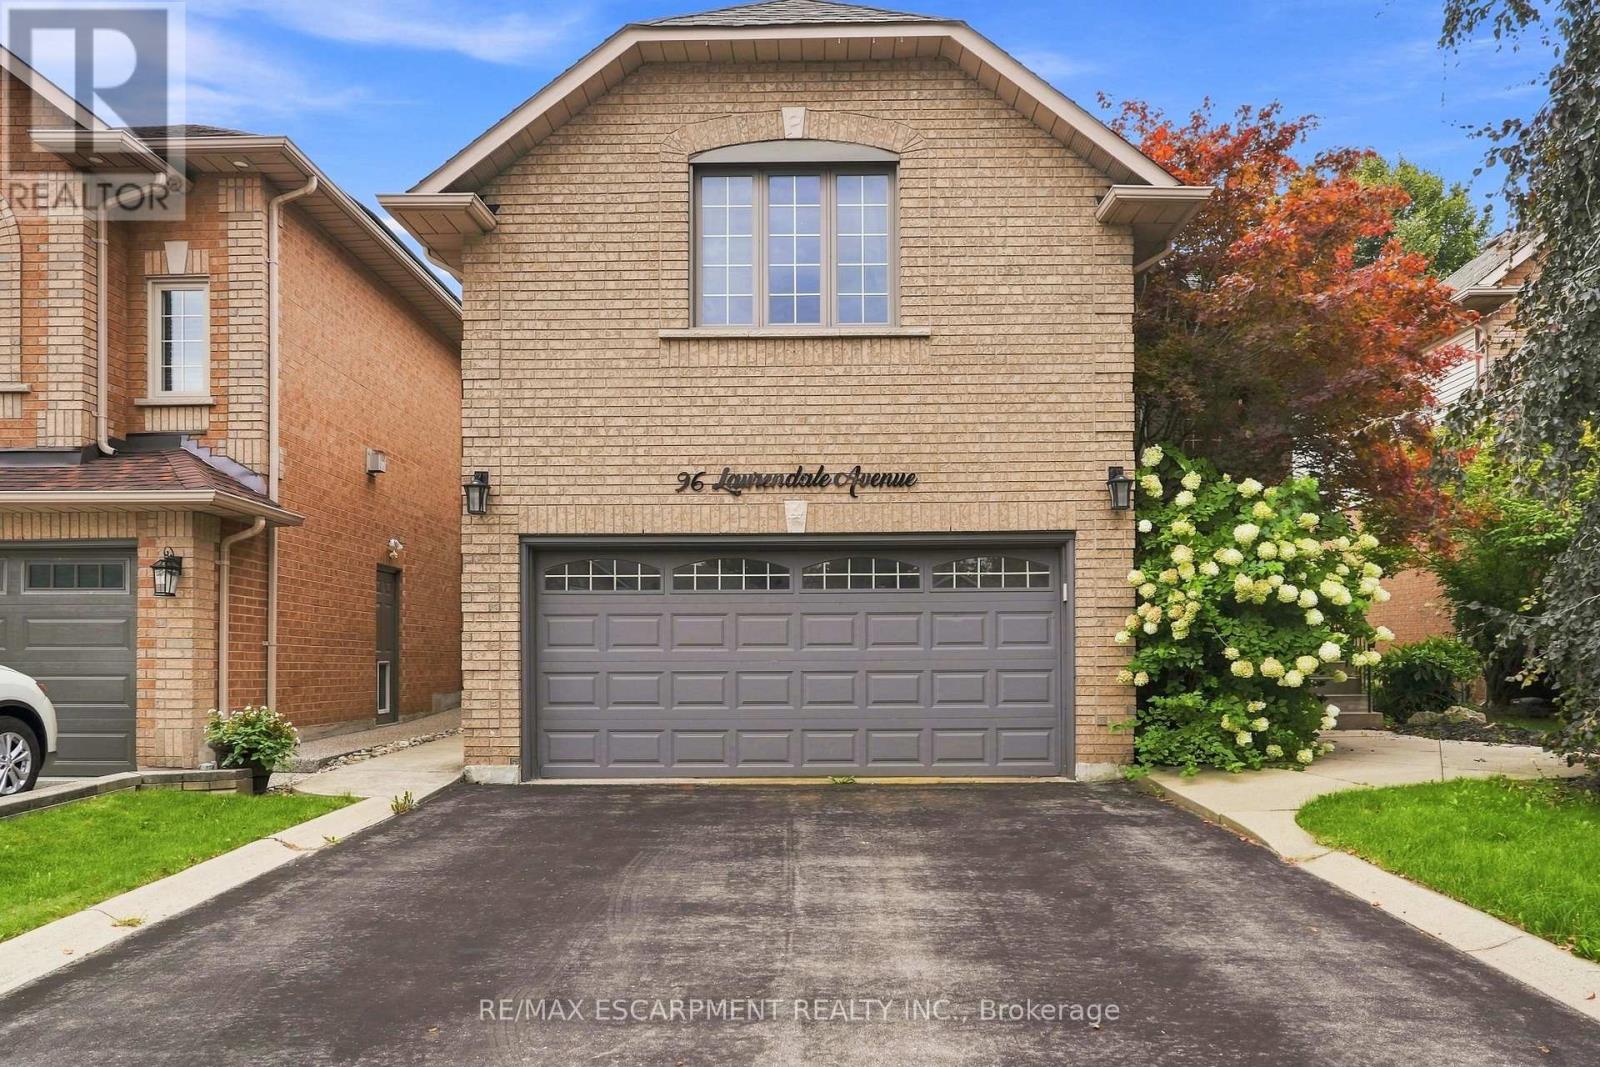
$1,086,700
96 Laurendale Avenue
Hamilton (Waterdown) · MLS # X13757536
4 bed · 4 bath · 3,000 sq ft