Videos & Virtual Tours
Open available video, 3D tour, or virtual-tour media for this listing.
91 Mountain Park Avenue
Hamilton (Inch Park), Ontario L9A1A1
MLS # X12846604
Property Details
Type
Detached
Beds
5
Baths
4
Status
For Sale
More homes like this
About this property
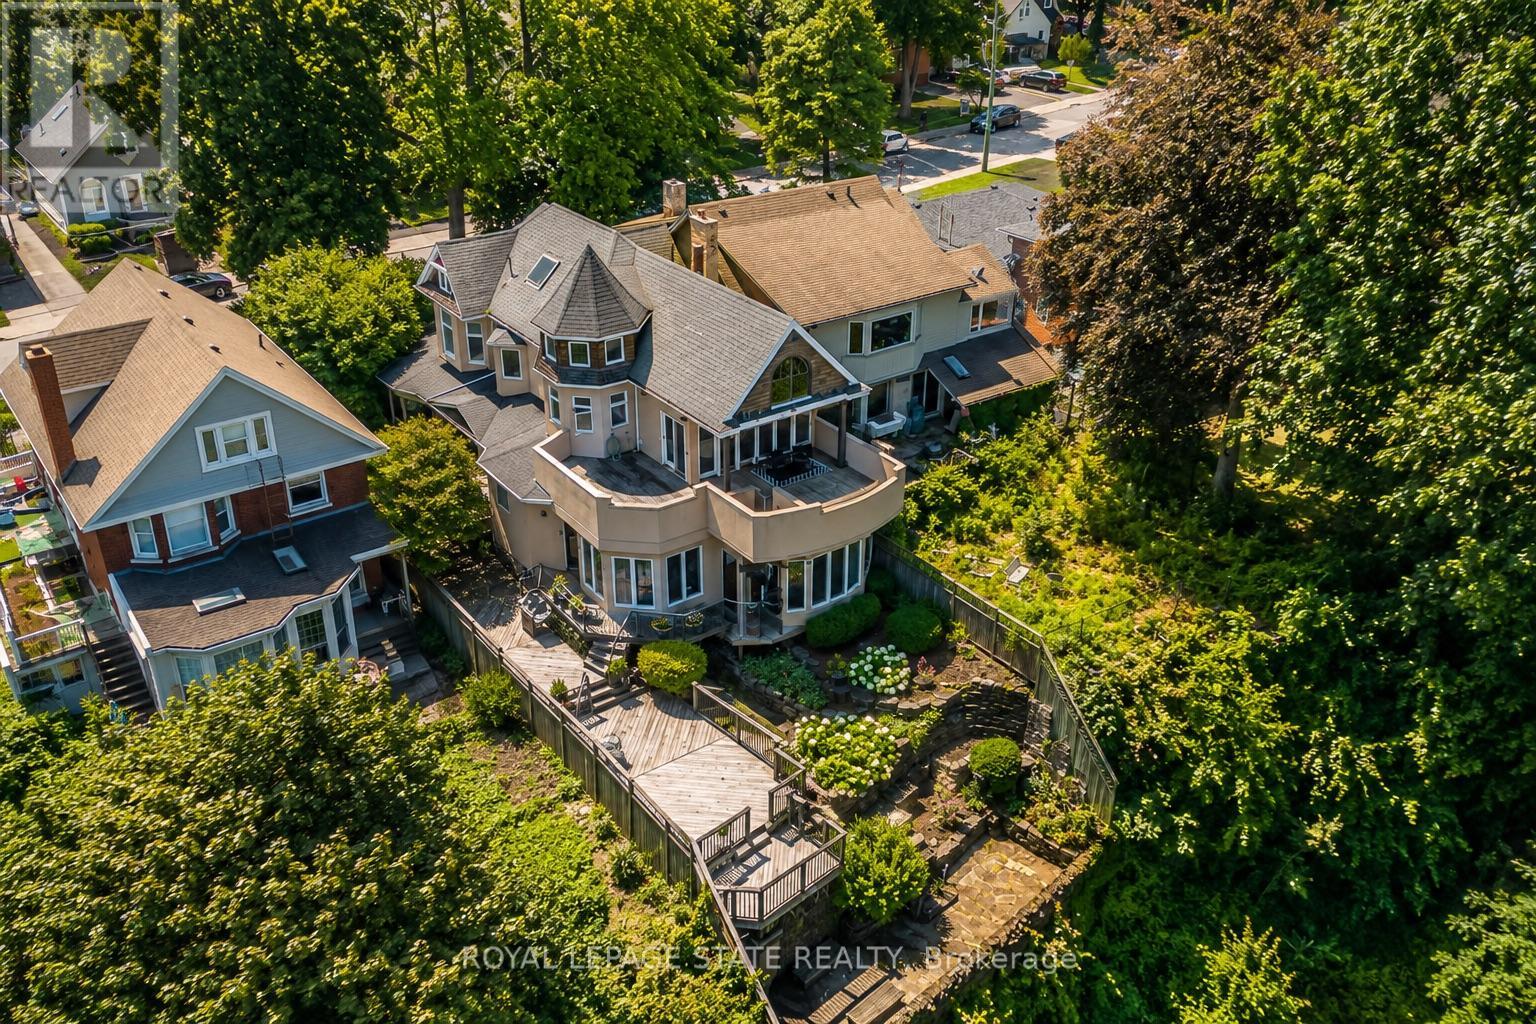
Timeless character meets one of Hamilton's most breathtaking views. Perched along the Niagara Escarpment, this iconic residence captures panoramic vistas of the Hamilton skyline, Lake Ontario, and even Toronto in the distance-transforming every sunrise, sunset, and city light into a daily masterpiece. Originally built in 1907 by Canadian playwright and actor Horatio George Summers, this generational family home seamlessly blends historic charm with thoughtful modern updates across approx. 3,300 square feet of living space. Designed for unforgettable entertaining, the open-concept main level features floor-to-ceiling windows that flood the home with natural light, highlighting rich hardwood floors and framing spectacular views. A spacious kitchen with breakfast bar anchors the space, effortlessly connecting multiple dining areas and a sunken living room that invites you to gather and unwind. A private front office overlooking the porch, stylish powder room, and updated laundry room with inside access to the double garage complete the main floor. The second and third levels offer five bedrooms and three full bathrooms, providing ideal flexibility for families, guests, or work-from-home living. The primary suite is a true retreat, featuring a barrel ceiling, wood-burning fireplace, walk-in closet, and beautifully renovated 5-piece ensuite. Step onto your private 500 sq. ft. balcony and take in 180 degrees of uninterrupted city views with your morning coffee. The third level adds more character with skylights, a full bath, additional bedroom, office space, and a distinctive turret-style sitting area perfect for reading or a creative play space. Outside, a multi-tiered backyard carved into the Escarpment showcases layered gardens, a four-tier entertaining deck, extended outdoor living space, and a spiral staircase to the upper balcony. Just steps to Juravinski Hospital, Concession Street, the Escarpment stairs, and Rail Trail. A piece of Hamilton's history, elevated.
Mortgage Estimate
Estimated monthly payment
Calculating…
Estimate only. Taxes, insurance, condo fees, and lender terms are not included.
Monthly costs to verify
Property taxes: about $856/month based on listed annual taxes.
Estimate only. Confirm taxes, condo/maintenance fees, insurance, utilities, and lender terms before making decisions.
Rooms
| Room | Level | Dimensions |
|---|---|---|
| Foyer | Main level | 3.05 x 5.03 |
| Bedroom | Second level | 4.09 x 3.51 |
| Bedroom | Second level | 3.05 x 3.33 |
| Bathroom | Second level | 0 x 0 |
| Bedroom | Third level | 4.65 x 5.87 |
| Bathroom | Third level | 0 x 0 |
| Bedroom | Third level | 3.07 x 5.77 |
| Living room | Main level | 8.18 x 5 |
| Kitchen | Main level | 5.38 x 4.85 |
| Eating area | Main level | 5.18 x 2.77 |
| Dining room | Main level | 4.29 x 4.72 |
| Bathroom | Main level | 0 x 0 |
| Office | Main level | 4.09 x 4.04 |
| Laundry room | Main level | 4.7 x 2.79 |
| Primary Bedroom | Second level | 8.18 x 5.21 |
| Bathroom | Second level | 0 x 0 |
Facts & Location
Interior Size
3,300 sq ft
Parking
4 spaces
Lot Size
46 x 126 FT
Annual Taxes
$10,266
Listing data
Listing information is provided for personal, non-commercial use and should be independently verified before making real estate decisions.
Last refreshed: Aug 24, 2026 3:30 AM
Explore nearby searches
SEO-friendly searches for this area, property type, and nearby neighbourhoods.
Similar Properties
More nearby listings that may fit the same search.
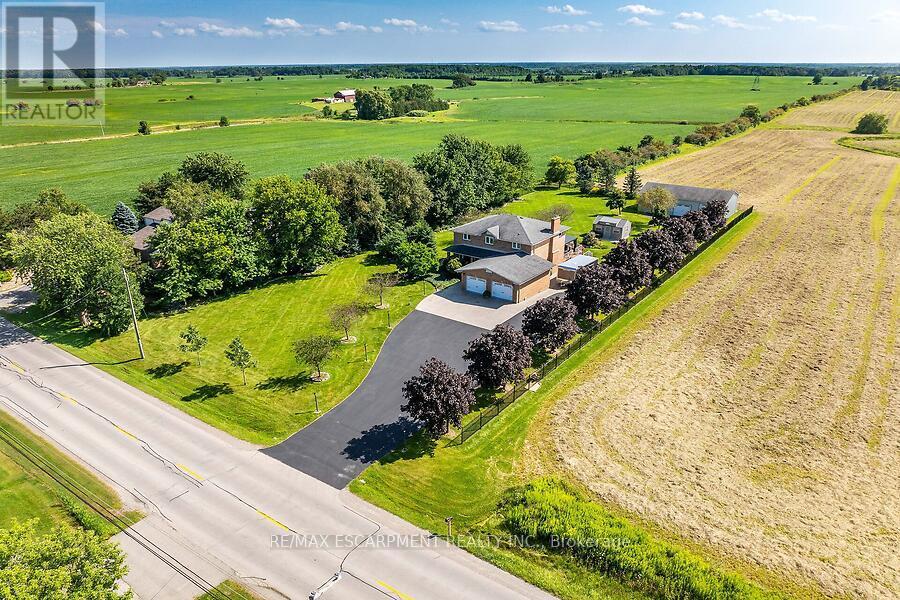
$1,549,000
2265 Binbrook Road
Hamilton (Binbrook) · MLS # X13704684
3 bed · 3 bath
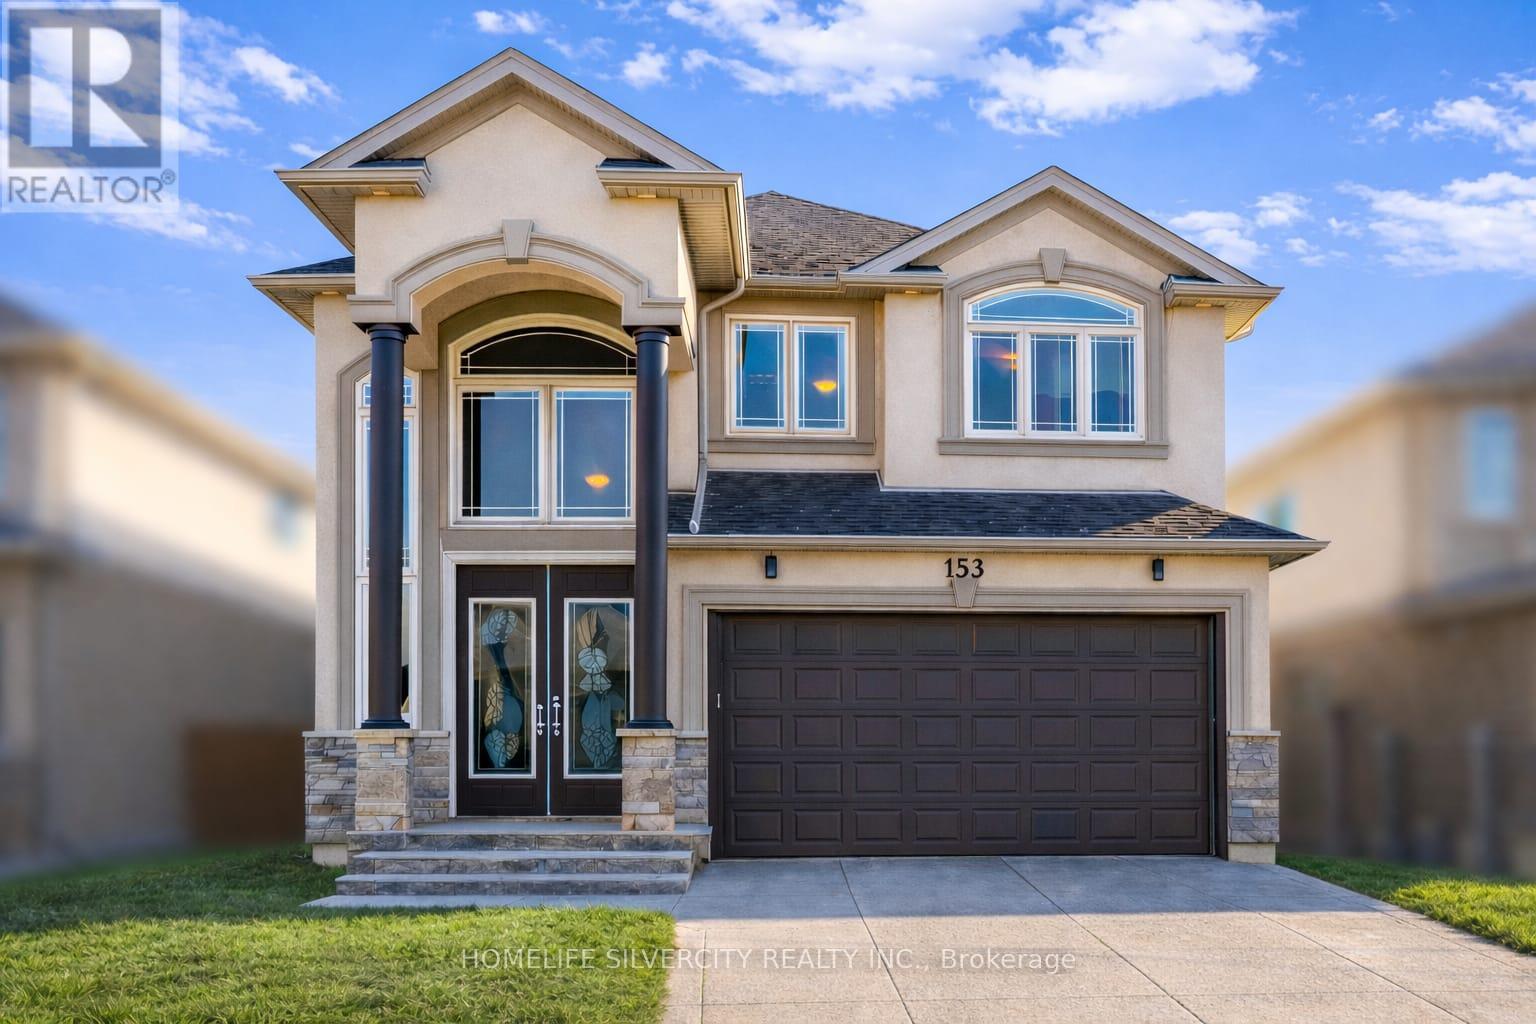
$999,999
153 Medici Lane
Hamilton (Carpenter) · MLS # X13702390
4 bed · 3 bath · 2,700 sq ft
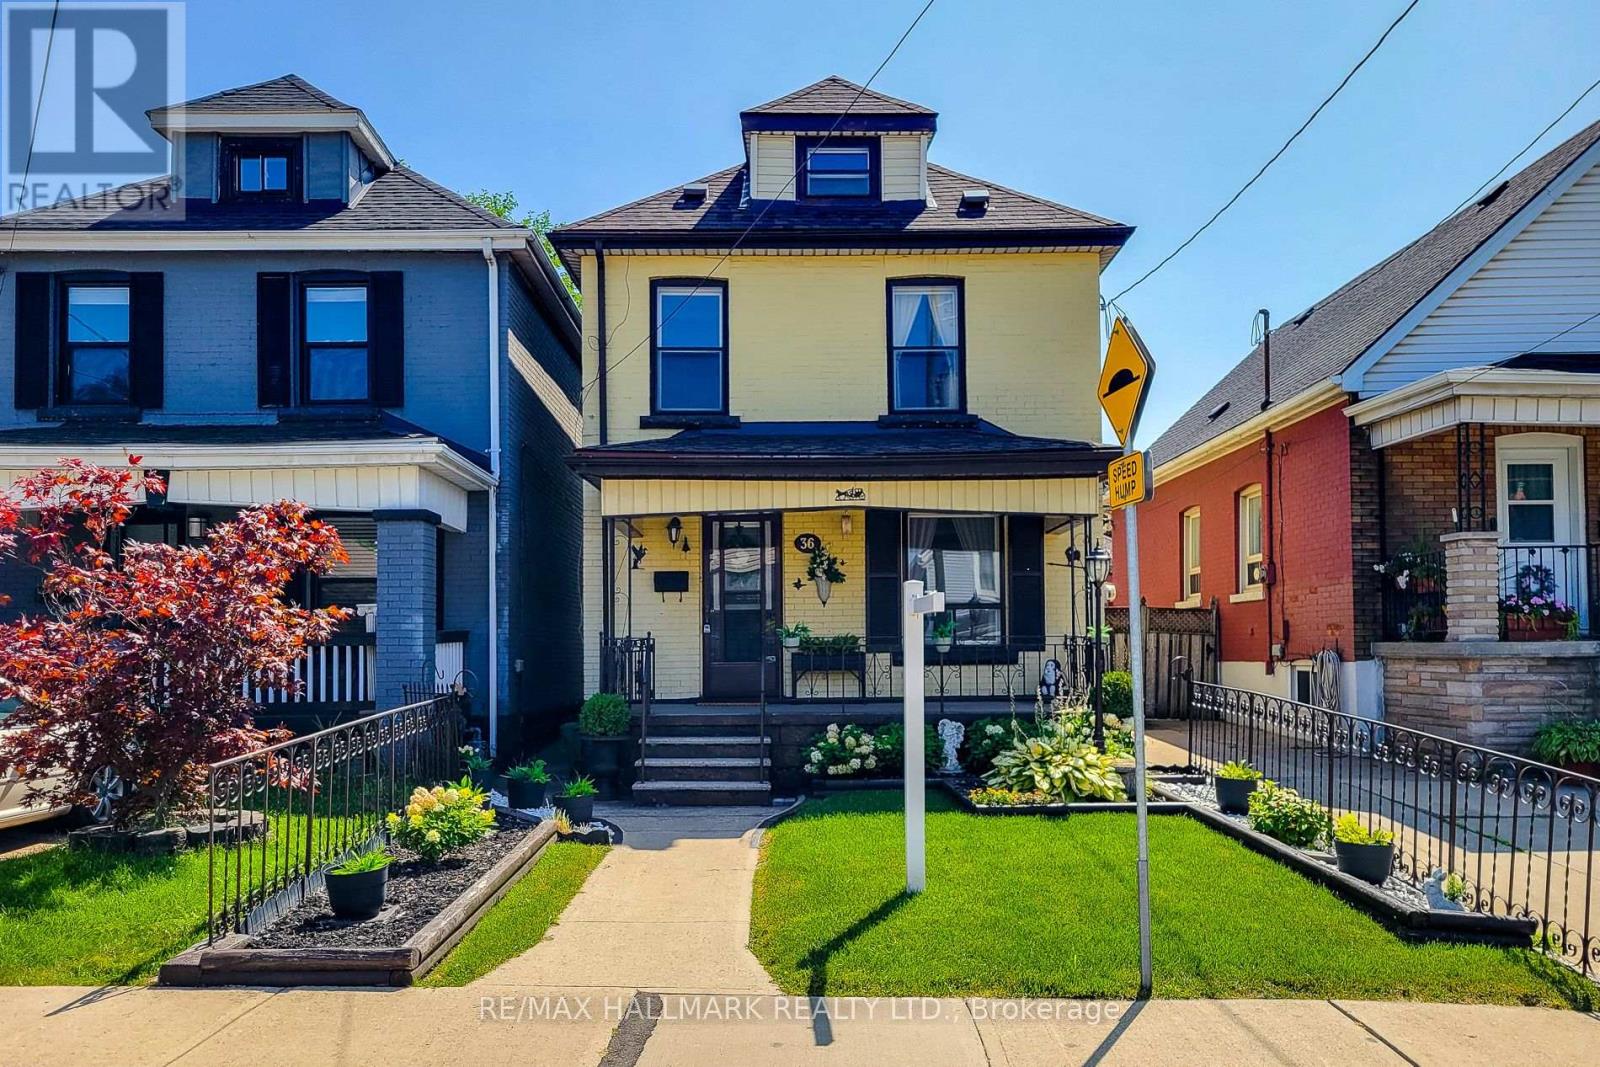
$399,000
36 Dalkeith Avenue
Hamilton (Crown Point) · MLS # X13702652
3 bed · 1 bath