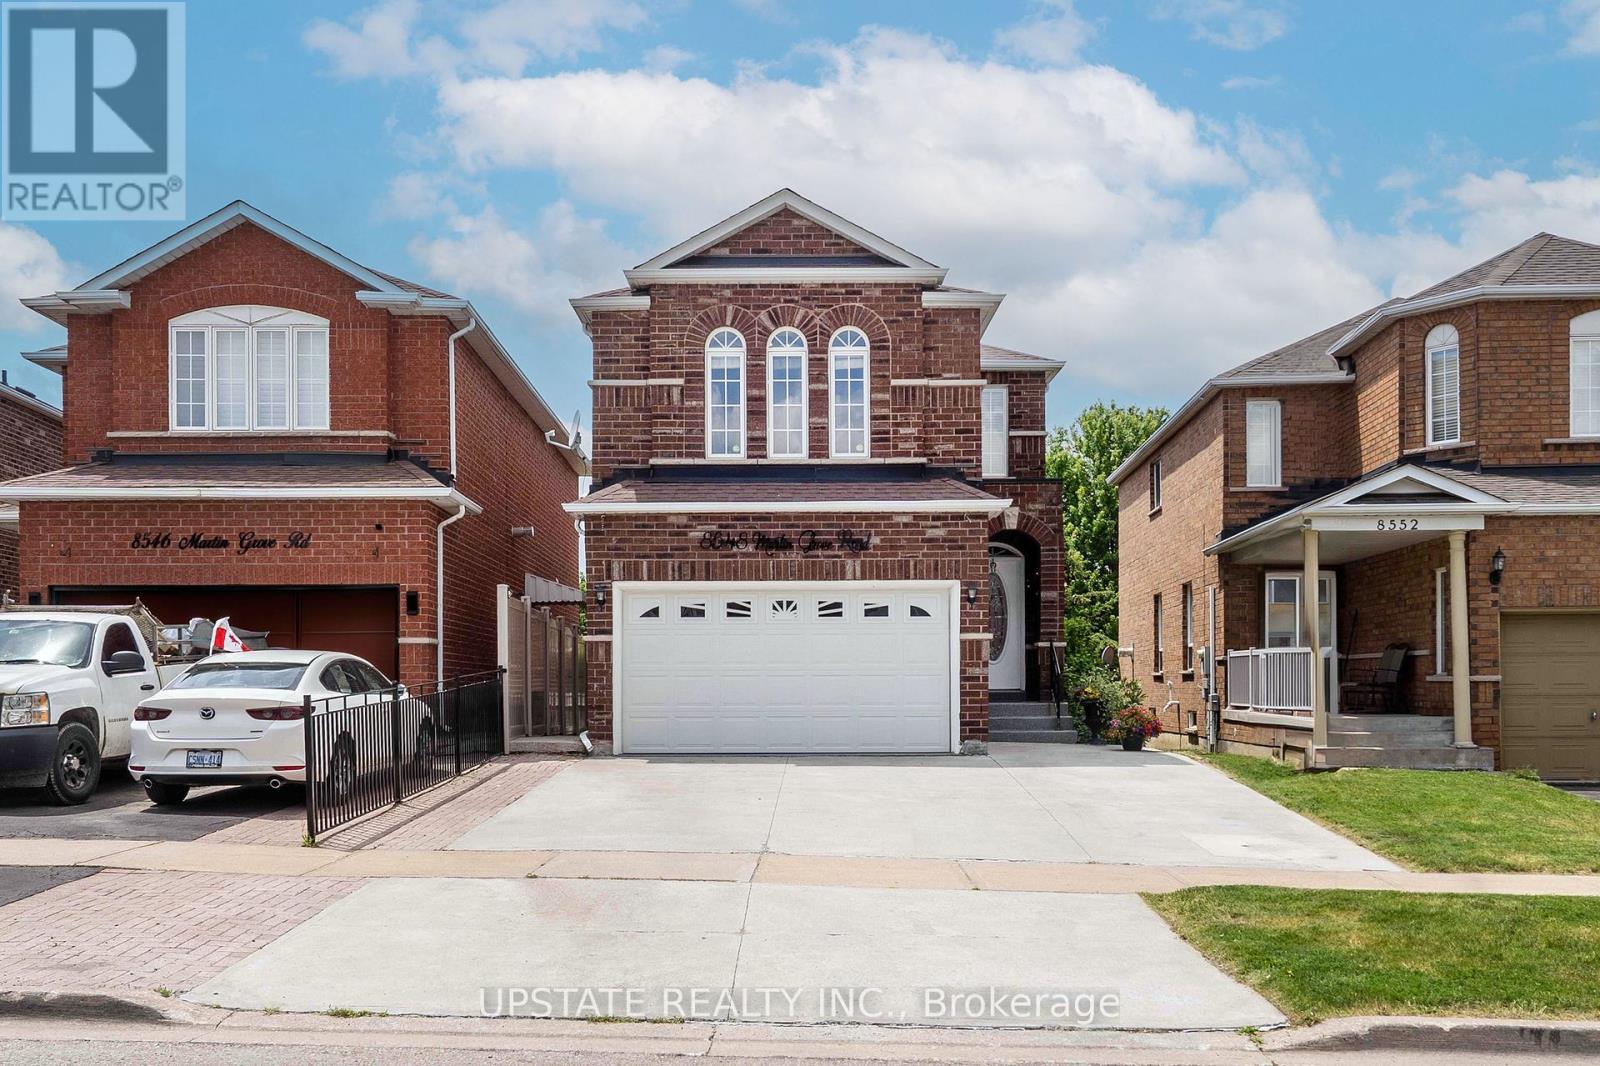
8548 Martin Grove Road
Vaughan (West Woodbridge), Ontario L4H2C9
MLS # N13474110
Property Details
Type
Detached
Beds
5
Baths
4
Status
For Sale
More homes like this
About this property
Welcome to 8548 Martin Grove Road, a lovingly maintained home offered for the first time by its original owners. Proudly cared for over the years, this beautifully updated residence offers 4+1 bedrooms and 3.5 bathrooms in a highly desirable family-friendly neighbourhood. A bright, open-concept layout features hardwood floors, a renovated kitchen with stone countertops and stainless steel appliances, and a spacious family room anchored by a cozy gas fireplace. The kitchen walks out to a unique enclosed patio that can be fully opened to enjoy warm summer evenings and sunset views or enclosed to create a comfortable retreat for year-round enjoyment. The upper level offers four generously sized bedrooms, while the finished basement provides exceptional additional living space with a large recreation room, fifth bedroom, and full bathroom-ideal for extended family, guests, or a home office. Backing directly onto a park with no rear neighbours, the low-maintenance backyard offers a peaceful, private setting rarely found in the area. Ideally located close to schools, parks, walking trails, shopping, restaurants, public transit, and major highways, this home delivers outstanding convenience and accessibility for families and commuters alike. An extended driveway accommodates up to four vehicles, completing this move-in ready property that reflects true pride of ownership and presents a rare opportunity to own a home that has been meticulously cared
Mortgage Estimate
Estimated monthly payment
Calculating…
Estimate only. Taxes, insurance, condo fees, and lender terms are not included.
Monthly costs to verify
Property taxes: about $403/month based on listed annual taxes.
Estimate only. Confirm taxes, condo/maintenance fees, insurance, utilities, and lender terms before making decisions.
Rooms
| Room | Level | Dimensions |
|---|---|---|
| Bedroom | Basement | 4.1 x 4.17 |
| Kitchen | Main level | 4.87 x 2.74 |
| Living room | Main level | 3.58 x 3 |
| Dining room | Main level | 1.92 x 3 |
| Family room | Main level | 5.74 x 3.23 |
| Primary Bedroom | Second level | 5.17 x 3.4 |
| Bedroom 2 | Second level | 3.61 x 4.5 |
| Bedroom 3 | Second level | 3.19 x 3.12 |
| Bedroom 4 | Second level | 3.18 x 3.12 |
| Recreational, Games room | Basement | 6.2 x 4.85 |
Facts & Location
Parking
6 spaces
Lot Size
29.2 x 102.5 FT
Annual Taxes
$4,836
Listing data
Listing information is provided for personal, non-commercial use and should be independently verified before making real estate decisions.
Last refreshed: Aug 24, 2026 6:00 AM
Explore nearby searches
SEO-friendly searches for this area, property type, and nearby neighbourhoods.
Similar Properties
More nearby listings that may fit the same search.
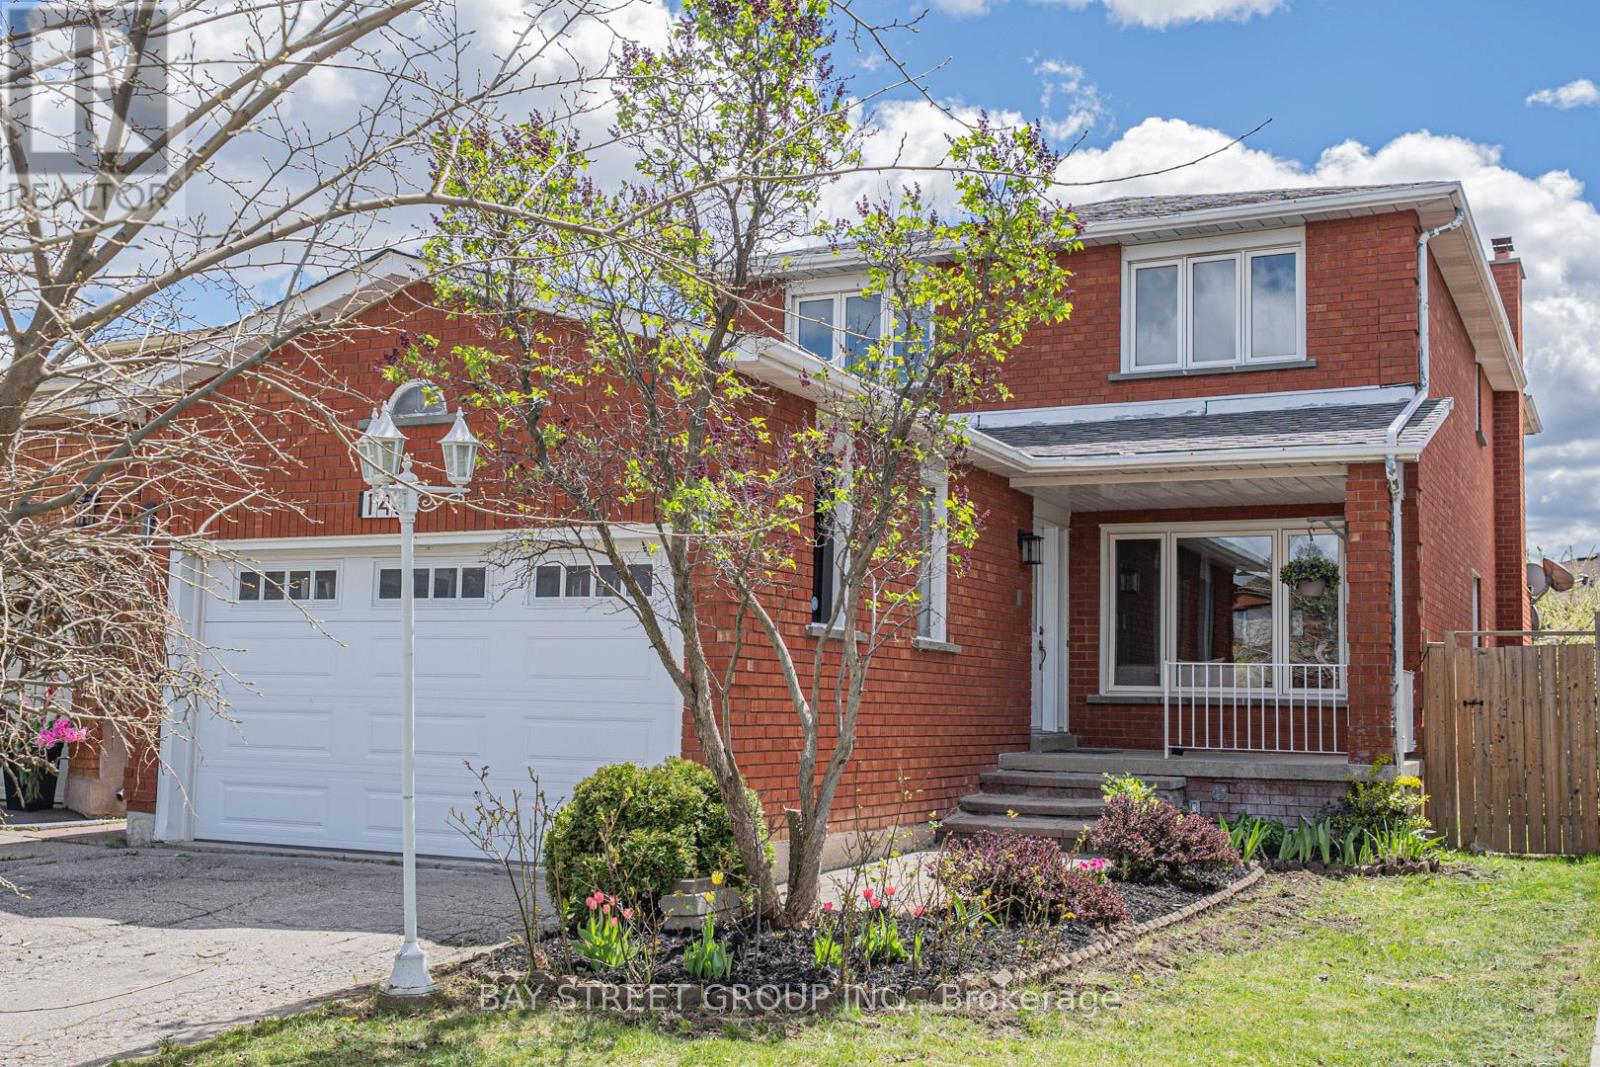
$1,349,000
146 Cabinet Crescent
Vaughan (West Woodbridge) · MLS # N13596124
6 bed · 4 bath
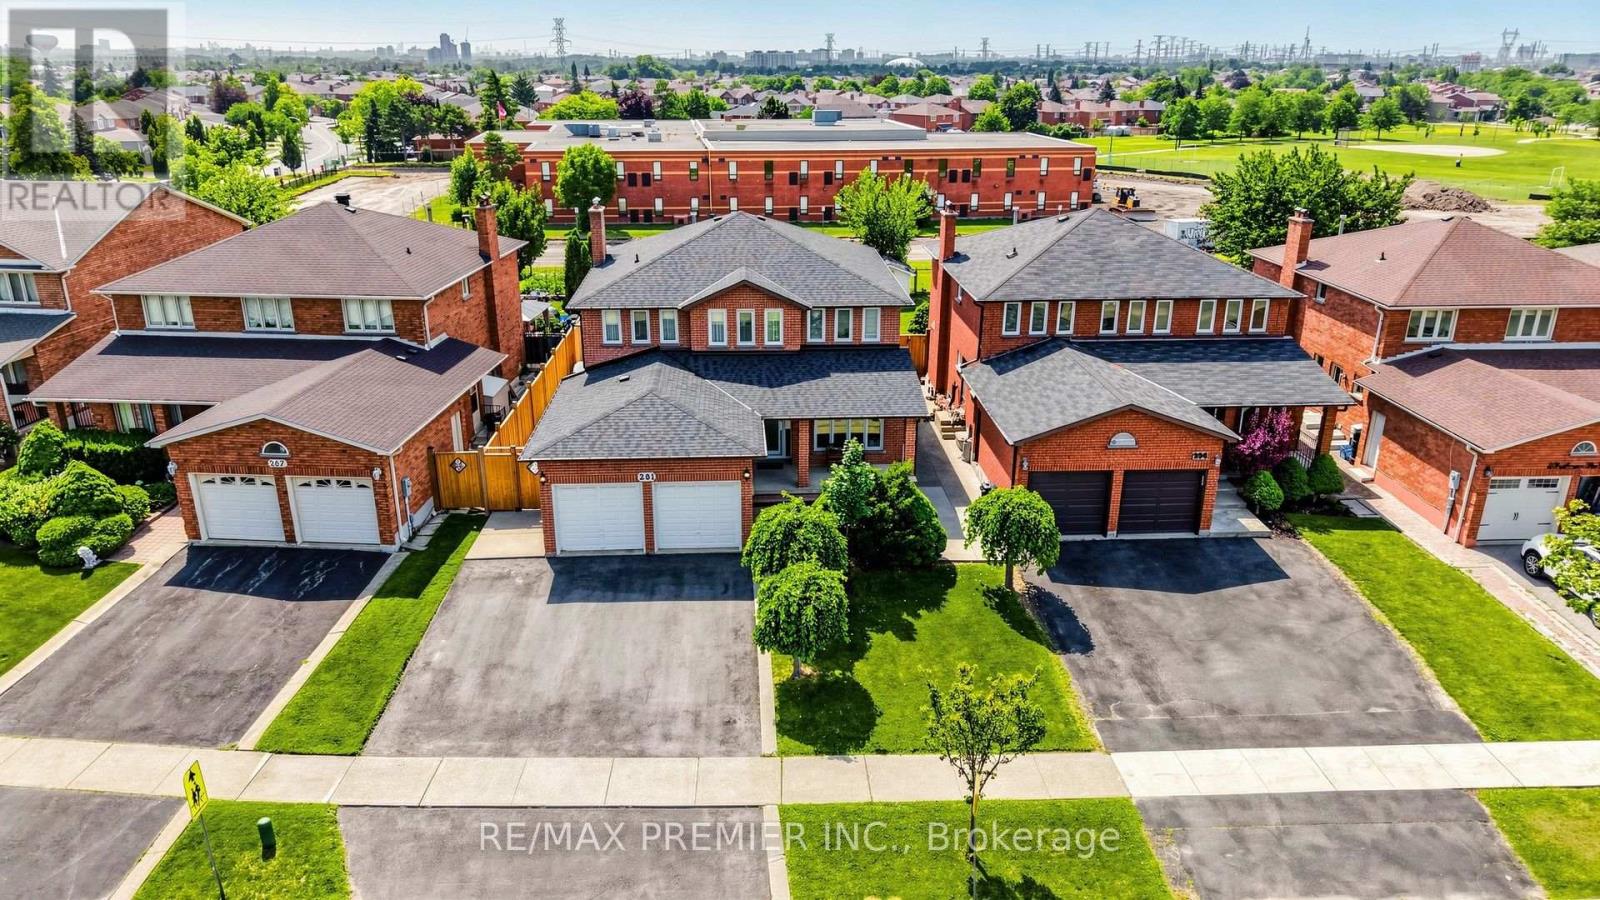
$1,380,000
261 Morning Star Drive
Vaughan (West Woodbridge) · MLS # N13686284
6 bed · 4 bath · 2,784 sq ft
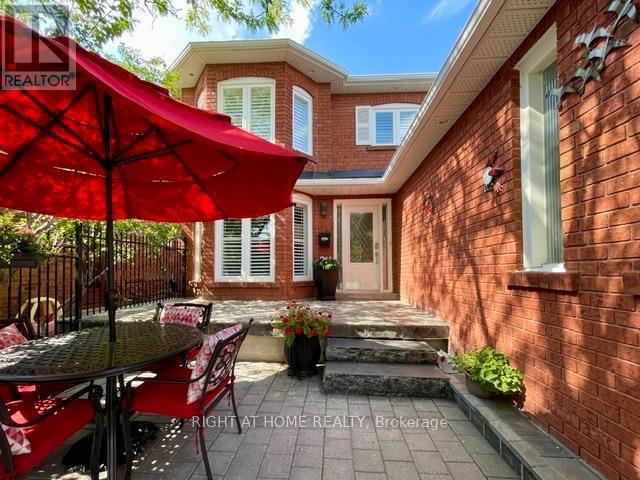
$1,389,900
70 Bellona Street
Vaughan (West Woodbridge) · MLS # N13678676
5 bed · 4 bath · 2,460 sq ft