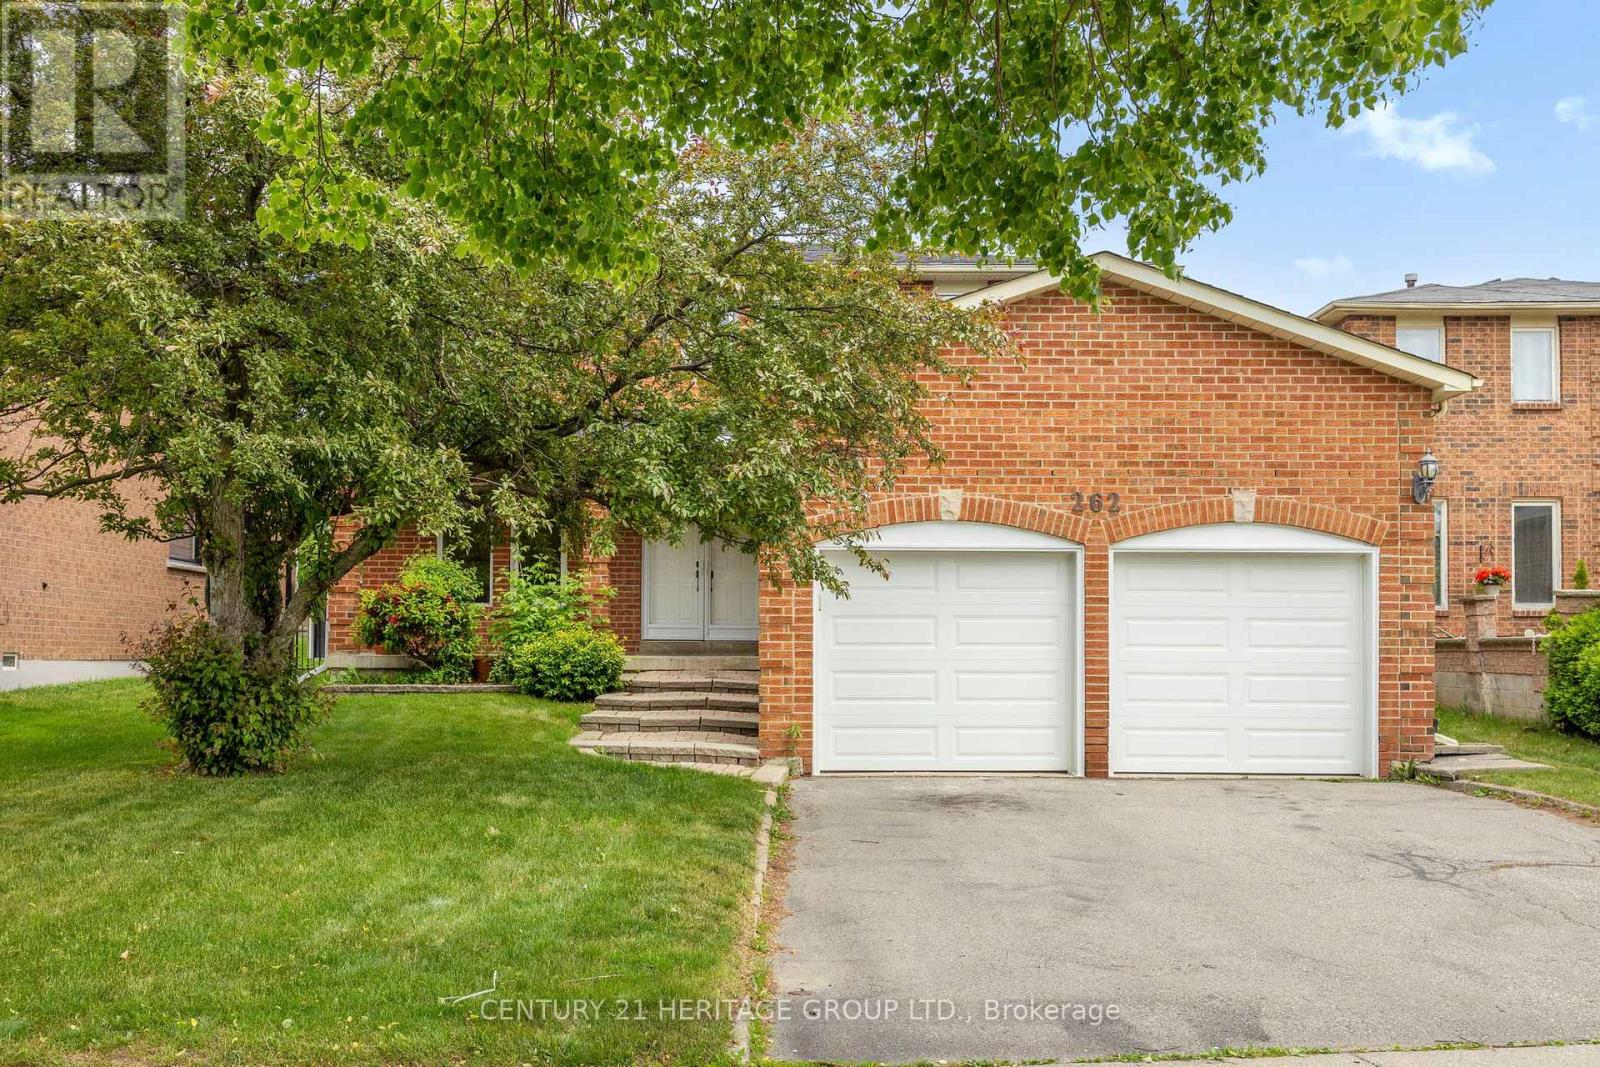
262 Barrhill Road
Vaughan (Maple), Ontario L6A1J6
MLS # N13473506
Property Details
Type
Detached
Beds
5
Baths
4
Status
For Sale
More homes like this
About this property
The kind of home you grow into and never want to leave. Rarely offered in one of Maple's most sought-after communities, this beautifully maintained original-owner home features one of the neighbourhood's most desirable floor plans. Bright, spacious, and thoughtfully designed, the main floor offers distinct living and entertaining spaces including a formal living room, elegant dining room, inviting family room with fireplace, and a large eat-in kitchen. A grand foyer with a curved oak staircase, updated bathrooms, stainless steel appliances, and a main floor laundry room with walk-in glass shower, a thoughtful touch that makes single-level living a genuine possibility for families seeking flexible arrangements across generations, complete the picture. Strip hardwood floors on the second floor, fresh neutral paint, and new lighting and hardware throughout give the entire home a warm, cohesive feel. The fully finished basement offers over 1,150 square feet of exceptional flexibility with a separate entrance, second kitchen, bedroom, and full bathroom, ideal for extended family living or future income potential. Major updates include a new roof (2024), furnace (2021), and garage doors (2025), providing peace of mind for years to come. A welcoming front veranda sits across from a park, while a beautifully private backyard offers a peaceful retreat on a generous 50-foot lot. Conveniently located just steps to schools, parks, shopping, everyday amenities, and the Maple GO Station, this exceptional home offers the perfect blend of space, comfort, and location.
Mortgage Estimate
Estimated monthly payment
Calculating…
Estimate only. Taxes, insurance, condo fees, and lender terms are not included.
Monthly costs to verify
Property taxes: about $504/month based on listed annual taxes.
Estimate only. Confirm taxes, condo/maintenance fees, insurance, utilities, and lender terms before making decisions.
Rooms
| Room | Level | Dimensions |
|---|---|---|
| Living room | Ground level | 3.26 x 4.65 |
| Kitchen | Basement | 3.96 x 4.33 |
| Dining room | Basement | 6.33 x 10.77 |
| Living room | Basement | 6.33 x 10.77 |
| Bedroom | Basement | 2.46 x 3.9 |
| Dining room | Ground level | 3.41 x 4.93 |
| Family room | Ground level | 3.28 x 6.02 |
| Kitchen | Ground level | 3.03 x 3.37 |
| Eating area | Ground level | 3.1 x 3.63 |
| Laundry room | Ground level | 2.28 x 2.61 |
| Primary Bedroom | Second level | 3.41 x 6.31 |
| Bedroom 2 | Second level | 3.21 x 4.73 |
| Bedroom 3 | Second level | 3.21 x 4.62 |
| Bedroom 4 | Second level | 3.02 x 3.25 |
Facts & Location
Interior Size
1,150 sq ft
Parking
4 spaces
Lot Size
49.9 x 123 FT
Annual Taxes
$6,045
Listing data
Listing information is provided for personal, non-commercial use and should be independently verified before making real estate decisions.
Last refreshed: Aug 24, 2026 3:33 AM
Explore nearby searches
SEO-friendly searches for this area, property type, and nearby neighbourhoods.
Similar Properties
More nearby listings that may fit the same search.
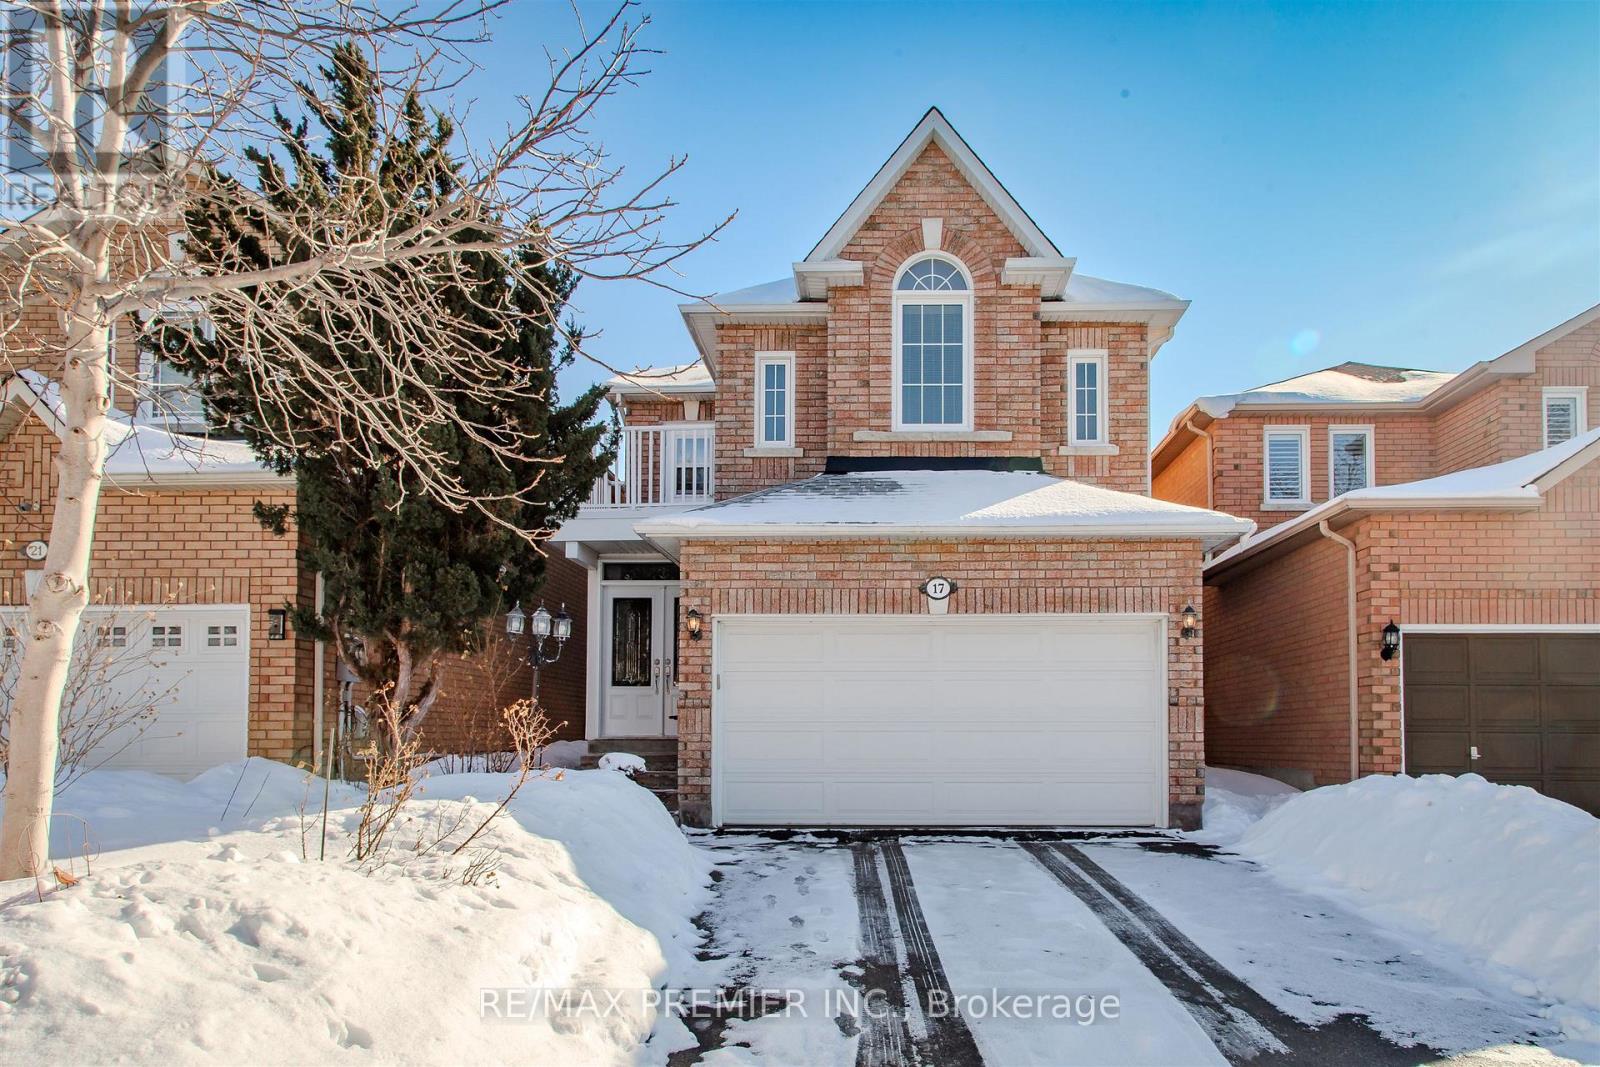
$1,338,000
17 Villandry Crescent
Vaughan (Maple) · MLS # N12807360
4 bed · 4 bath
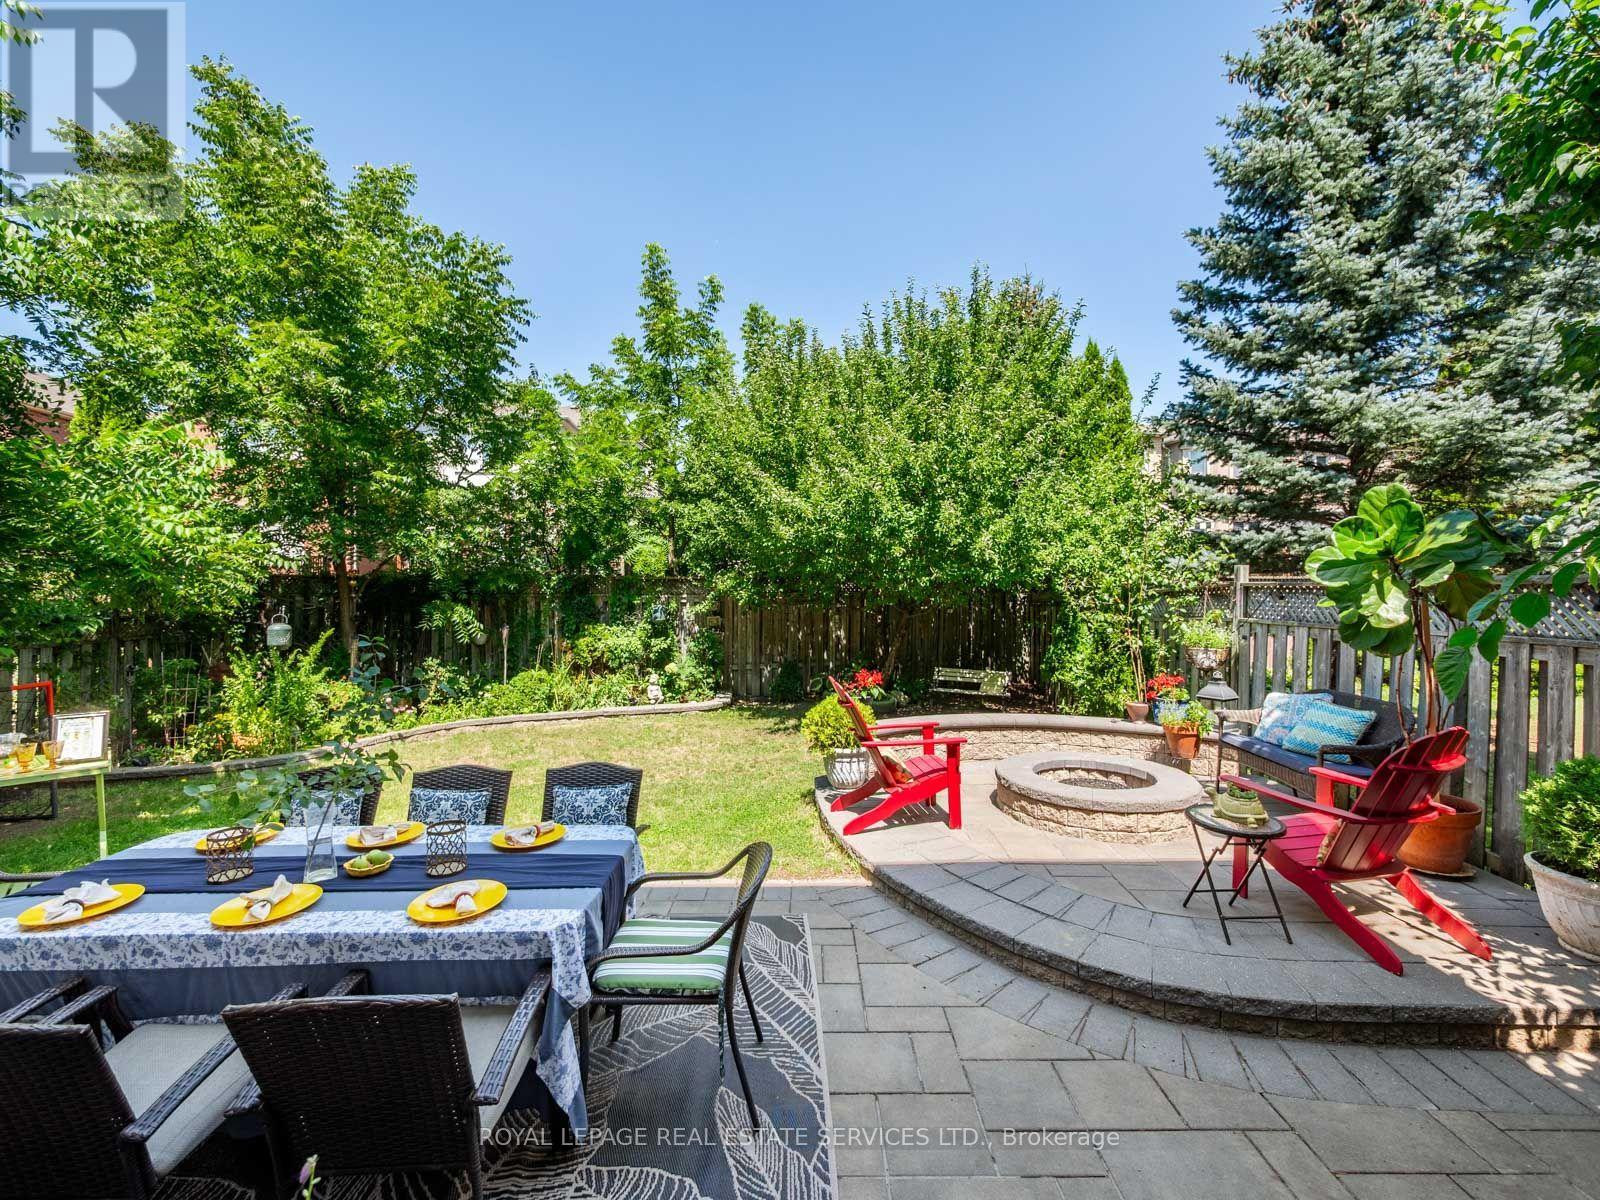
$1,349,000
84 Sandway Crescent
Vaughan (Maple) · MLS # N13649540
5 bed · 4 bath · 3,000 sq ft
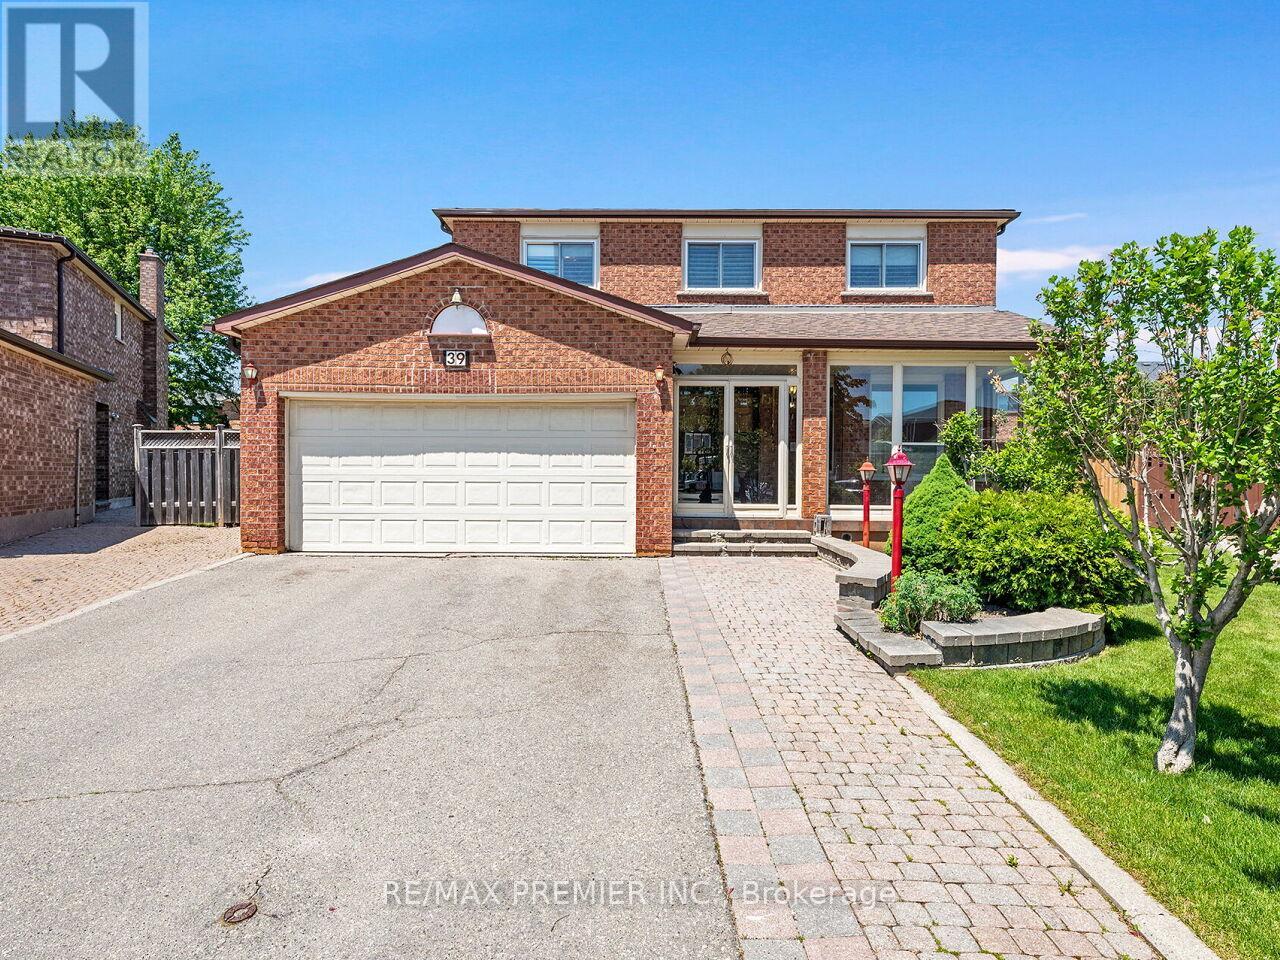
$1,299,900
39 Brydon Court
Vaughan (Maple) · MLS # N13242546
5 bed · 4 bath · 2,300 sq ft