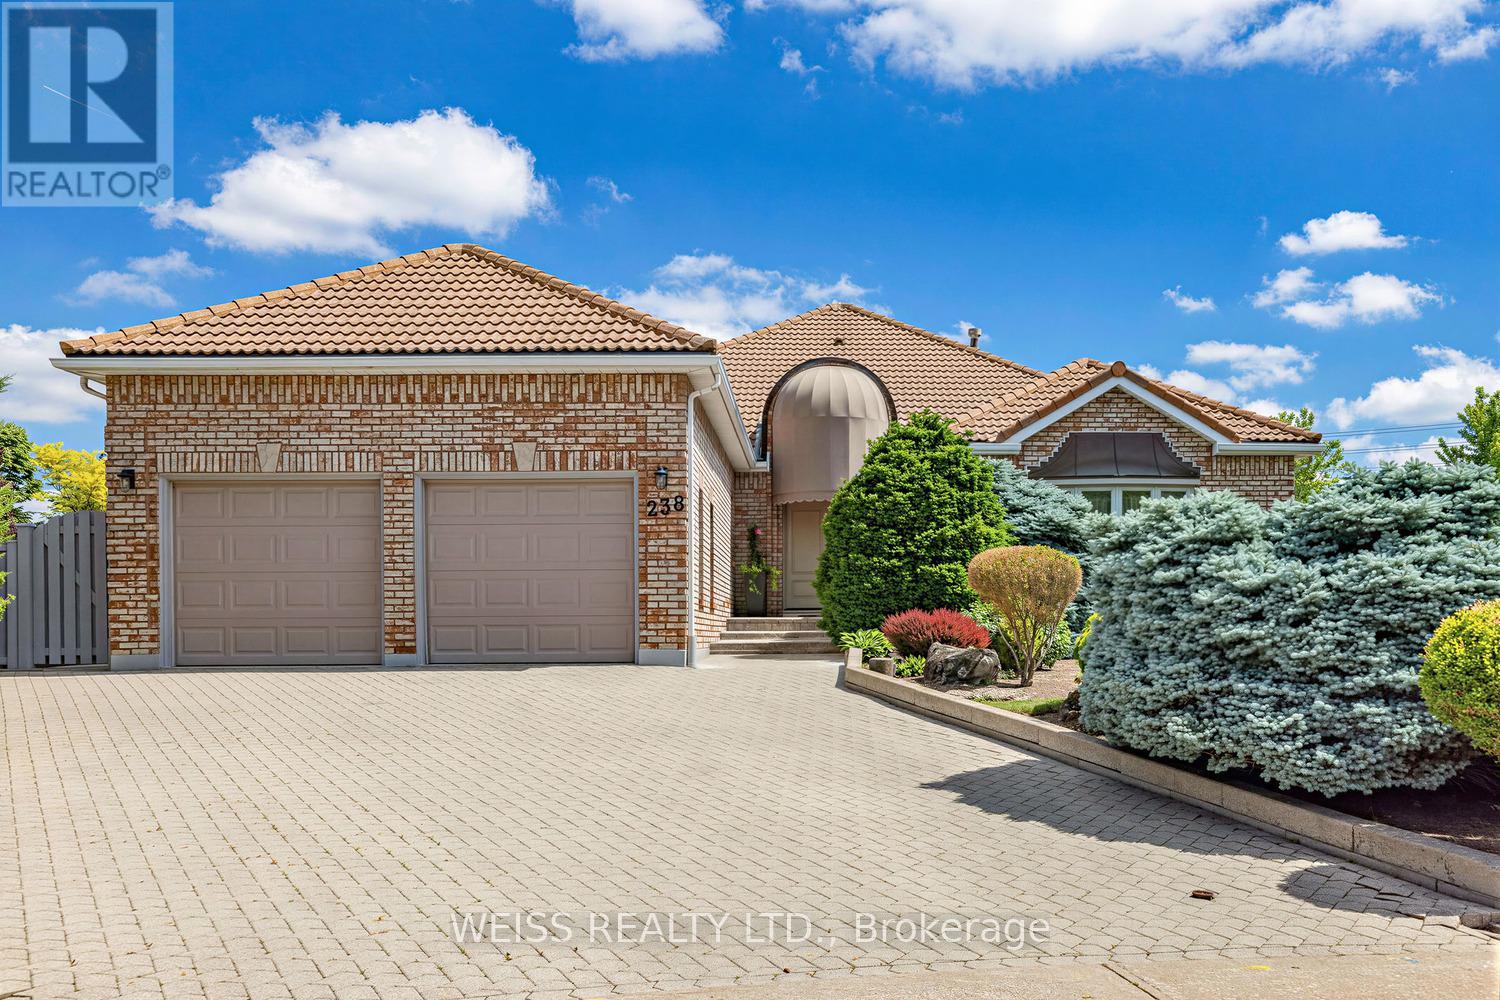
238 Bourbon Street
Vaughan (East Woodbridge), Ontario L4L6Z2
MLS # N13454400
Property Details
Type
Detached
Beds
3
Baths
4
Status
For Sale
More homes like this
About this property
Nestled in the highly sought-after Weston Downs community, this exceptional 2,700-square-foot estate bungalow offers a rare combination of luxury, privacy, and timeless design. Situated on an extraordinary pie-shaped lot of more than one-third of an acre, the property is surrounded by an architectural masonry wall that creates a true private retreat while enhancing its distinguished backyard appeal.Thoughtfully designed for both comfortable family living and effortless entertaining, the home features spacious principal rooms filled with natural light, including a generous family room, elegant formal living and dining areas, and a well-appointed kitchen. Three sizeable bedrooms and four bathrooms provide ample space, highlighted by a luxurious and substantial primary suite with a walk-in closet and spa-inspired five-piece ensuite. A private side entrance leads to an expansive lower level of potential living space, offering exceptional flexibility for extended family living, recreation spaces, home gym, or potential in-law suite.The sprawling backyard is a standout feature, offering endless possibilities to create your dream outdoor oasis-whether that includes a swimming pool, cabana, tennis court, garden suite, or custom entertainment space. Showcasing brick masonry craftsmanship, a durable Marley roof, exceptional curb appeal and an unparalleled setting in one of Vaughan's most coveted neighbourhoods, this remarkable legacy property offers a rare opportunity to enjoy estate-style living with exceptional space, privacy, and future potential.
Mortgage Estimate
Estimated monthly payment
Calculating…
Estimate only. Taxes, insurance, condo fees, and lender terms are not included.
Monthly costs to verify
Property taxes: about $727/month based on listed annual taxes.
Estimate only. Confirm taxes, condo/maintenance fees, insurance, utilities, and lender terms before making decisions.
Rooms
| Room | Level | Dimensions |
|---|---|---|
| Primary Bedroom | Main level | 4.6 x 5.31 |
| Bedroom 2 | Main level | 3.38 x 3.66 |
| Bedroom 3 | Main level | 3.38 x 3.66 |
| Kitchen | Main level | 3.2 x 4.14 |
| Eating area | Main level | 4.04 x 4.14 |
| Living room | Main level | 2.18 x 2.01 |
| Family room | Main level | 5.79 x 4.5 |
| Dining room | Main level | 4.95 x 3.73 |
Facts & Location
Parking
6 spaces
Lot Size
39.9 x 154.6 FT ; Lot size irregular
Annual Taxes
$8,726
Listing data
Listing information is provided for personal, non-commercial use and should be independently verified before making real estate decisions.
Last refreshed: Aug 25, 2026 3:33 AM
Explore nearby searches
SEO-friendly searches for this area, property type, and nearby neighbourhoods.
Similar Properties
More nearby listings that may fit the same search.
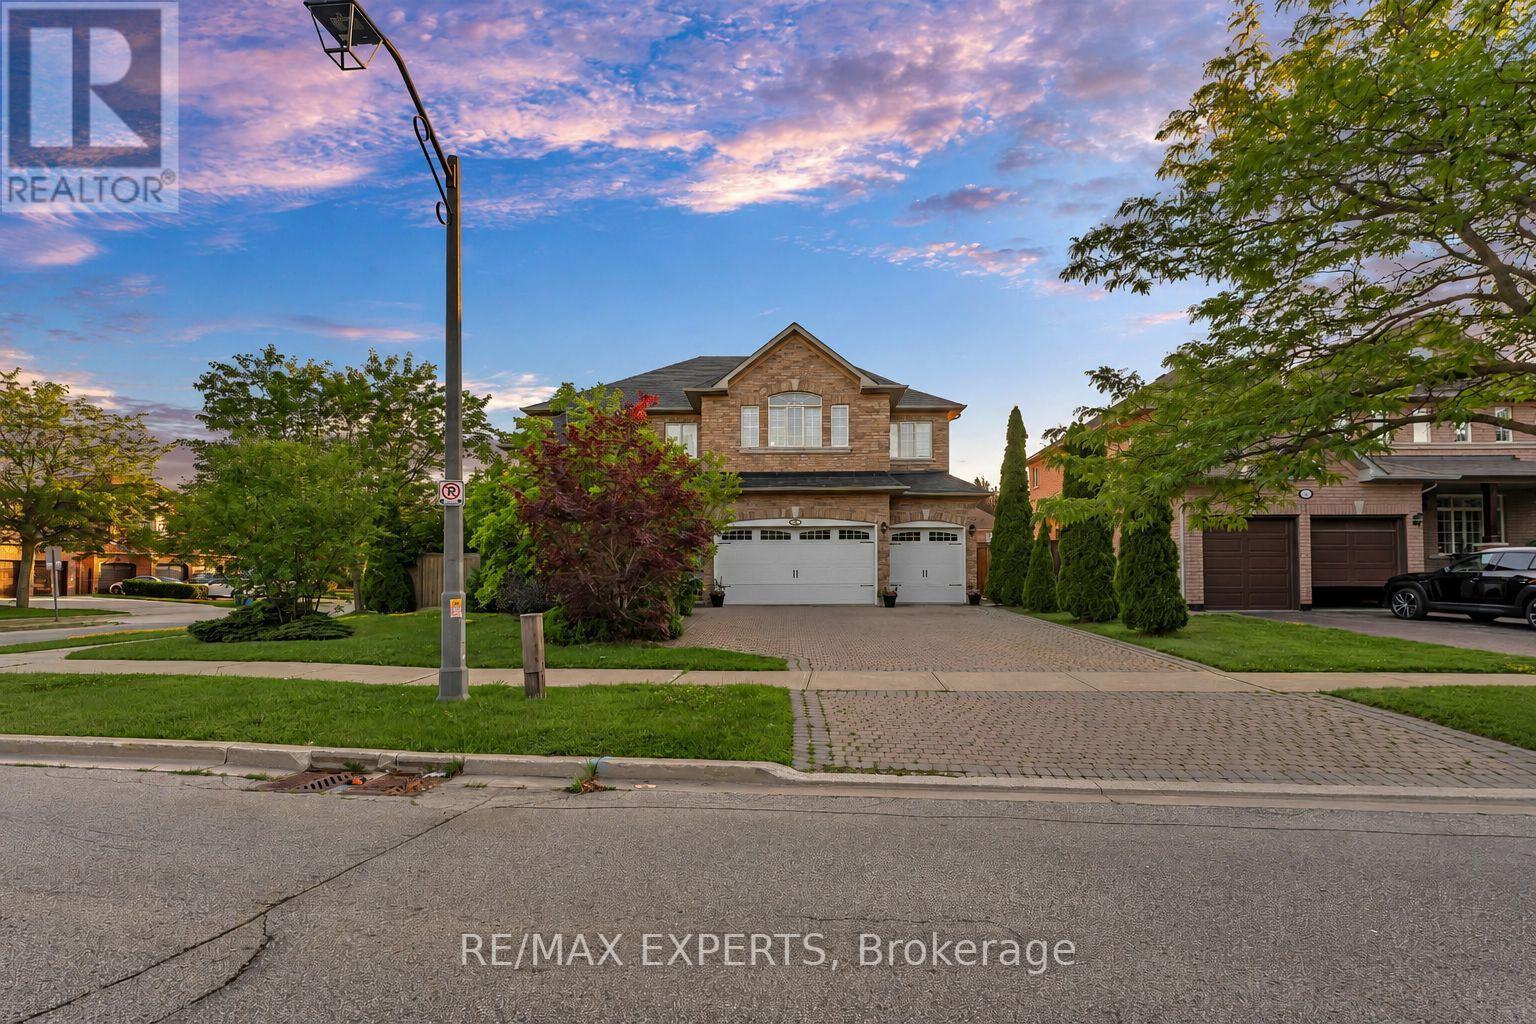
$1,799,000
110 Velmar Drive
Vaughan (East Woodbridge) · MLS # N13560554
4 bed · 4 bath · 4,034 sq ft
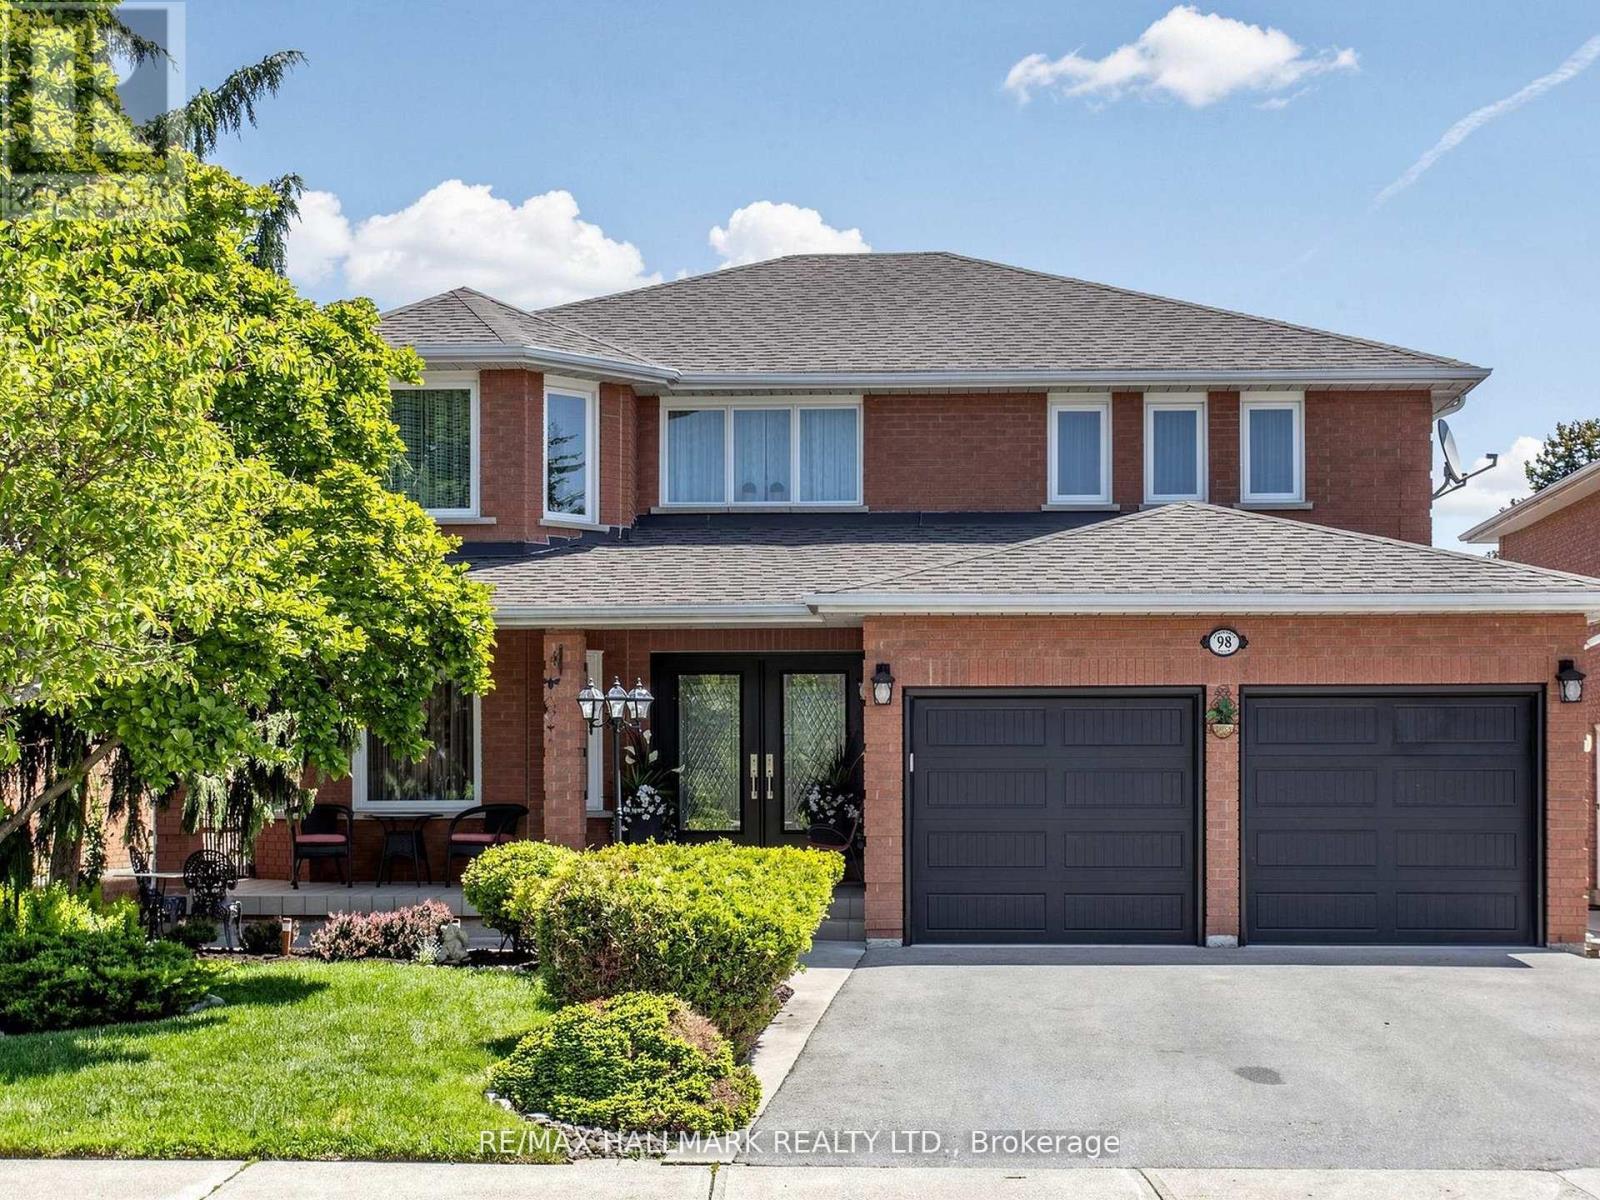
$1,725,000
98 Arrowhead Drive
Vaughan (East Woodbridge) · MLS # N13516302
4 bed · 4 bath
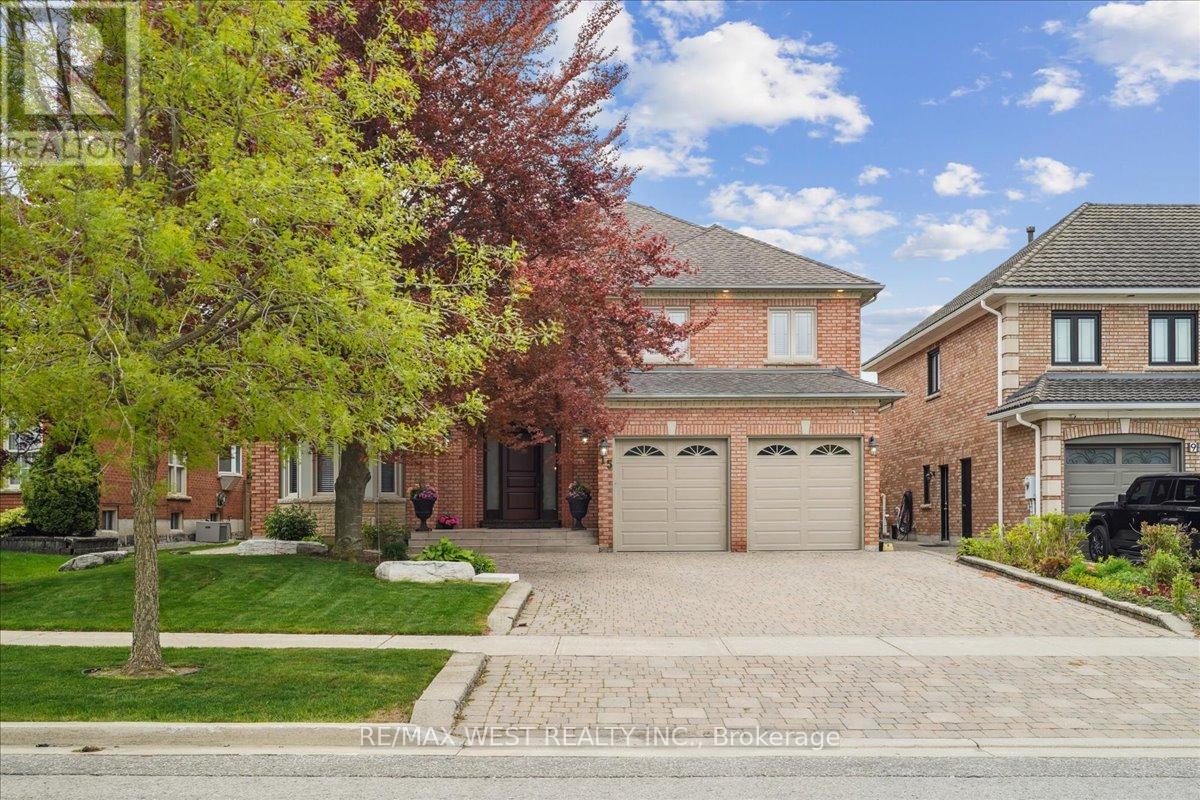
$2,288,000
15 Brownlee Avenue
Vaughan (East Woodbridge) · MLS # N13037164
4 bed · 4 bath · 4,000 sq ft