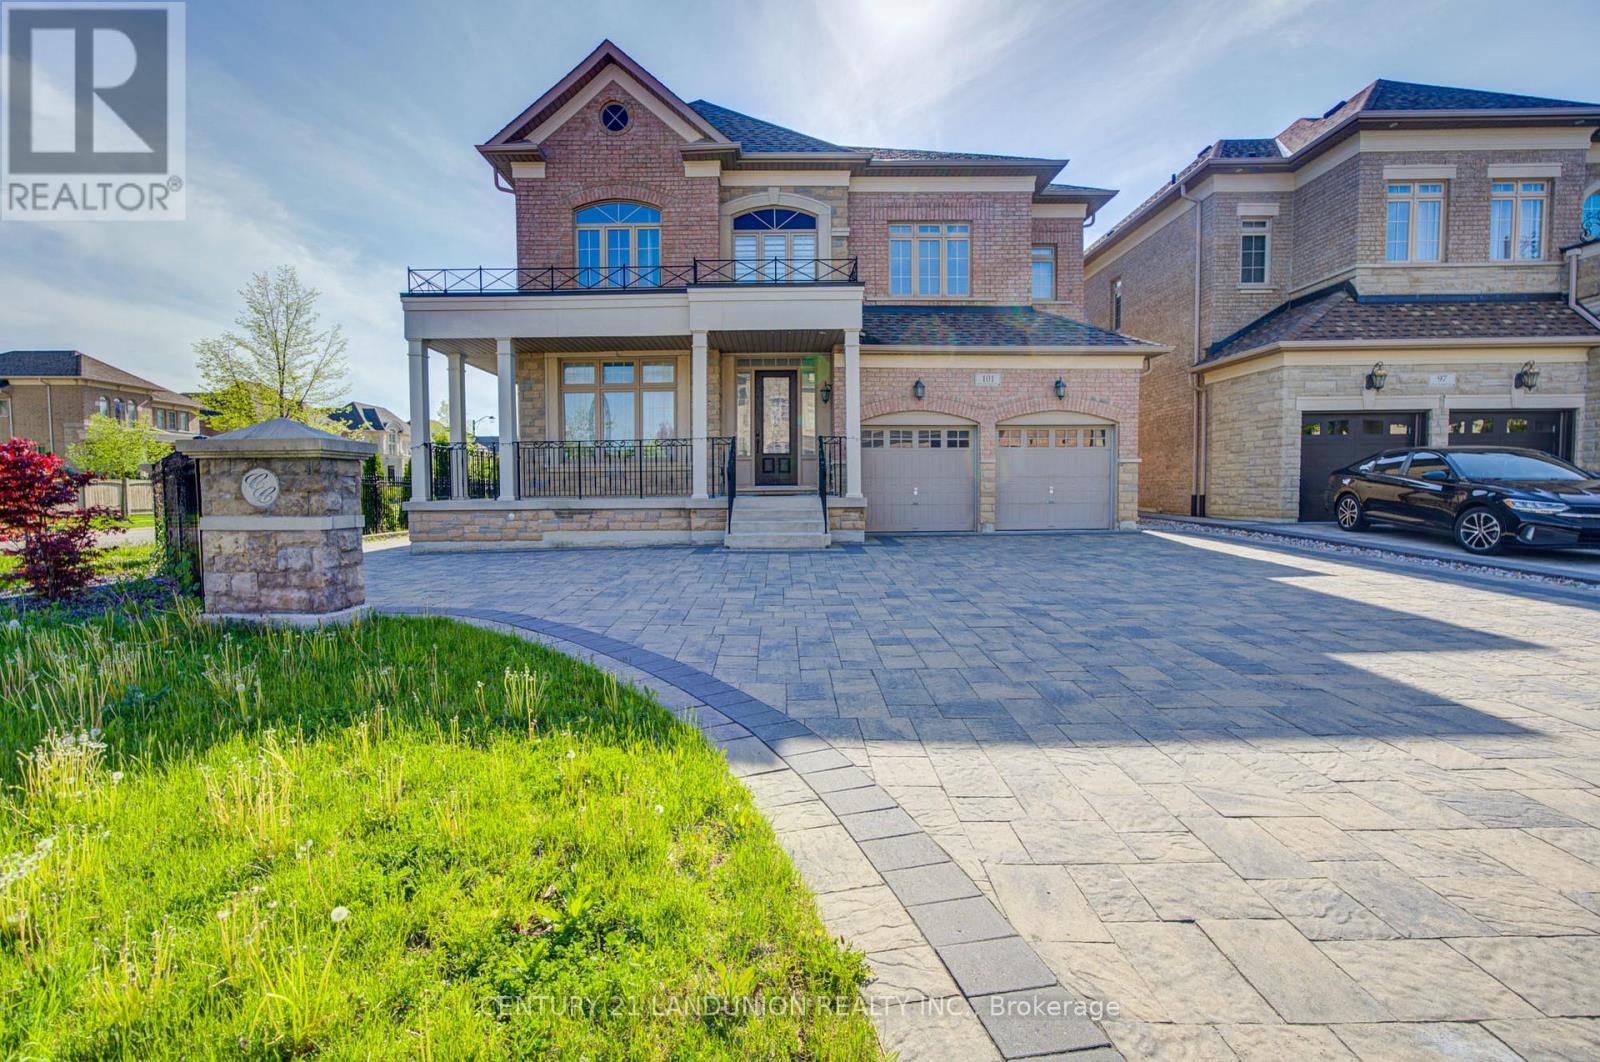
101 Silver Sterling Crescent
Vaughan (Vellore Village), Ontario L4H4C5
MLS # N13453358
Property Details
Type
Detached
Beds
5
Baths
5
Status
For Sale
More homes like this
About this property
Magnificent Sun-Filled Executive Home Situated On A Premium Corner Lot In One Of Vaughan's Most Prestigious High-End Communities. Offering Approx. 3727 Sq.Ft. Of Luxurious Living Space Designed For Modern Family Living. Impressive 10' Ceiling On Main & 9' Ceiling On 2nd Floor Create A Bright And Airy Atmosphere Throughout. Featuring Hi-End Engineered Hardwood Floor Throughout, Freshly Painted Interior, Elegant Circular Oak Staircase, Custom Curtains, And A Gourmet Kitchen With Granite Countertop & Large Centre Island Perfect For Entertaining. Functional Main Floor Office Can Easily Serve As An Additional Bedroom. Every Spacious Bedroom Features Its Own Ensuite Bath, Offering Exceptional Comfort & Privacy For The Entire Family. The Grand Primary Retreat Boasts A Tremendous Sitting Area Creating The Perfect Luxury Escape. Separate Entrance To Basement Offers Excellent Potential For An In-Law Suite Or Multi-Generational Living. Immaculately Maintained And Truly Move-In Ready. Located In A Highly Sought-After Family-Friendly Neighborhood Surrounded By Luxury Homes, Parks, Trails, Top Amenities & Excellent Convenience. Minutes To Hwy 400, Vaughan Mills, Canada's Wonderland, Restaurants, Shopping, Schools & Transit. Rare Opportunity To Own A Stunning Luxury Residence Combining Space, Elegance & Prime Location.
Mortgage Estimate
Estimated monthly payment
Calculating…
Estimate only. Taxes, insurance, condo fees, and lender terms are not included.
Monthly costs to verify
Property taxes: about $868/month based on listed annual taxes.
Estimate only. Confirm taxes, condo/maintenance fees, insurance, utilities, and lender terms before making decisions.
Rooms
| Room | Level | Dimensions |
|---|---|---|
| Great room | Main level | 3.49 x 3.6 |
| Dining room | Main level | 4.26 x 4.26 |
| Kitchen | Main level | 3.8 x 7.95 |
| Family room | Main level | 4.57 x 5.5 |
| Bedroom | Main level | 3.61 x 3.35 |
| Primary Bedroom | Second level | 3.78 x 4.03 |
| Sitting room | Second level | 5.6 x 4.54 |
| Bedroom 2 | Second level | 3.33 x 5.13 |
| Bedroom 3 | Second level | 4.04 x 3.81 |
| Bedroom 4 | Second level | 3.63 x 3.53 |
Facts & Location
Interior Size
3,727 sq ft
Parking
6 spaces
Lot Size
55.8 x 113.5 FT ; Irregular, The Rear Is 61.03 Ft Wide
Annual Taxes
$10,419
Listing data
Listing information is provided for personal, non-commercial use and should be independently verified before making real estate decisions.
Last refreshed: Aug 2, 2026 3:33 AM
Explore nearby searches
SEO-friendly searches for this area, property type, and nearby neighbourhoods.
Similar Properties
More nearby listings that may fit the same search.
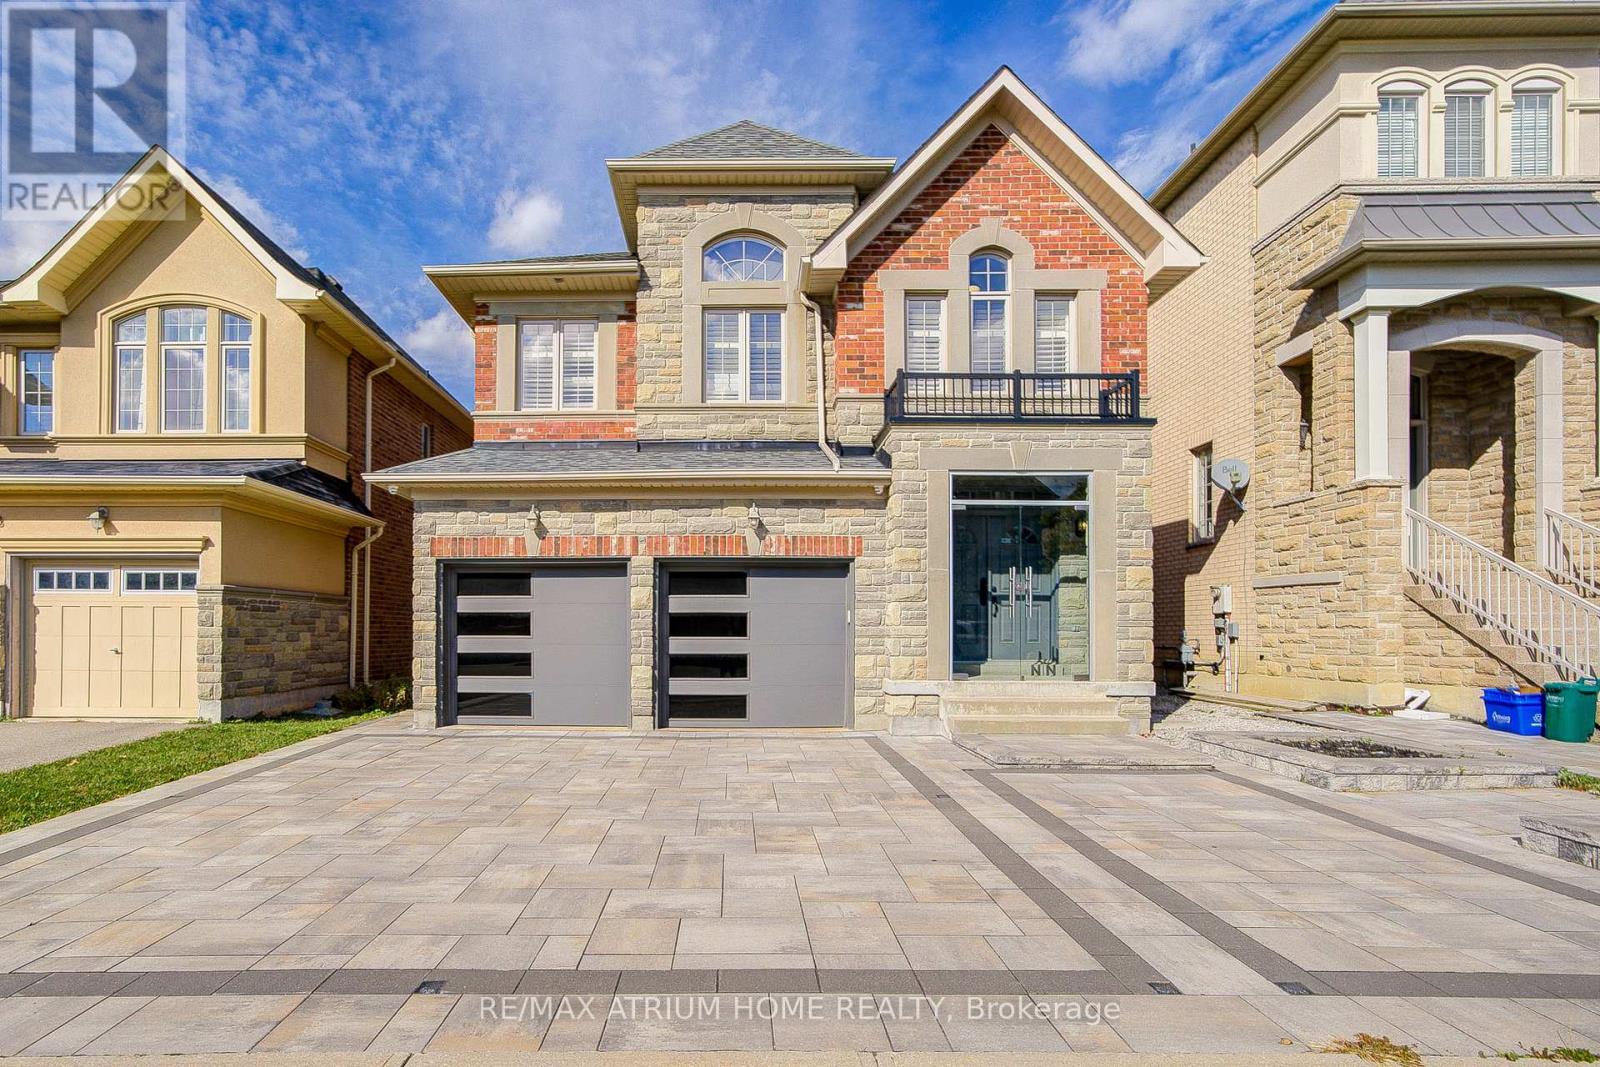
$1,998,000
59 Gorman Avenue
Vaughan (Vellore Village) · MLS # N13615366
4 bed · 5 bath · 3,300 sq ft
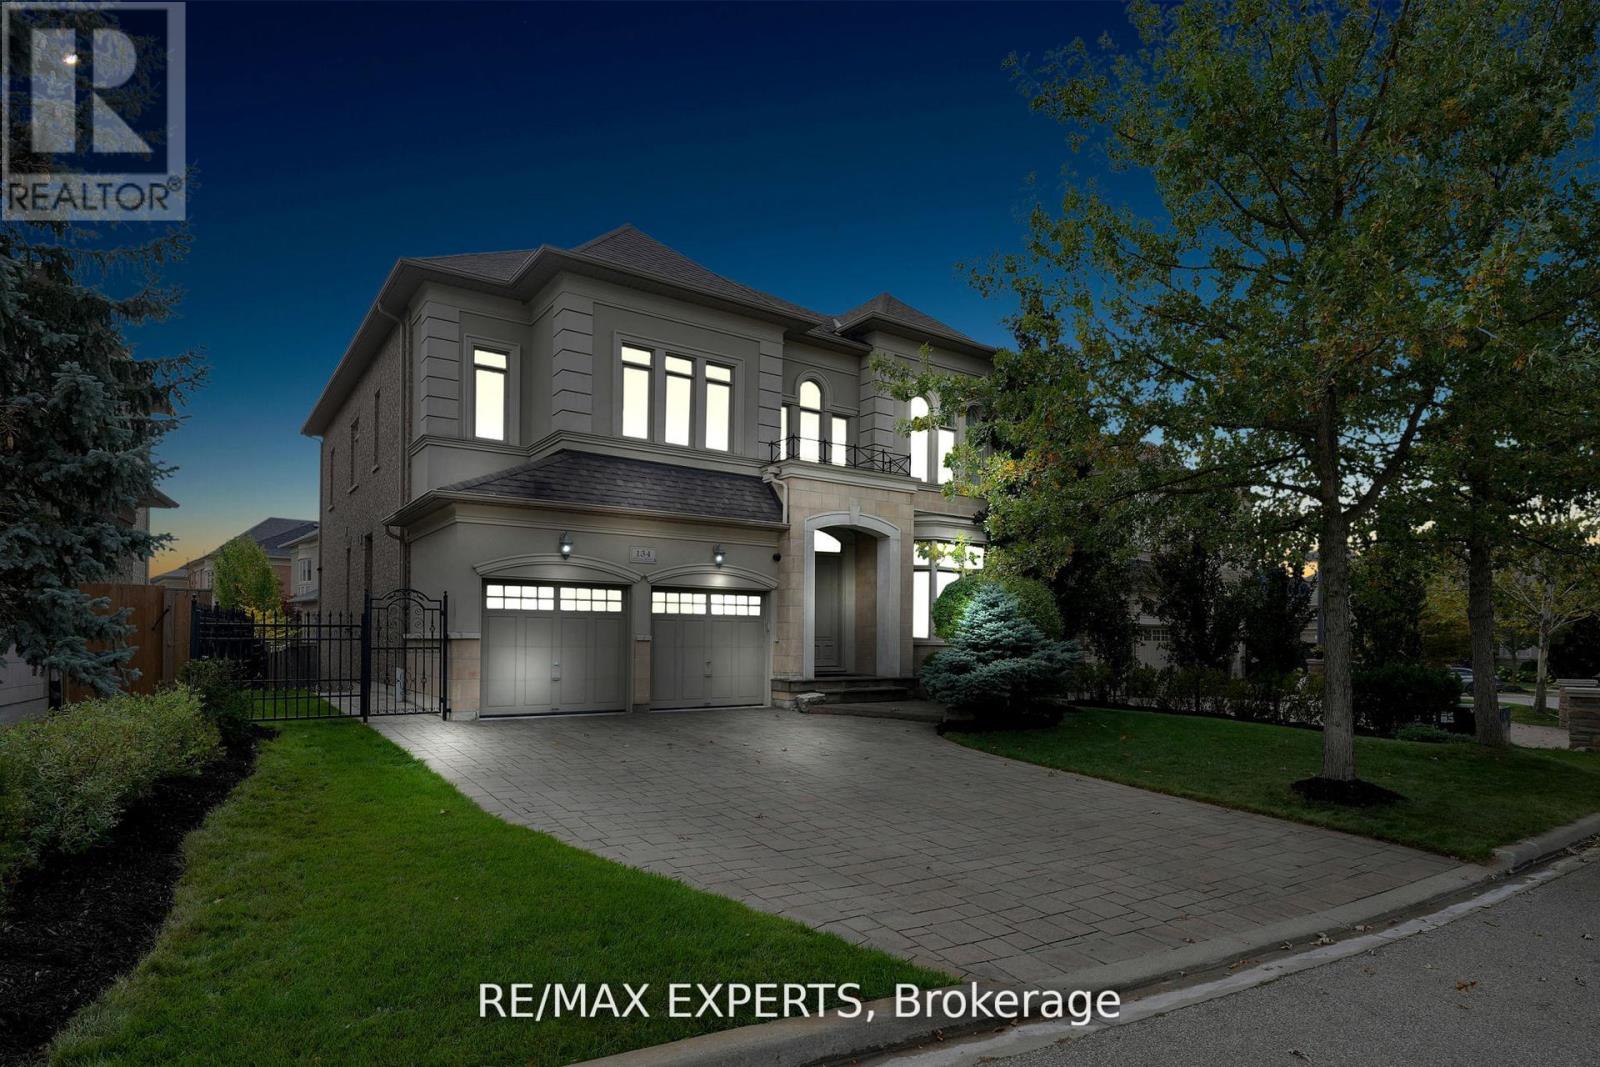
$1,999,000
134 Orleans Circle
Vaughan (Vellore Village) · MLS # N13231190
5 bed · 5 bath · 4,000 sq ft
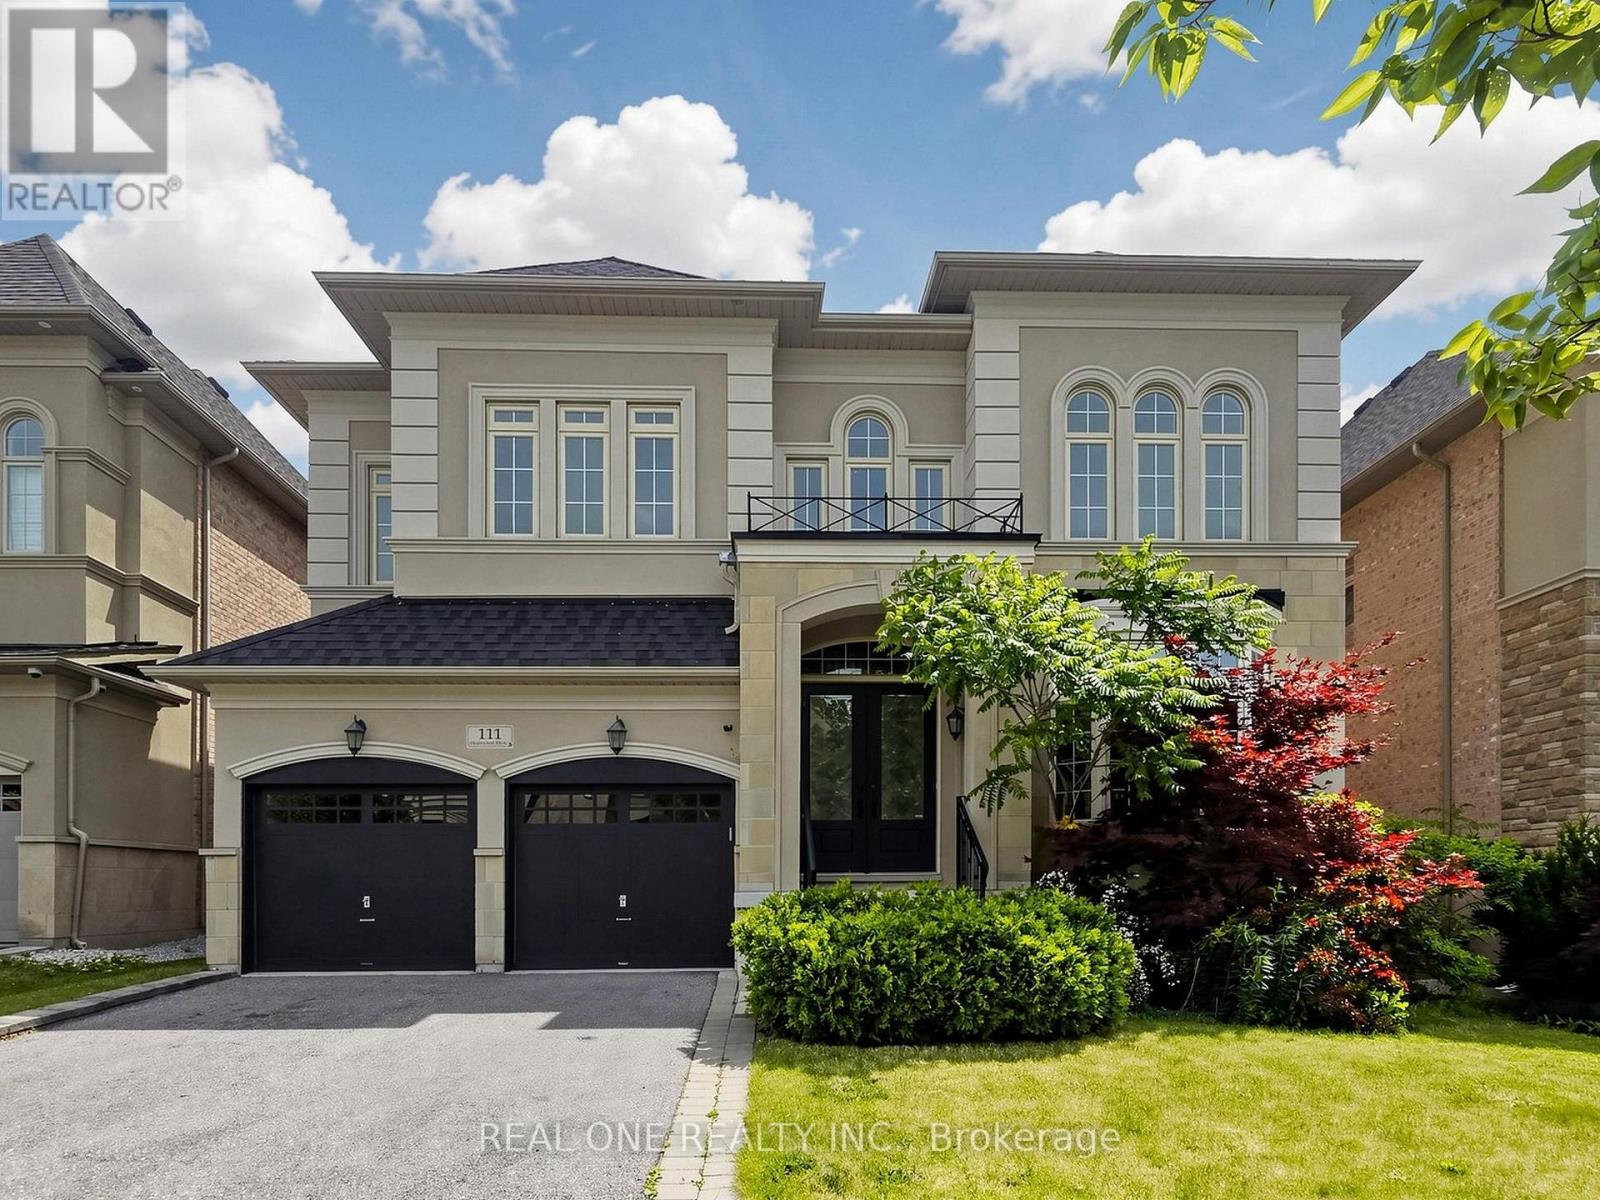
$1,999,900
111 Headwind Boulevard
Vaughan (Vellore Village) · MLS # N13596958
4 bed · 5 bath · 3,752 sq ft