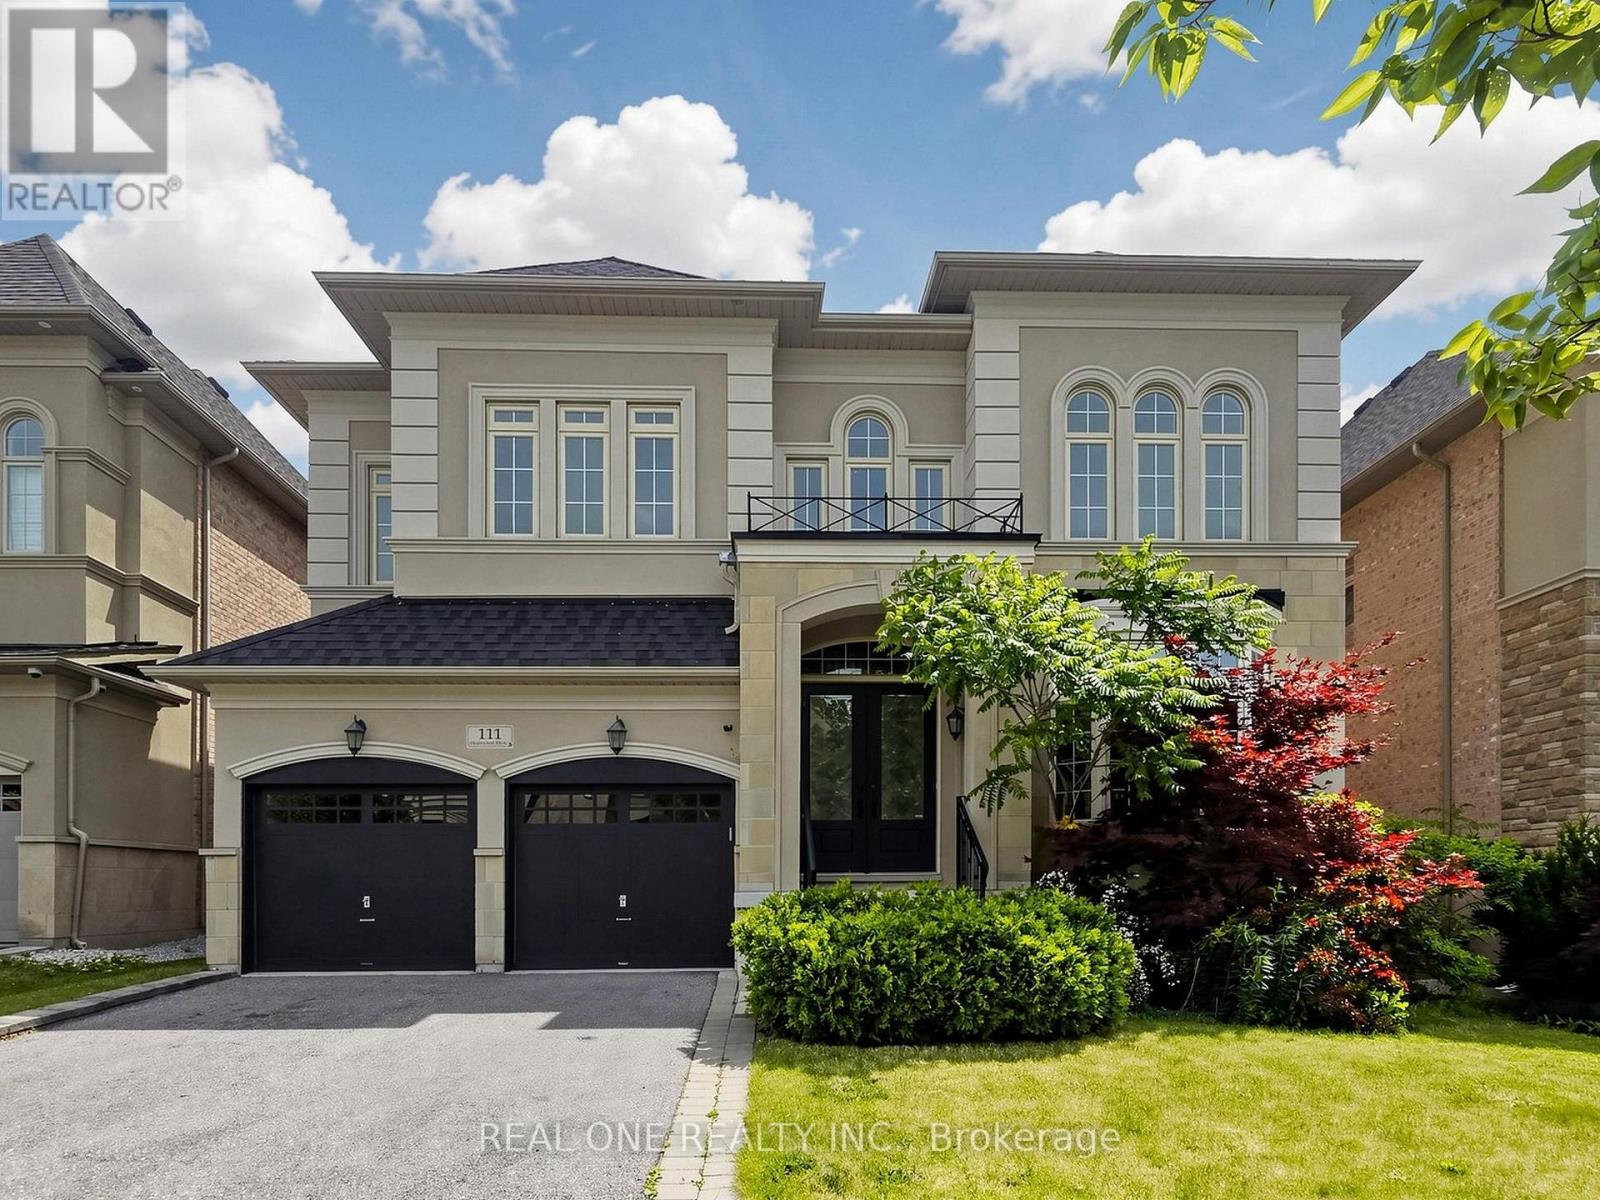
111 Headwind Boulevard
Vaughan (Vellore Village), Ontario L4H4C7
MLS # N13596958
Property Details
Type
Detached
Beds
4
Baths
5
Status
For Sale
More homes like this
About this property
Welcome to 111 Headwind Blvd, luxurious meets elegant! Renovated by designer from top to bottom. Decorated with Art Deco wainscoting, luxury wallpapers, designer's best choice colors, and more. The house is nestled in a prestigious family friendly neighborhood of Vaughan Valley Estates on a premium 50 Ft lot, a most desired award winning model "Calabria" boasts 3752 Sqft, the best floor plan in the subdivision according to the builder. Enter the main foyer & admire elegance & grandeur as you walk on Italian porcelain flooring & rich dark hardwood thru-out. Fabulous kitchen with granite counters, Bosch S/S appliances, build-in microwave & oven. 10Ft grand ceilings main floor and 9Ft 2nd floor all smooth ceiling. All bedrooms w/full ensuites upgraded with quartz counters & large master bdrm features 10Ft high tray ceiling, morning retreat/sitting area. Located in a prime Vaughan location, just minutes to GO Bus, Canada's Wonderland, Vaughan Mills Mall, and Vaughan Metropolitan Centre, and within walking distance to schools and large public parks.
Mortgage Estimate
Estimated monthly payment
Calculating…
Estimate only. Taxes, insurance, condo fees, and lender terms are not included.
Monthly costs to verify
Property taxes: about $764/month based on listed annual taxes.
Estimate only. Confirm taxes, condo/maintenance fees, insurance, utilities, and lender terms before making decisions.
Rooms
| Room | Level | Dimensions |
|---|---|---|
| Living room | Main level | 4.23 x 3.76 |
| Bedroom 2 | Second level | 4.08 x 3.3 |
| Bedroom 3 | Second level | 4.7 x 3.75 |
| Bedroom 4 | Second level | 3.76 x 3.7 |
| Dining room | Main level | 4.2 x 3.76 |
| Family room | Main level | 5.51 x 4.48 |
| Kitchen | Main level | 4.3 x 3.3 |
| Eating area | Main level | 4.3 x 3.22 |
| Library | Main level | 4.23 x 3.31 |
| Partial bathroom | Main level | 1.93 x 1.6 |
| Mud room | Main level | 3.86 x 2.99 |
| Primary Bedroom | Second level | 5.7 x 4.19 |
| Sitting room | Second level | 3.8 x 2.98 |
Facts & Location
Interior Size
3,752 sq ft
Parking
4 spaces
Lot Size
50.3 x 105.1 FT
Annual Taxes
$9,170
Listing data
Listing information is provided for personal, non-commercial use and should be independently verified before making real estate decisions.
Last refreshed: Aug 17, 2026 3:33 AM
Explore nearby searches
SEO-friendly searches for this area, property type, and nearby neighbourhoods.
Similar Properties
More nearby listings that may fit the same search.
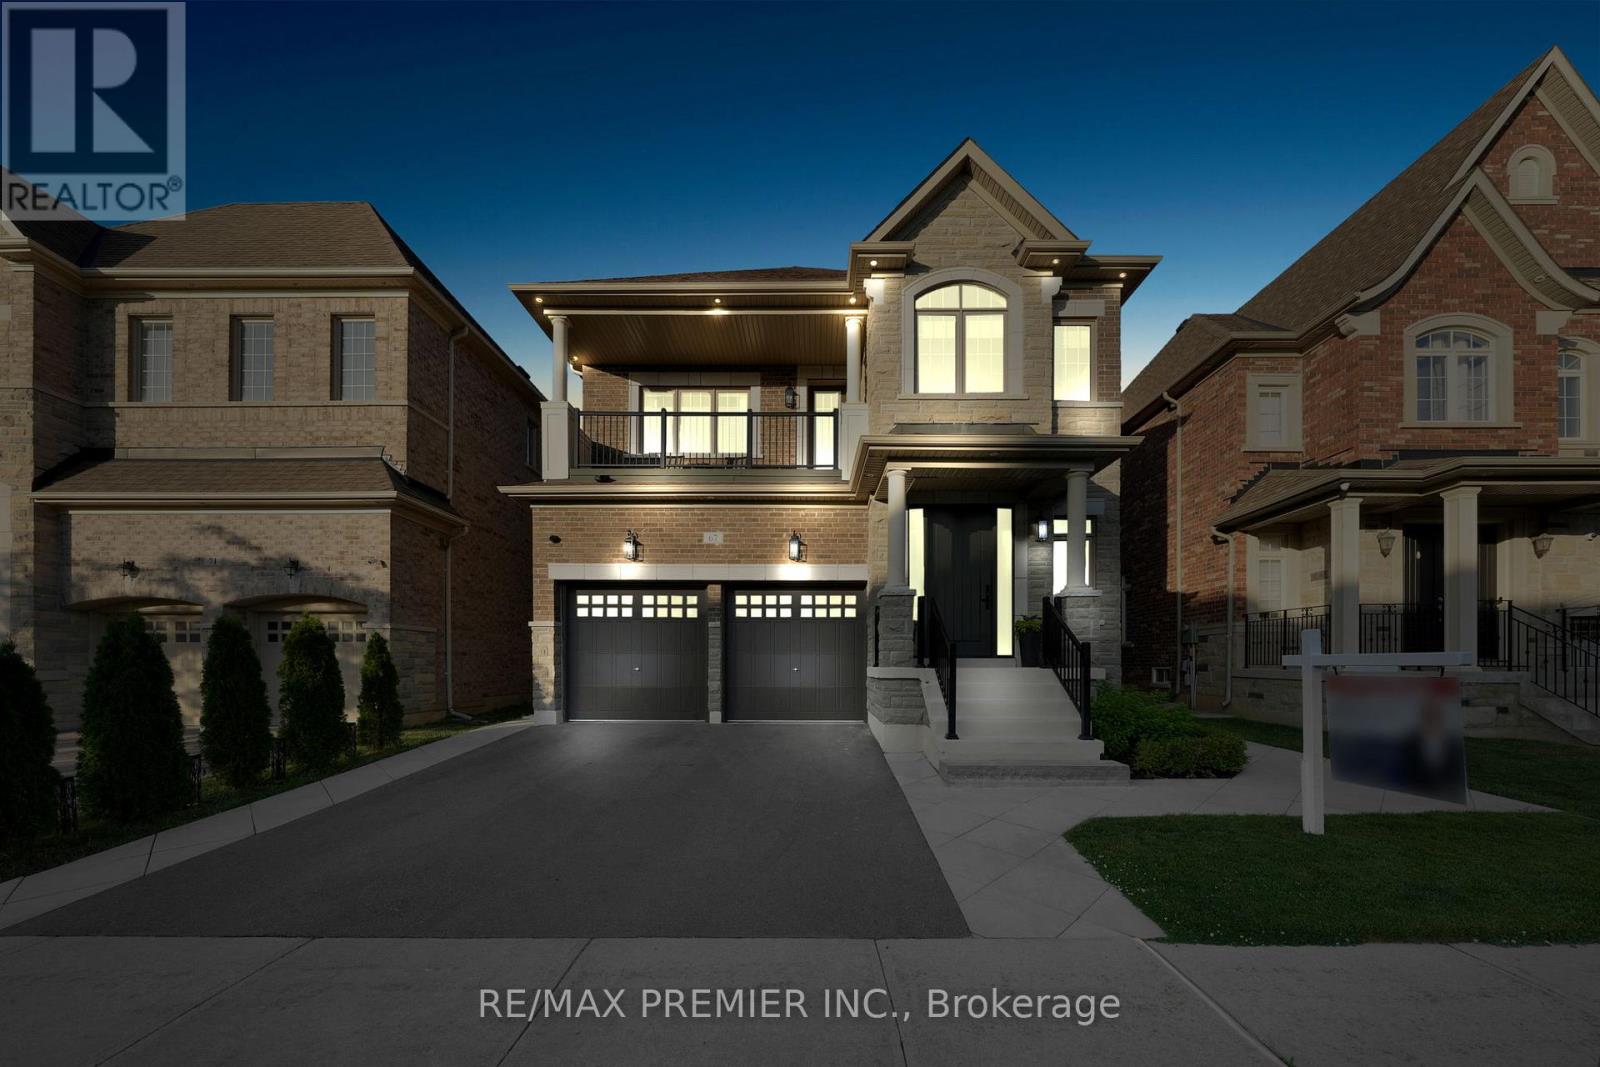
$1,999,999
67 Garyscholl Road
Vaughan (Vellore Village) · MLS # N13518872
5 bed · 4 bath · 3,300 sq ft
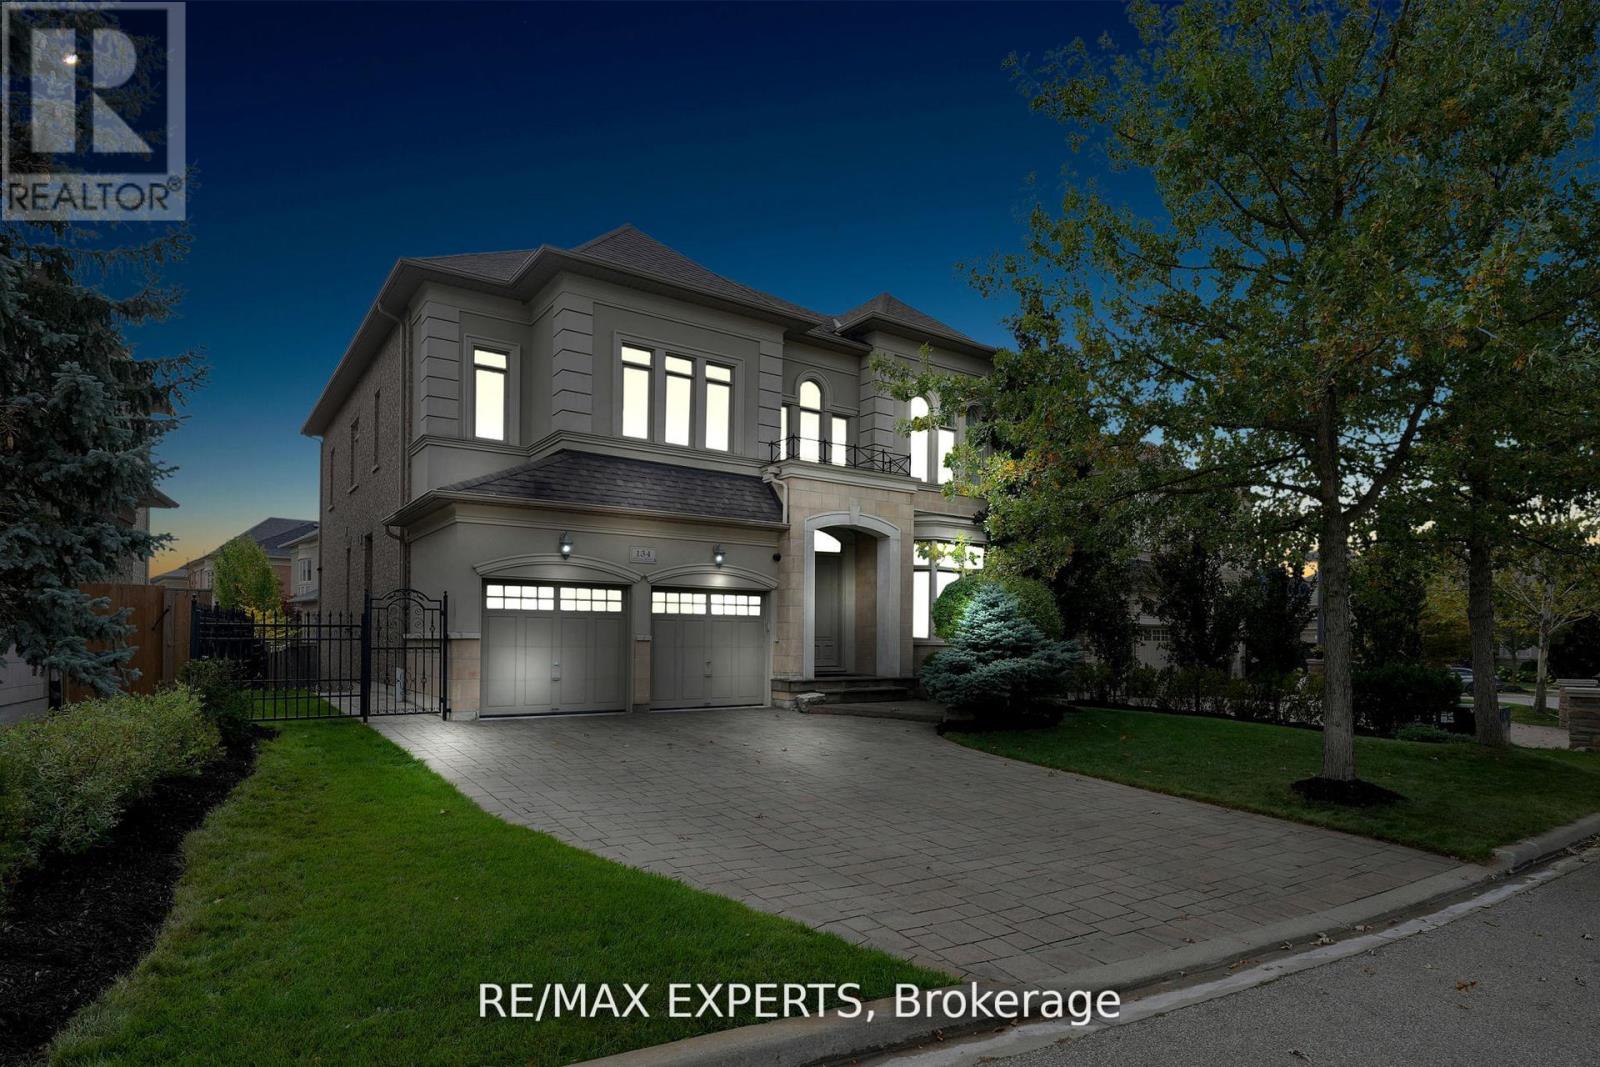
$1,999,000
134 Orleans Circle
Vaughan (Vellore Village) · MLS # N13231190
5 bed · 5 bath · 4,000 sq ft
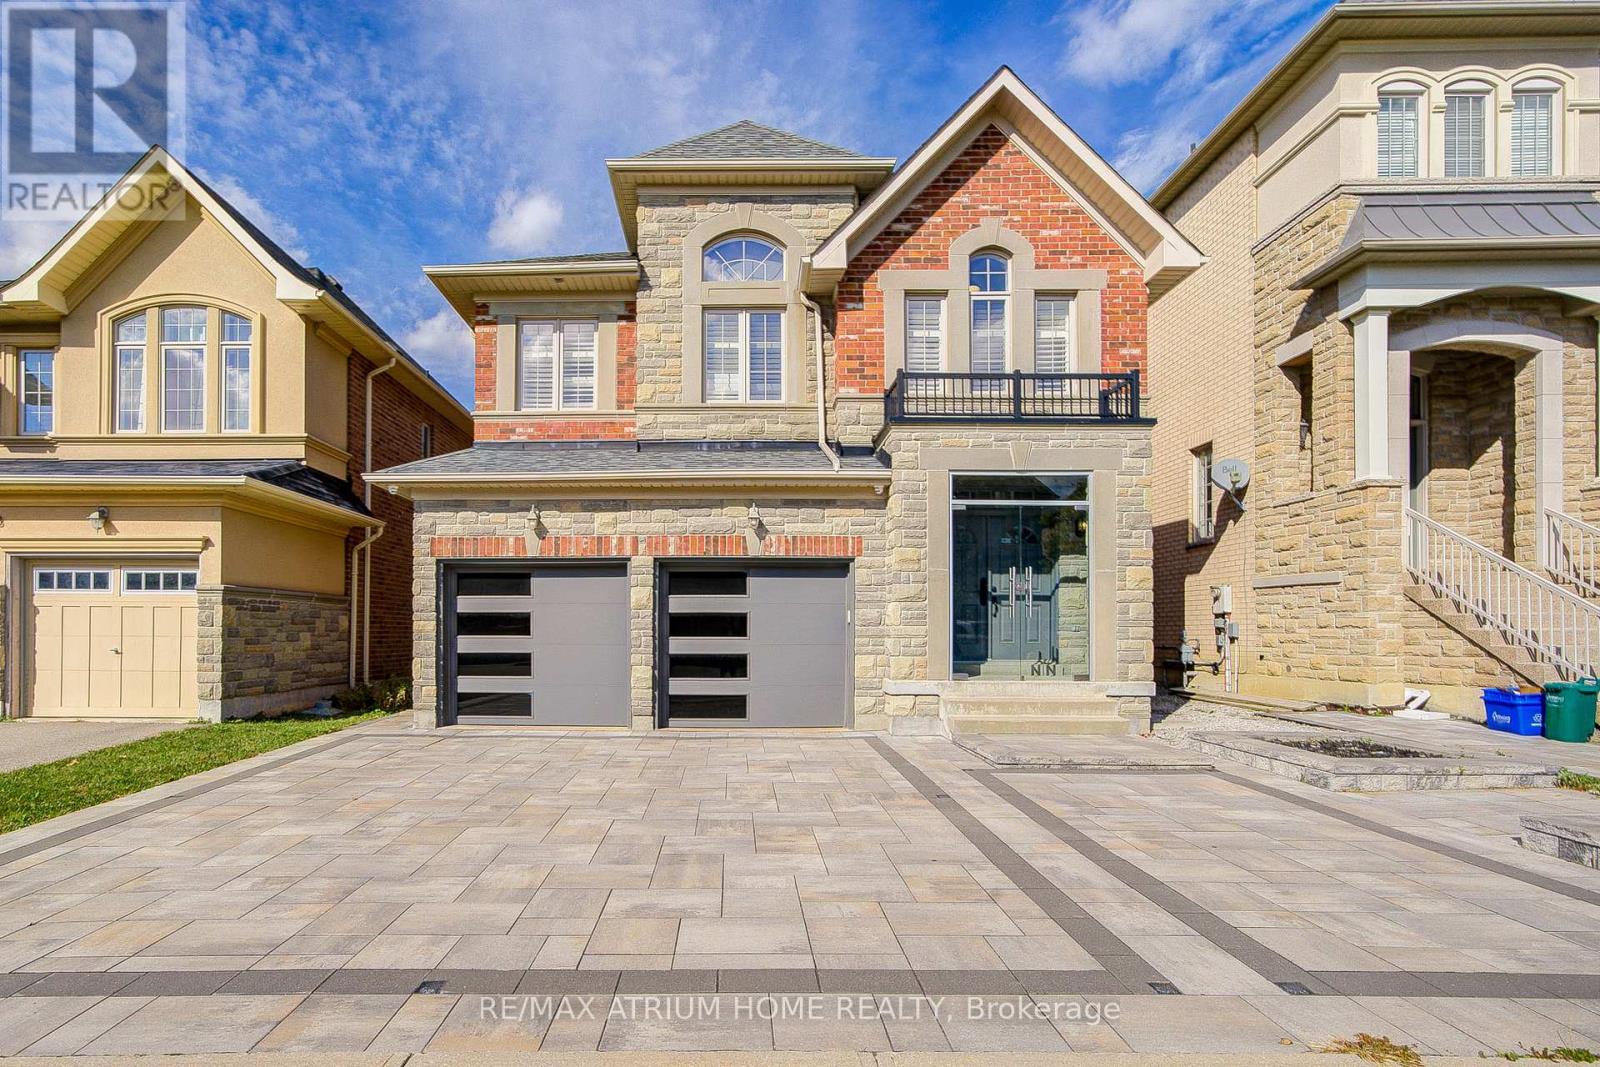
$1,998,000
59 Gorman Avenue
Vaughan (Vellore Village) · MLS # N13615366
4 bed · 5 bath · 3,300 sq ft