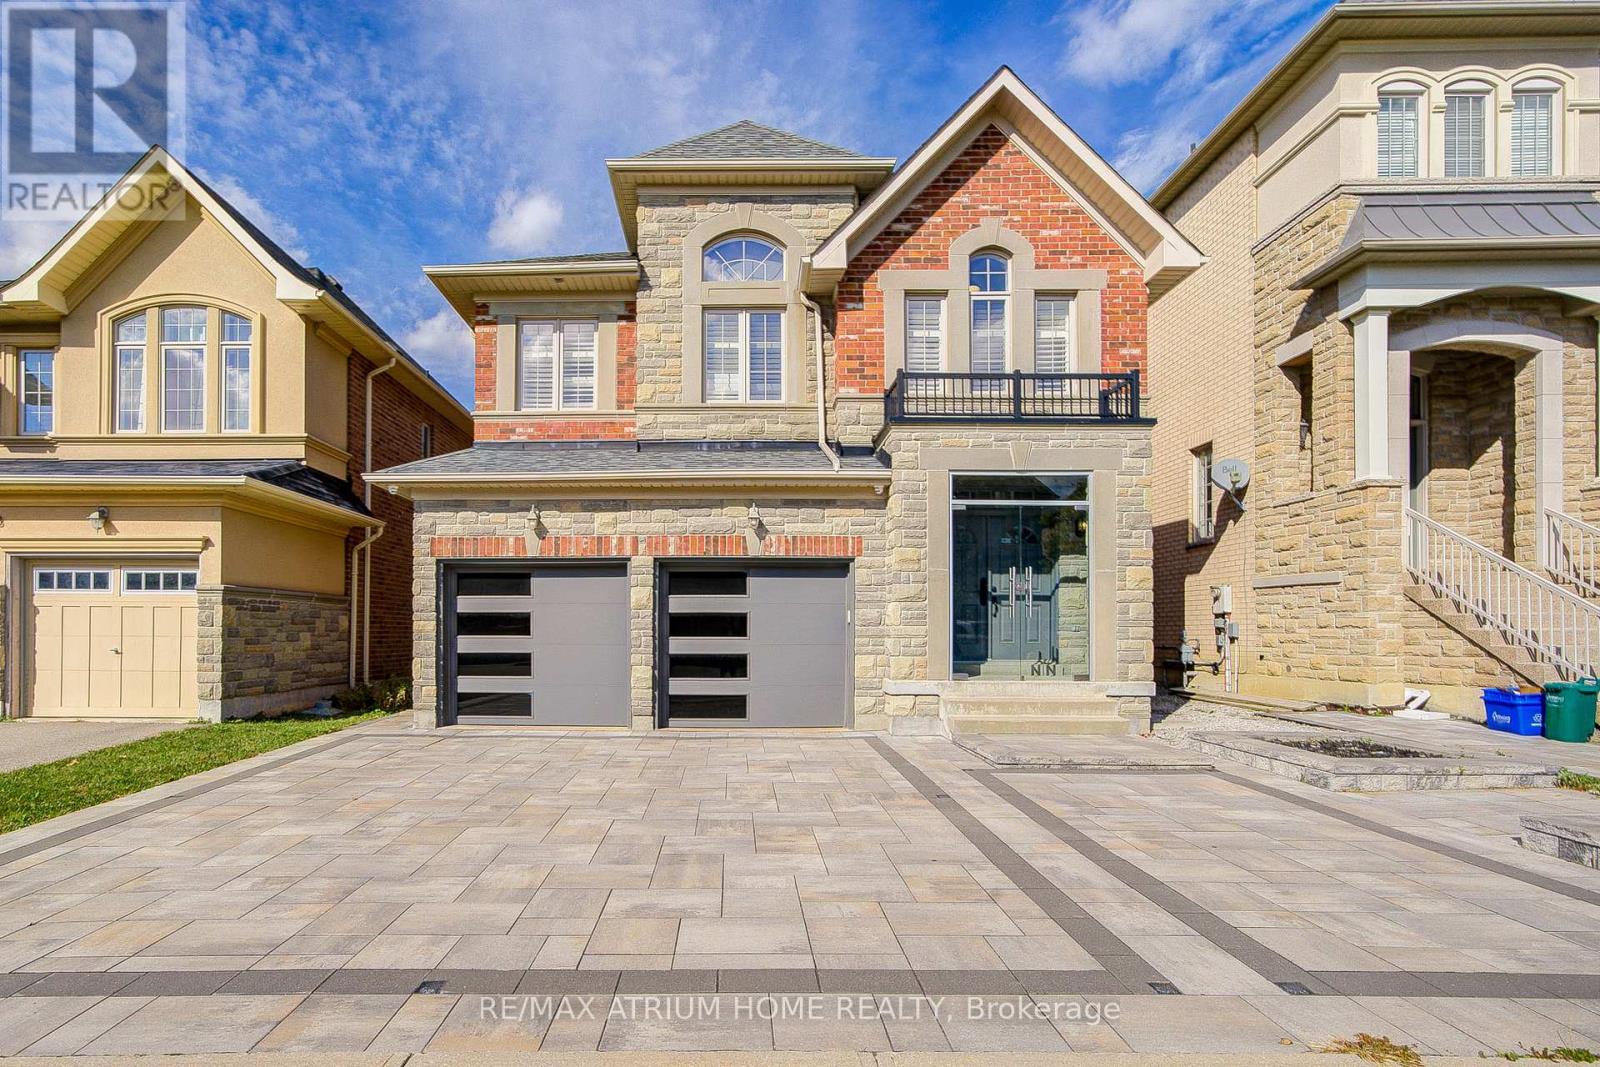
59 Gorman Avenue
Vaughan (Vellore Village), Ontario L4H0Z6
MLS # N13615366
Property Details
Type
Detached
Beds
4
Baths
5
Status
For Sale
More homes like this
About this property
Welcome to this stunning 3,300 sq.ft. home featuring 4+1 bedrooms and 5 bathrooms, complete with a beautifully finished basement. Nestled in the highly desirable, family-friendly community of Vellore Village, this home is filled with premium upgrades completed in 2022 including a finished basement, interlocking driveway and backyard, built-in hidden wire for home security equipments ready, basketball court, garage door, roof, front glasses door and a smart front door lock system. Furnace 2023. The elegant kitchen offers a modern design with upgraded fixtures, storage shed, and a garage outlet ready for EV charging. Enjoy the bright and airy feel with 9-ft ceilings, tall 8-ft doors, pot lights throughout, polished porcelain tiles, and gleaming hardwood floors.Perfect for entertaining, the basement offers additional space for relaxation or recreation. Located just minutes from Hwy 400, Vaughan Mills, top-rated schools, hospitals, and all essential amenities, this home provides unmatched comfort, convenience, and style. Experience exceptional living in one of Vaughans most sought-after neighbourhoods!
Mortgage Estimate
Estimated monthly payment
Calculating…
Estimate only. Taxes, insurance, condo fees, and lender terms are not included.
Monthly costs to verify
Property taxes: about $650/month based on listed annual taxes.
Estimate only. Confirm taxes, condo/maintenance fees, insurance, utilities, and lender terms before making decisions.
Rooms
| Room | Level | Dimensions |
|---|---|---|
| Foyer | Main level | 4.87 x 3.35 |
| Office | Second level | 2.8 x 1.65 |
| Laundry room | Second level | 2.42 x 2.13 |
| Bedroom | Basement | 3 x 3.05 |
| Recreational, Games room | Basement | 6.35 x 8.56 |
| Office | Main level | 3.65 x 5.8 |
| Dining room | Main level | 3.65 x 3.65 |
| Family room | Main level | 5.01 x 4.27 |
| Kitchen | Main level | 3.65 x 3.35 |
| Eating area | Main level | 3.65 x 4.5 |
| Primary Bedroom | Second level | 5.29 x 4.11 |
| Bedroom 2 | Second level | 3.71 x 3.35 |
| Bedroom 3 | Second level | 4.42 x 3.35 |
| Bedroom 4 | Second level | 3.37 x 3.62 |
Facts & Location
Interior Size
3,300 sq ft
Parking
4 spaces
Lot Size
40.5 x 10⁵ FT
Annual Taxes
$7,803
Listing data
Listing information is provided for personal, non-commercial use and should be independently verified before making real estate decisions.
Last refreshed: Sep 14, 2026 3:32 AM
Explore nearby searches
SEO-friendly searches for this area, property type, and nearby neighbourhoods.
Similar Properties
More nearby listings that may fit the same search.
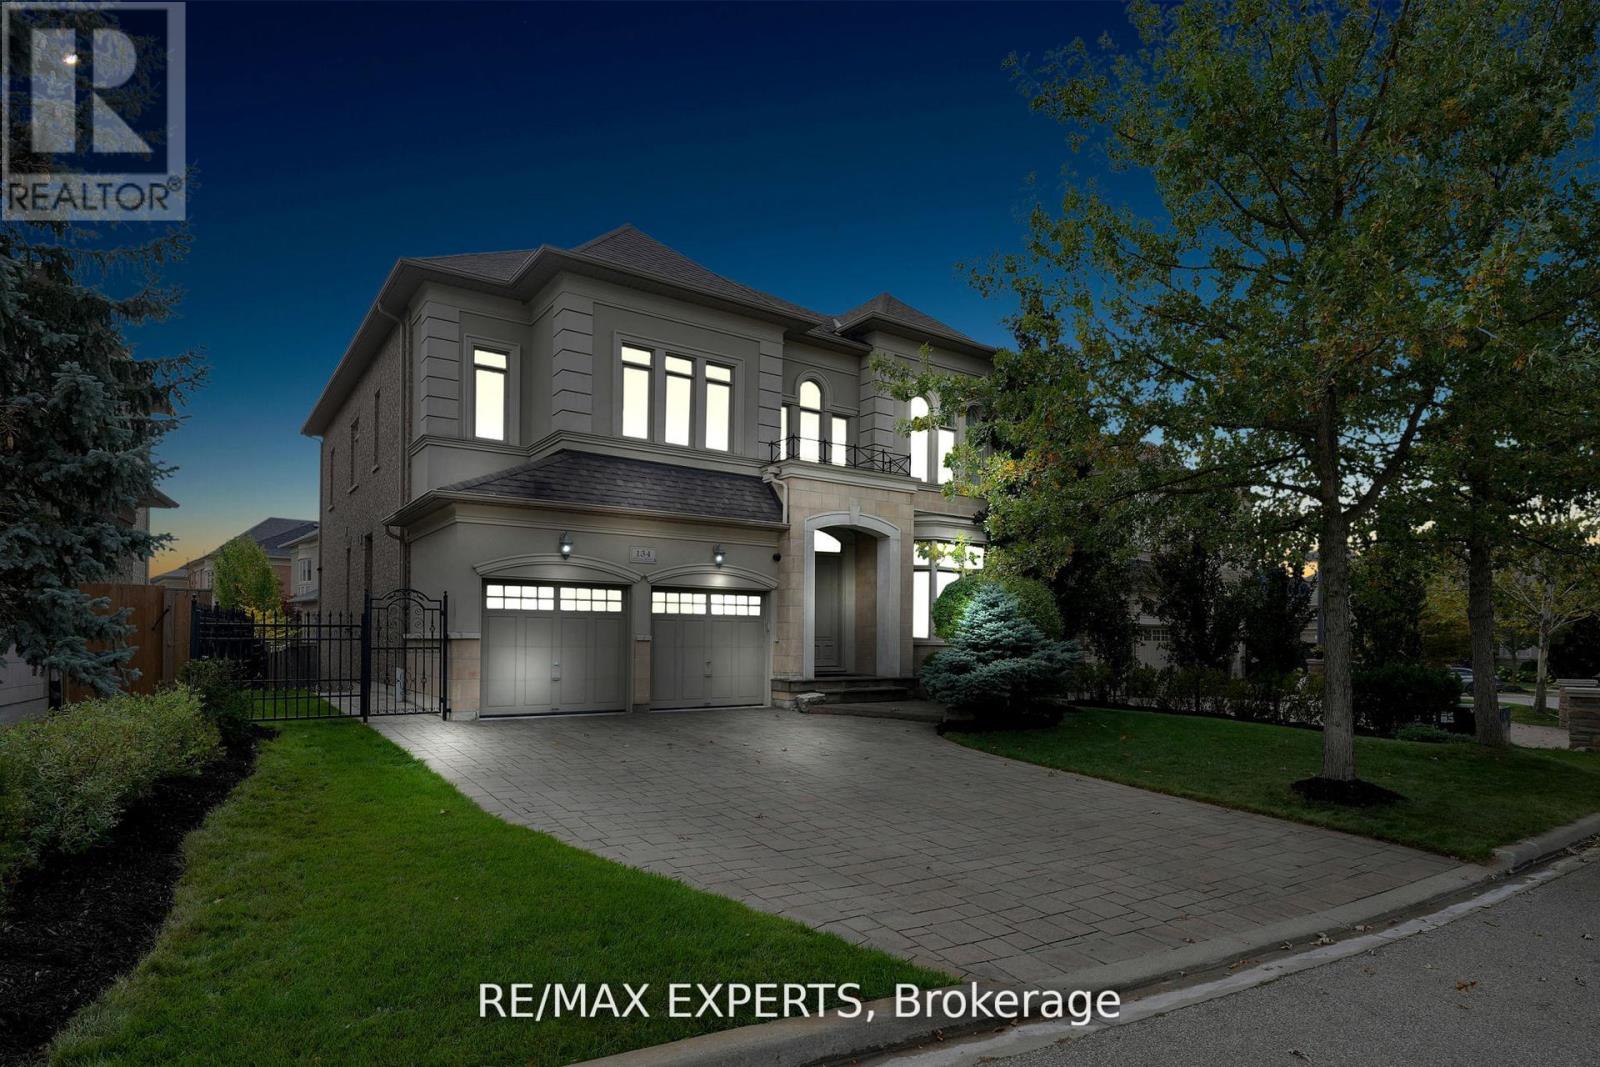
$1,999,000
134 Orleans Circle
Vaughan (Vellore Village) · MLS # N13231190
5 bed · 5 bath · 4,000 sq ft
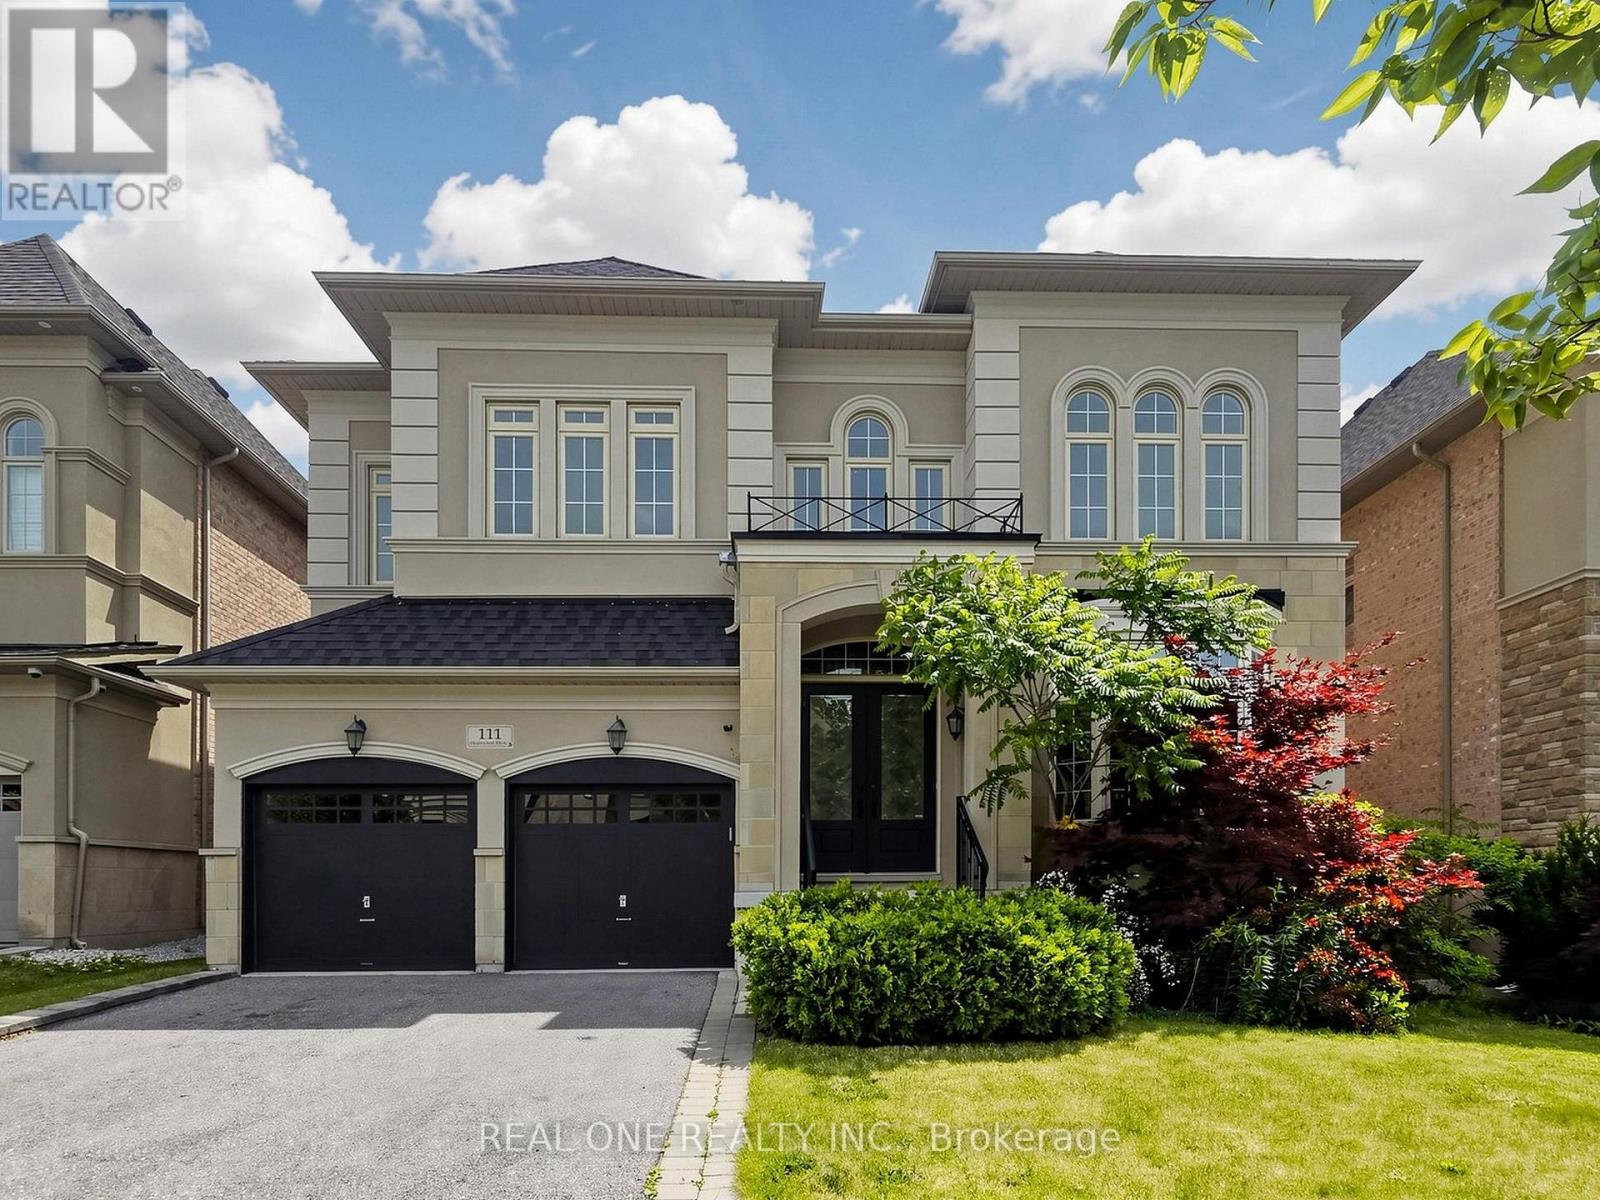
$1,999,900
111 Headwind Boulevard
Vaughan (Vellore Village) · MLS # N13596958
4 bed · 5 bath · 3,752 sq ft
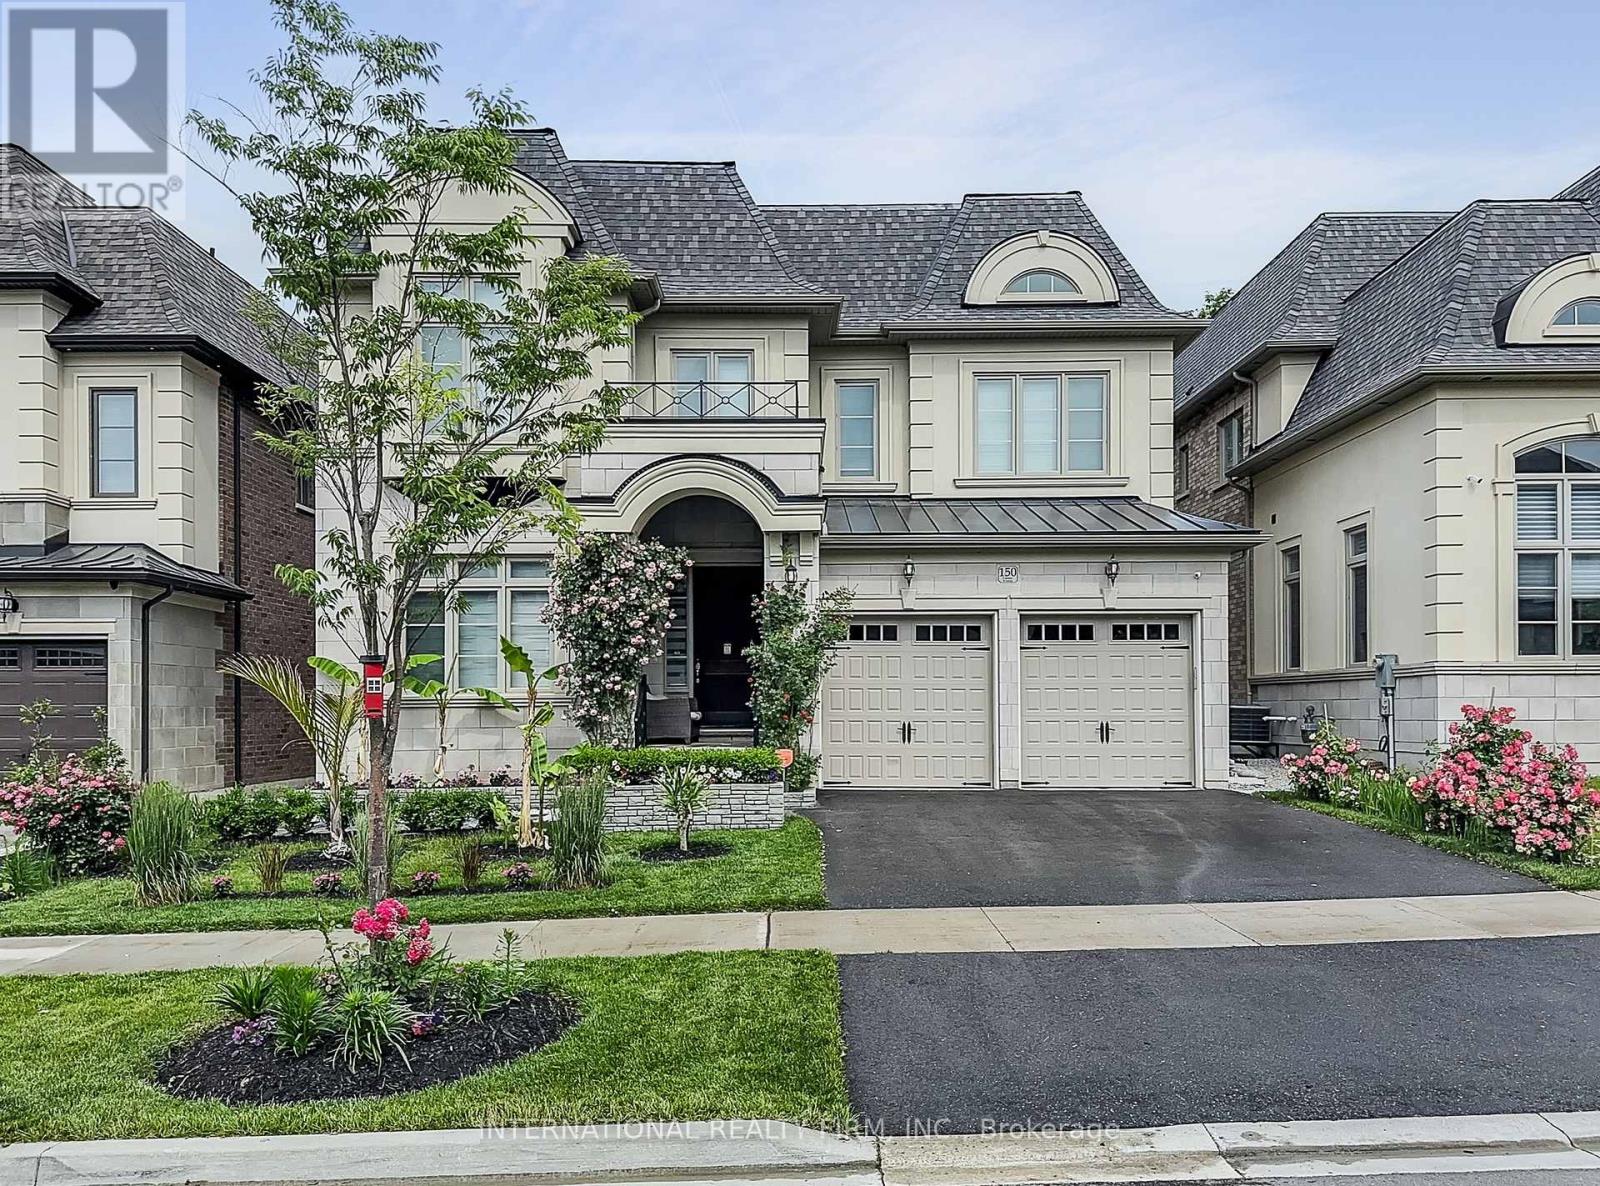
$1,999,998
150 Cannes Avenue
Vaughan (Vellore Village) · MLS # N13734486
4 bed · 4 bath