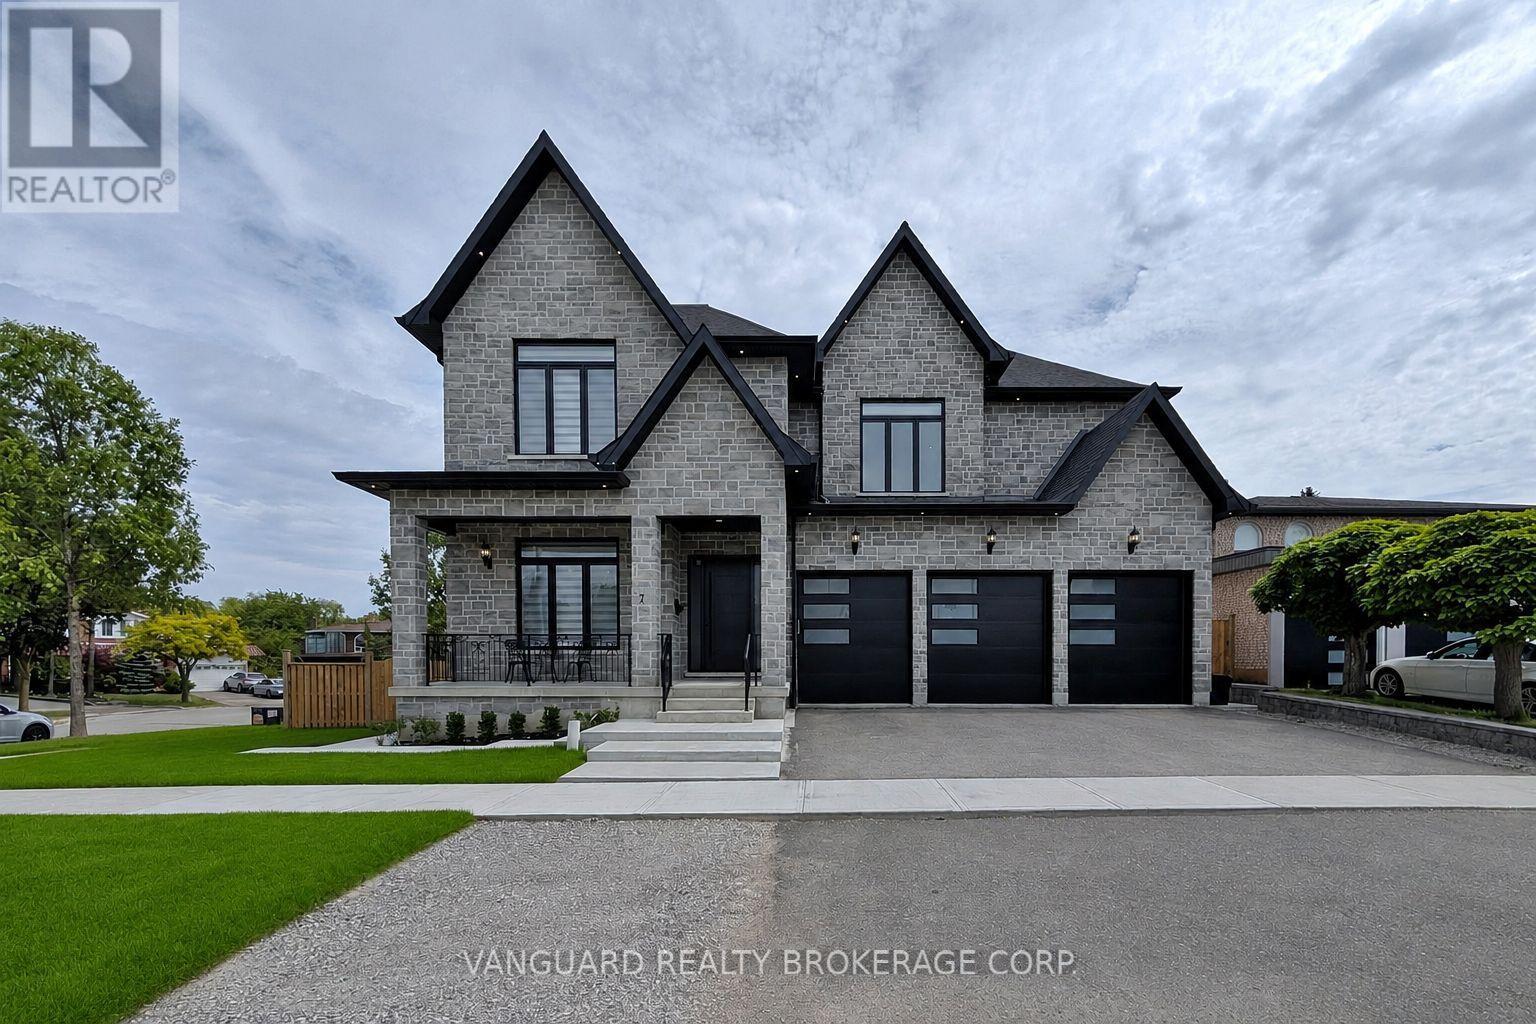
7 Houston Road
Vaughan (West Woodbridge), Ontario L4L1V2
MLS # N13425114
Property Details
Type
Detached
Beds
5
Baths
5
Status
For Sale
More homes like this
About this property
Welcome to 7 Huston Road and this wonderful newly custom-built home. Designed with modern elegance, and nestled in a highly desirable pocket in West Woodbridge, this one-of-a-kind residence offers over 5,000 square feet of above grade luxury living space - including 10-foot ceilings, premium millwork, and high-end finishes throughout the entire home. Perfect for entertaining guests, the main level boasts a chef's kitchen with marble countertops, an oversized island, a servery, and a walk-in pantry, and overlooks a bright living area with a stunning marble fireplace. The luxurious primary bedroom offers dual walk-in closets, and a spa-like ensuite. The additional four generous bedrooms each feature private 3-piece baths and walk-in closets. Additional highlights include plank hardwood floors, custom millwork, two laundry rooms, a mudroom, and a 4-car garage. You can host lovely outdoor gatherings on the huge covered patio, which has been thoughtfully set up to accommodate a future outdoor kitchen. The drywall-ready basement includes a separate walk-up, 3 cold cellars, and two more bedrooms each with rough-in baths. This exceptional home blends style and comfort while providing multi-generational functionality. Why go through the overwhelming hassle, delays, and stress of building from scratch when you can move into this custom-built masterpiece.
Mortgage Estimate
Estimated monthly payment
Calculating…
Estimate only. Taxes, insurance, condo fees, and lender terms are not included.
Monthly costs to verify
Property taxes: about $1,094/month based on listed annual taxes.
Estimate only. Confirm taxes, condo/maintenance fees, insurance, utilities, and lender terms before making decisions.
Rooms
| Room | Level | Dimensions |
|---|---|---|
| Family room | Main level | 6.45 x 4.9 |
| Dining room | Main level | 4.85 x 4.3 |
| Kitchen | Main level | 7.3 x 6.05 |
| Den | Main level | 4.2 x 3.5 |
| Primary Bedroom | Second level | 6.25 x 4.7 |
| Bedroom 2 | Second level | 4.25 x 3.75 |
| Bedroom 3 | Second level | 5 x 4.15 |
| Bedroom 4 | Second level | 5.15 x 3.6 |
| Bedroom 5 | Second level | 6.4 x 4 |
Facts & Location
Interior Size
5,000 sq ft
Parking
8 spaces
Lot Size
84.3 x 120 FT
Annual Taxes
$13,129
Listing data
Listing information is provided for personal, non-commercial use and should be independently verified before making real estate decisions.
Last refreshed: Oct 20, 2026 3:32 AM
Explore nearby searches
SEO-friendly searches for this area, property type, and nearby neighbourhoods.
Similar Properties
More nearby listings that may fit the same search.
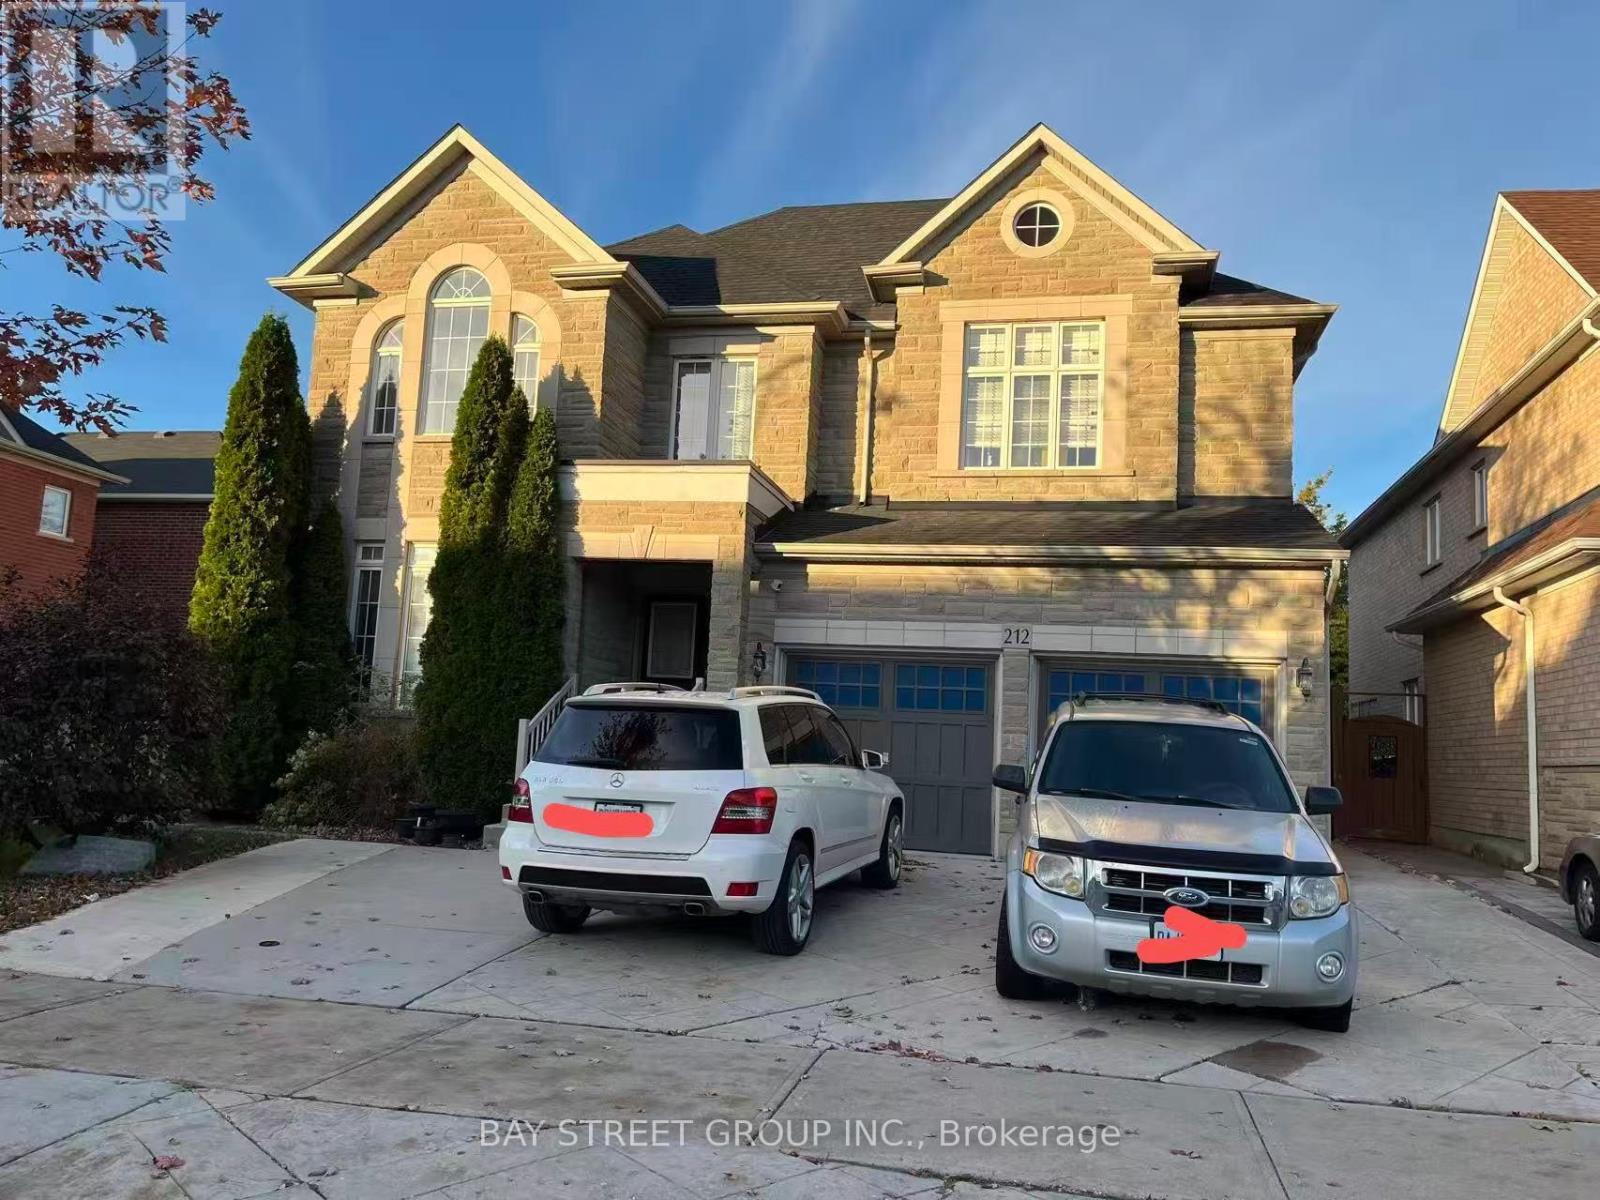
$1,599,000
212 Vellore Park Avenue
Vaughan (Vellore Village) · MLS # N14098546
7 bed · 6 bath
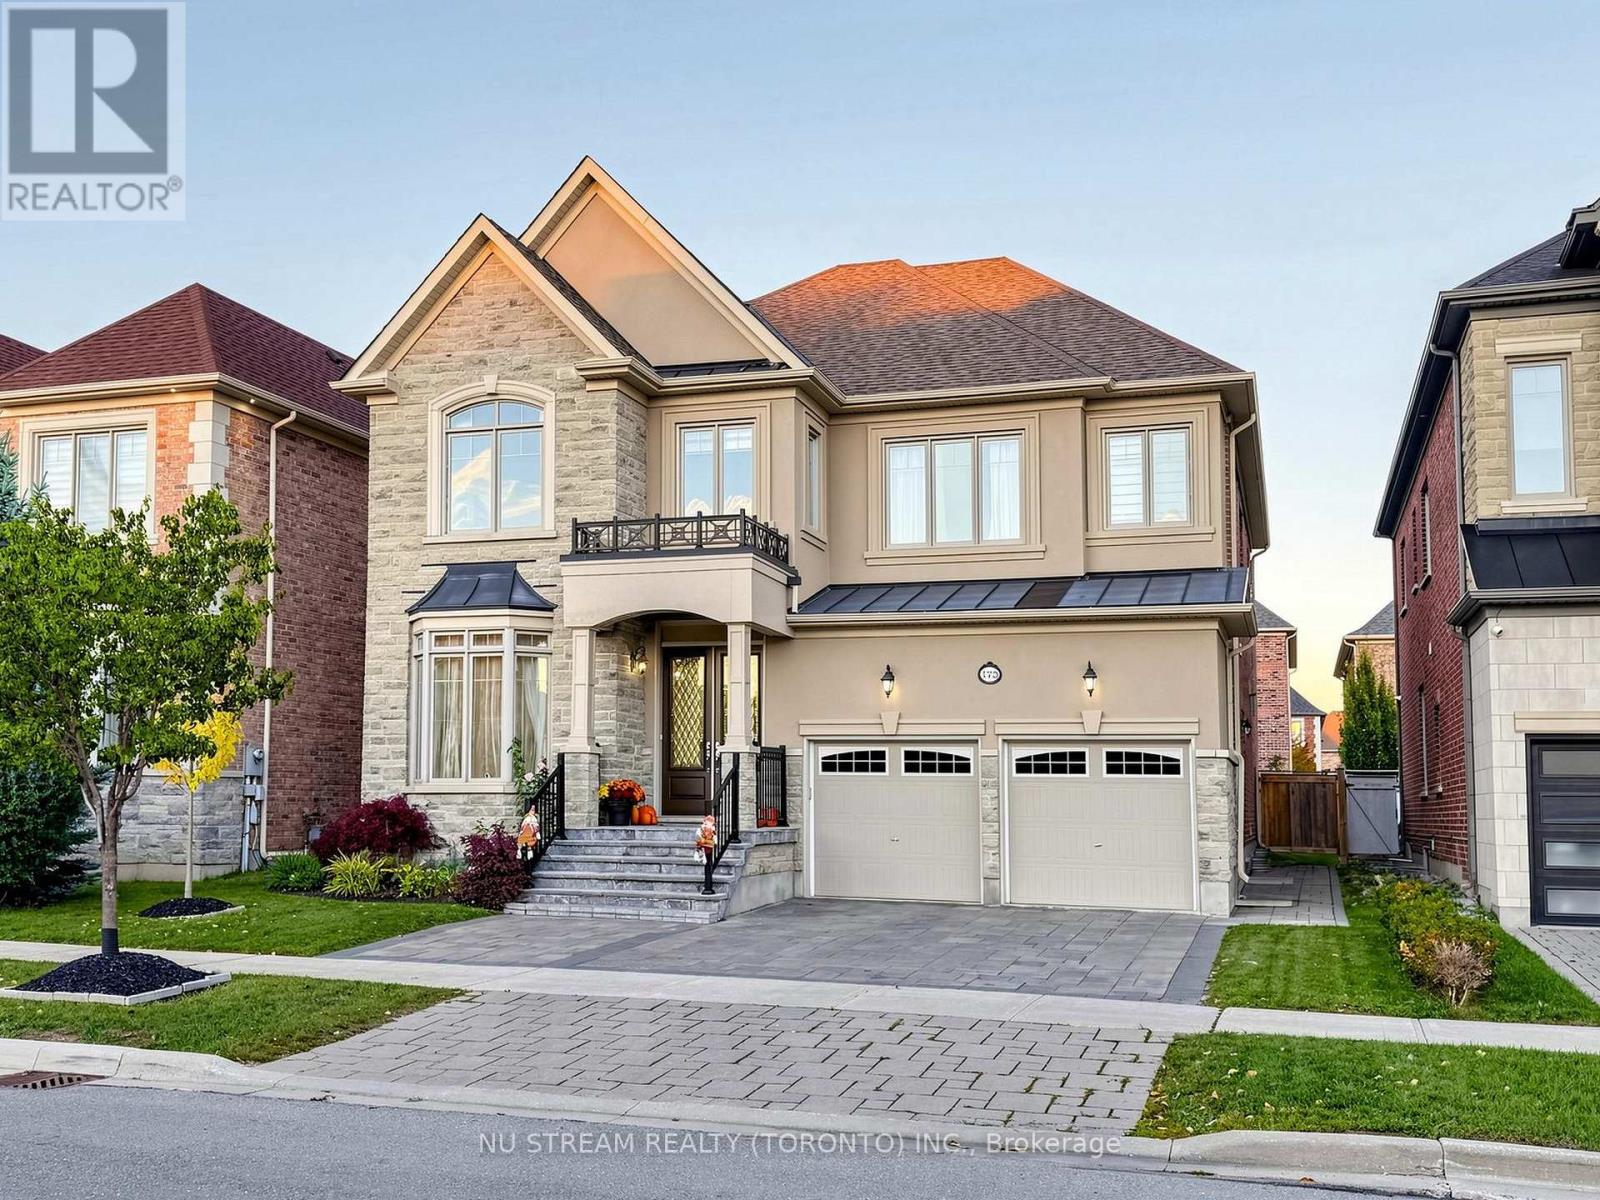
$1,866,000
175 Timber Creek Boulevard
Vaughan (Kleinburg) · MLS # N14092956
5 bed · 5 bath · 3,646 sq ft
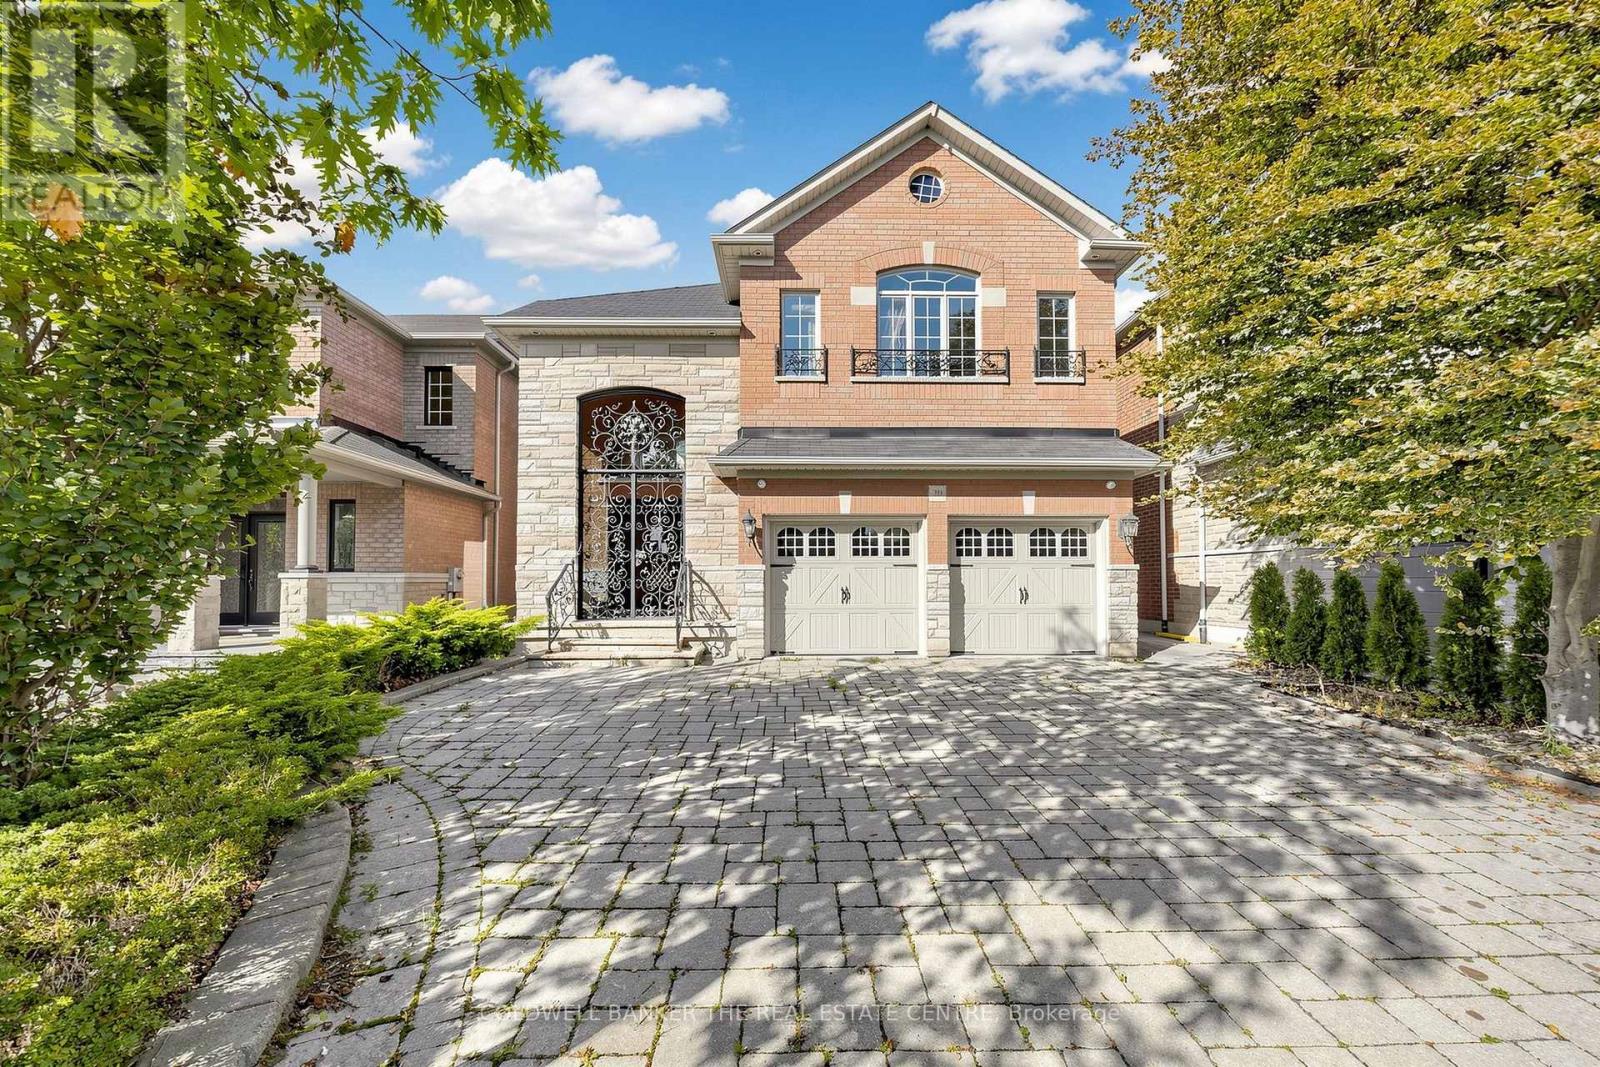
$1,900,000
20 Shalom Aleichem Court
Vaughan (Patterson) · MLS # N13831180
5 bed · 6 bath