Videos & Virtual Tours
Open available video, 3D tour, or virtual-tour media for this listing.
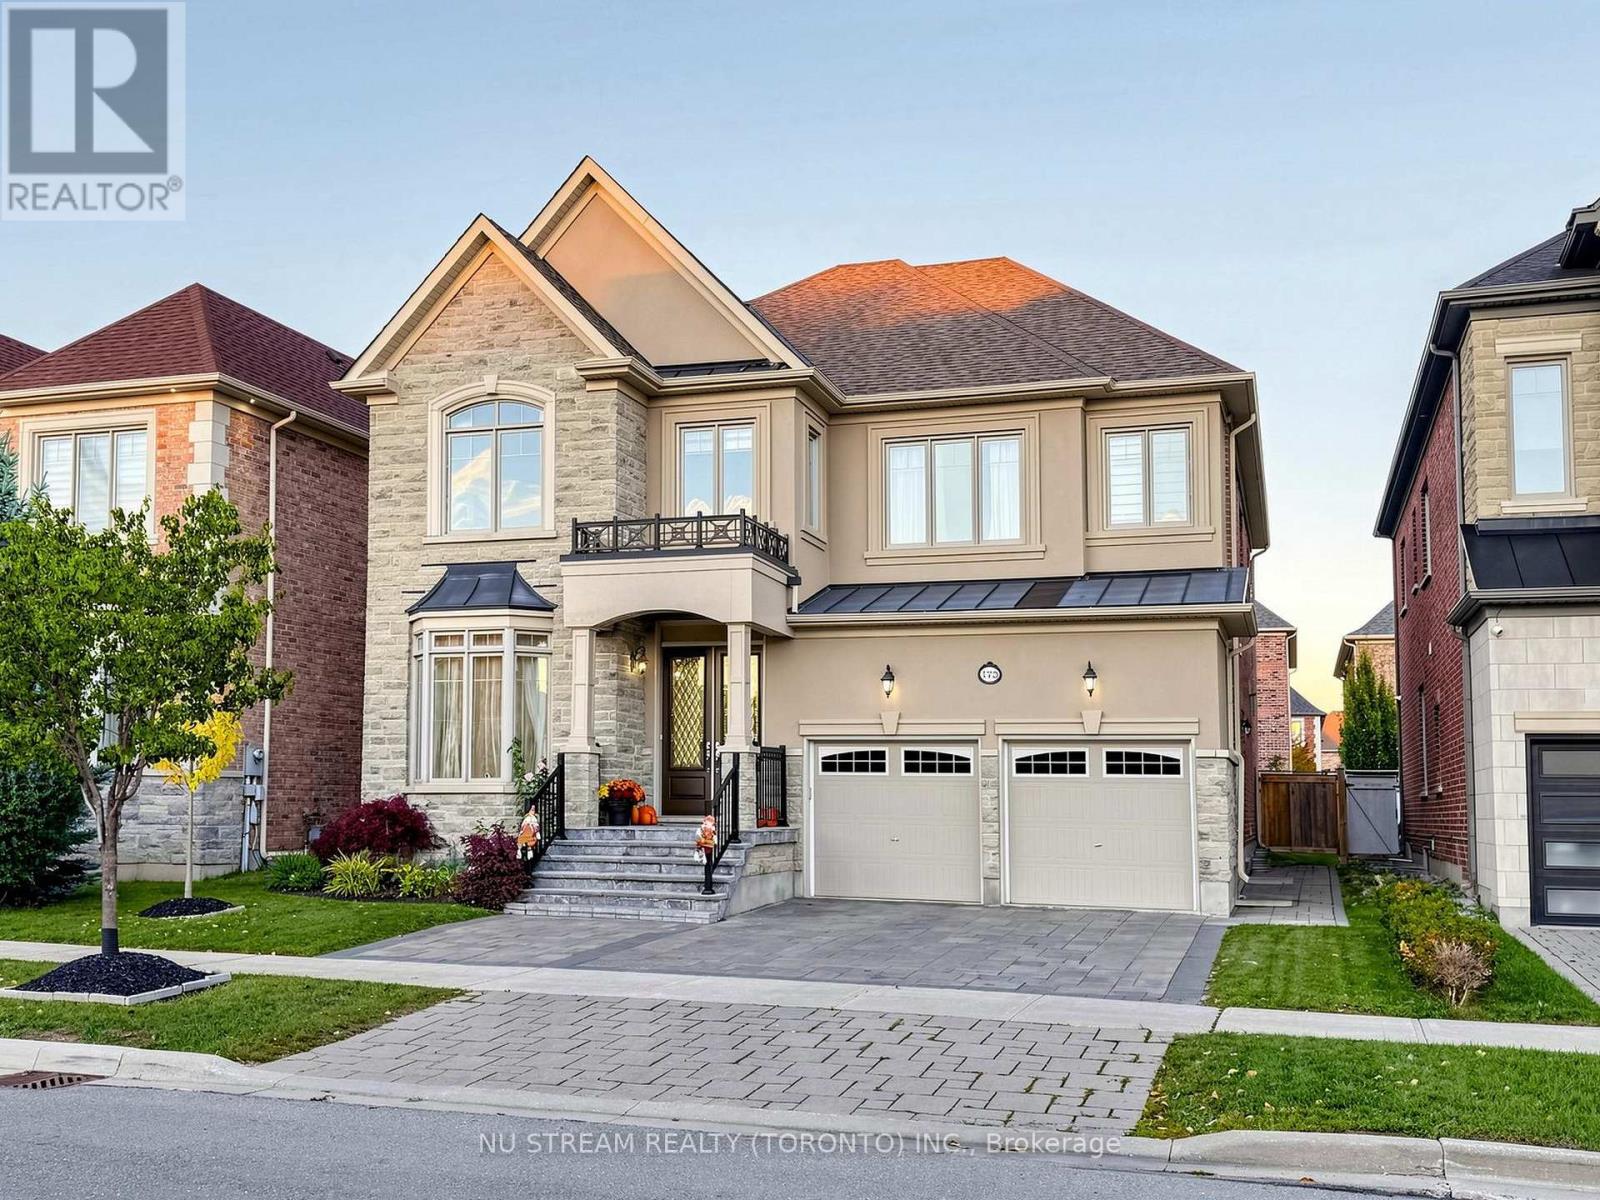
175 Timber Creek Boulevard
Vaughan (Kleinburg), Ontario L4H3X8
MLS # N14092956
Property Details
Type
Detached
Beds
5
Baths
5
Status
For Sale
More homes like this
About this property
Monarch-Built (by Mattamy) Luxury Residence in Prestigious Kleinburg! Boasting 3,646 sq ft above grade + finished basement (2021), this executive 4+1 bed home offers 10ft main & 9ft 2nd-flr ceilings, hardwood floors & waffle ceilings. Main level features a custom solid-wood library & gourmet kitchen w/ Thermador built-ins, 6-burner gas cooktop, new range hood & water filter. Upstairs offers 4 bright beds, 2nd-flr office & primary suite w/ 2 W/I closets & 5-pc spa ensuite. 4th bed features a renovated 4-pc ensuite (2025) w/ smart toilet. Finished basement includes a rec area, gym, wet bar w/ beverage fridge, 5th bed & 3-pc bath. Features separate entrance via mudroom, 200-amp panel w/ EV charger, central vac, water softener(2024) , HVAC & new hot water tank (2026). West-facing backyard w/ newly planted trees/shrubs (Oct 2026) **Virtual Tour available-Explore this stunning home online anytime*** .Mins to top schools (Kleinburg P.S. & Pope Francis CES), Hwy 427/400/407 & plazas w/ Longo's, Fortinos, LCBO, 4 major banks, Tim Hortons & McDonald's. Mins to Costco, McMichael Art Gallery, Kortright Conservation Park, Bindertwine Park, & community centers. 15 mins to Nature's Emporium & Ambrosia!
Mortgage Estimate
Estimated monthly payment
Calculating…
Estimate only. Taxes, insurance, condo fees, and lender terms are not included.
Monthly costs to verify
Property taxes: about $724/month based on listed annual taxes.
Estimate only. Confirm taxes, condo/maintenance fees, insurance, utilities, and lender terms before making decisions.
Rooms
| Room | Level | Dimensions |
|---|---|---|
| Library | Main level | 4.15 x 3.36 |
| Den | Second level | 2.69 x 2.24 |
| Recreational, Games room | Basement | 11.31 x 3.91 |
| Living room | Main level | 3.71 x 3.33 |
| Exercise room | Basement | 5.18 x 3.44 |
| Bedroom | Basement | 5.45 x 4.64 |
| Cold room | Other | x |
| Dining room | Main level | 3.93 x 3.63 |
| Family room | Main level | 5.78 x 4.35 |
| Kitchen | Main level | 5.53 x 5.17 |
| Eating area | Main level | 3 x 2.97 |
| Primary Bedroom | Second level | 5.8 x 4.35 |
| Bedroom 2 | Second level | 3.69 x 3.25 |
| Bedroom 3 | Second level | 3.68 x 3.37 |
| Bedroom 4 | Second level | 4.36 x 3.74 |
Facts & Location
Interior Size
3,646 sq ft
Parking
5 spaces
Lot Size
50.1 x 116.6 FT
Annual Taxes
$8,683
Listing data
Listing information is provided for personal, non-commercial use and should be independently verified before making real estate decisions.
Last refreshed: Oct 20, 2026 11:45 AM
Explore nearby searches
SEO-friendly searches for this area, property type, and nearby neighbourhoods.
Similar Properties
More nearby listings that may fit the same search.
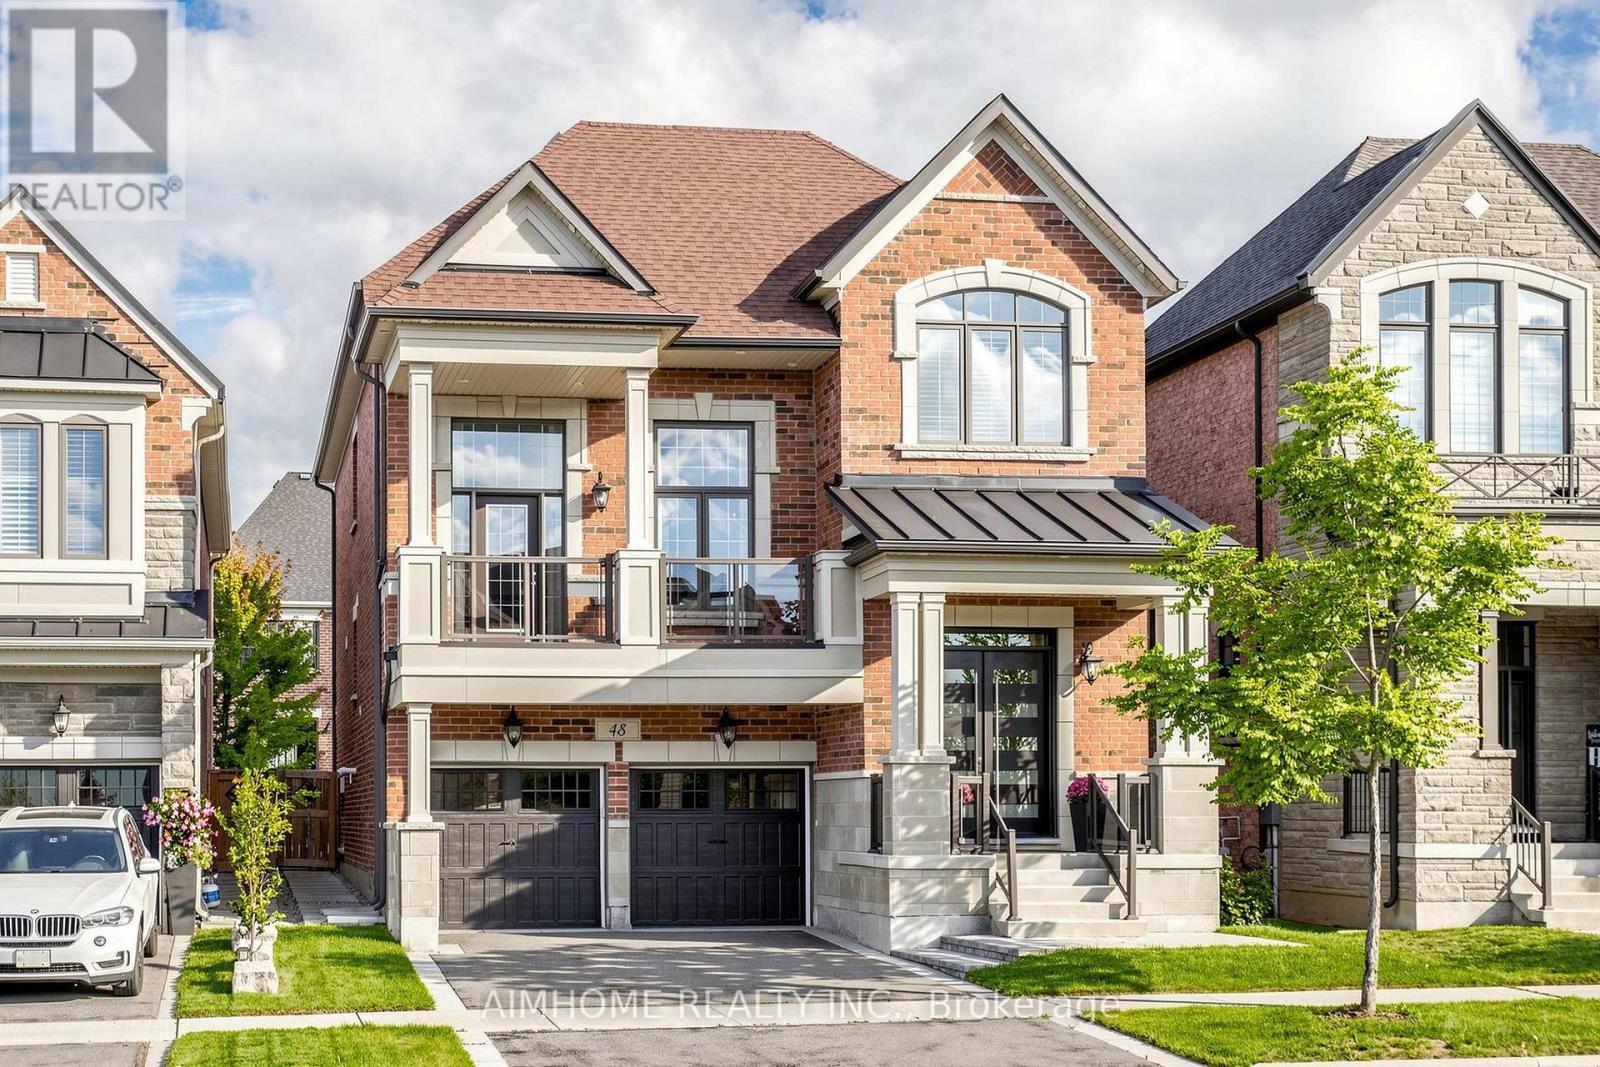
$1,888,000
48 Pierre Berton Boulevard
Vaughan (Kleinburg) · MLS # N13813696
4 bed · 4 bath
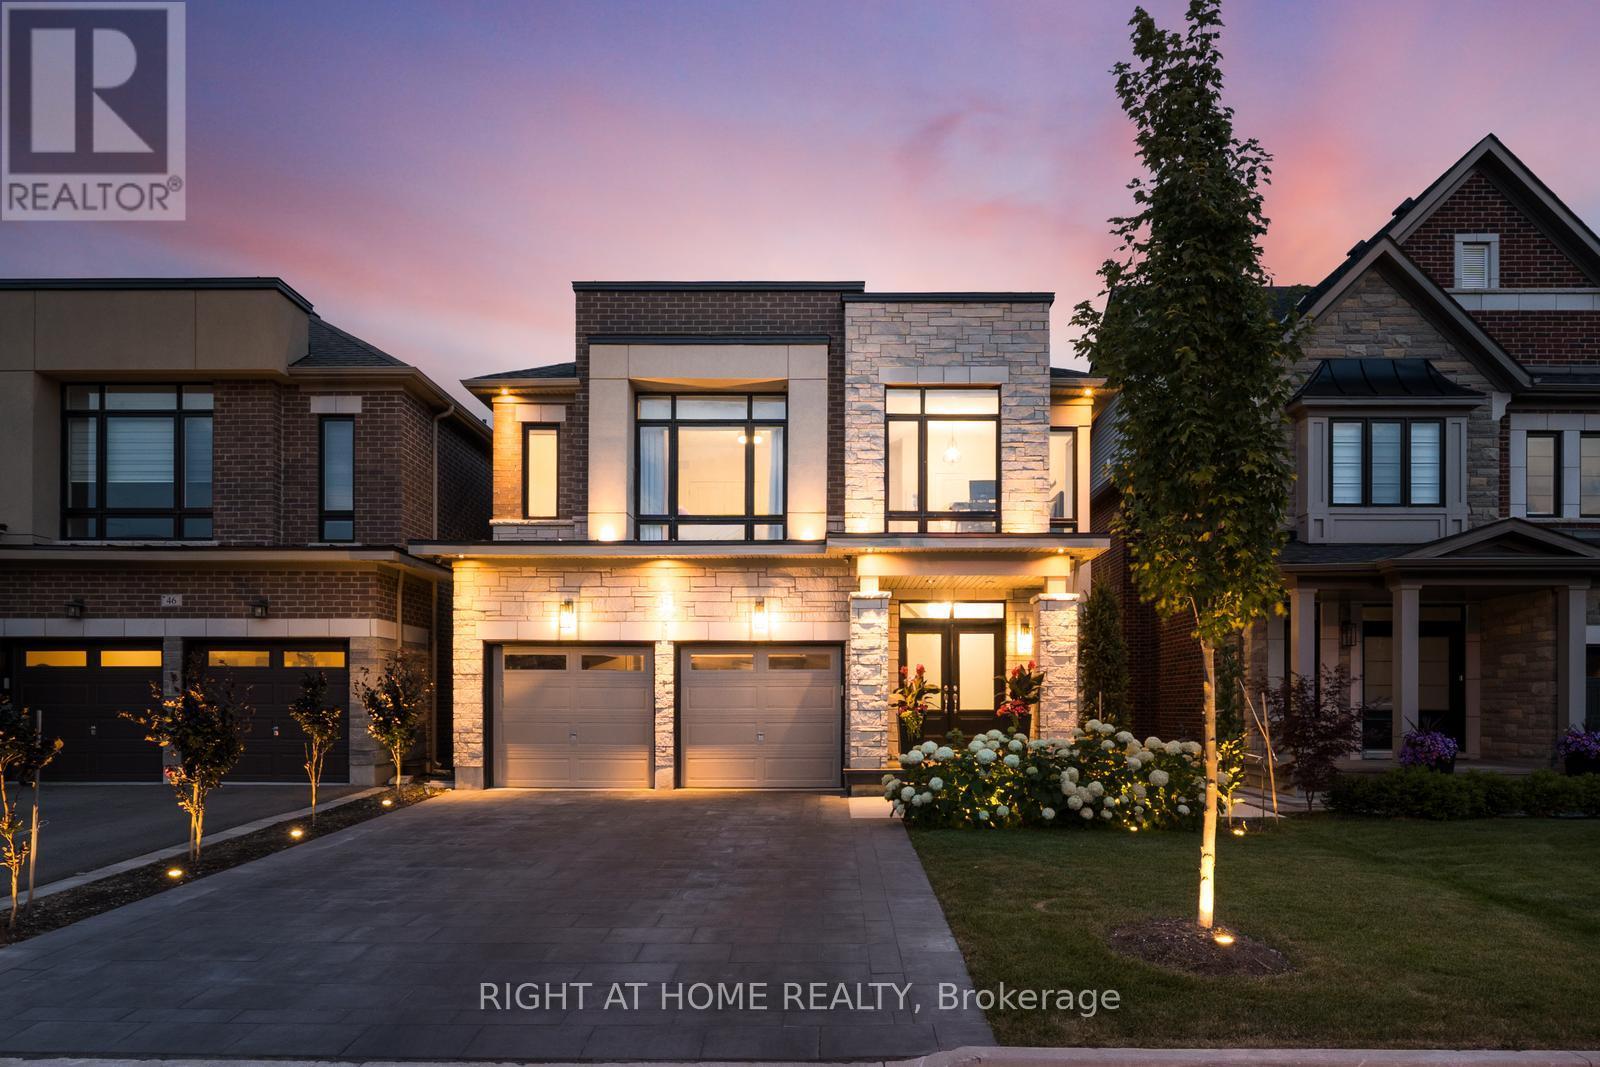
$1,799,000
42 Alistair Crescent
Vaughan (Kleinburg) · MLS # N13737526
4 bed · 5 bath
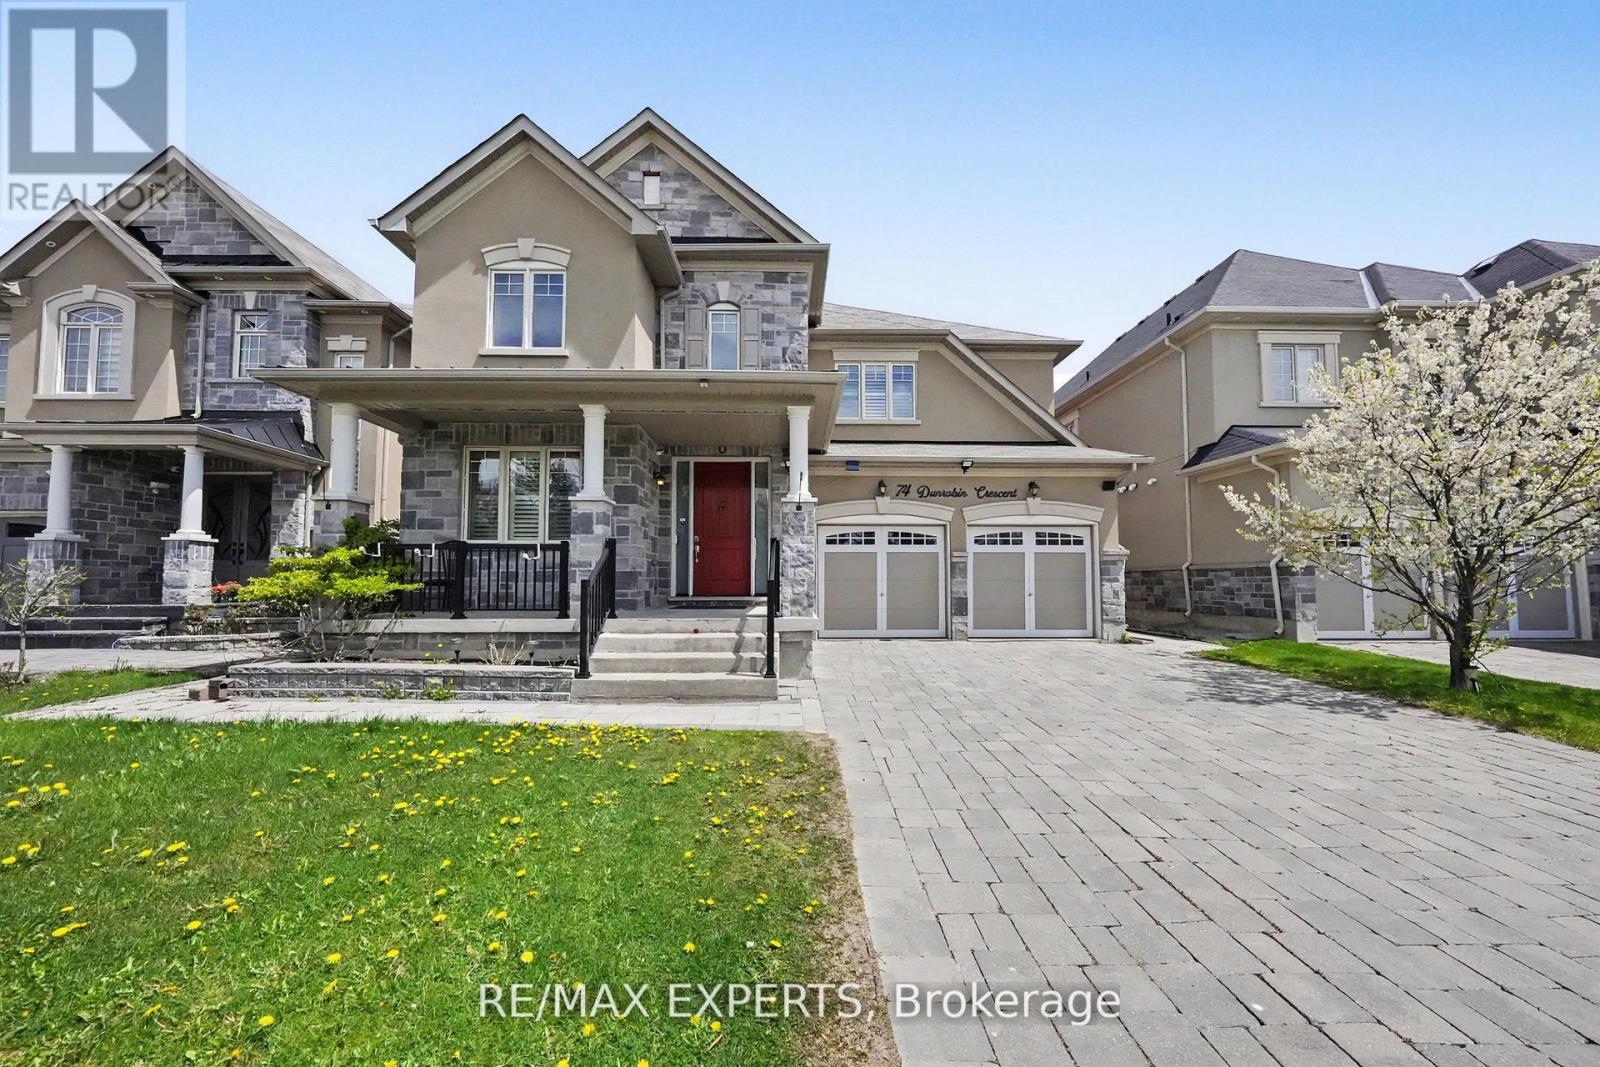
$1,799,000
74 Dunrobin Crescent
Vaughan (Kleinburg) · MLS # N13727610
6 bed · 5 bath · 3,700 sq ft