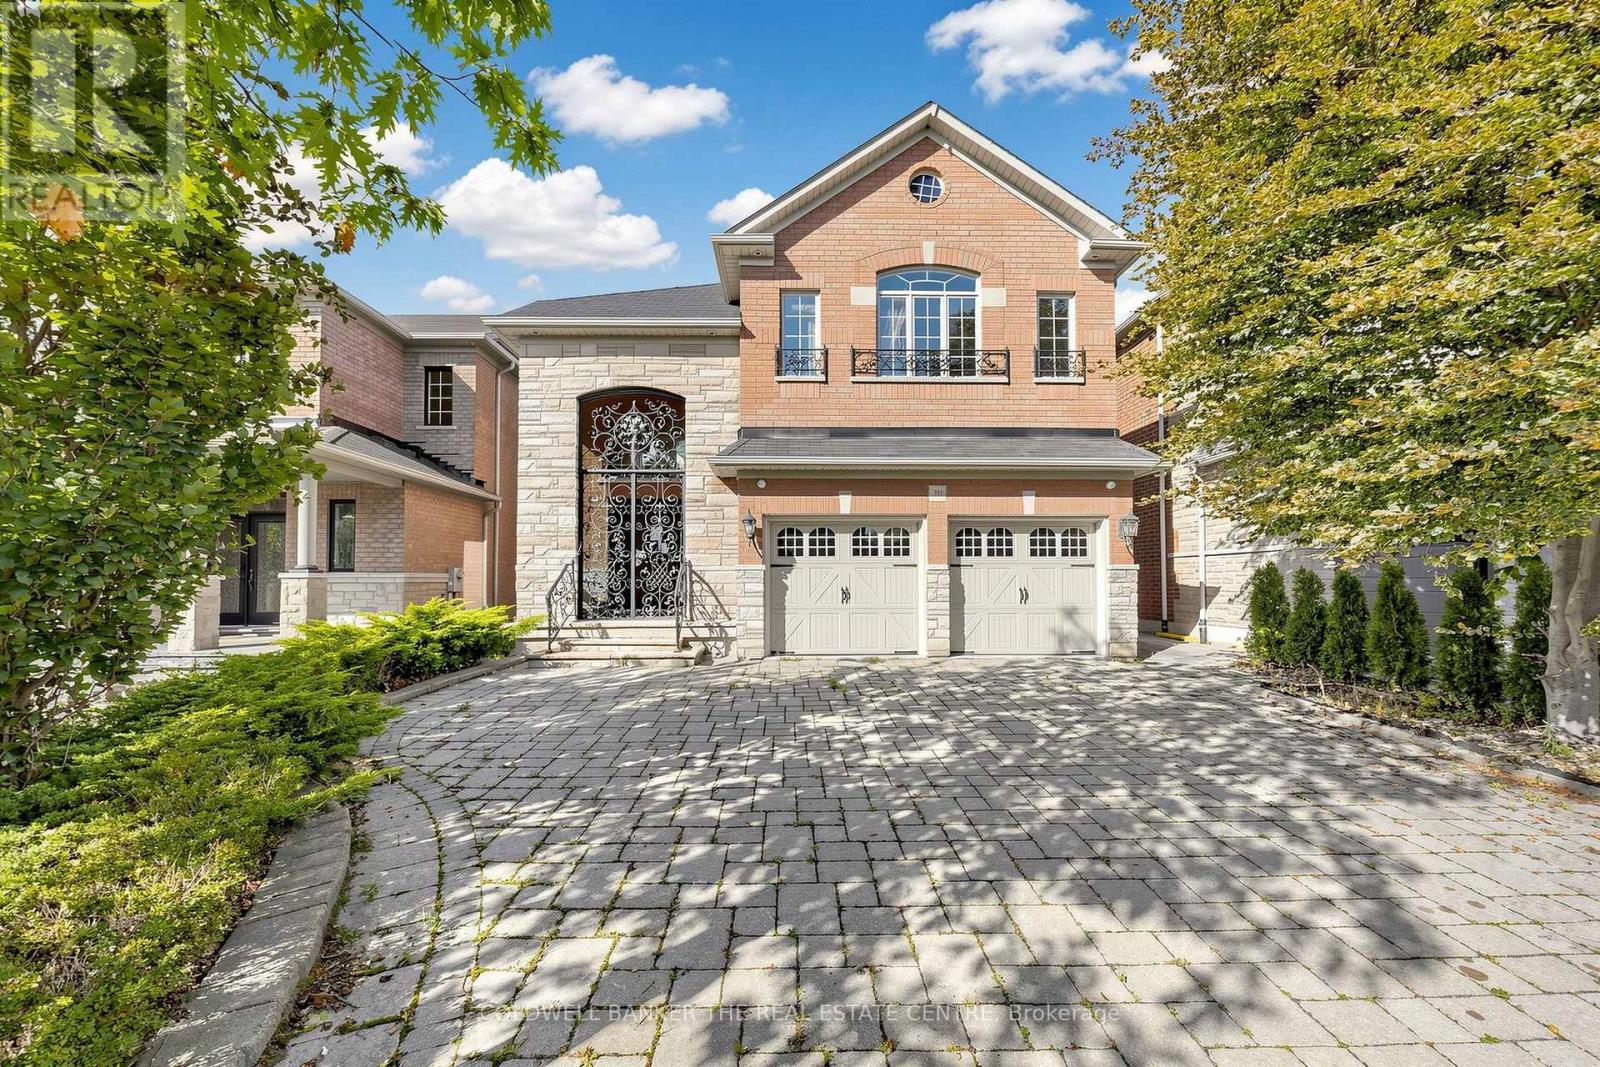
20 Shalom Aleichem Court
Vaughan (Patterson), Ontario L4J0E5
MLS # N13831180
Property Details
Type
Detached
Beds
5
Baths
6
Status
For Sale
More homes like this
About this property
Set on a quiet private court in coveted Thornhill Woods, this home makes an unforgettable first impression: a grand 18-ft foyer with solid 8-ft doors and Austrian crystal chandeliers beneath soaring ceilings. The Euro-inspired kitchen anchors the main level with granite counters and backsplash, custom cabinetry, flowing into an open family room with a gas fireplace, built-in media wall and coffered ceilings. Graceful arches frame the formal dining room and a private main-floor office suite for work-from-home living. Upstairs, generous light-filled bedrooms with walk-in closets include a primary retreat with spa-like ensuite. The finished lower level is built for entertaining, with a wet bar and nanny suite complete with 3-pc ensuite. Double garage and parking for six. Minutes to top schools, parks, shops and Hwy 7/400/407 access. Being sold as is, where is - buyer to satisfy themselves as to condition, measurements and all particulars; no warranties or representations made.
Mortgage Estimate
Estimated monthly payment
Calculating…
Estimate only. Taxes, insurance, condo fees, and lender terms are not included.
Monthly costs to verify
Property taxes: about $708/month based on listed annual taxes.
Estimate only. Confirm taxes, condo/maintenance fees, insurance, utilities, and lender terms before making decisions.
Rooms
| Room | Level | Dimensions |
|---|---|---|
| Living room | Main level | 7.73 x 3.77 |
| Bedroom 5 | Basement | 0 x 0 |
| Dining room | Main level | 7.73 x 3.77 |
| Office | Main level | 3.7 x 3 |
| Family room | Main level | 8.7 x 3.92 |
| Kitchen | Main level | 3.8 x 3.74 |
| Primary Bedroom | Second level | 5.75 x 4.2 |
| Bedroom 2 | Second level | 3.94 x 3.9 |
| Bedroom 3 | Second level | 3.9 x 3.33 |
| Bedroom 4 | Second level | 3.6 x 3.25 |
| Recreational, Games room | Basement | 0 x 0 |
Facts & Location
Parking
6 spaces
Lot Size
40 x 138 FT ; 135 feet SOUTH
Annual Taxes
$8,492
Listing data
Listing information is provided for personal, non-commercial use and should be independently verified before making real estate decisions.
Last refreshed: Oct 20, 2026 11:30 PM
Explore nearby searches
SEO-friendly searches for this area, property type, and nearby neighbourhoods.
Similar Properties
More nearby listings that may fit the same search.
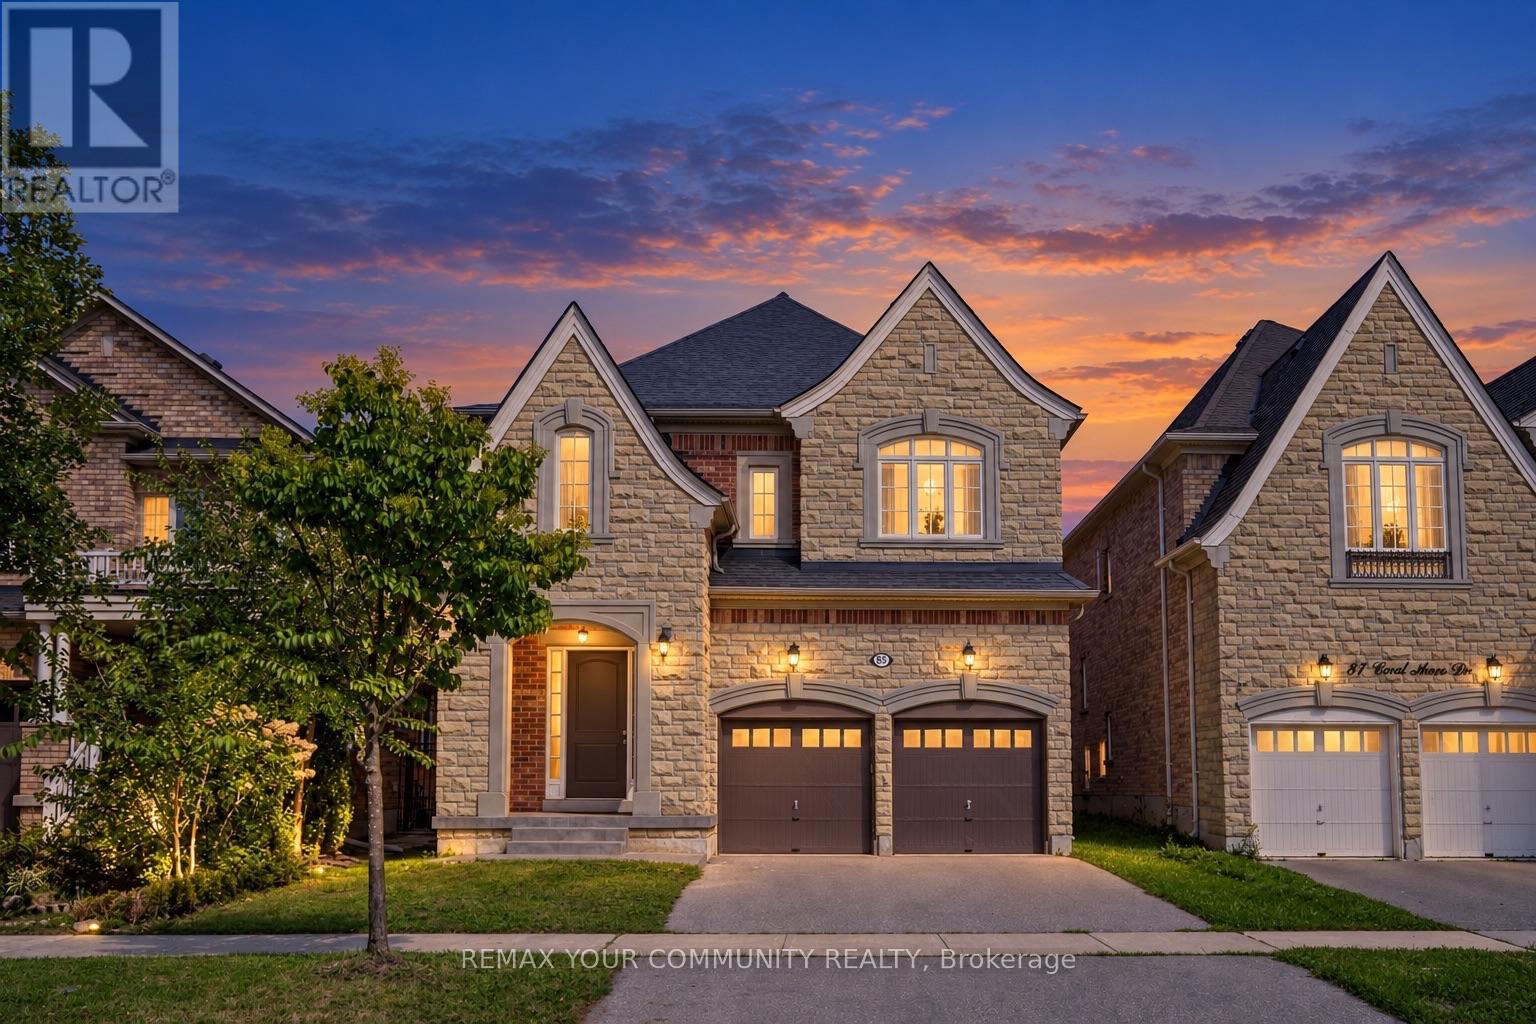
$1,899,000
85 Coral Acres Drive
Vaughan (Patterson) · MLS # N13784000
5 bed · 5 bath · 3,500 sq ft
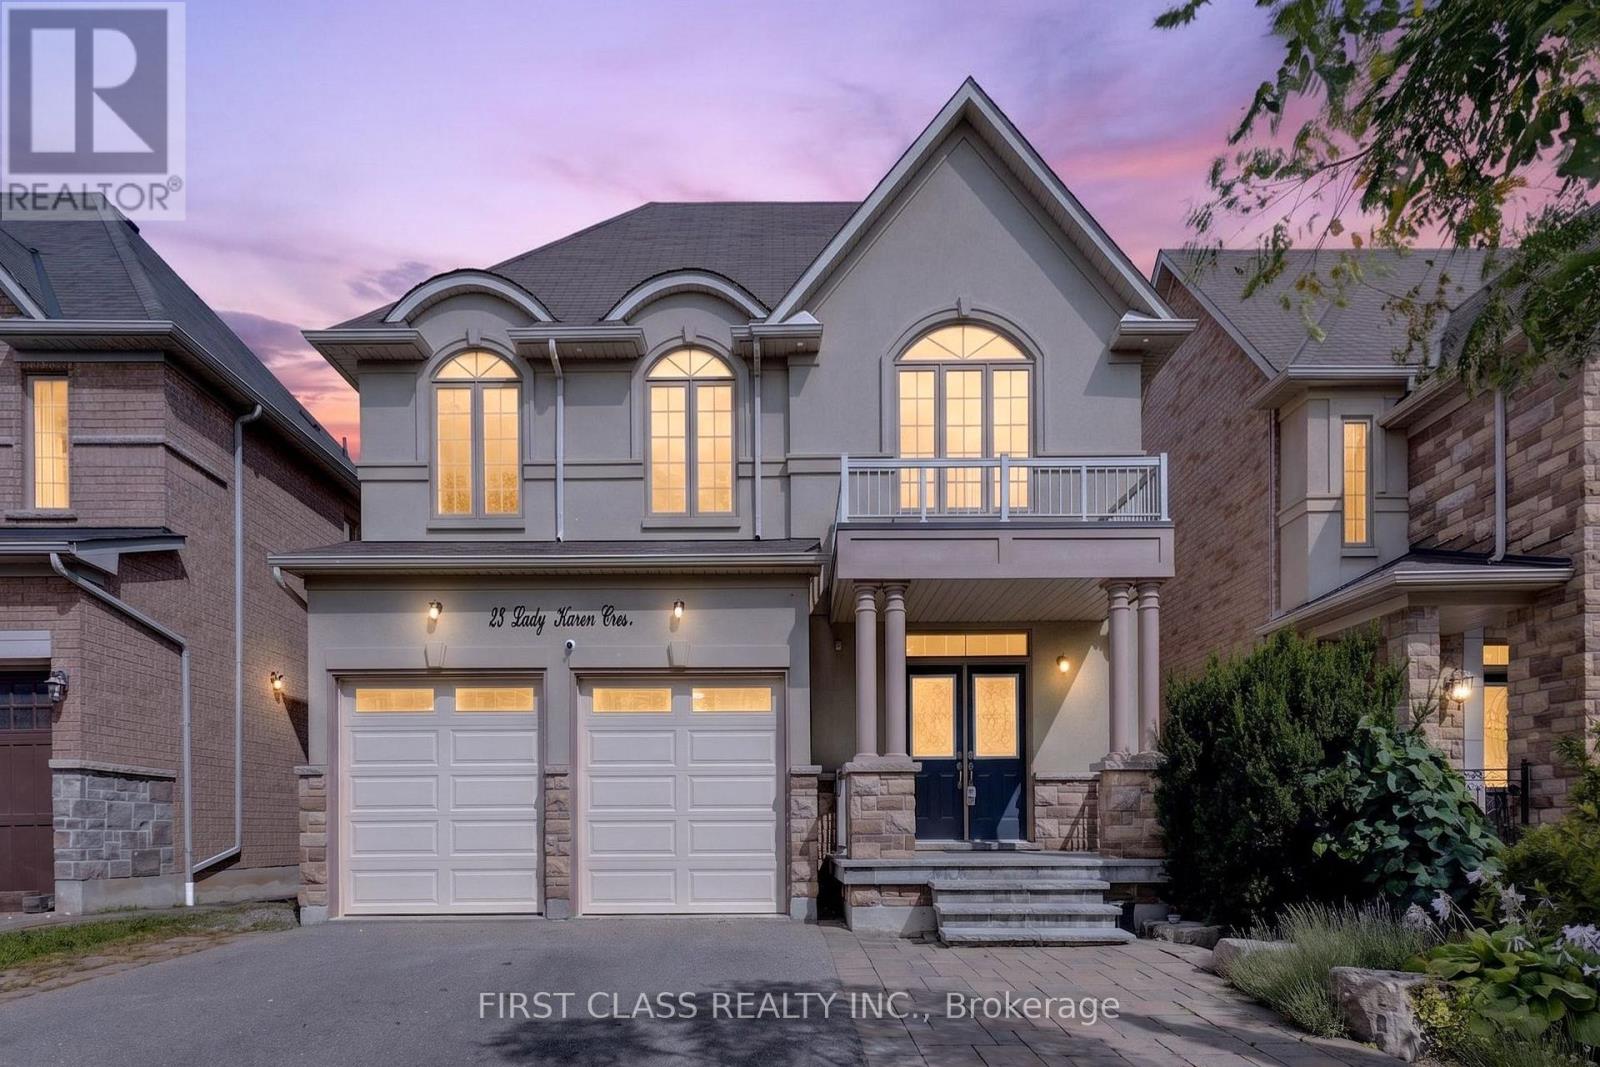
$1,890,000
23 Lady Karen Crescent
Vaughan (Patterson) · MLS # N14016186
5 bed · 5 bath · 3,560 sq ft
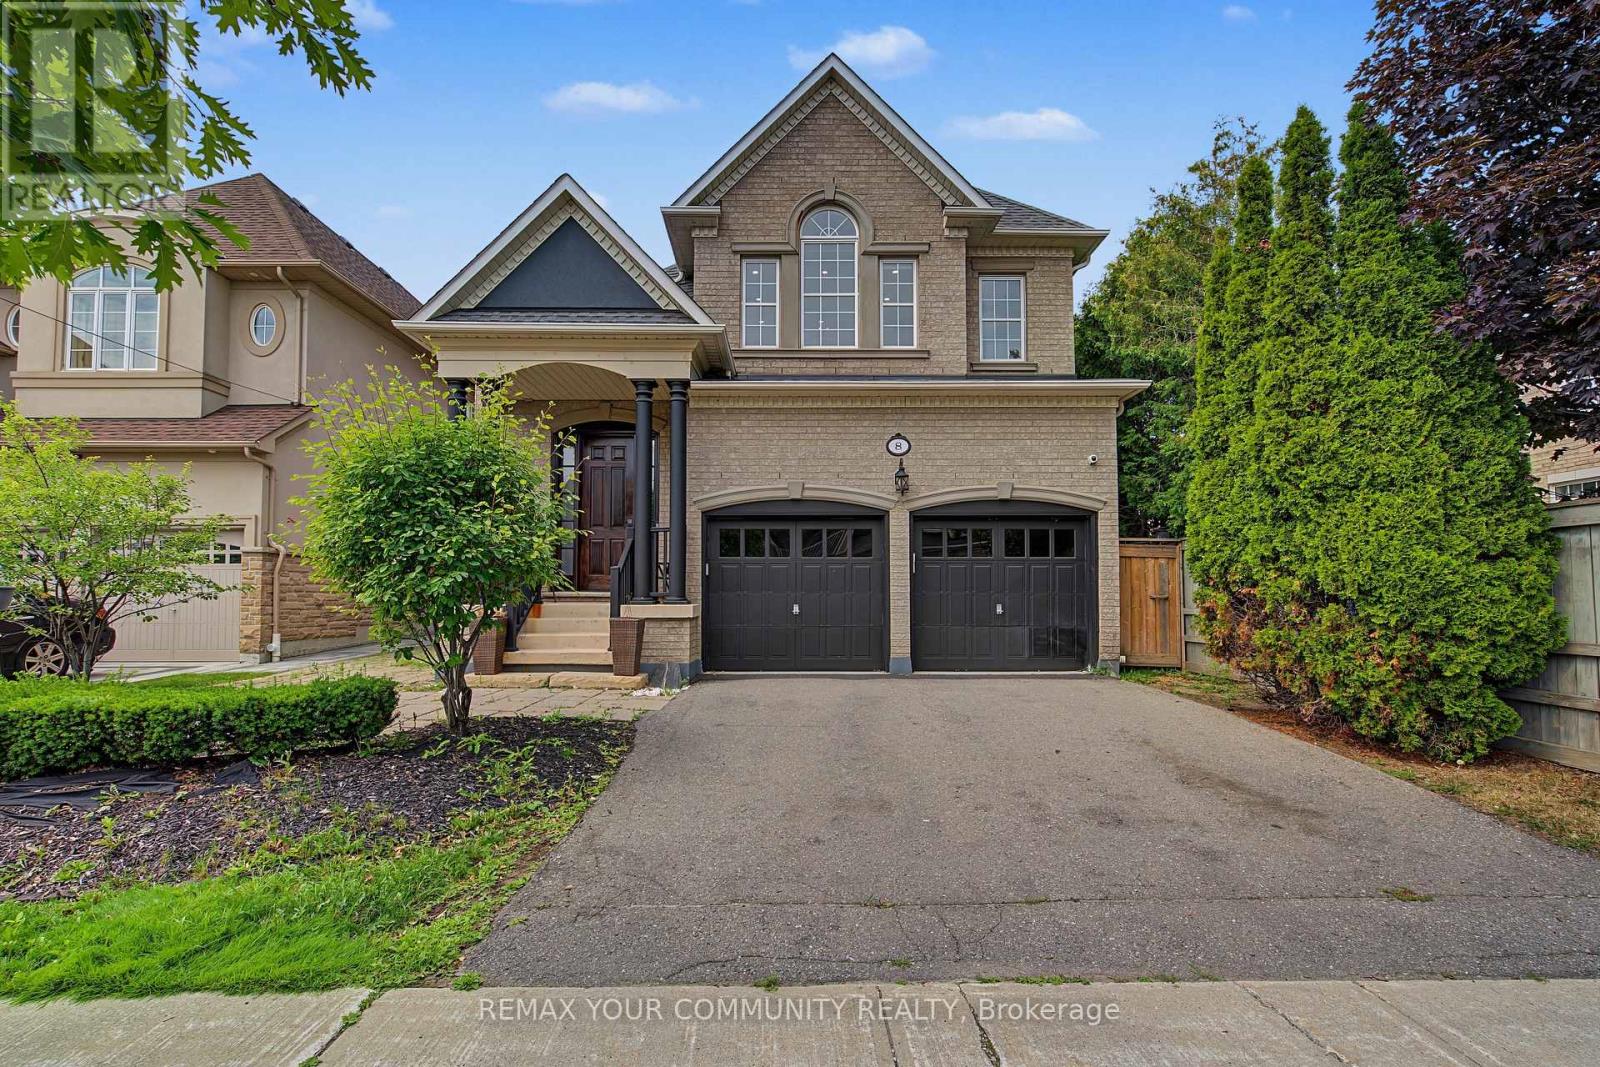
$1,888,000
8 Yemina Gate
Vaughan (Patterson) · MLS # N13679618
5 bed · 5 bath · 4,100 sq ft