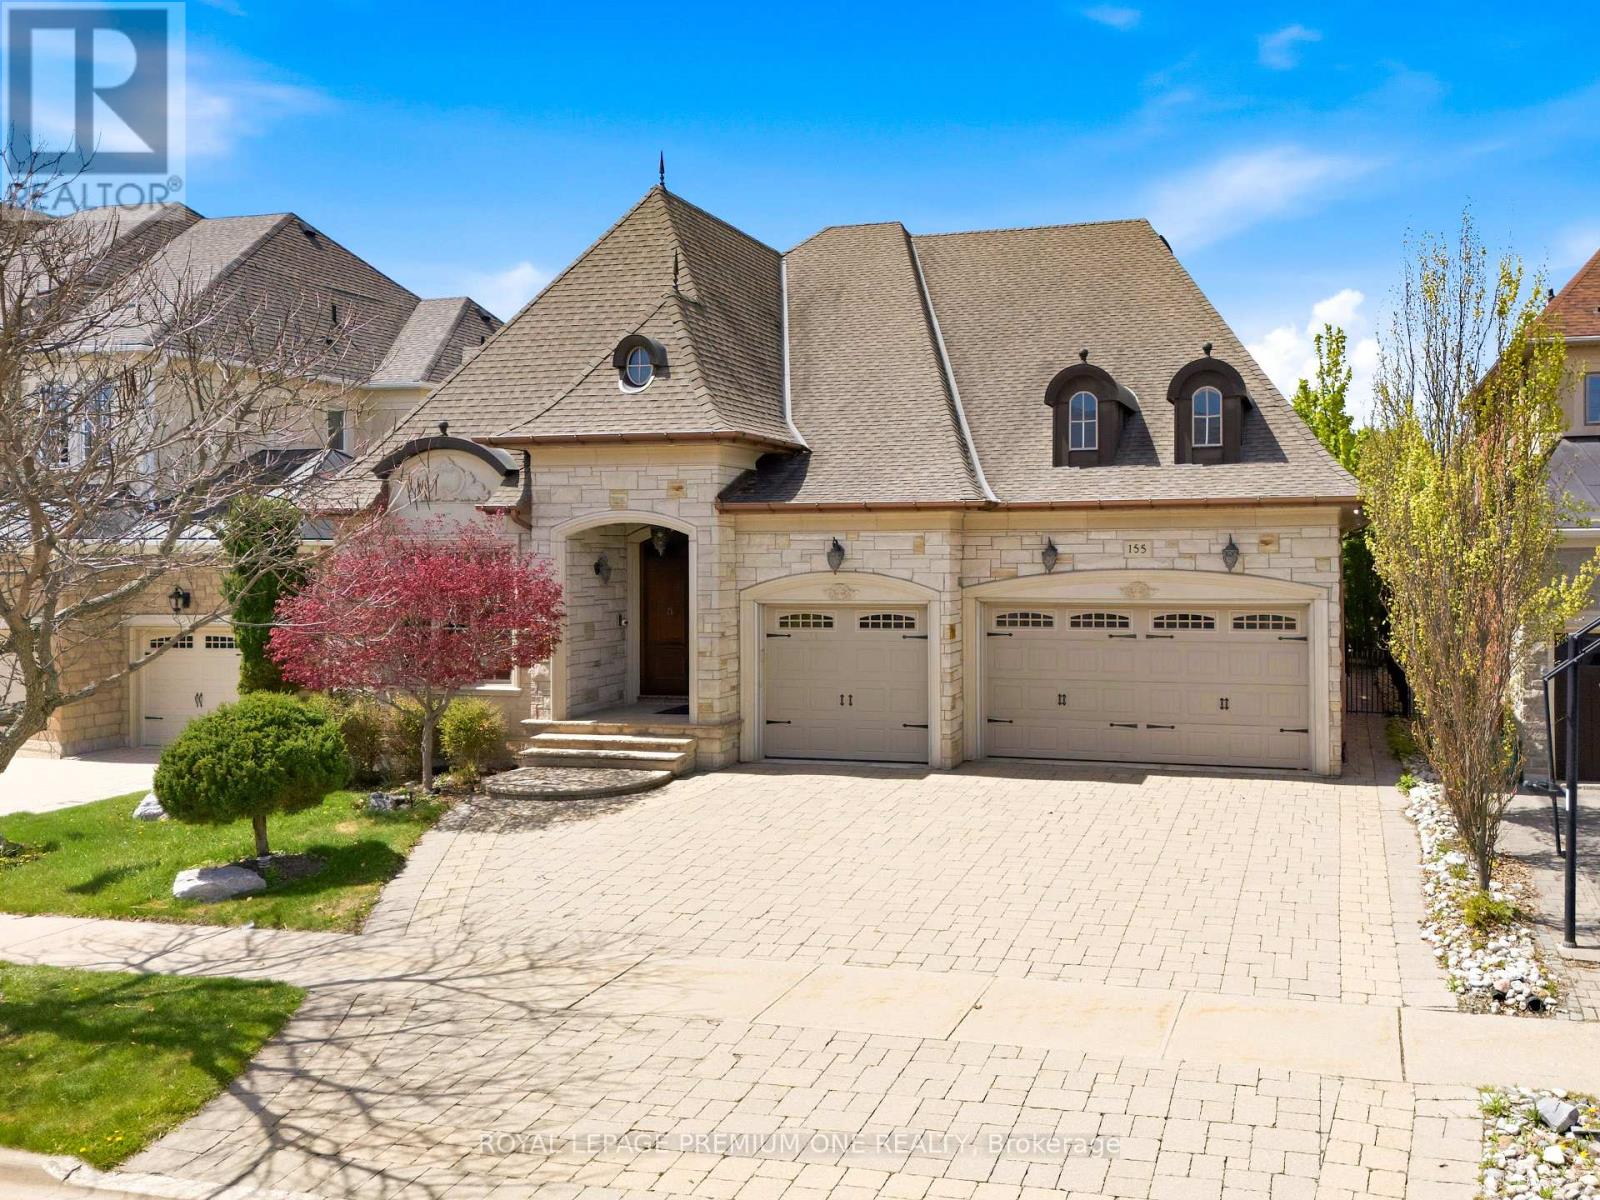
155 Cook's Mill Crescent
Vaughan (Patterson), Ontario L6A0L1
MLS # N13213814
Property Details
Type
Detached
Beds
5
Baths
4
Status
For Sale
More homes like this
About this property
Welcome to 155 Cook's Mill Cres situated in the prestigious Valleys of Thornhill. This rarely offered custom built bungalow is set on a tranquil ravine setting and boasts approx. 2,720sqft of above grade living space plus a completely finished lower level providing for additional living space. Great exterior curb appeal boasting a natural stone facade with beautiful dormer windows and European inspired eavestroughs. The custom double door entry leads you into a spacious & inviting foyer leading to the large & formal dining and living areas for entertaining. The main level features expansive 10ft & vaulted ceilings providing an airy and open flowing layout. The expansive chefs kitchen features built-in premium appliance and a large center island overlooking the large breakfast area with vaulted ceilings. Numerous quality appointments thru out including custom millwork/trim, solid core interior doors, plaster mouldings and warm hardwood flooring throughout. The large finished lower level features a large open recreational area with 2 additional bedrooms and approx. 9.5ft ceilings. The exterior features fully landscaped grounds with interlocked rear patio & driveway and a 3 car garage. The backyard provides a serene ravine setting perfect for summertime entertaining including a pond/waterfall feature. In close proximity to numerous amenities including retail/shopping, Hill Cres Mall, Hwy 407, Eagles Nest & Richmond Hill GC, parks and schools. This rare bungalow opportunity awaits!
Mortgage Estimate
Estimated monthly payment
Calculating…
Estimate only. Taxes, insurance, condo fees, and lender terms are not included.
Monthly costs to verify
Property taxes: about $862/month based on listed annual taxes.
Estimate only. Confirm taxes, condo/maintenance fees, insurance, utilities, and lender terms before making decisions.
Rooms
| Room | Level | Dimensions |
|---|---|---|
| Living room | Main level | 3.66 x 3.63 |
| Bedroom 4 | Lower level | 3.15 x 3.63 |
| Bedroom 5 | Lower level | 3.08 x 3.63 |
| Dining room | Main level | 4.52 x 3.96 |
| Kitchen | Main level | 4.57 x 4.42 |
| Eating area | Main level | 5.82 x 3.66 |
| Family room | Main level | 5.43 x 4.06 |
| Primary Bedroom | Main level | 5.71 x 3.96 |
| Bedroom 2 | Main level | 3.2 x 3.43 |
| Bedroom 3 | Main level | 4.19 x 2.97 |
| Recreational, Games room | Lower level | 7.09 x 8.05 |
| Kitchen | Lower level | 3.58 x 8.07 |
Facts & Location
Interior Size
2,720 sq ft
Parking
6 spaces
Lot Size
60 x 116.4 FT ; 136.24 Ft North Side
Annual Taxes
$10,338
Listing data
Listing information is provided for personal, non-commercial use and should be independently verified before making real estate decisions.
Last refreshed: Aug 17, 2026 3:32 AM
Explore nearby searches
SEO-friendly searches for this area, property type, and nearby neighbourhoods.
Similar Properties
More nearby listings that may fit the same search.
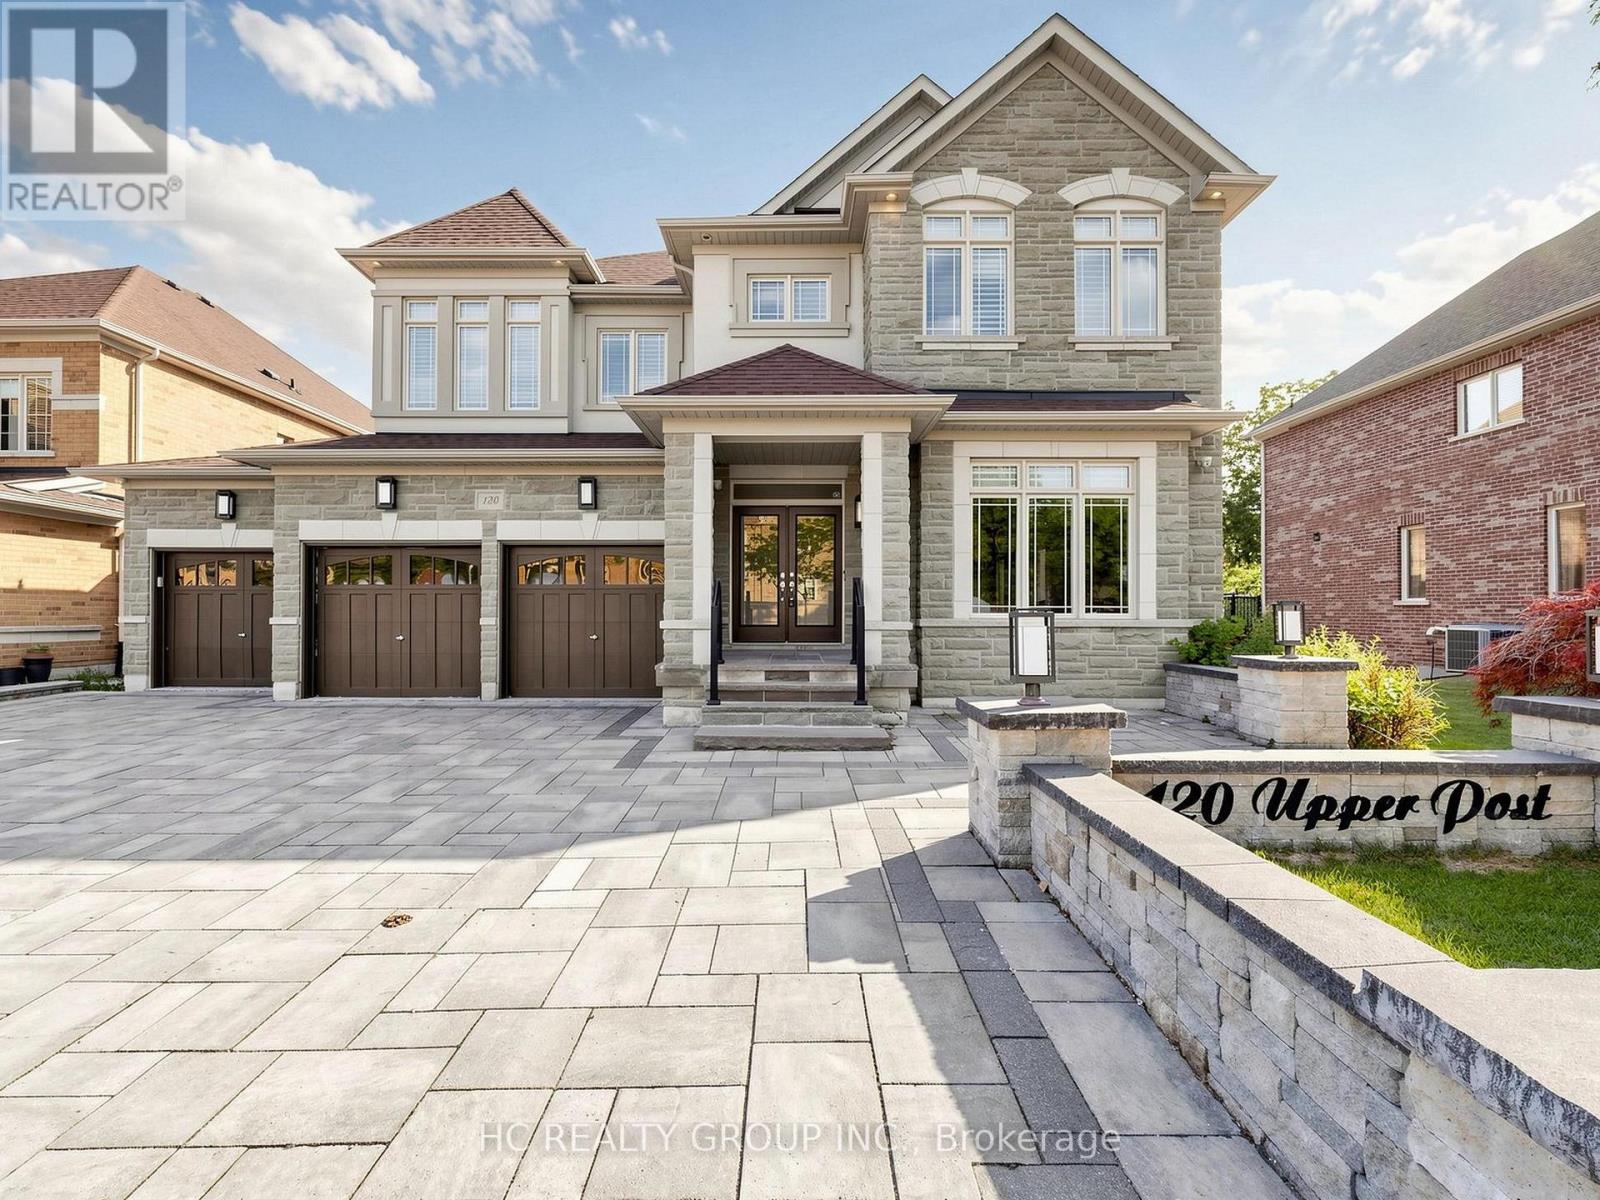
$3,388,000
120 Upper Post Road
Vaughan (Patterson) · MLS # N13542310
5 bed · 5 bath
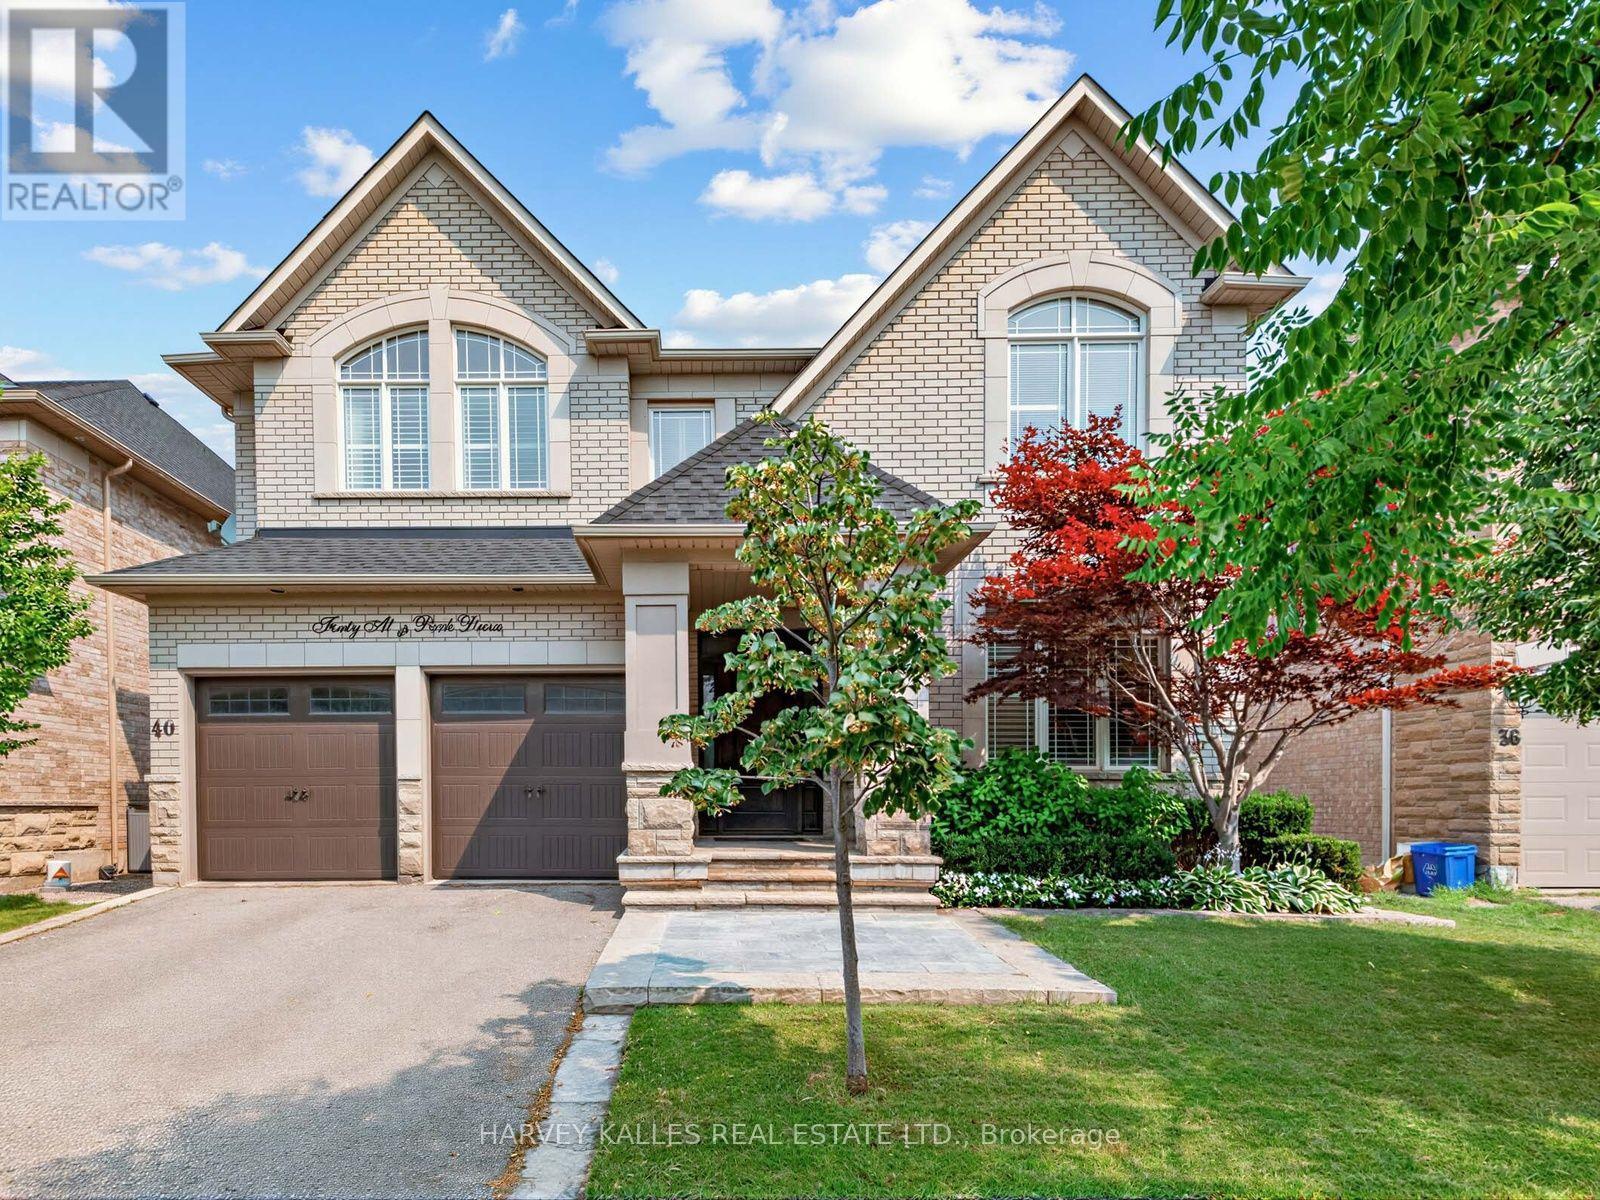
$2,725,000
40 Altus Park Drive
Vaughan (Patterson) · MLS # N13667046
5 bed · 5 bath · 4,400 sq ft
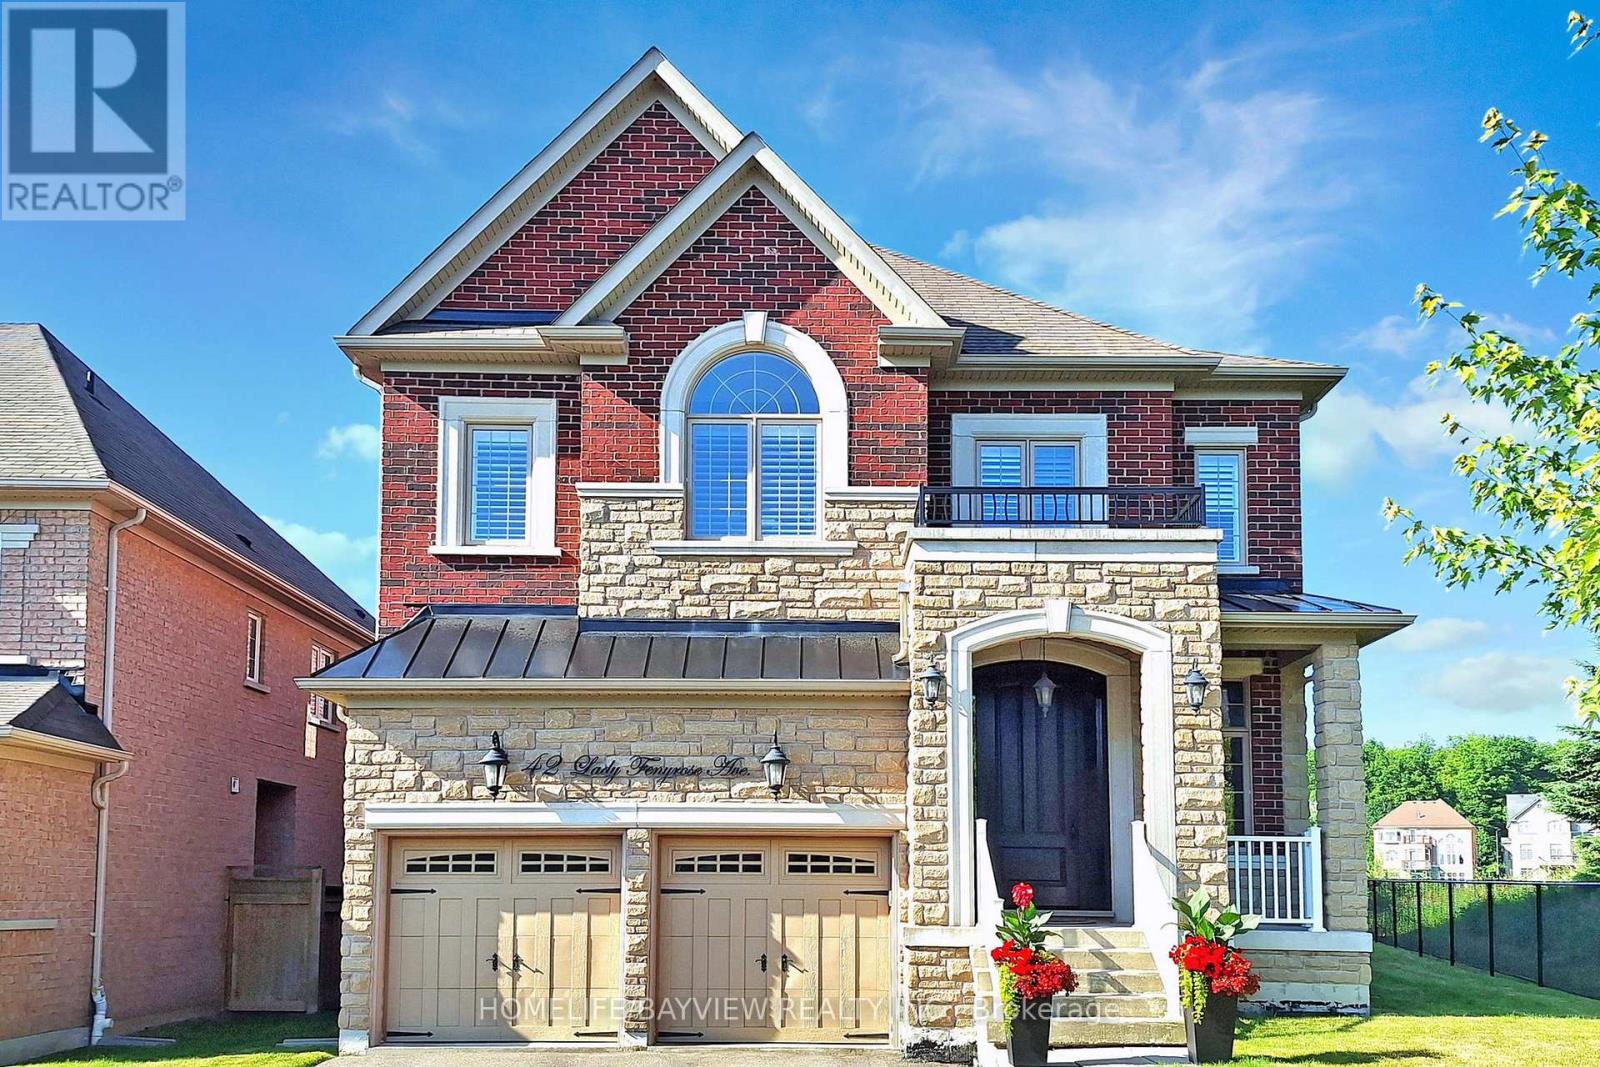
$2,599,000
42 Lady Fenyrose Avenue
Vaughan (Patterson) · MLS # N13474762
5 bed · 4 bath