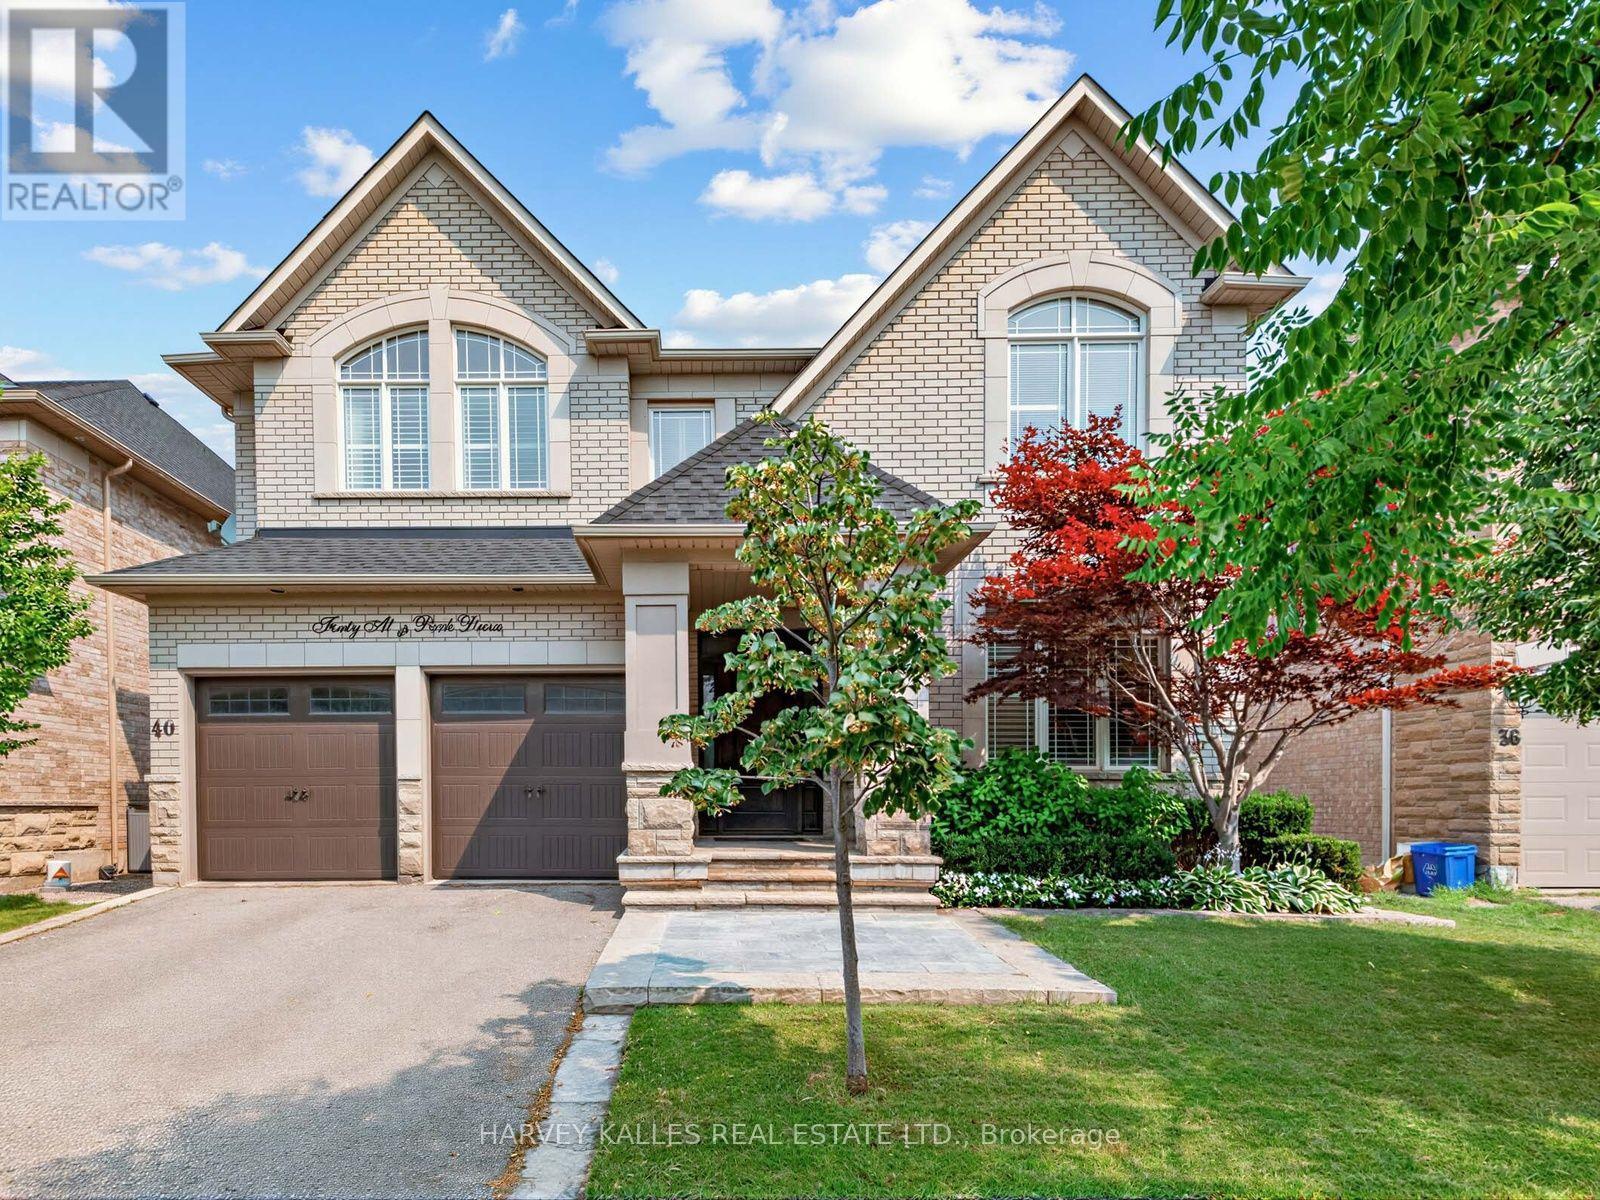
40 Altus Park Drive
Vaughan (Patterson), Ontario L6A0Z6
MLS # N13667046
Property Details
Type
Detached
Beds
5
Baths
5
Status
For Sale
More homes like this
About this property
Exceptional 5-bedroom family home offering over 4,400 sq. ft. plus a finished basement, situated on a premium 50-ft lot with a custom-designed saltwater inground pool with waterfall in the highly coveted Valleys of Thornhill community. Thoughtfully updated and upgraded throughout, this impressive residence offers an abundance of living space and a functional layout ideal for both everyday family living and entertaining. The renovated kitchen is the heart of the home, featuring high-end appliances, a large breakfast bar, extensive cabinetry, ample preparation space, and a spacious breakfast area. Expansive principal rooms provide an inviting flow throughout the main level, while the family room offers a warm and comfortable setting for relaxing and gathering. The upper level features five generously sized bedrooms, all with professionally designed closet organizers. The impressive primary bedroom retreat is complete with a luxurious ensuite and walk-in closet. The professionally finished basement provides substantial additional living space with recreation and entertaining areas, along with plenty of storage. Step outside to a private backyard retreat, highlighted by the spectacular saltwater pool and plenty of room for outdoor dining, entertaining, and relaxing poolside. Located in one of Thornhill's most desirable family-friendly neighbourhoods, close to top-rated schools, community centres, parks, restaurants, shopping, public transit, and major highways. A rare opportunity to own an exceptionally spacious and beautifully updated family home in the prestigious Valleys of Thornhill.
Mortgage Estimate
Estimated monthly payment
Calculating…
Estimate only. Taxes, insurance, condo fees, and lender terms are not included.
Monthly costs to verify
Property taxes: about $887/month based on listed annual taxes.
Estimate only. Confirm taxes, condo/maintenance fees, insurance, utilities, and lender terms before making decisions.
Rooms
| Room | Level | Dimensions |
|---|---|---|
| Living room | Ground level | 4.88 x 4.27 |
| Bedroom 4 | Second level | 5.38 x 3.76 |
| Bedroom 5 | Second level | 4.88 x 3.71 |
| Media | Basement | 8.38 x 3.15 |
| Recreational, Games room | Basement | 10.87 x 4.27 |
| Other | Basement | 4.24 x 2.64 |
| Dining room | Ground level | 4.24 x 4.27 |
| Kitchen | Ground level | 3.96 x 4.39 |
| Eating area | Ground level | 3.07 x 4.39 |
| Family room | Ground level | 6.25 x 4.29 |
| Office | Ground level | 3.81 x 3.68 |
| Laundry room | Second level | 4.2 x 2.44 |
| Primary Bedroom | Second level | 8.1 x 4.52 |
| Bedroom 2 | Second level | 5.03 x 4.45 |
| Bedroom 3 | Second level | 4.01 x 3.56 |
Facts & Location
Interior Size
4,400 sq ft
Parking
4 spaces
Lot Size
50.2 x 10⁵ FT
Annual Taxes
$10,646
Listing data
Listing information is provided for personal, non-commercial use and should be independently verified before making real estate decisions.
Last refreshed: Aug 12, 2026 2:45 PM
Explore nearby searches
SEO-friendly searches for this area, property type, and nearby neighbourhoods.
Similar Properties
More nearby listings that may fit the same search.
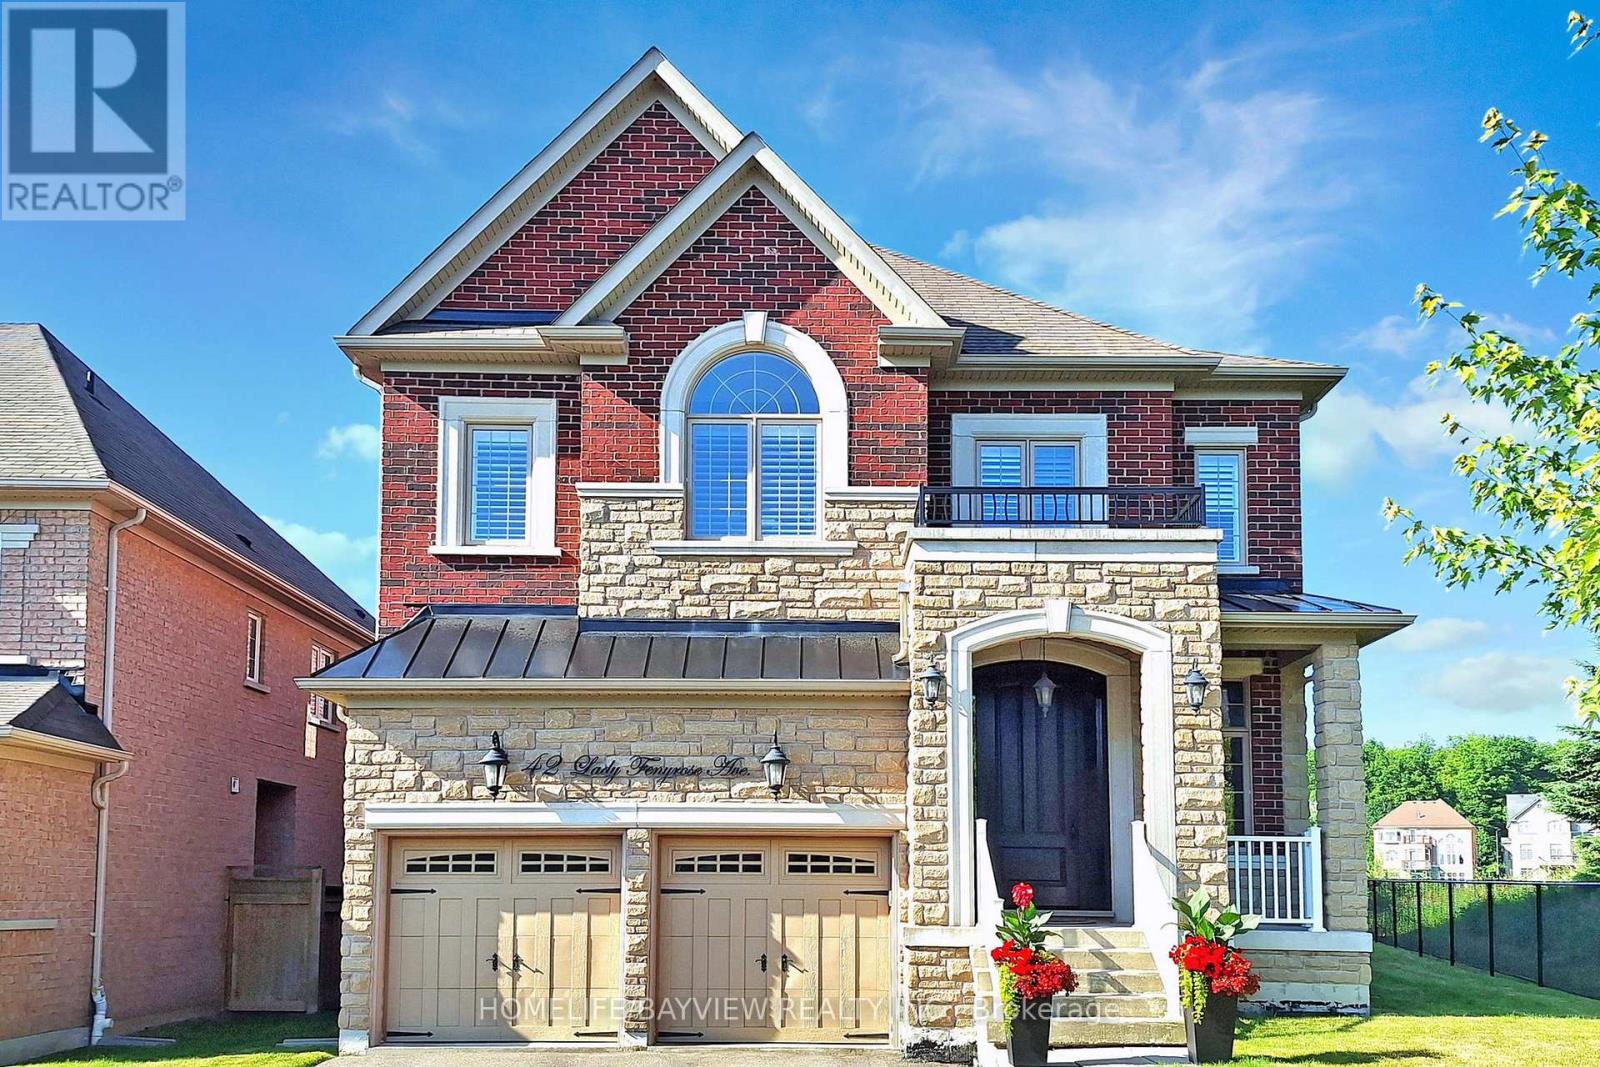
$2,599,000
42 Lady Fenyrose Avenue
Vaughan (Patterson) · MLS # N13474762
5 bed · 4 bath
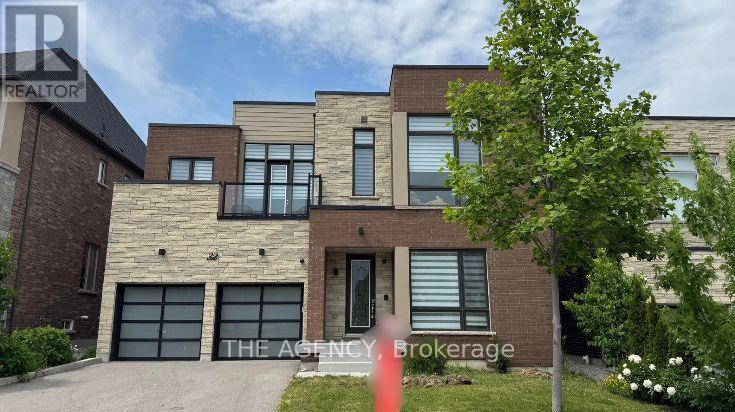
$2,580,088
32 Conger Street
Vaughan (Patterson) · MLS # N13422098
4 bed · 5 bath · 4,000 sq ft
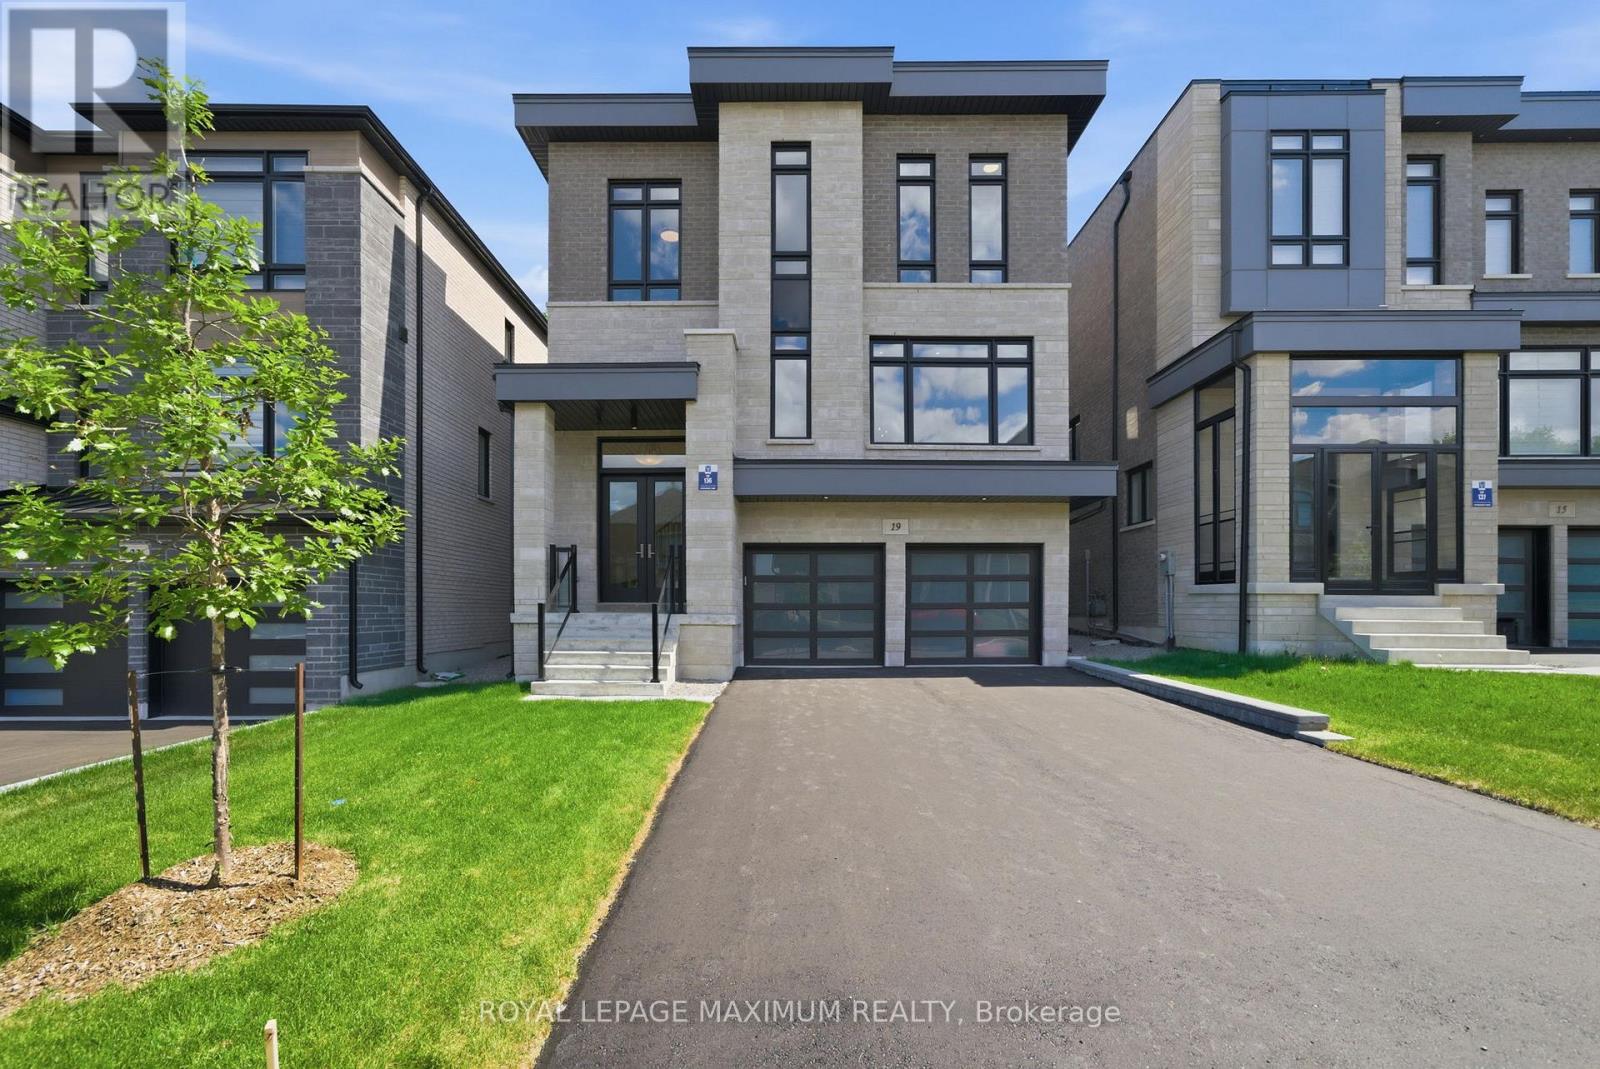
$2,550,000
19 Donsgrove Court
Vaughan (Patterson) · MLS # N13236072
5 bed · 5 bath