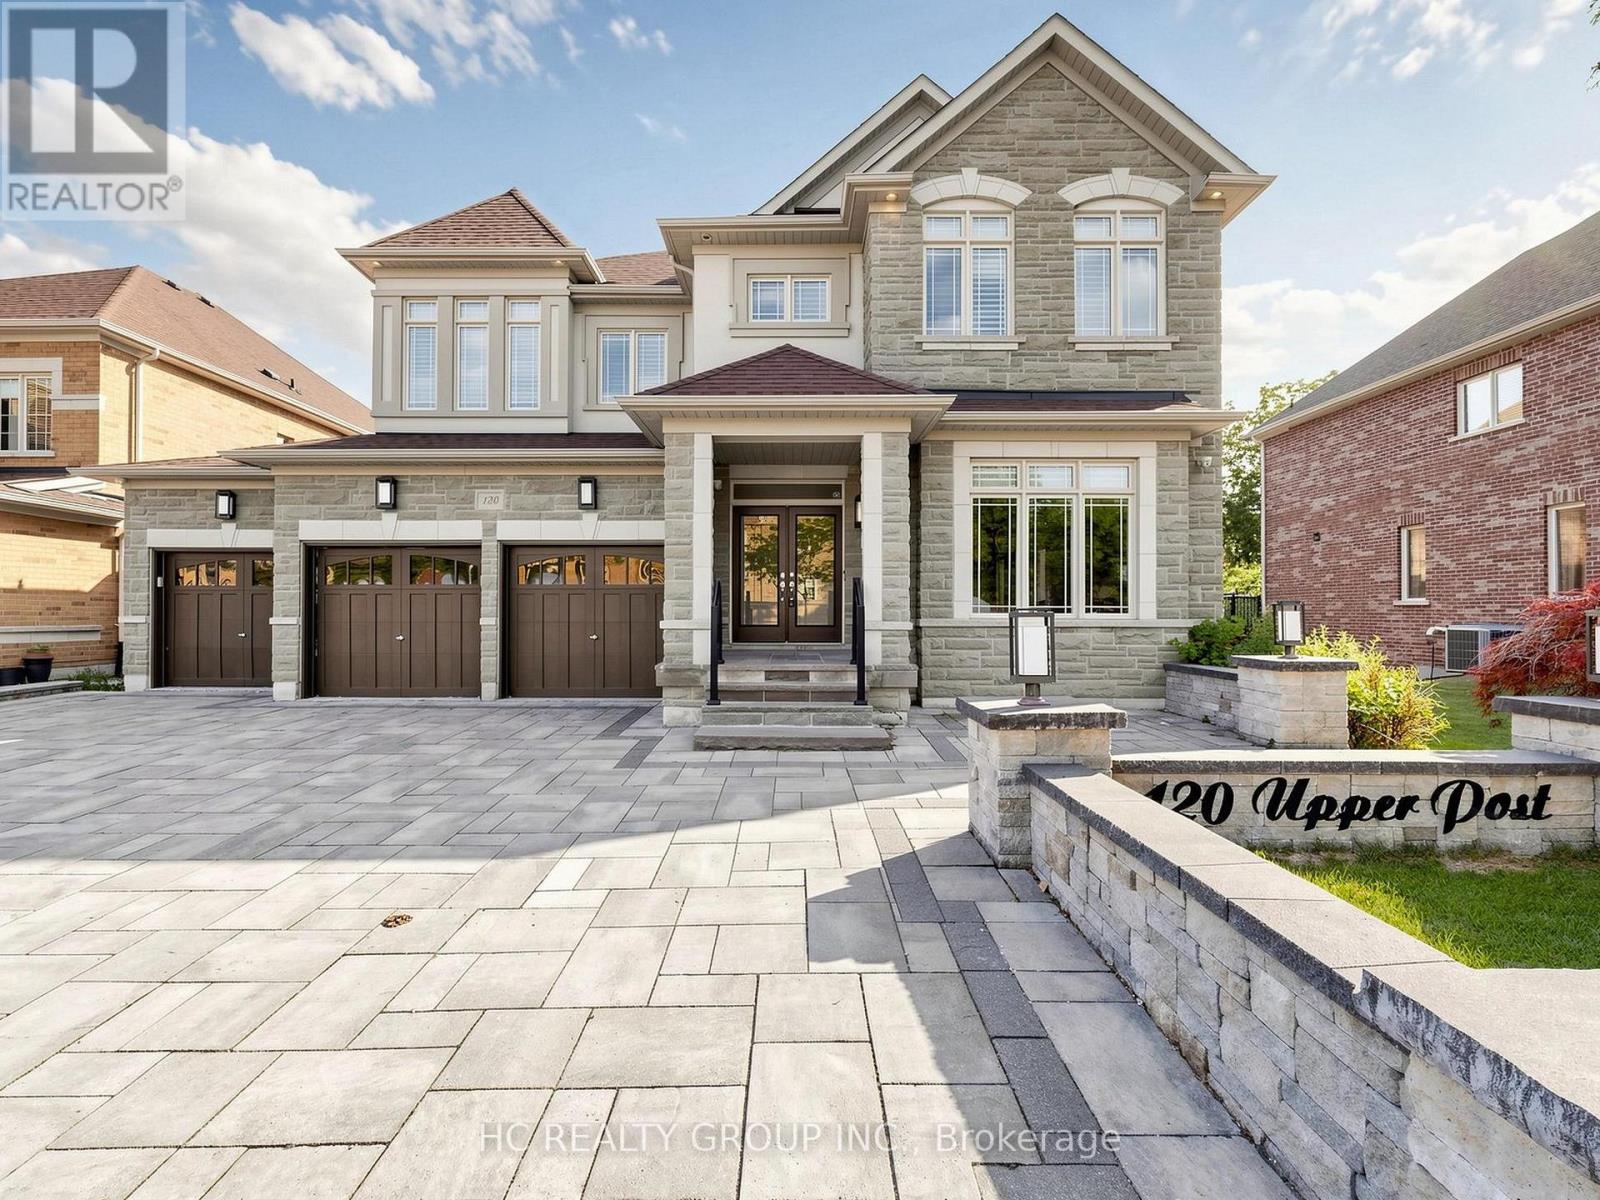
Videos & Virtual Tours
Open available video, 3D tour, or virtual-tour media for this listing.
120 Upper Post Road
Vaughan (Patterson), Ontario L6A4J9
MLS # N13542310
Property Details
Type
Detached
Beds
5
Baths
5
Status
For Sale
More homes like this
About this property
Welcome to 120 Upper Post Rd, a beautifully appointed luxury residence on a premium ravine lot in one of Patterson's most prestigious communities. This exceptional triple-car garage home blends timeless elegance with modern comfort.Designed for both everyday living and entertaining, the home features an expanded family room-a premium builder upgrade that creates a brighter, more spacious living area rarely found in similar homes. Elegant principal rooms, generously sized bedrooms, and a bright walk-out basement provide exceptional space and functionality. Extensively upgraded over the years and impeccably maintained, the home showcases refined finishes and true pride of ownership throughout.Ideally located just minutes from top-rated schools, parks, trails, golf courses, shopping, restaurants, Maple GO Station, and major highways. A rare opportunity to own a beautifully upgraded, move-in-ready home in one of Vaughan's most sought-after luxury neighbourhoods.
Mortgage Estimate
Estimated monthly payment
Calculating…
Estimate only. Taxes, insurance, condo fees, and lender terms are not included.
Monthly costs to verify
Property taxes: about $547/month based on listed annual taxes.
Estimate only. Confirm taxes, condo/maintenance fees, insurance, utilities, and lender terms before making decisions.
Rooms
| Room | Level | Dimensions |
|---|---|---|
| Living room | Main level | 3.96 x 5.05 |
| Bedroom 5 | Second level | 5.05 x 4.02 |
| Bedroom | Basement | 3.35 x 3.35 |
| Bedroom 2 | Basement | 3.35 x 3.35 |
| Dining room | Main level | 4.26 x 4.26 |
| Kitchen | Main level | 4.26 x 6.12 |
| Eating area | Main level | 4.29 x 5.48 |
| Family room | Main level | 6.7 x 5.48 |
| Library | Main level | 3.35 x 3.96 |
| Primary Bedroom | Second level | 9.63 x 4.57 |
| Bedroom 2 | Second level | 4.87 x 3.96 |
| Bedroom 3 | Second level | 4.29 x 4.87 |
| Bedroom 4 | Second level | 4.81 x 4.08 |
Facts & Location
Parking
9 spaces
Lot Size
73.9 x 10⁵ FT ; 114.93 Right Frontage Irregular
Annual Taxes
$6,558
Listing data
Listing information is provided for personal, non-commercial use and should be independently verified before making real estate decisions.
Last refreshed: Oct 7, 2026 3:32 AM
Explore nearby searches
SEO-friendly searches for this area, property type, and nearby neighbourhoods.
Similar Properties
More nearby listings that may fit the same search.
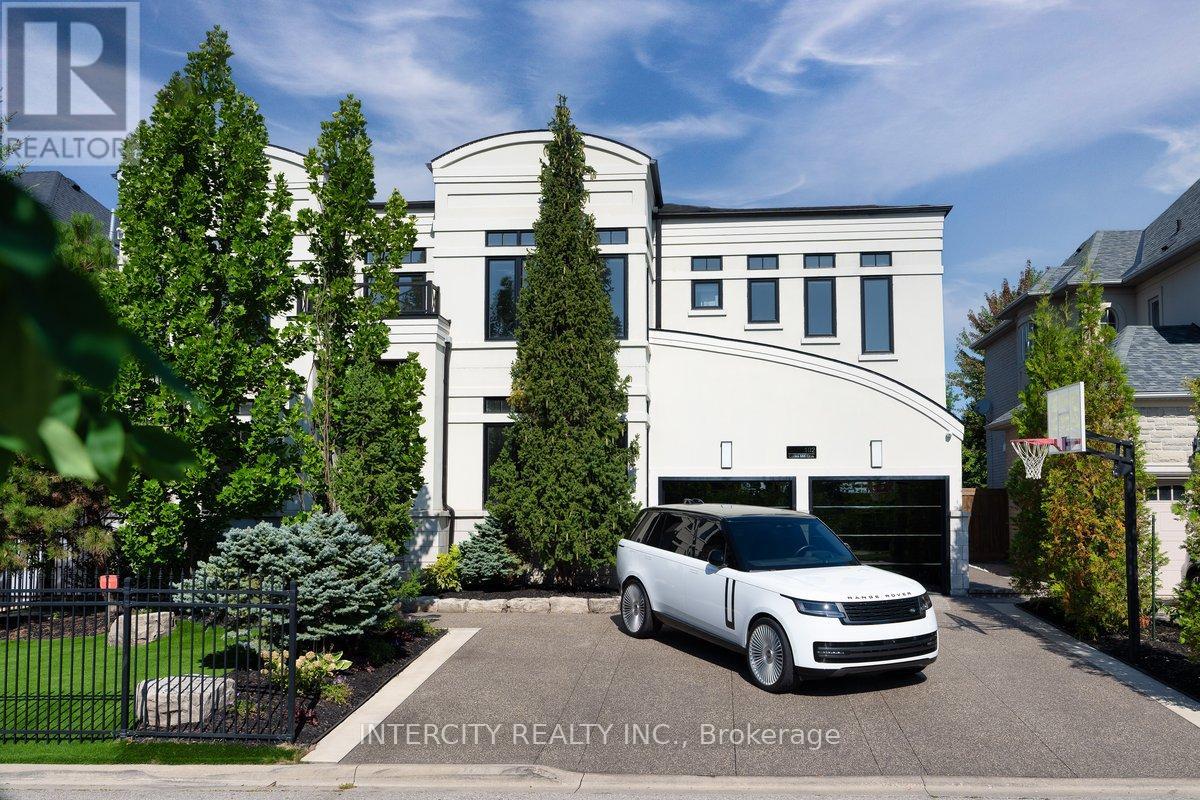
$3,388,000
102 Cook's Mill Crescent
Vaughan (Patterson) · MLS # N13755266
5 bed · 5 bath
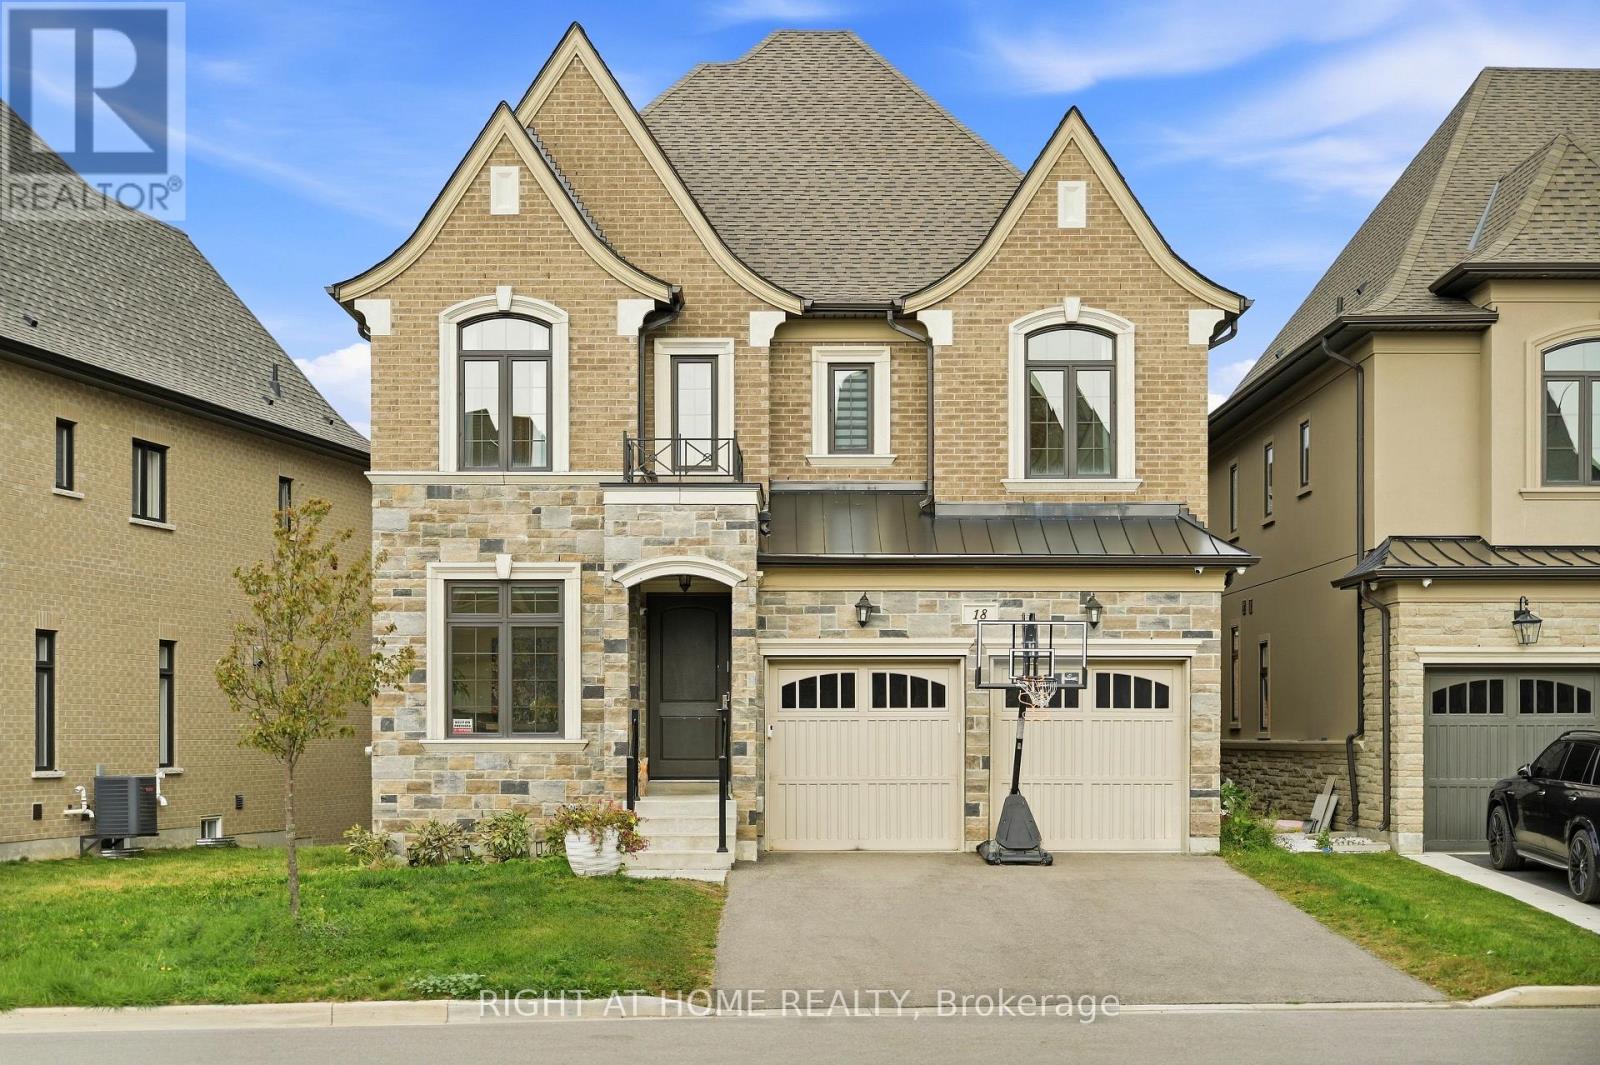
$3,000,000
18 Casavant Court
Vaughan (Patterson) · MLS # N13817334
6 bed · 5 bath · 5,500 sq ft
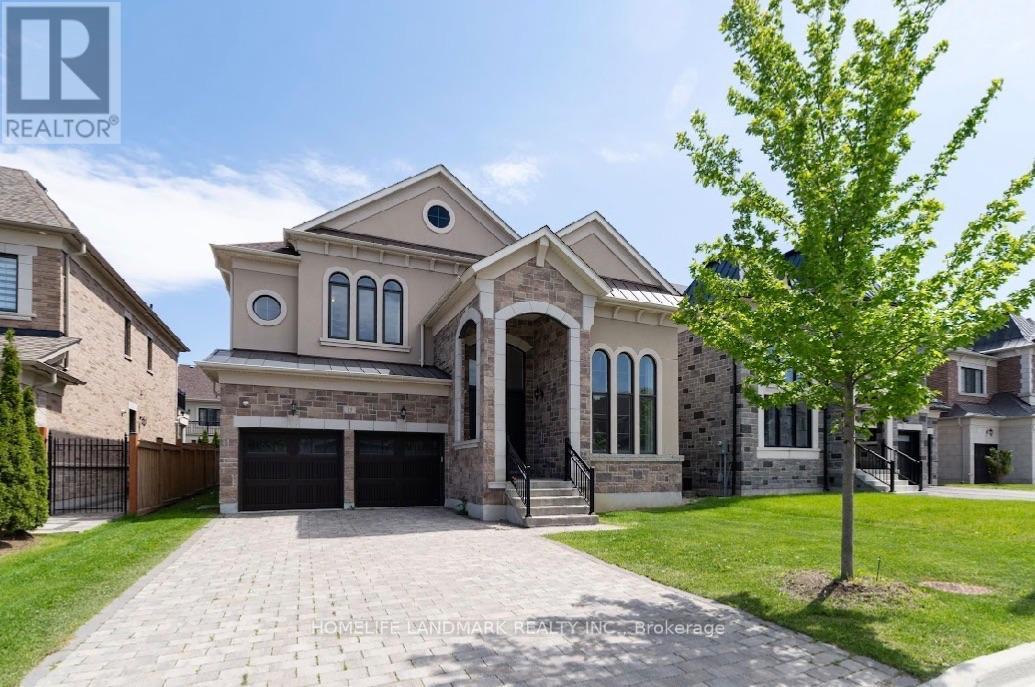
$2,990,000
15 Little Celeste Court
Vaughan (Patterson) · MLS # N13749482
6 bed · 6 bath