Videos & Virtual Tours
Open available video, 3D tour, or virtual-tour media for this listing.
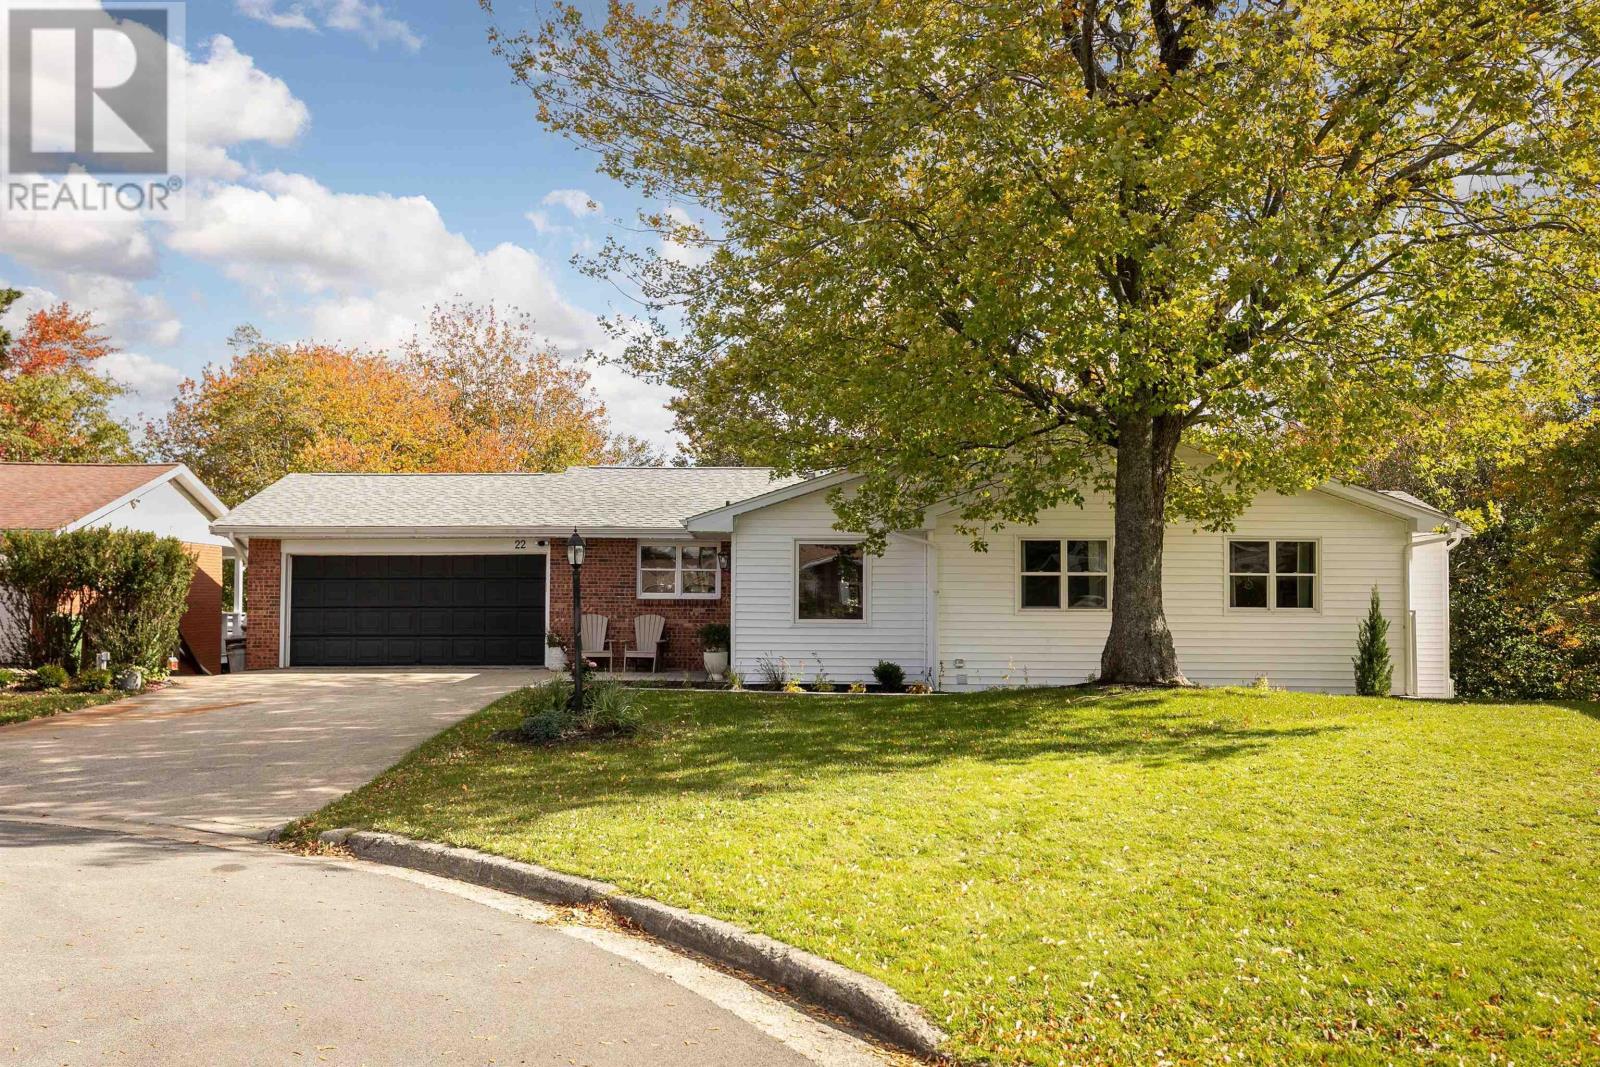
22 Briar Place
Halifax, Nova Scotia B3M2X2
MLS # 202626376
Property Details
Type
Detached
Beds
5
Baths
3
Status
For Sale
More homes like this
About this property
Welcome to 22 Briar Place, where timeless craftsmanship meets magazine-worthy design! On a quiet cul-de-sac in Old Clayton Park, this extraordinary home pairs solid-wood construction with the style and comforts of a new build, and then some. A welcoming foyer offers custom storage, in-floor heat and glass French doors opening to a spectacular open-concept space. The kitchen is a showpiece, with custom cabinetry, natural quartzite countertops, stainless steel appliances and an oversized island. Dining room built-ins double as a coffee or cocktail bar, with access to a multi-tiered deck. Custom cabinetry frames the living room's propane fireplace, offering beautiful shelving and storage, while an in-house speaker system sets the mood. The spacious primary suite features oversized windows, a ductless heat pump and a spa-inspired ensuite with exquisite tilework and curated finishes. A second addition creates a dream walk-in closet with custom cabinetry, shelving and makeup vanity. Below it, a versatile hobby room is ideal for arts and crafts. Generous bedrooms and a stunning main bath complete the upper level, with in-floor heat in both bathrooms. The expansive lower level is an entertainer's dream: a fireside lounge with wood-burning fireplace and natural stone hearth, dedicated play area, wet bar, pool table and adjoining gym. Two more bedrooms, a full bath, separate spacious laundry room, abundant storage and THREE exterior access points offer exceptional flexibility. Ductless heat pumps serve both levels. With updated plumbing, electrical, most windows and doors, engineered hardwood flooring upstairs, complementary laminate flooring downstairs and updated fixtures, virtually no corner has been left untouched. Just 15 minutes from downtown Halifax and minutes to schools and amenities, this is legacy craftsmanship reimagined for modern living. Old Clayton Park is the address, not the aesthetic. This is home!
Mortgage Estimate
Estimated monthly payment
Calculating…
Estimate only. Taxes, insurance, condo fees, and lender terms are not included.
Rooms
| Room | Level | Dimensions |
|---|---|---|
| Foyer | Main level | 8.8 x 7.7 |
| Living room | Main level | 14.1 x 13.8 |
| Kitchen | Main level | 12.3 x 13 |
| Dining room | Main level | 13.6 x 13 |
| 4pc Bathroom | Main level | 8.7 x 5 |
| Primary Bedroom | Main level | 14.1 x 13.8 |
| 4pc Ensuite bath | Main level | 11.1 x 4.8 |
| Bedroom | Main level | 12.7 x 13.6 |
| Bedroom | Main level | 12.6 x 12.11 |
| Other | Main level | Garage 21.10 x 18.8 |
| Recreational, Games room | Basement | 25.1 x 30 |
| Den | Basement | 13.8 x 9.2 |
| Other | Basement | Bar 7.3 x 4.3 |
| Other | Basement | Gym 20.8 x 17.2 |
| Bedroom | Basement | 9.7 x 12.5 |
| 4pc Bathroom | Basement | 7.9 x 7.3 |
| Laundry room | Basement | 11.4 x 9 |
| Storage | Basement | 9.7 x 10.1 |
| Utility room | Basement | 9.6 x 5.2 |
Facts & Location
Interior Size
3,791 sq ft
Lot Size
0.2439
Year Built
1970
Listing data
Listing information is provided for personal, non-commercial use and should be independently verified before making real estate decisions.
Last refreshed: Nov 15, 2026 10:00 PM
Explore nearby searches
SEO-friendly searches for this area, property type, and nearby neighbourhoods.
Similar Properties
More nearby listings that may fit the same search.
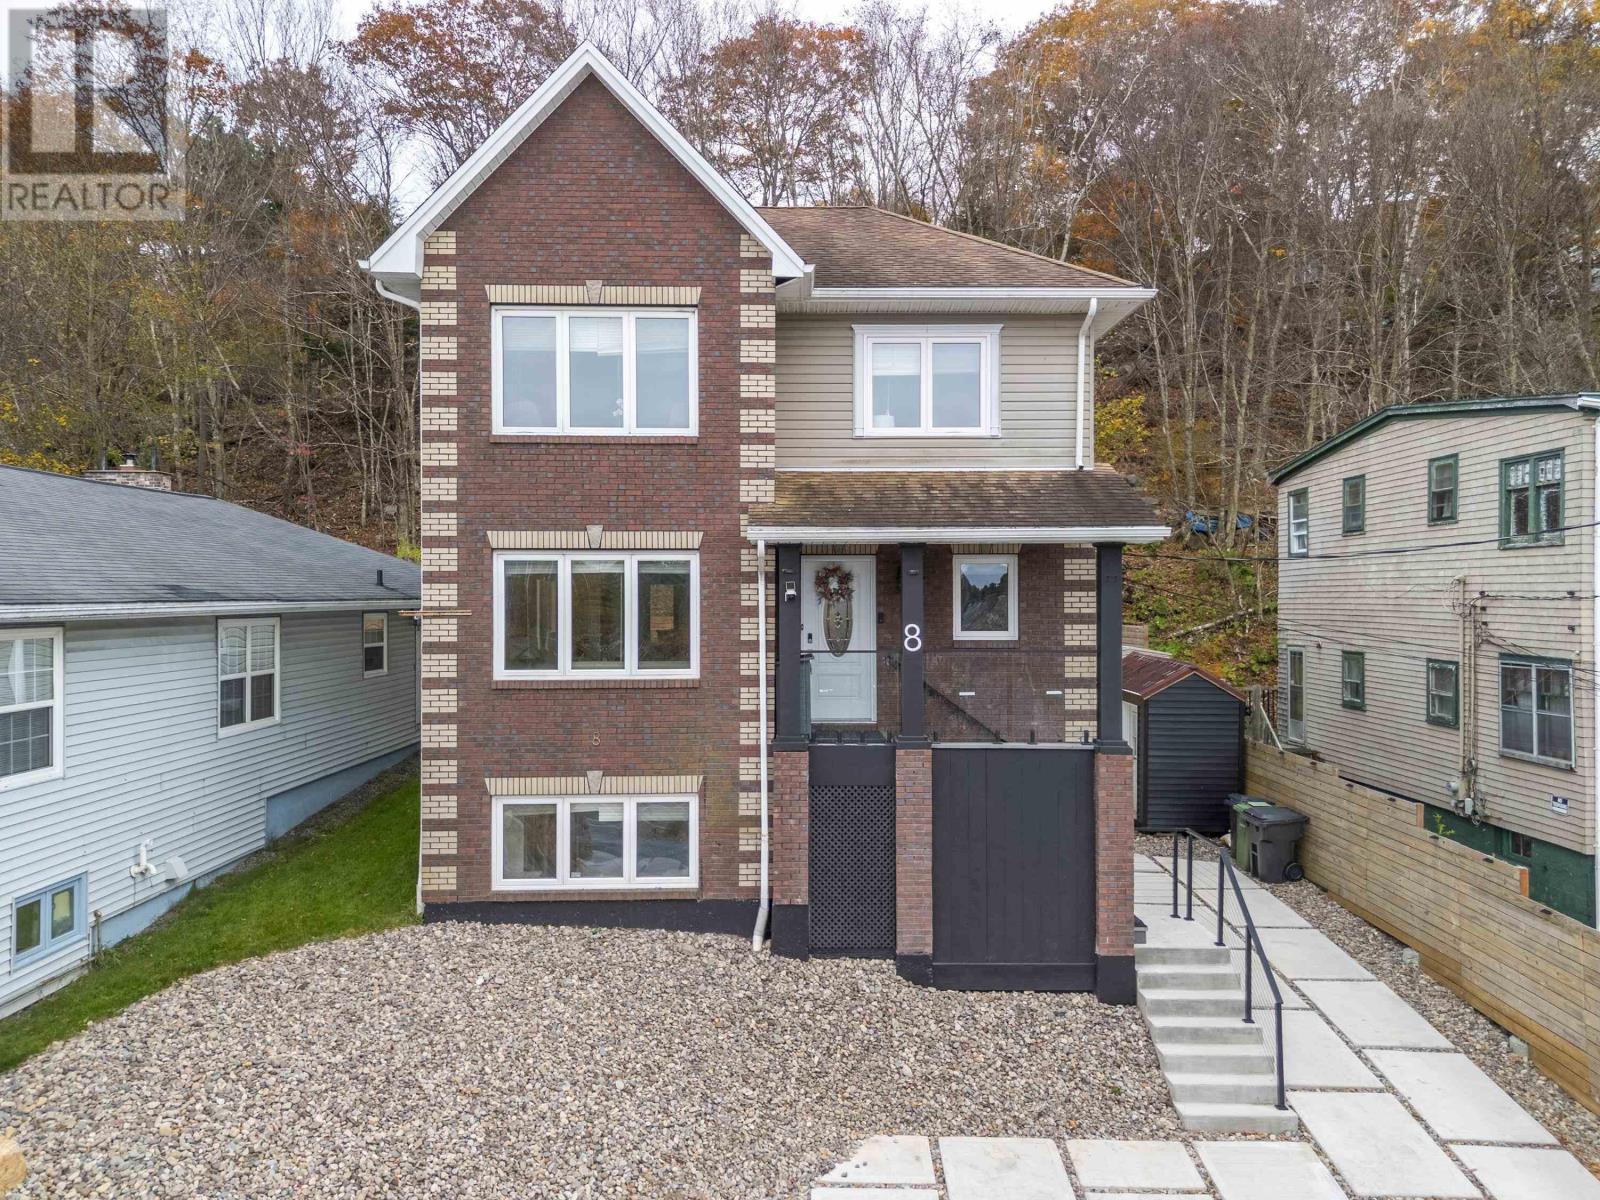
$1,103,900
8 Sailboat Lane
Halifax · MLS # 202622009
5 bed · 4 bath · 2,840 sq ft
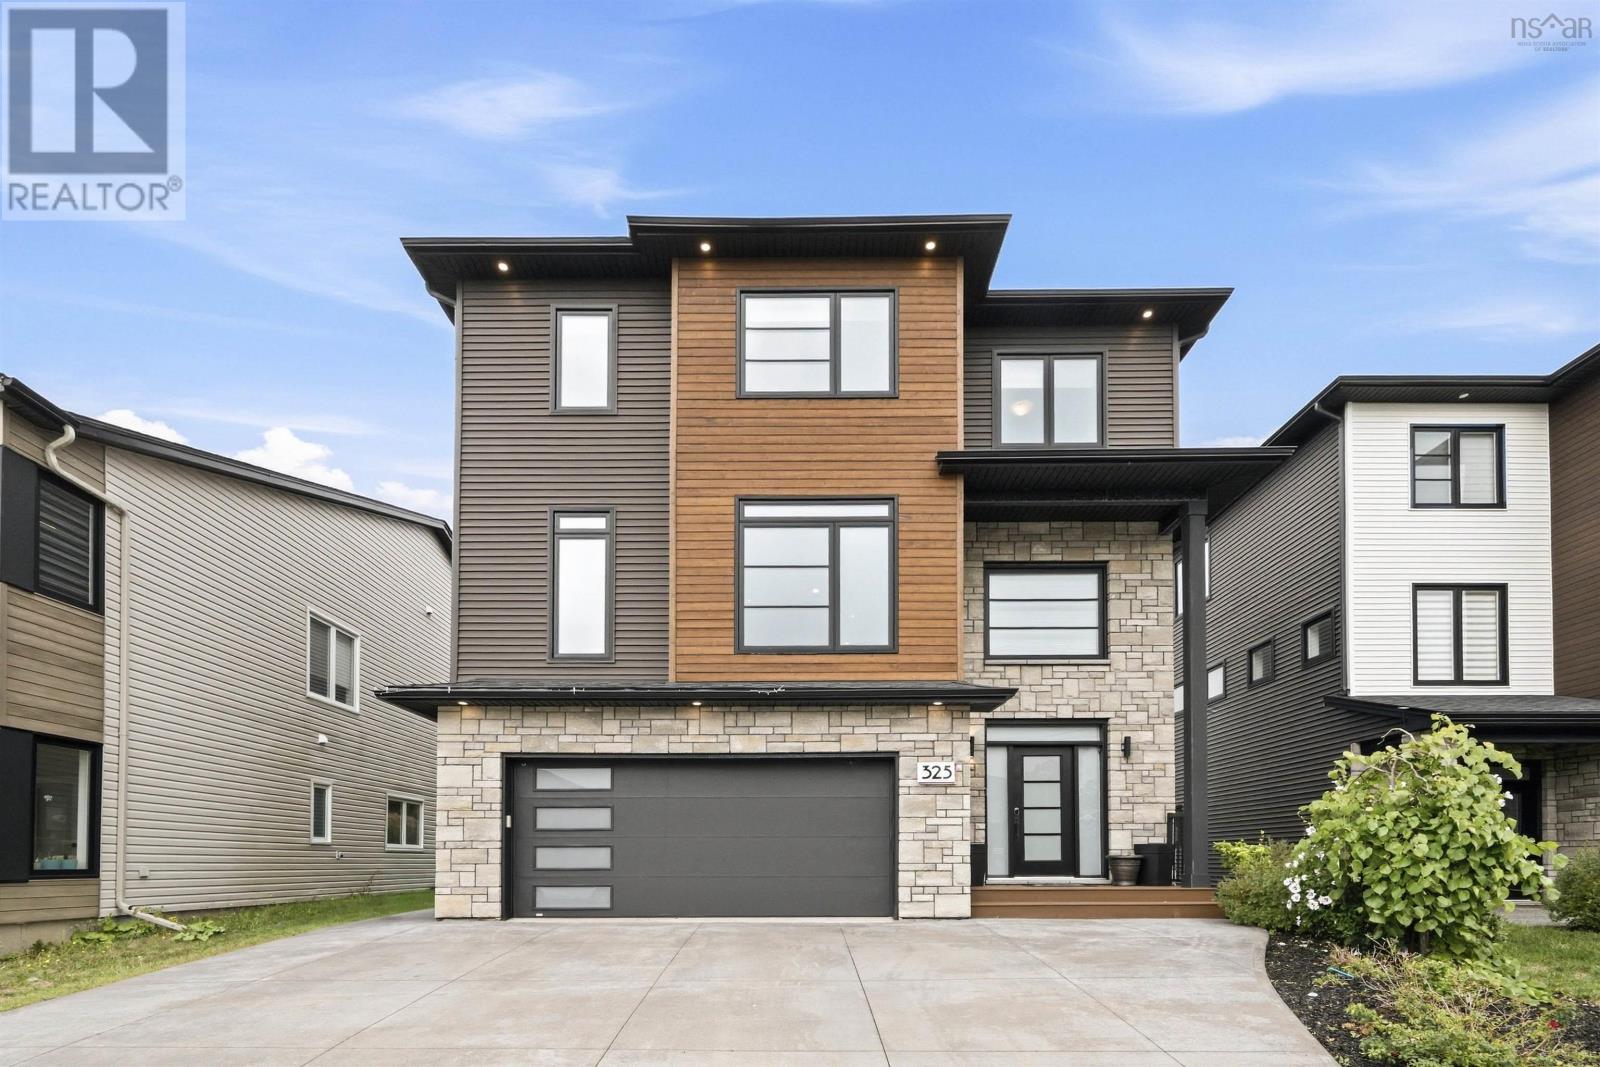
$1,145,000
325 Starboard Drive
Halifax · MLS # 202624034
5 bed · 4 bath · 3,340 sq ft
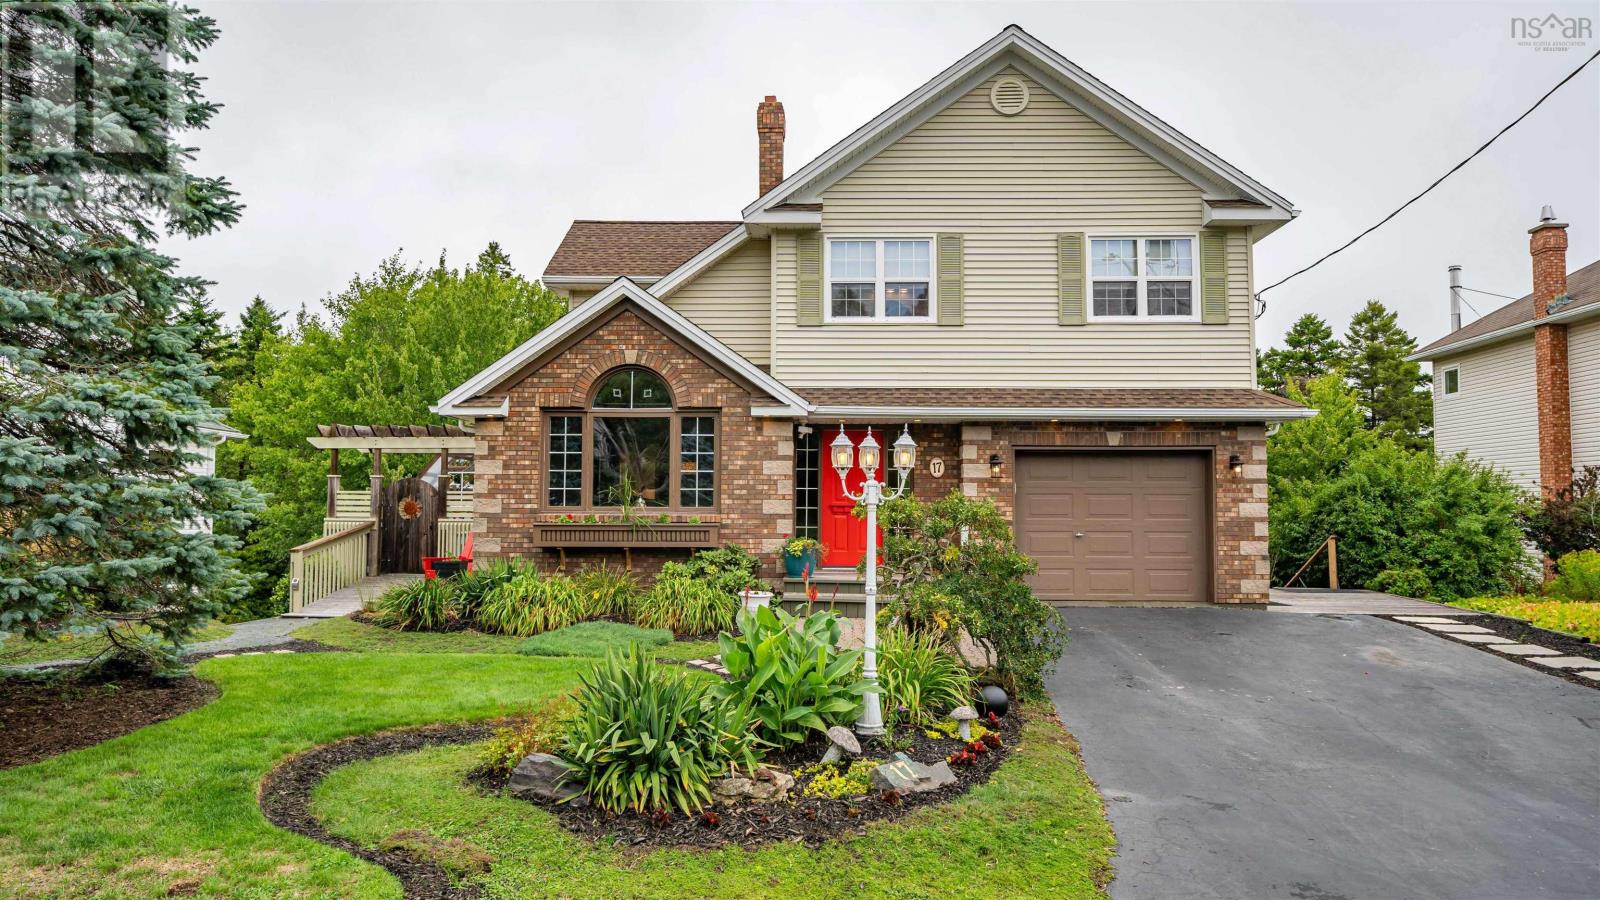
$1,150,000
17 Oakley Avenue
Halifax · MLS # 202619502
6 bed · 4 bath · 3,655 sq ft