Videos & Virtual Tours
Open available video, 3D tour, or virtual-tour media for this listing.
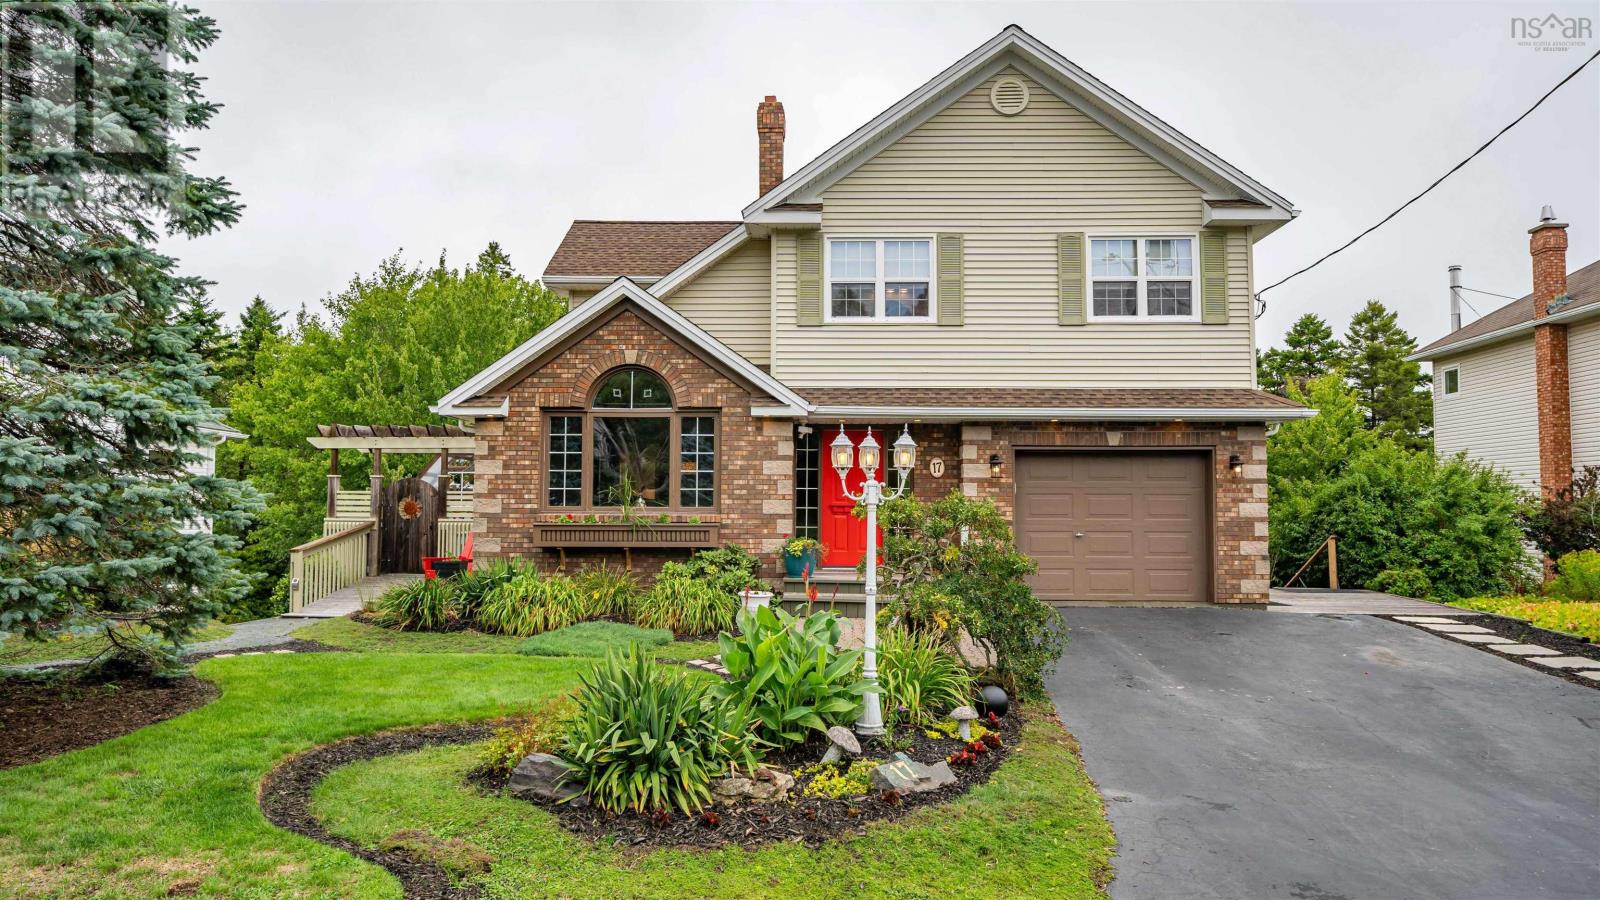
17 Oakley Avenue
Halifax, Nova Scotia B3M3G6
MLS # 202619502
Property Details
Type
Detached
Beds
6
Baths
4
Status
For Sale
More homes like this
About this property
On a quiet cud de sac charming at the curb this expansive and meticulously maintained 6 bedroom 3.5 bath home on over a half an acre with a perfectly private estate like backyard has room for everyone. A functional floor plan that will support most any family dynamic with 4 bedrooms up and 2 on the lower level enjoying their own living space kitchen and bath along with separate entry. Main level hosts living and family rooms kitchen, formal and informal dining and a den all with generous proportions and great flow. Just outside the kitchen a greenhouse and BBQ area offer unique support to your culinary needs and then there is the backyard with inground pool green space and forest like backdrop where youll also find a fairytale like workshop. The land continues beyond that down to the brook. Across the street is a park and trail system so green space to explore is truly at your doorstep. Continually renovated and kept current this home enjoys a refreshed kitchen along with most of the baths new pool liner upgraded electrical & heating to name but a few recent improvements. Propane fireplaces on 2 levels ductless heat pumps appliances included.
Mortgage Estimate
Estimated monthly payment
Calculating…
Estimate only. Taxes, insurance, condo fees, and lender terms are not included.
Rooms
| Room | Level | Dimensions |
|---|---|---|
| Foyer | Main level | 8.6 x 17.10 incl hall |
| Living room | Main level | 12.6 x 12.6 |
| Dining room | Main level | 12.6 x 10 |
| Kitchen | Main level | 15.6 x 12.6 |
| Other | Main level | 11.6 x 15.6-jog greenhouse |
| Dining nook | Main level | 18. x 12.6 |
| Family room | Main level | 20.6 x 15 |
| Den | Main level | 14.6 x 12.6 |
| 2pc Bathroom | Main level | 4.9 x 4.6 |
| Primary Bedroom | Second level | 14. x 13 |
| 4pc Ensuite bath | Second level | 10. x 7.6 |
| Bedroom | Second level | 11x11 |
| Bedroom | Second level | 12.6 x 9 |
| Bedroom | Second level | 12. x 10.+jog |
| 4pc Bathroom | Second level | 8. x 5 |
| Living room | Lower level | 20.6 x 14.6 |
| Bedroom | Lower level | 20.6 x 12 |
| Bedroom | Lower level | 16.6 x 12.6 |
| Kitchen | Lower level | 12. x 9.6 |
| Laundry room | Lower level | 14. x 11.6-jog |
Facts & Location
Interior Size
3,655 sq ft
Lot Size
0.5901
Year Built
1993
Listing data
Listing information is provided for personal, non-commercial use and should be independently verified before making real estate decisions.
Last refreshed: Nov 16, 2026 5:32 AM
Explore nearby searches
SEO-friendly searches for this area, property type, and nearby neighbourhoods.
Similar Properties
More nearby listings that may fit the same search.
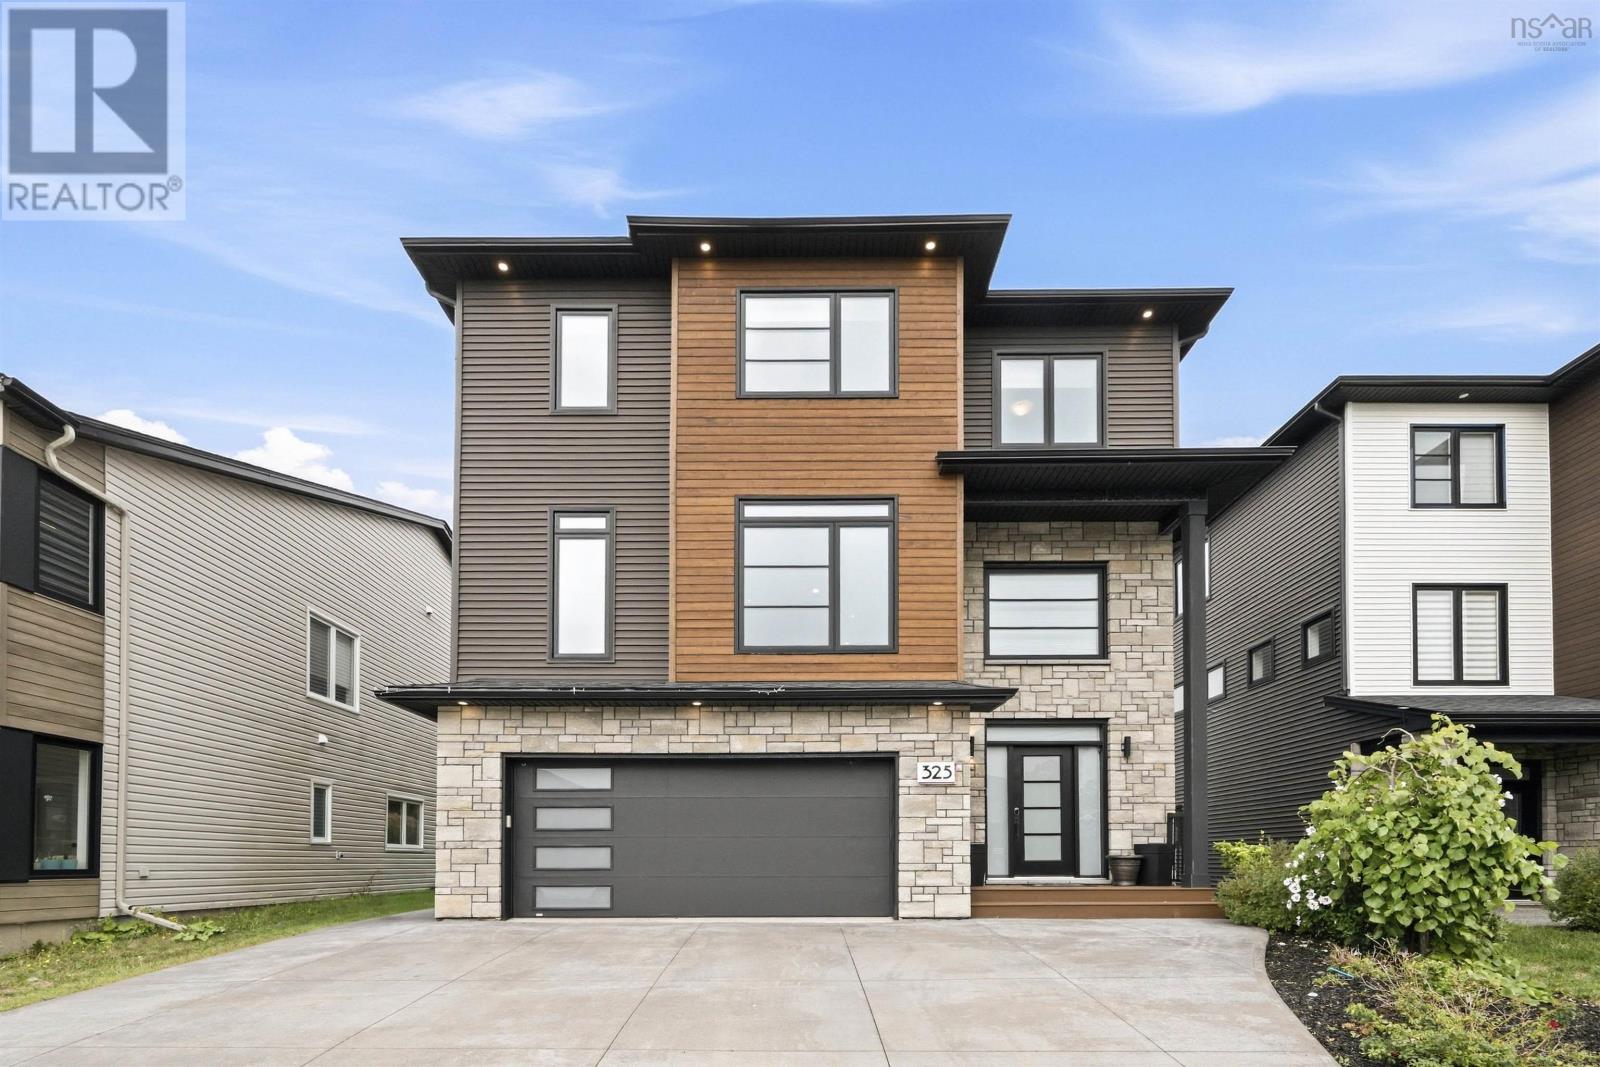
$1,145,000
325 Starboard Drive
Halifax · MLS # 202624034
5 bed · 4 bath · 3,340 sq ft
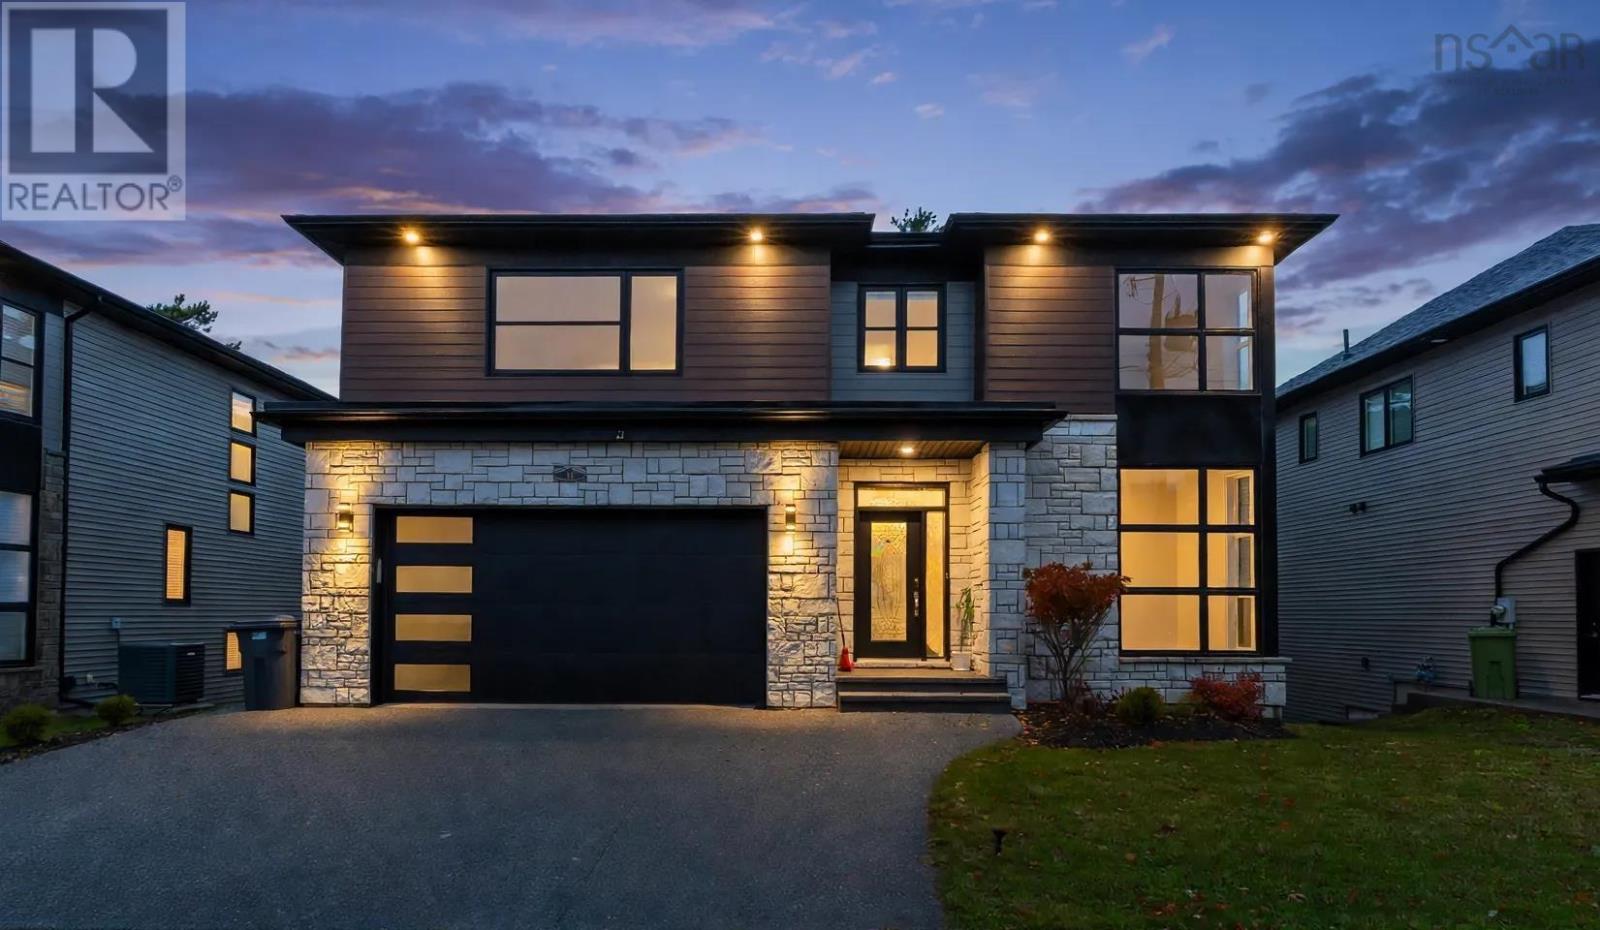
$1,190,000
16 Theresa McNeil Grove
Halifax · MLS # 202627544
5 bed · 4 bath · 3,720 sq ft
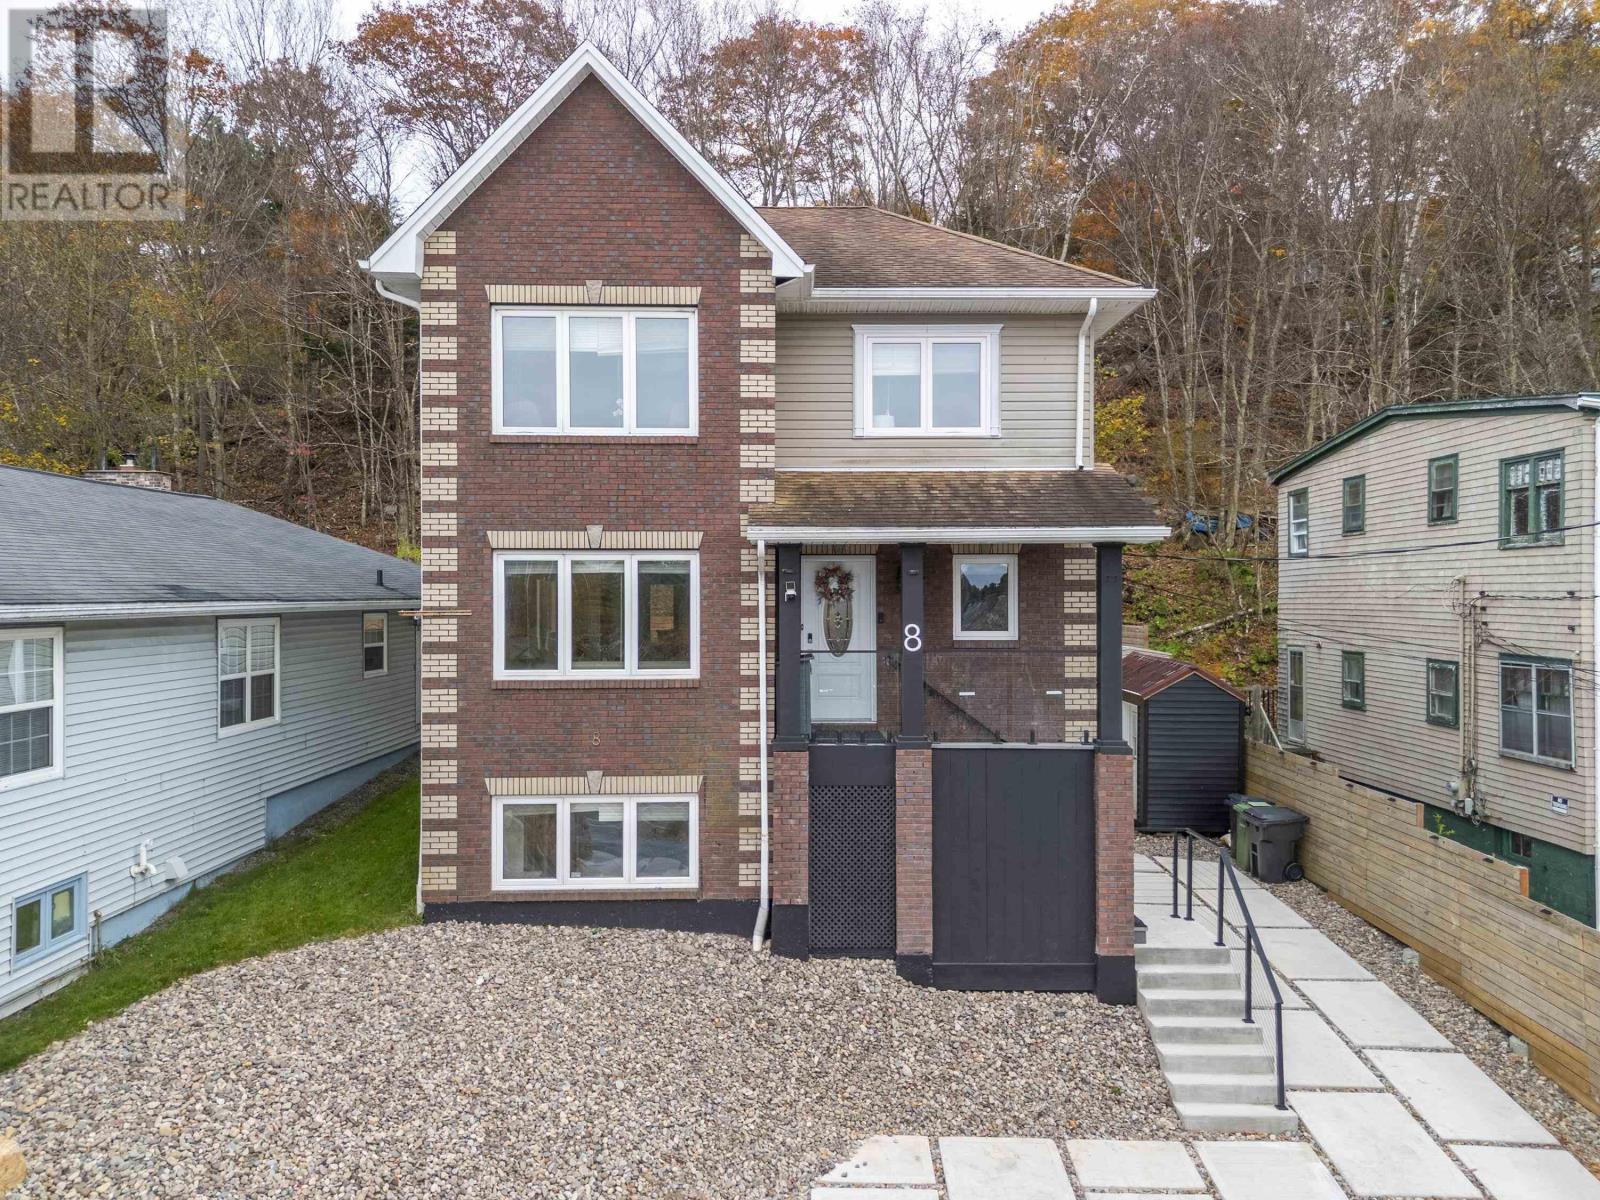
$1,103,900
8 Sailboat Lane
Halifax · MLS # 202622009
5 bed · 4 bath · 2,840 sq ft