Videos & Virtual Tours
Open available video, 3D tour, or virtual-tour media for this listing.
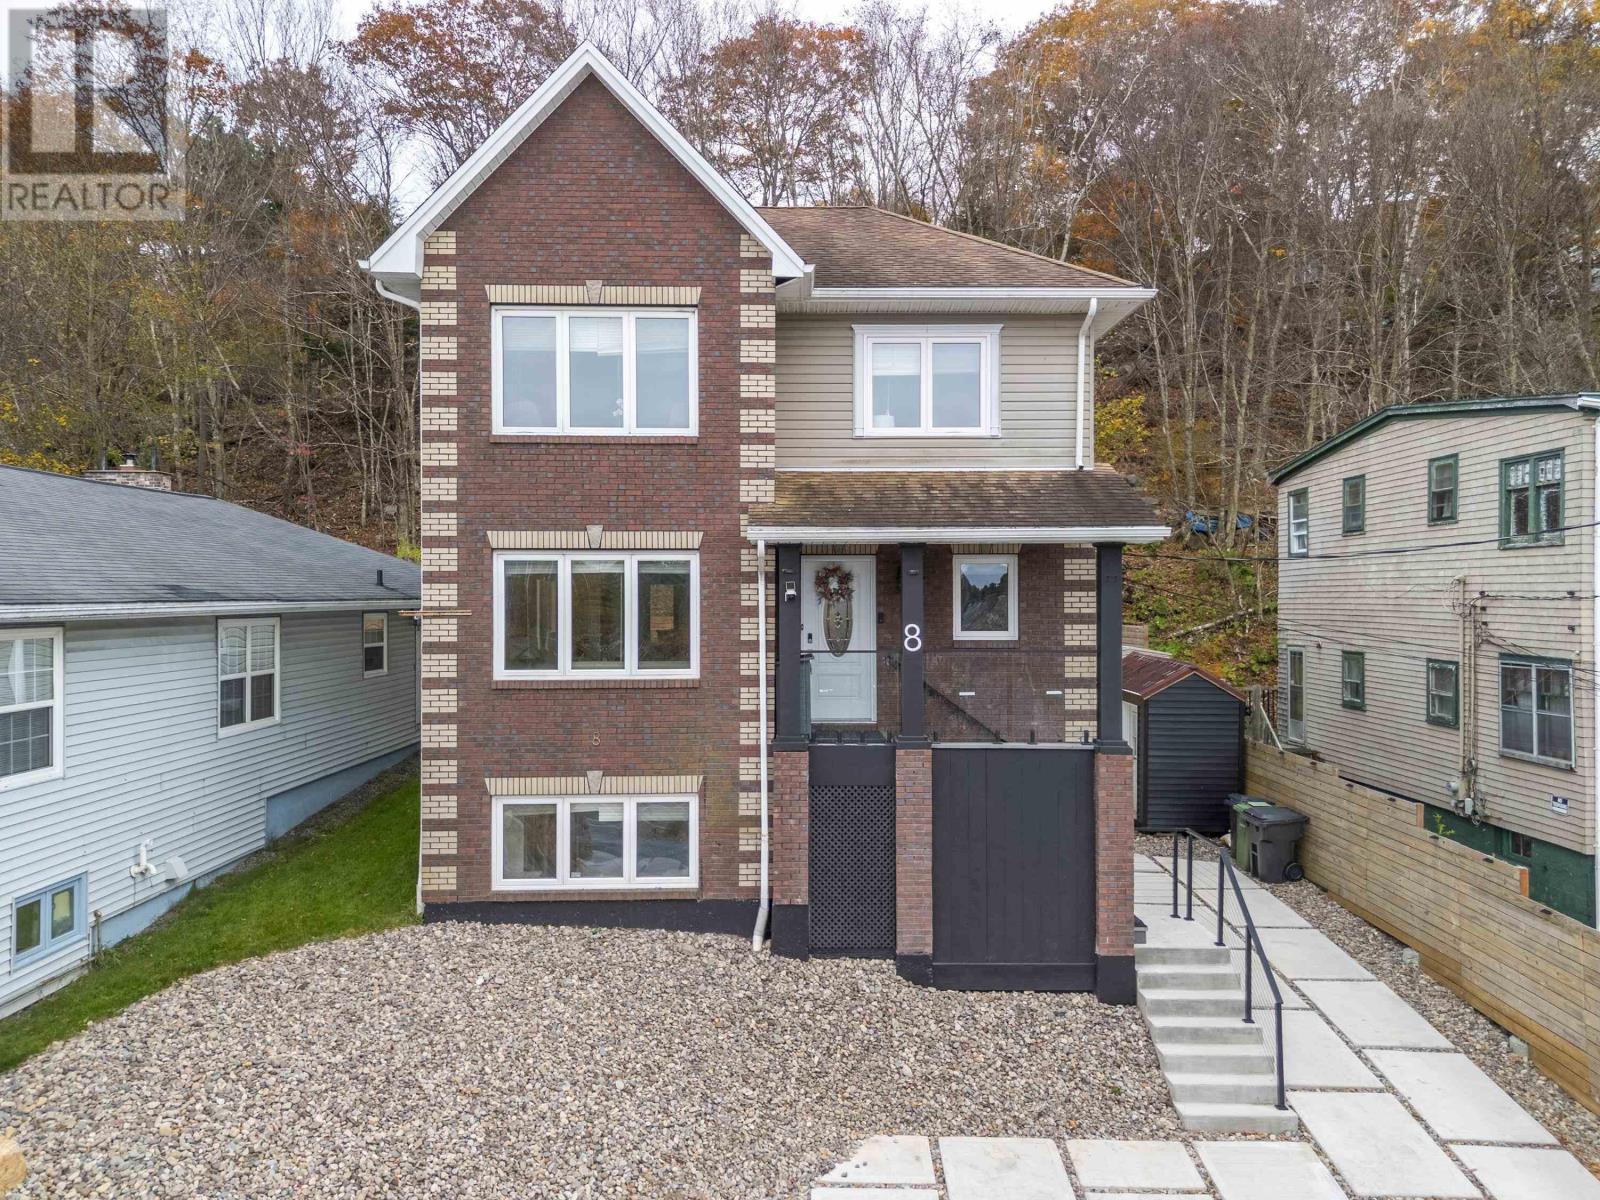
8 Sailboat Lane
Halifax, Nova Scotia B3P0B9
MLS # 202622009
Property Details
Type
Detached
Beds
5
Baths
4
Status
For Sale
More homes like this
About this property
Welcome to 10 Sailboat Lane in beautiful Purcells Cove, where water views, modern living and incredible flexibility come together just minutes from Downtown Halifax. Built in 2010 and extensively renovated over the past six years, this bright and beautifully finished home welcomes you with an inviting foyer leading to an open concept living and dining area and a stunning kitchen with high end appliances. A full bathroom completes the main level. Upstairs, the spacious primary suite features its own sitting area with views of sailboats on the Northwest Arm and a spa inspired ensuite. A second bedroom offers its own private bathroom, while the third bedroom provides flexibility as a home office. The lower level is a true highlight, offering a fully functioning Airbnb with two bedrooms, a full bathroom, kitchen and living area, ideal for income or extended family. Enjoy beautiful water views in one of Halifaxs most desirable coastal communities, along with a private backyard oasis made for entertaining, relaxing in the hot tub and enjoying the peaceful surroundings.
Mortgage Estimate
Estimated monthly payment
Calculating…
Estimate only. Taxes, insurance, condo fees, and lender terms are not included.
Rooms
| Room | Level | Dimensions |
|---|---|---|
| Foyer | Main level | Foyer |
| Living room | Main level | 24.8 x 11.10 |
| Dining room | Main level | 11.7 x 10 |
| Kitchen | Main level | 14.11 x 13 |
| 3pc Bathroom | Main level | 9.6 x 7.6 |
| Primary Bedroom | Second level | 22. X 11.7 |
| 5pc Ensuite bath | Second level | 14.6 x 9.6 |
| Bedroom | Second level | 15.2 x 15.1 |
| 4pc Ensuite bath | Second level | 8.7 x 7.3 |
| Bedroom | Second level | 13.2 x 9.7 |
| Living room | Basement | 12.4 x 12.11 |
| Kitchen | Basement | 12.4 x 7.7 |
| Bedroom | Basement | 15.11 x 10.11 |
| Bedroom | Basement | 12.11 x 9.1 |
| 4pc Bathroom | Basement | 10.11 x 4.11 |
| Utility room | Basement | 12.4 x 7.7 |
| Storage | Basement | Storage |
Facts & Location
Interior Size
2,840 sq ft
Lot Size
0.1837
Year Built
2010
Listing data
Listing information is provided for personal, non-commercial use and should be independently verified before making real estate decisions.
Last refreshed: Nov 16, 2026 5:46 AM
Explore nearby searches
SEO-friendly searches for this area, property type, and nearby neighbourhoods.
Similar Properties
More nearby listings that may fit the same search.
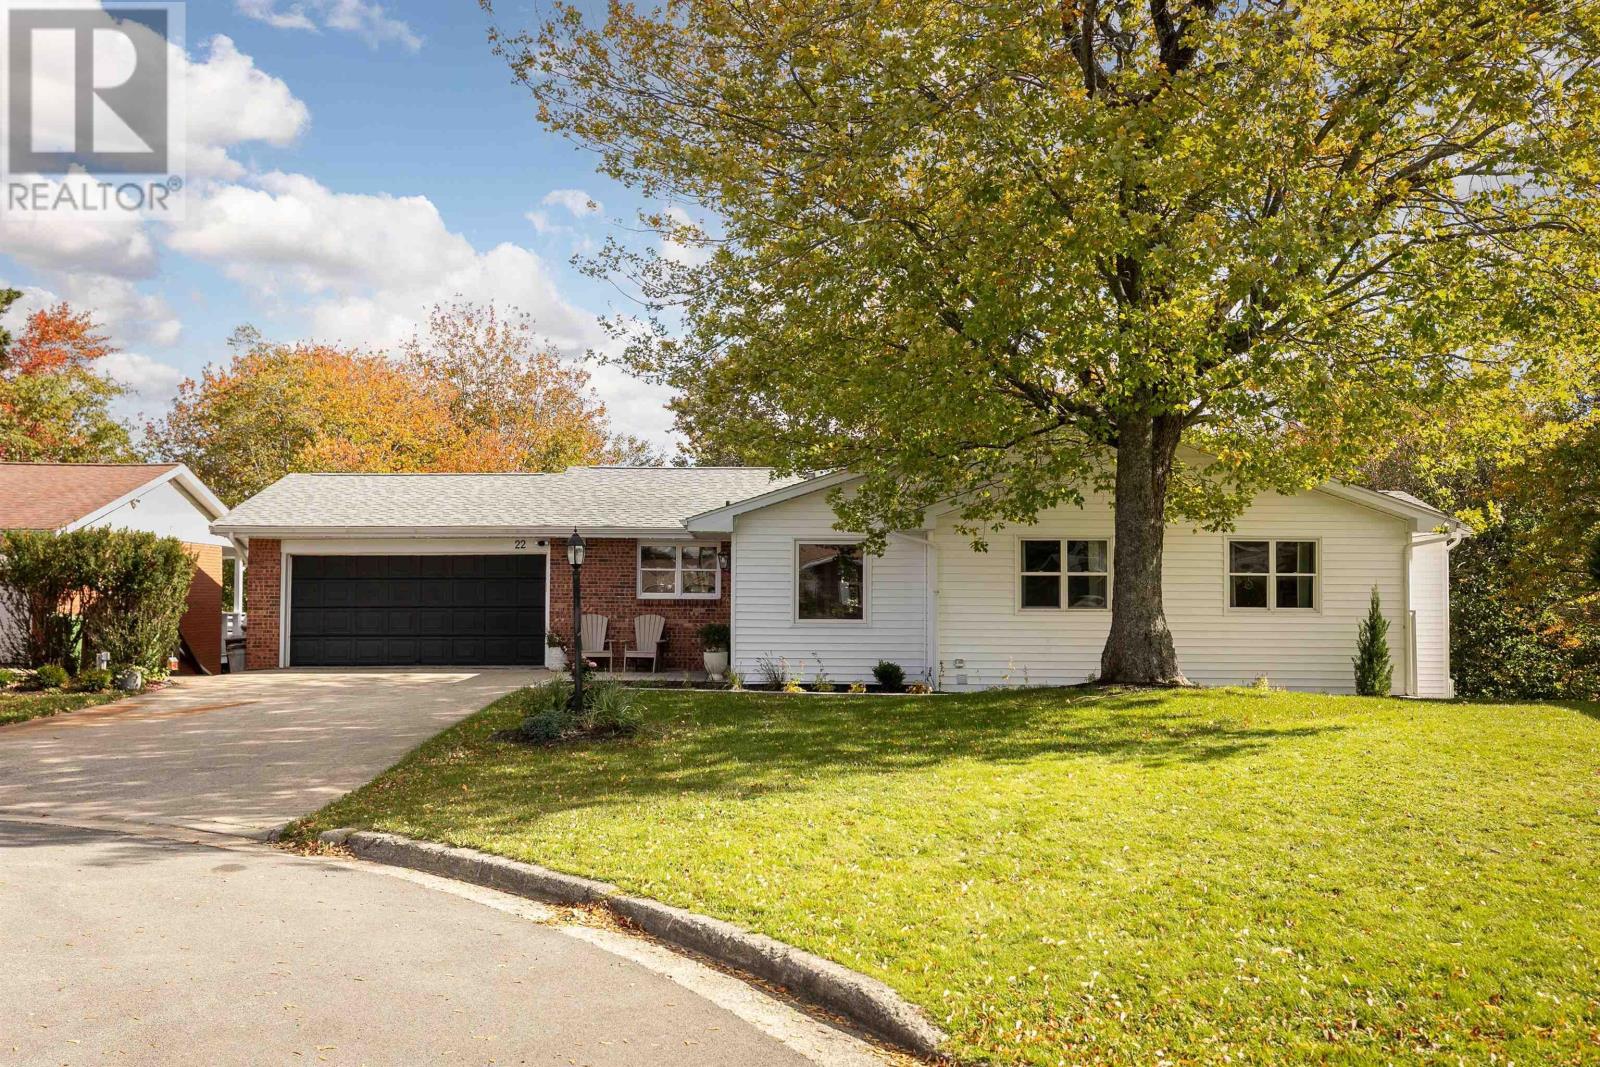
$1,100,000
22 Briar Place
Halifax · MLS # 202626376
5 bed · 3 bath · 3,791 sq ft
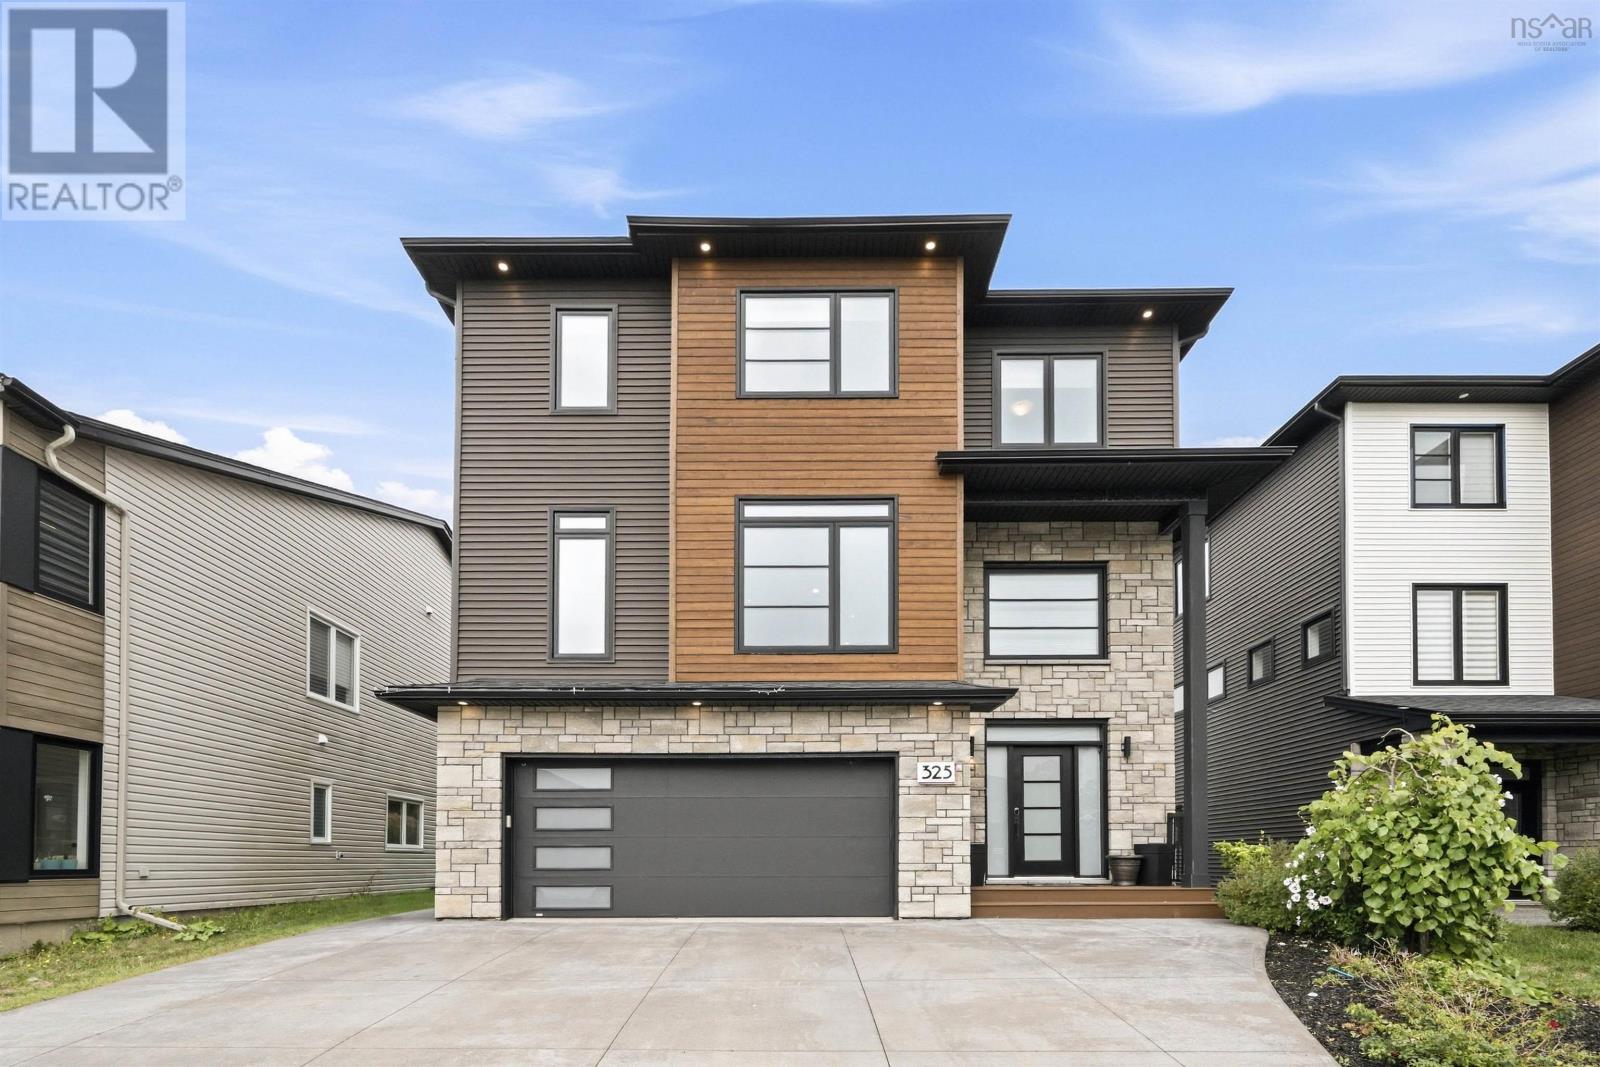
$1,145,000
325 Starboard Drive
Halifax · MLS # 202624034
5 bed · 4 bath · 3,340 sq ft
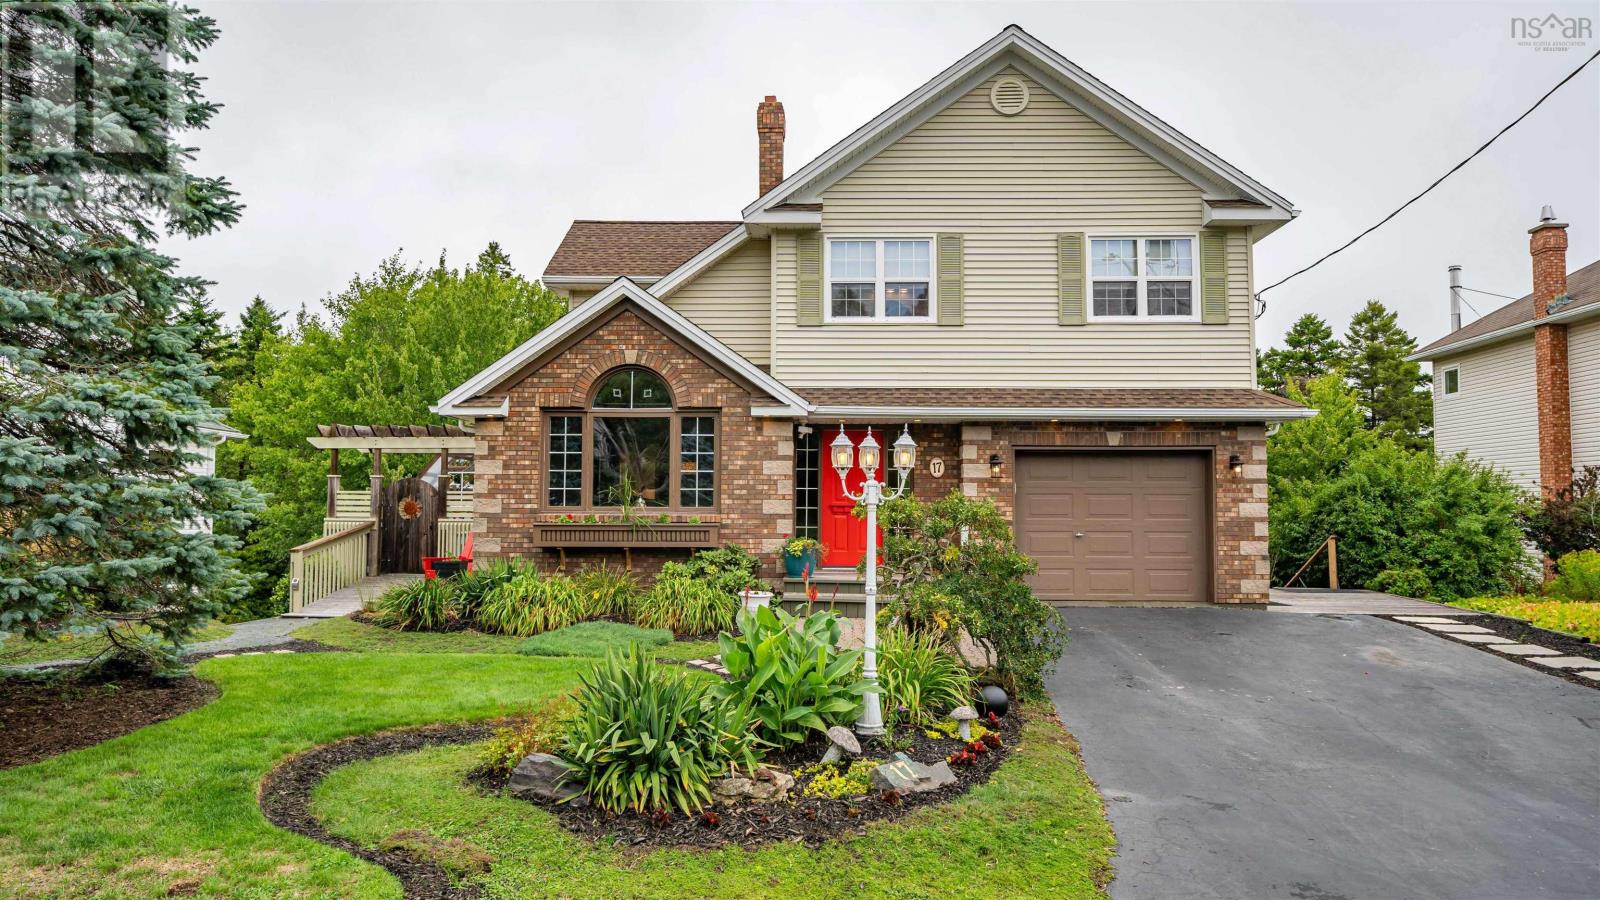
$1,150,000
17 Oakley Avenue
Halifax · MLS # 202619502
6 bed · 4 bath · 3,655 sq ft