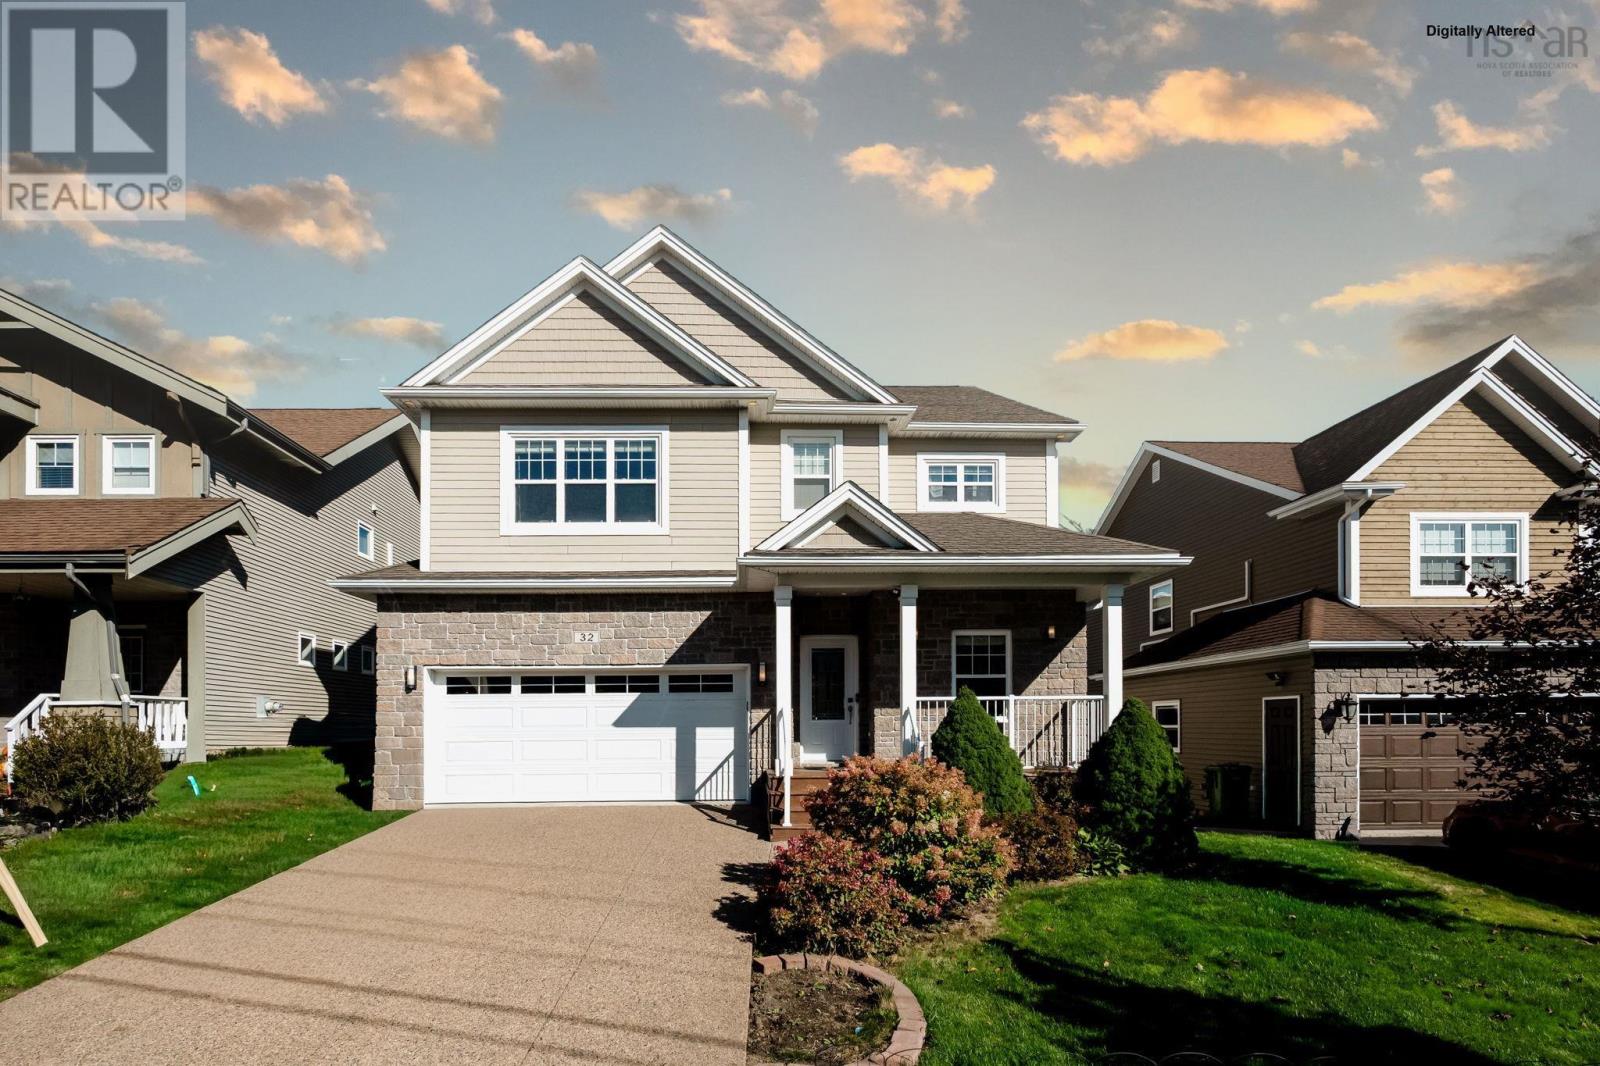
32 Hollyhock Way
Halifax, Nova Scotia B4B0H6
MLS # 202625594
Property Details
Type
Detached
Beds
4
Baths
4
Status
For Sale
More homes like this
About this property
Located in the heart of West Bedfords highly desirable Stonington Park community, this beautifully appointed 4-bedroom, 4-bathroom home offers the perfect blend of classic charm, space, and modern comfort. This well-maintained custom home boasts over 3,700 sq. ft. of living space and sits on one of the largest lots in the community. The impressive curb appeal features an exposed concrete driveway and a charming front porch, perfect for enjoying your morning coffee.The main level offers a dedicated office, ideal for working from home, along with a spacious open-concept kitchen featuring abundant cabinetry, plenty of storage, and a convenient adjacent pantry. The kitchen flows seamlessly into the generous dining area and the grand living room, where a cozy gas fireplace creates a warm and inviting atmosphere.Upstairs, the impressive 17' x 17' primary bedroom overlooks the surrounding treeline and features a luxurious 5-piece ensuite with a custom shower. The oversized walk-in closet, complete with custom-built drawers and shelving, conveniently connects to the laundry room. The spacious laundry room offers ample storage and a functional setup. Two additional well-sized bedrooms and a shared full bathroom complete the upper level. The lower level provides even more living space, featuring a cozy recreation room, an additional bedroom with a large window for plenty of natural light, and another full bathroom. A dedicated Thermador room with a wine rack adds a distinctive touch for those who appreciate quality appliances andentertaining.Walk out from the basement to a covered deck with waterproofing features, then step onto the stamped concrete patio overlooking the fully fenced backyard, offering privacy and plenty of space for outdoor enjoyment. Enjoy year-roundA rare opportunity to own a spacious, well-appointed home on an oversized lot in one of West Bedfords most sought-after communities. Audio system through out. Do not miss out.
Mortgage Estimate
Estimated monthly payment
Calculating…
Estimate only. Taxes, insurance, condo fees, and lender terms are not included.
Rooms
| Room | Level | Dimensions |
|---|---|---|
| Foyer | Main level | 9.8x5 |
| Den | Main level | 11.5x9.3 |
| Living room | Main level | 17.5x18.6 |
| Kitchen | Main level | 13.7x10.2 |
| Dining nook | Main level | 15.7x13.7 |
| 2pc Bathroom | Main level | 2 pc |
| Primary Bedroom | Second level | 17.5x17.2 |
| 5pc Ensuite bath | Second level | 13.7x11.11 |
| Bedroom | Second level | 13.5x11.1 |
| Bedroom | Second level | 12.3x12.1 |
| 5pc Bathroom | Second level | 13.1x6.8 |
| Recreational, Games room | Lower level | 17.4x17.2 |
| Bedroom | Lower level | 16.4x12.2 |
| 4pc Bathroom | Lower level | 4 pc |
| Utility room | Lower level | 16.10x8.6 |
Facts & Location
Interior Size
3,719 sq ft
Lot Size
0.1636
Year Built
2011
Listing data
Listing information is provided for personal, non-commercial use and should be independently verified before making real estate decisions.
Last refreshed: Nov 15, 2026 4:15 PM
Explore nearby searches
SEO-friendly searches for this area, property type, and nearby neighbourhoods.
Similar Properties
More nearby listings that may fit the same search.
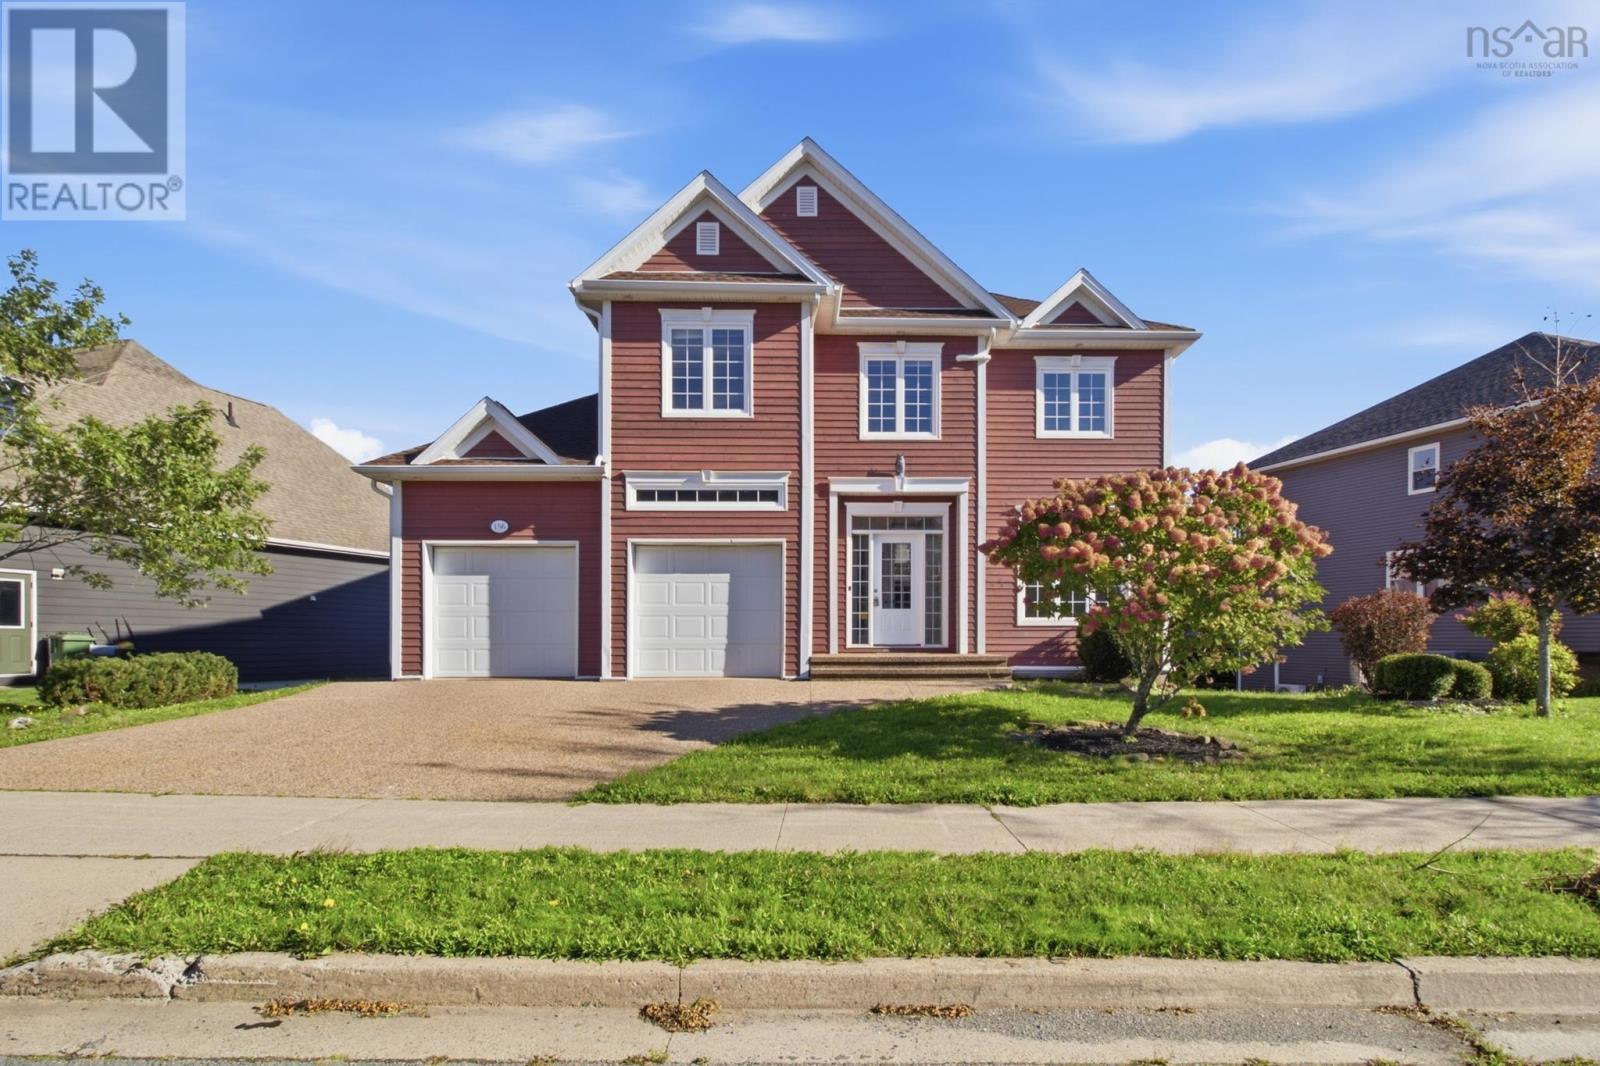
$999,900
156 Bently Drive
Halifax · MLS # 202625625
4 bed · 4 bath · 3,983 sq ft
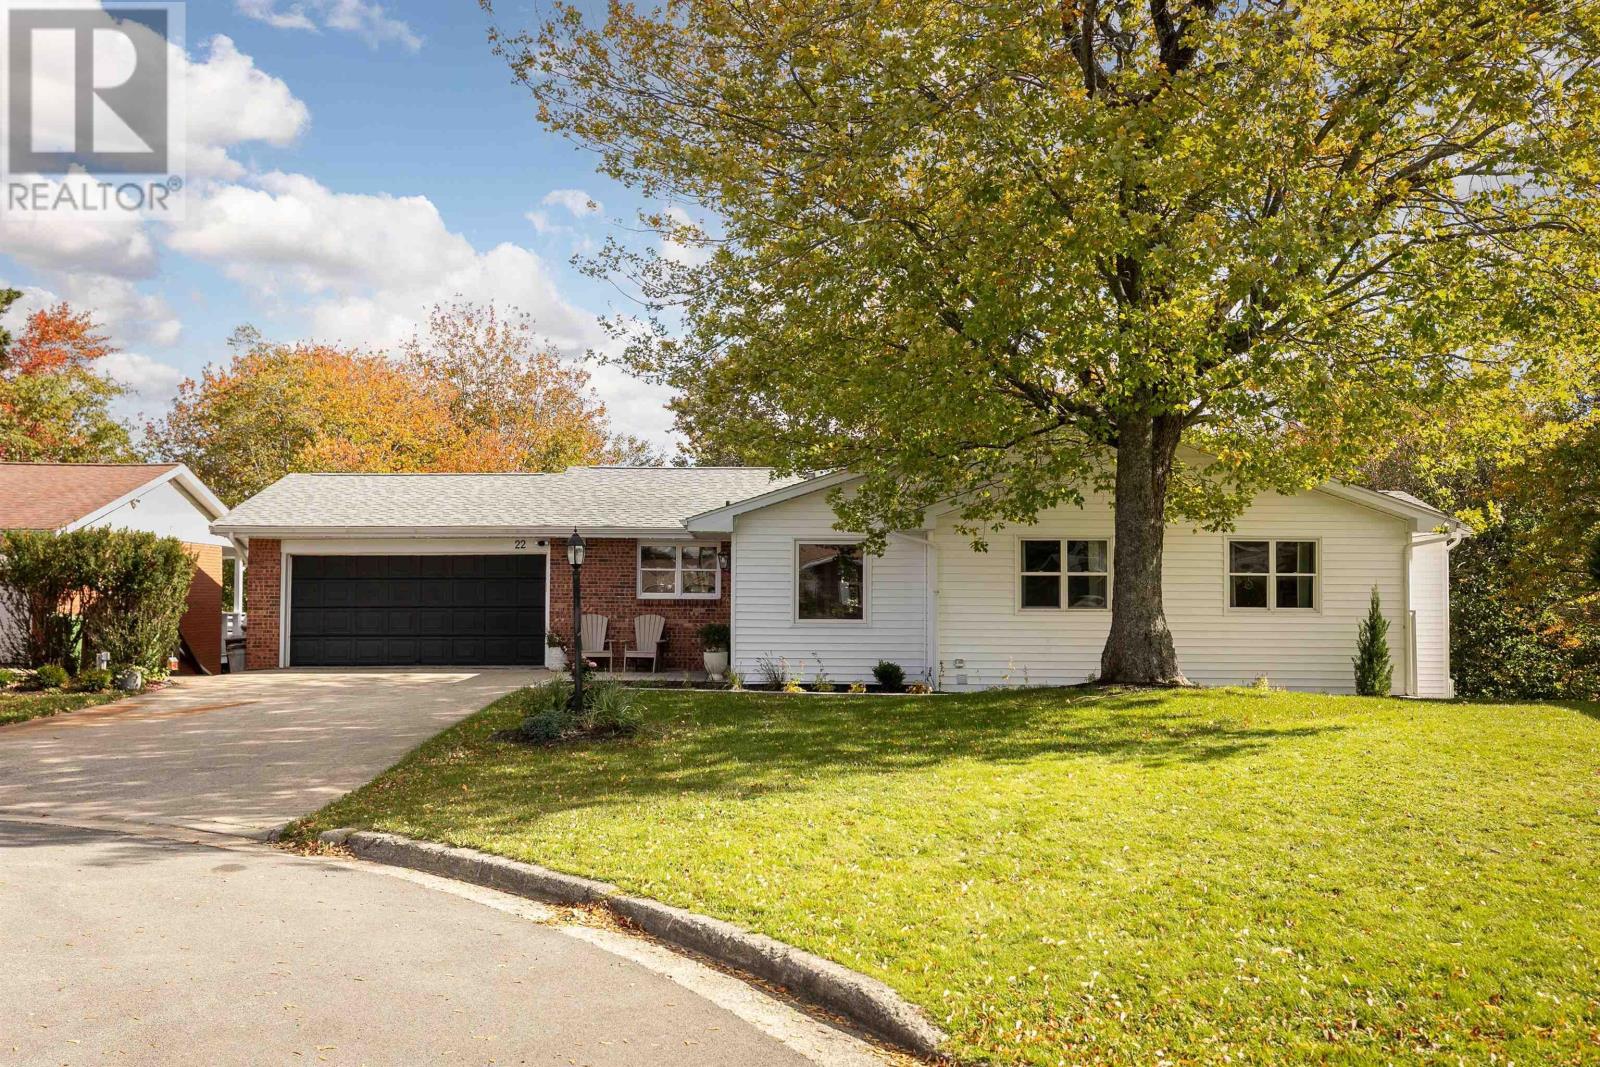
$1,100,000
22 Briar Place
Halifax · MLS # 202626376
5 bed · 3 bath · 3,791 sq ft
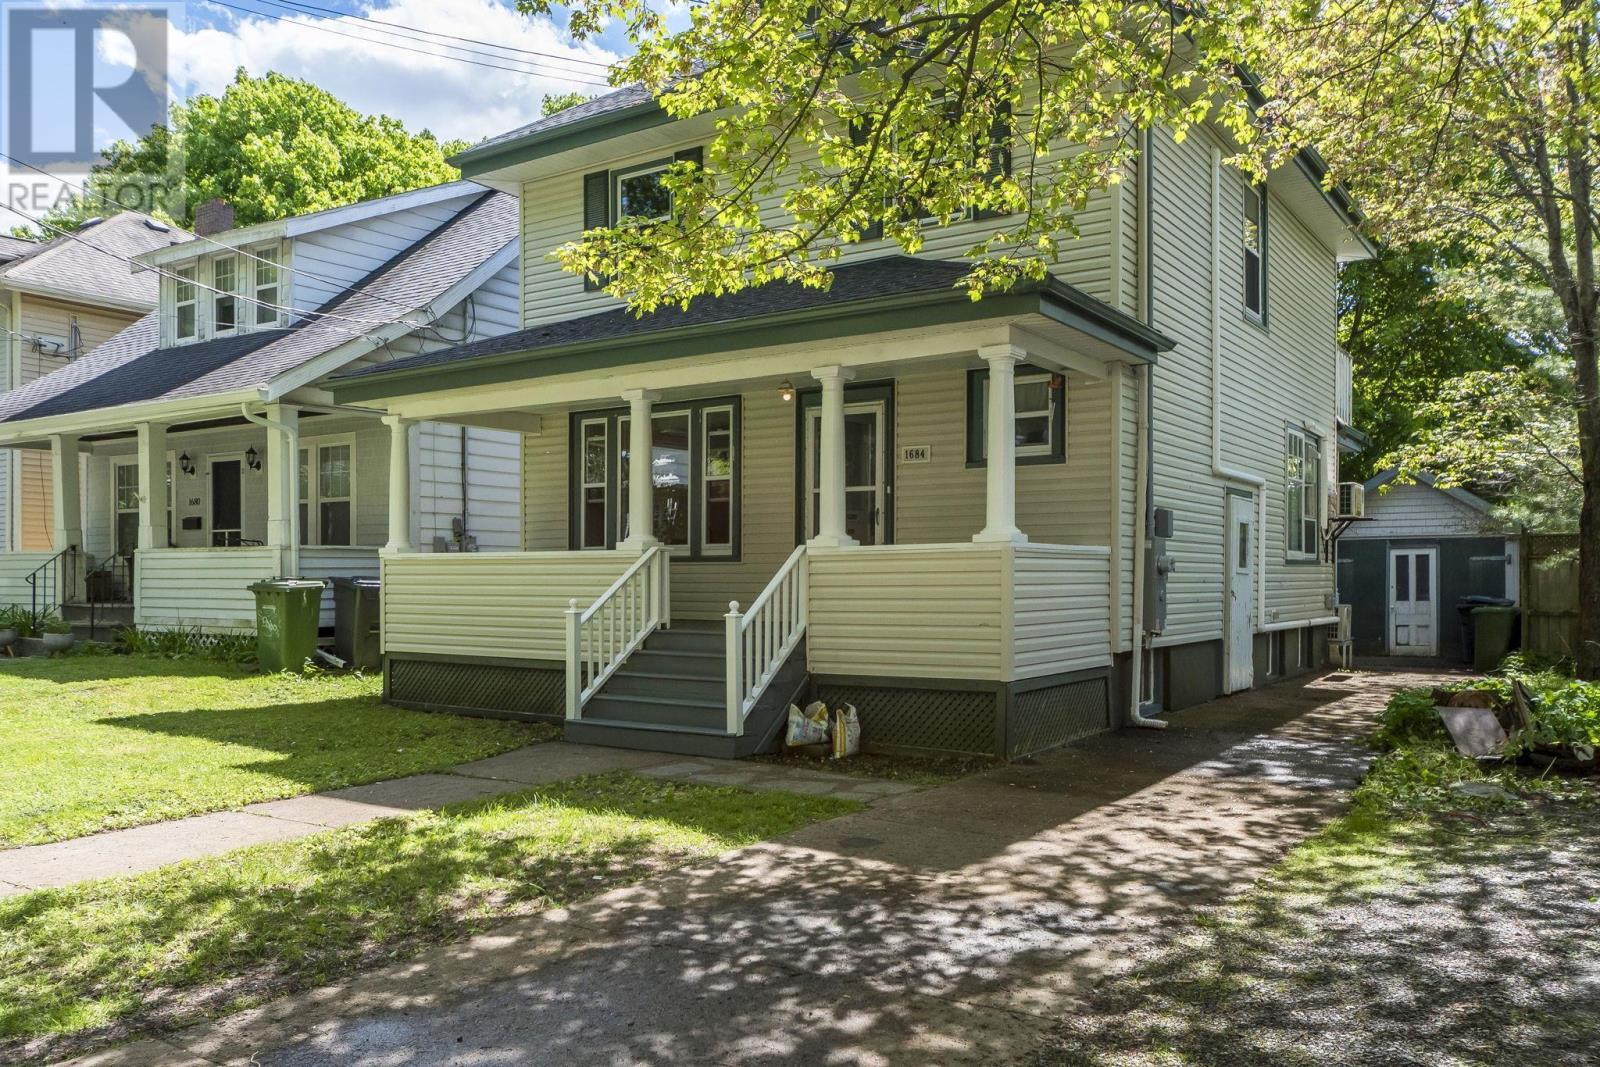
$999,000
1684 Walnut Street
Halifax · MLS # 202614880
5 bed · 4 bath · 2,020 sq ft