Videos & Virtual Tours
Open available video, 3D tour, or virtual-tour media for this listing.
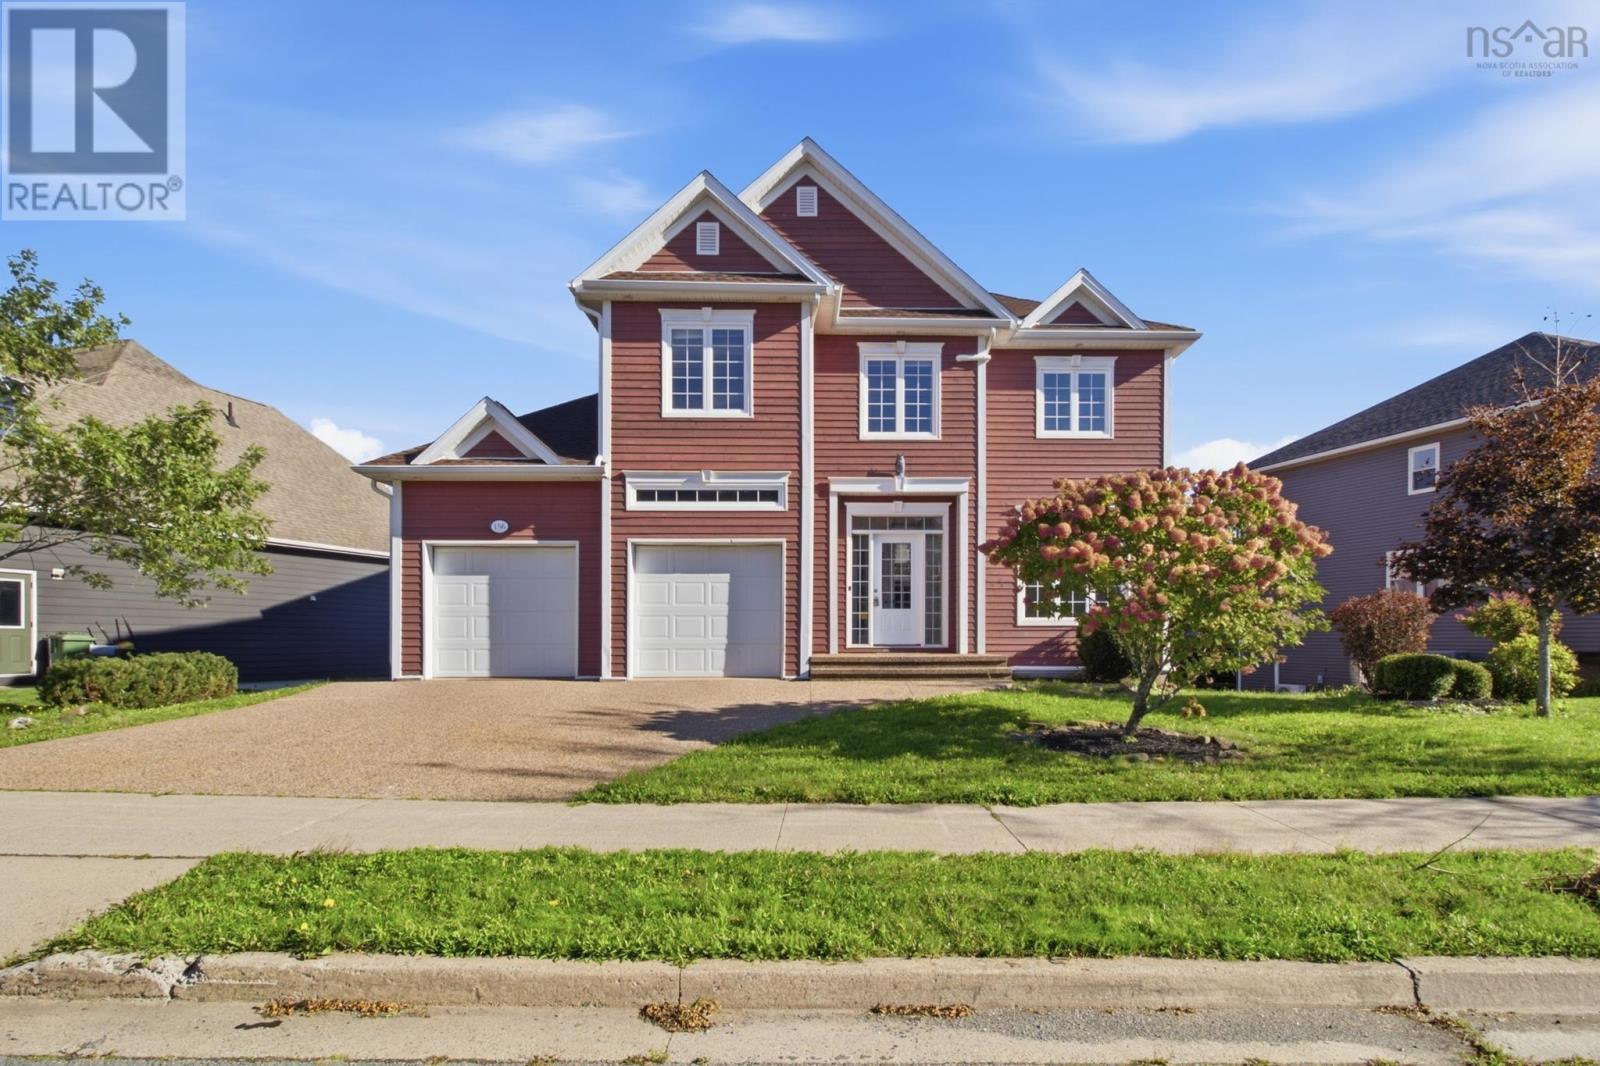
156 Bently Drive
Halifax, Nova Scotia B3S0A8
MLS # 202625625
Property Details
Type
Detached
Beds
4
Baths
4
Status
For Sale
More homes like this
About this property
Welcome to 156 Bentley Drive, a versatile family home offering space, flexibility, and an incredible location just minutes from downtown Halifax! Whether youre looking for room for a growing family, exploring the possibilities of multigenerational living, or dreaming of operating a home-based daycare, this property offers plenty of potential. Step outside to enjoy the fully fenced backyard, providing a private and secure space for children and pets to play, family gatherings, or simply relaxing outdoors. One of the homes standout features is walkout basement, the basement kitchen, creating exciting possibilities for extended family, independent living arrangements, or a home-based daycare setup. With the flexibility to accommodate a variety of lifestyles, this home offers an opportunity to make the space truly your own. Conveniently located with easy access to downtown Halifax, schools, shopping, parks, and everyday amenities, youll enjoy the perfect balance of residential comfort and city convenience. Whether youre looking for a place to call home, space to bring generations together, or the opportunity to combine your home and business under one roof, 156 Bentley Drive is ready for its next chapter!
Mortgage Estimate
Estimated monthly payment
Calculating…
Estimate only. Taxes, insurance, condo fees, and lender terms are not included.
Rooms
| Room | Level | Dimensions |
|---|---|---|
| Living room | Main level | 12.3 x 12.10 /52 |
| Dining room | Main level | 12 x 12.8 /68 |
| Kitchen | Main level | 12.2 x 13 /39 |
| Family room | Main level | 26.10 x 15.3 /68 |
| 2pc Bathroom | Main level | 5.6 x 5.11 /32 |
| Laundry room | Main level | 6.6 x 5.11 /32 |
| Primary Bedroom | Second level | 19 x 19.4 /60 |
| 5pc Ensuite bath | Second level | 12.2 x 9.5 /30 |
| Bedroom | Second level | 13.8 x 12.1 /45 |
| Bedroom | Second level | 12.2 x 12.4 /45 |
| Bedroom | Second level | 13.8 x 12.5 /45 |
| 5pc Bathroom | Second level | 8 x 9.5 /45 |
| Recreational, Games room | Basement | 22.5 x 13.8 /52 |
| Dining room | Basement | 14.9 x 11.5 /52 |
| Utility room | Basement | 19.5 x 6.1 /40 |
| Storage | Basement | 11.5 x 7.5 /52 |
| Den | Basement | 11.5 x 15.1 /52 |
| Kitchen | Basement | 14.9 x 3.10 /open |
| 4pc Bathroom | Basement | 7.10 x 8.4 /52 |
Facts & Location
Interior Size
3,983 sq ft
Lot Size
0.1904
Year Built
2009
Listing data
Listing information is provided for personal, non-commercial use and should be independently verified before making real estate decisions.
Last refreshed: Nov 15, 2026 4:15 PM
Explore nearby searches
SEO-friendly searches for this area, property type, and nearby neighbourhoods.
Similar Properties
More nearby listings that may fit the same search.
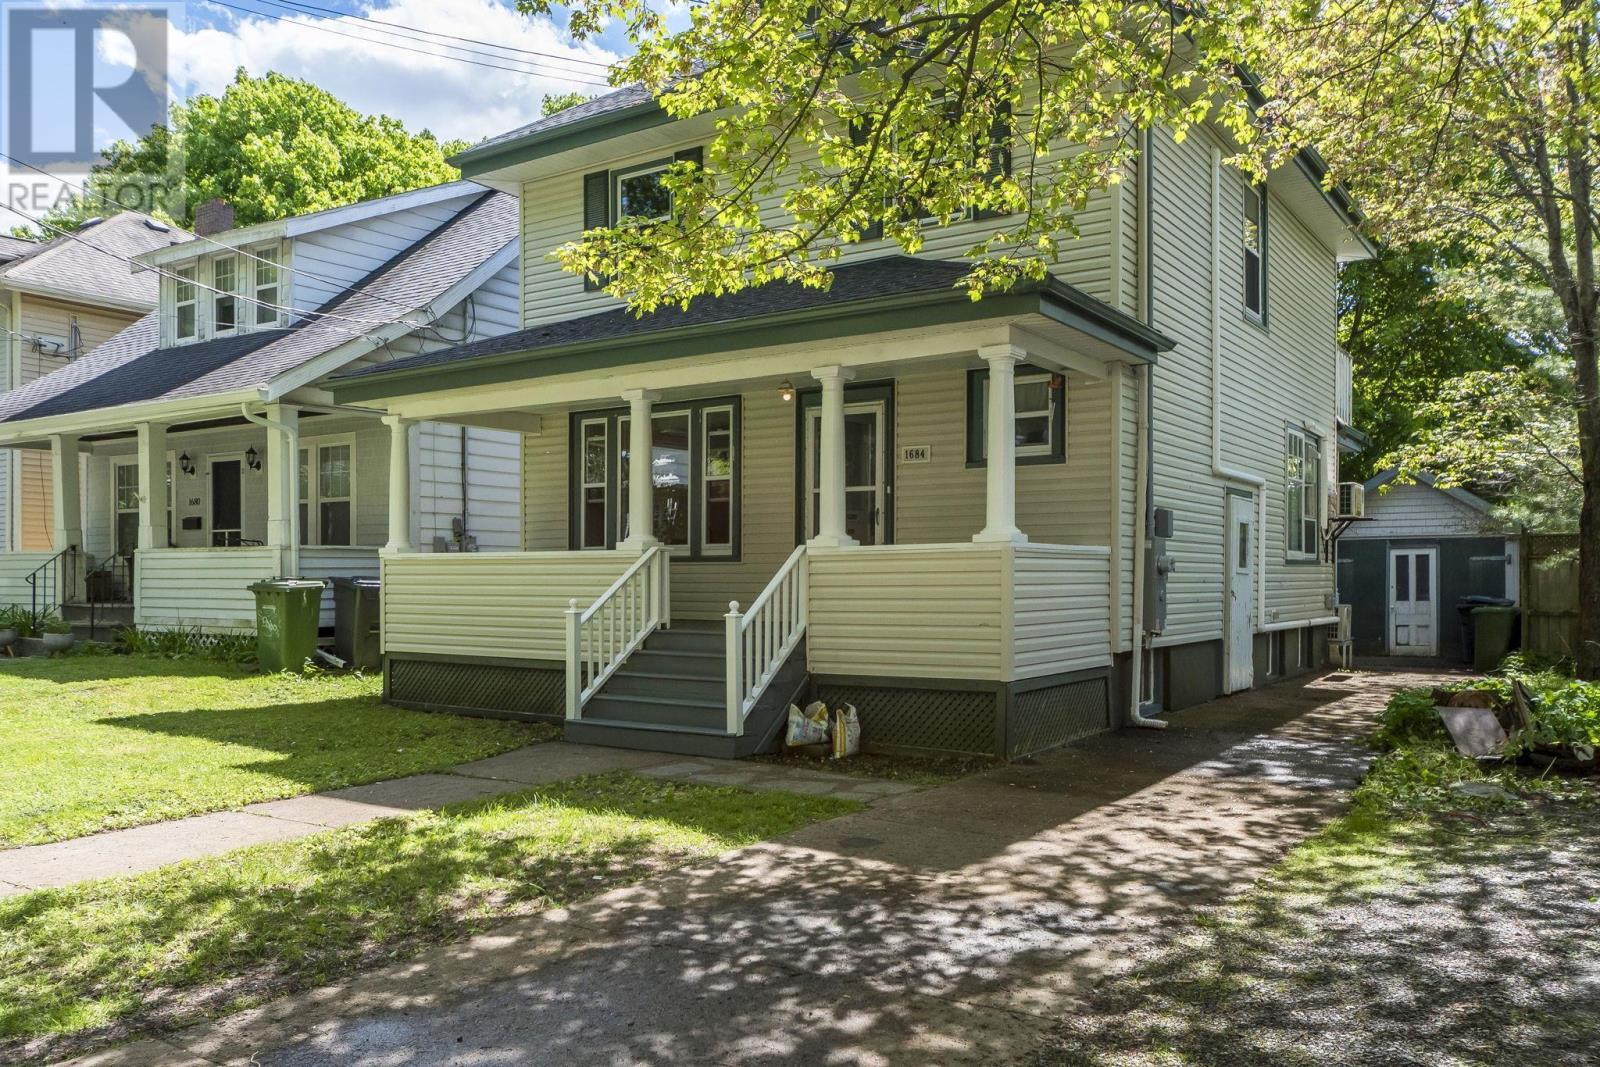
$999,000
1684 Walnut Street
Halifax · MLS # 202614880
5 bed · 4 bath · 2,020 sq ft
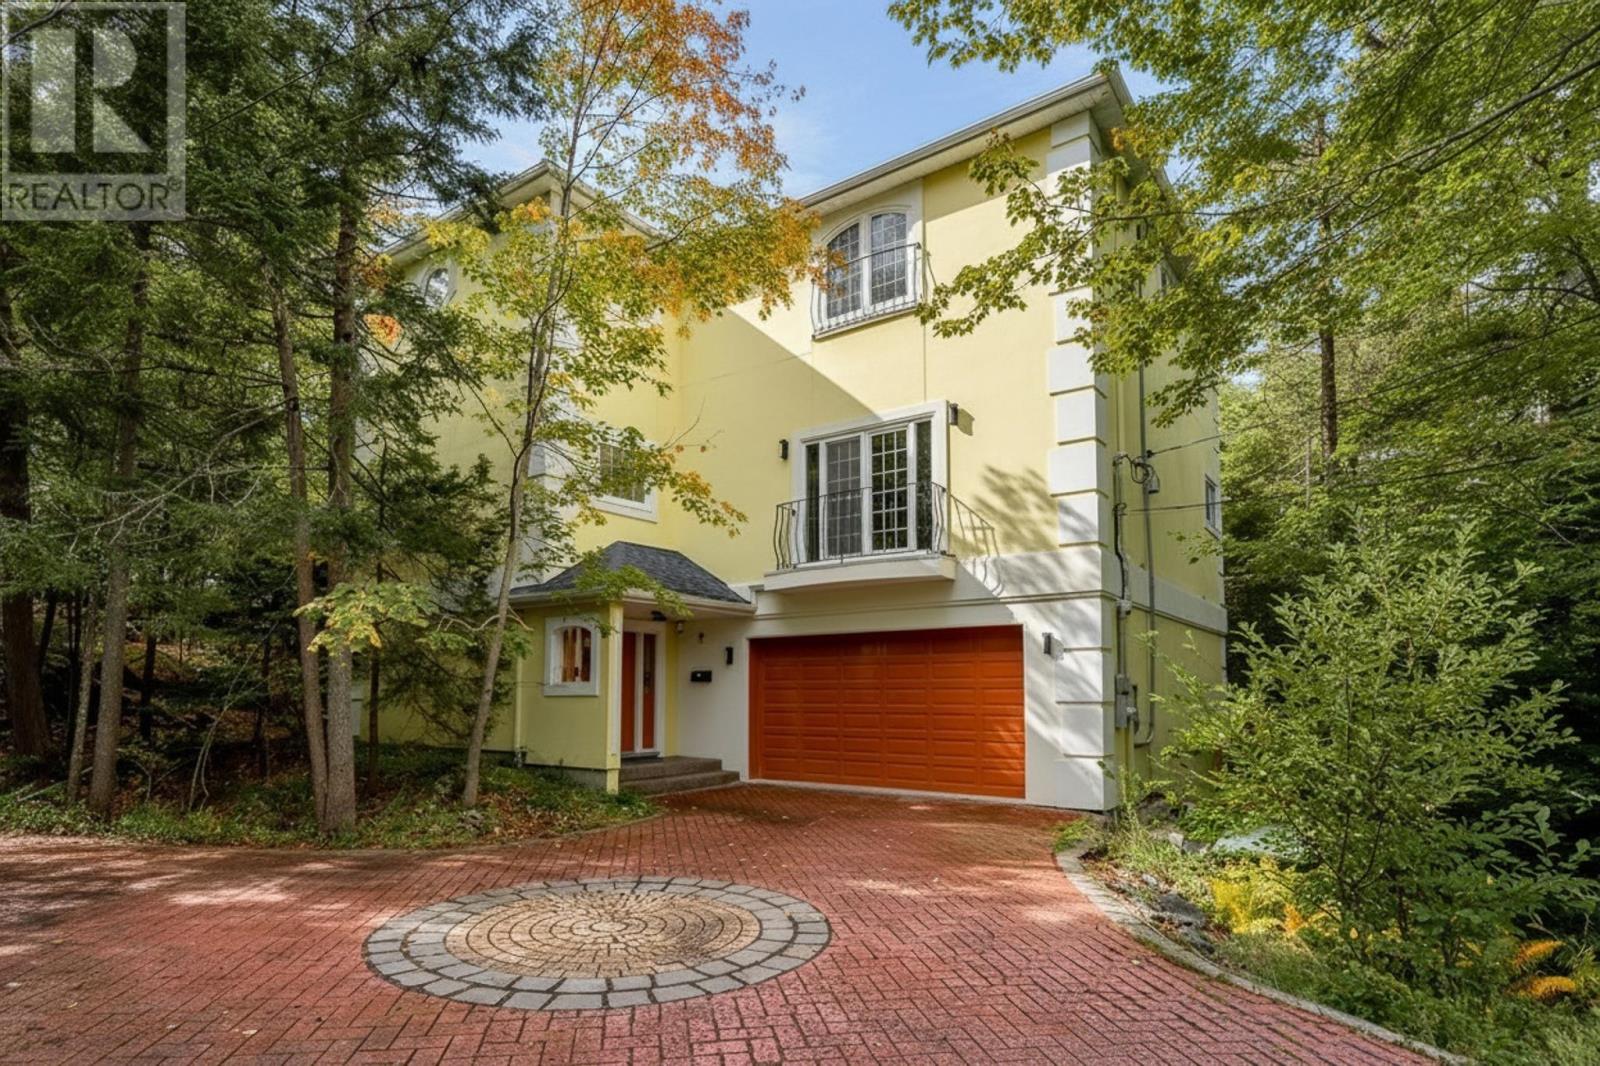
$995,000
12 Falcon Place
Halifax · MLS # 202624928
3 bed · 4 bath · 3,335 sq ft
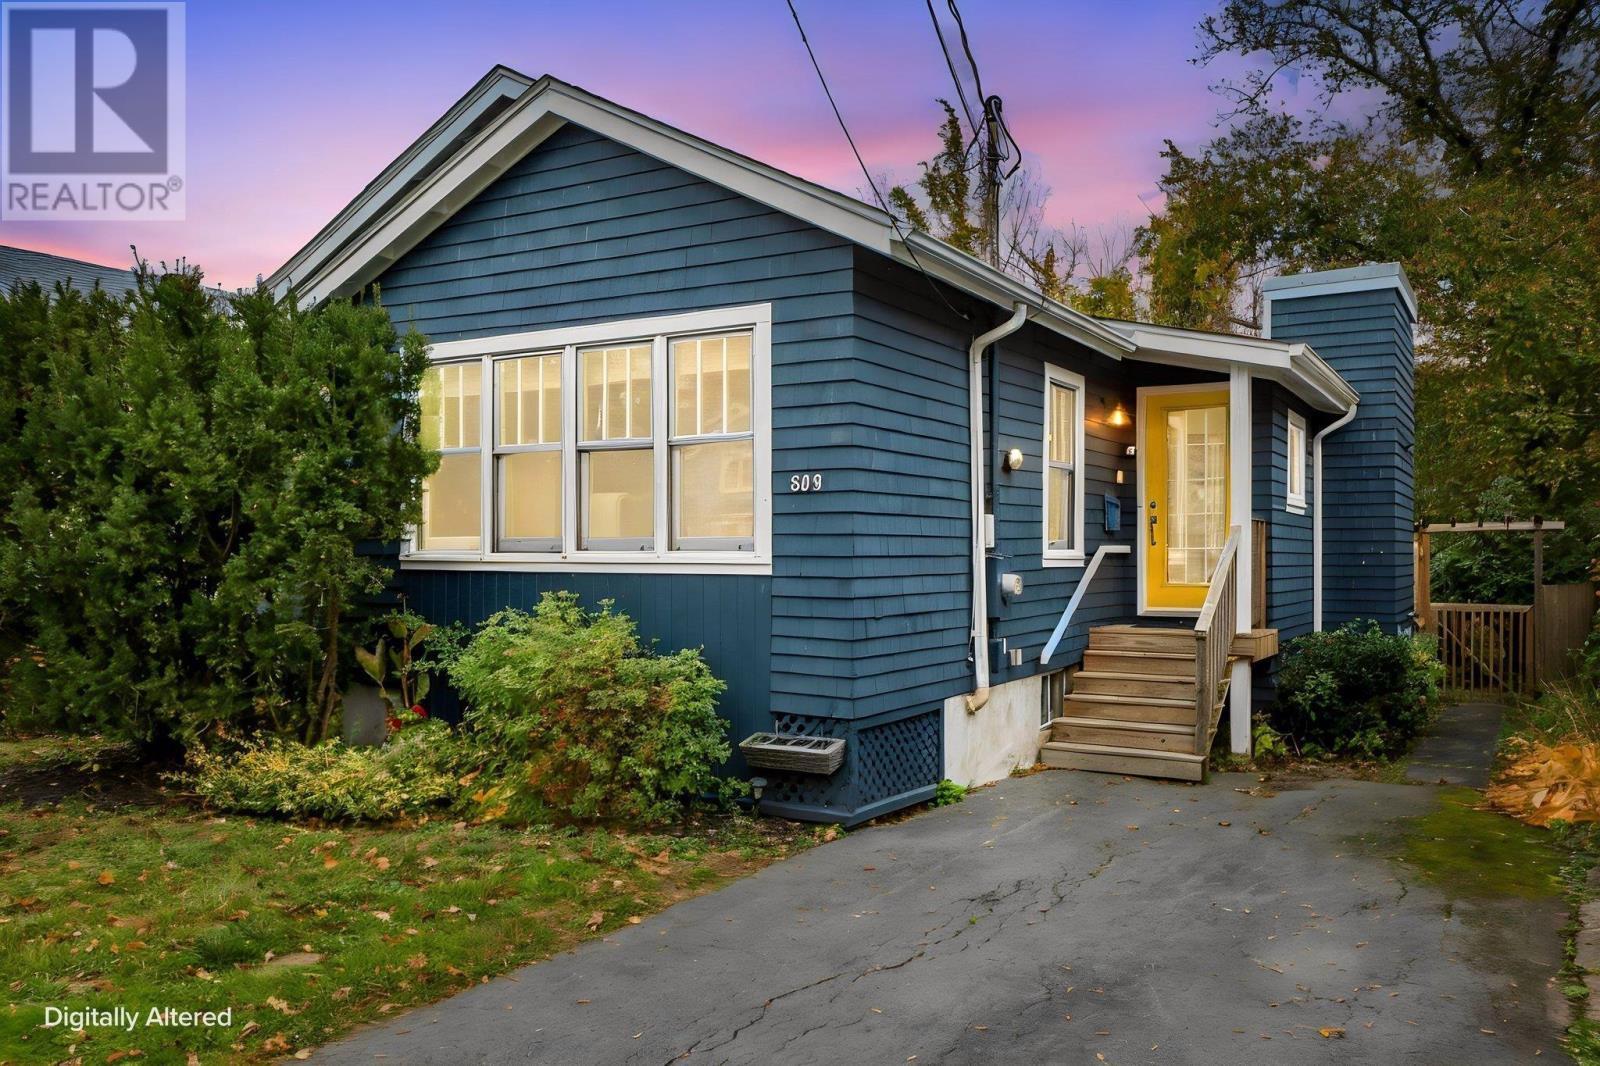
$989,000
809 Bridges Street
Halifax · MLS # 202627759
3 bed · 4 bath · 1,412 sq ft