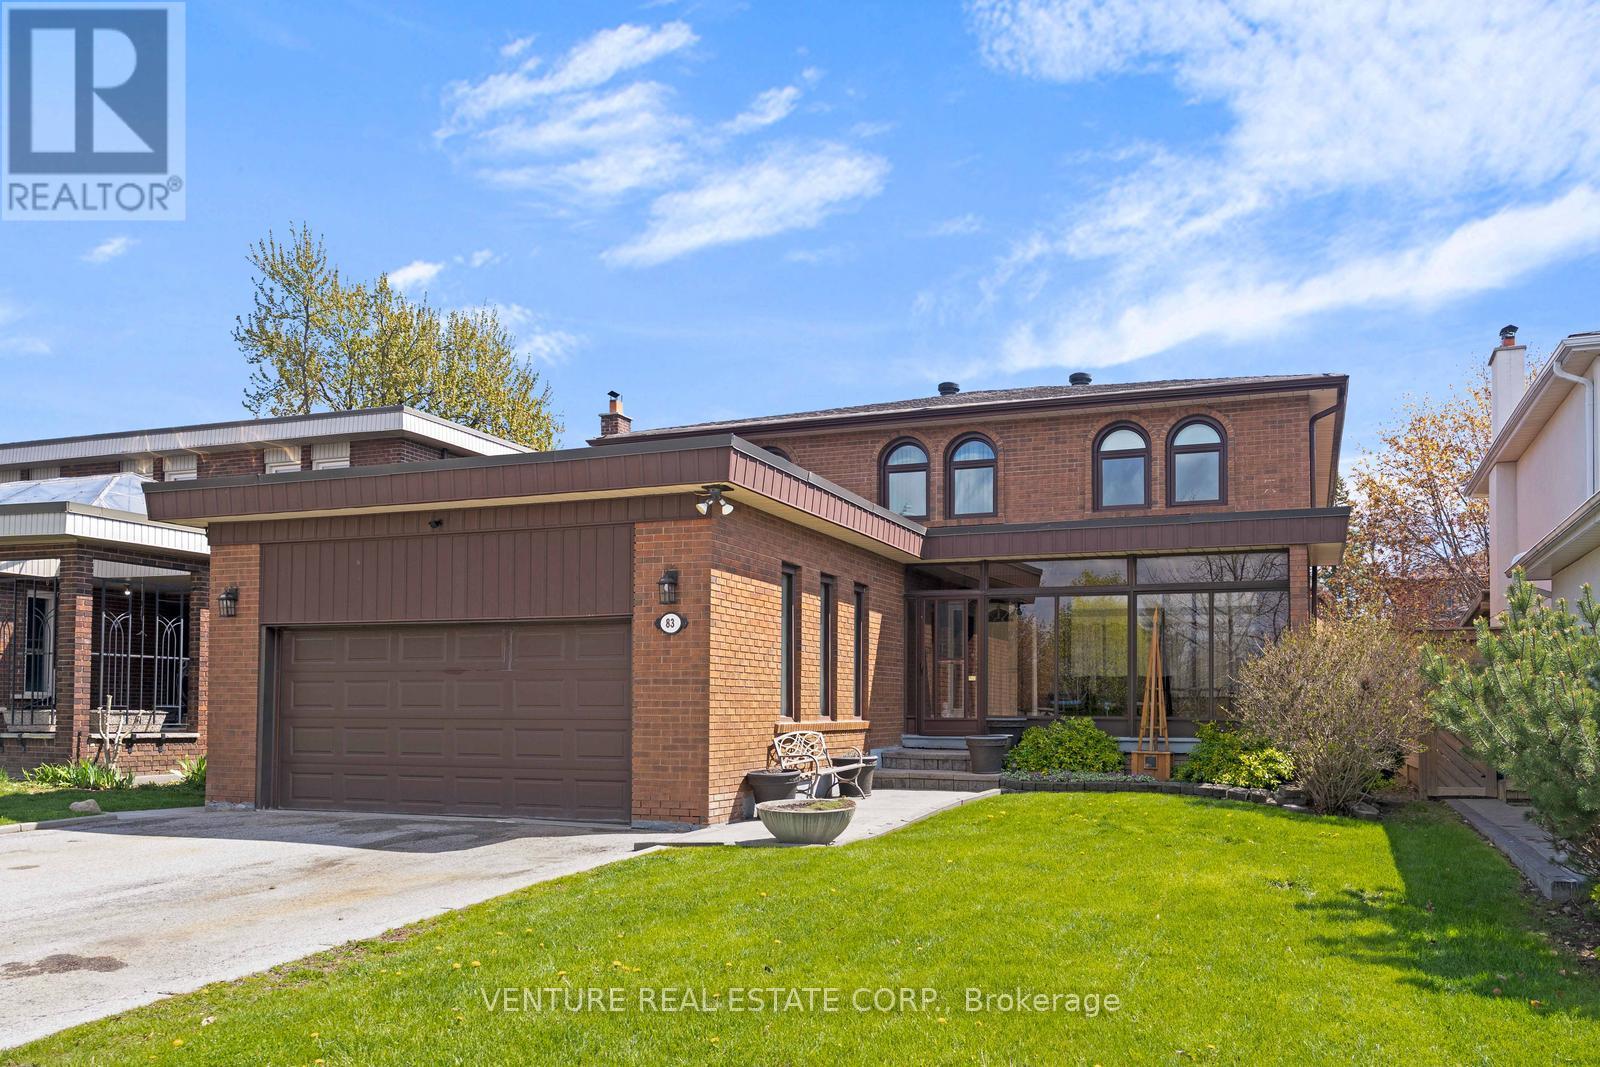
83 Jeanne Drive
Vaughan (East Woodbridge), Ontario L4L1X8
MLS # N13107806
Property Details
Type
Detached
Beds
5
Baths
4
Status
For Sale
More homes like this
About this property
First Time Offered For Sale By Original Owners! Spacious 4+1 bedroom, 2-storey detached home offering 2,677 sq. ft. of above-grade living space. Features an ensuite bathroom in the primary bedroom and a semi-ensuite in the second bedroom. Oversized family room with fireplace and sliding door walkout to patio and rear yard, plus a main floor den/office. Fully finished basement with separate entrance, staircase and side door, complete with a modern oversized kitchen, recreation room and bathroom-ideal for extended family or potential rental income. Situated on a generous lot in a mature, well-established Woodbridge neighbourhood, close to schools, places of worship, parks, trails, restaurants, transit, highways, grocery stores, banks and shops. Excellent opportunity to renovate and customize to your own taste in a highly desirable location.
Mortgage Estimate
Estimated monthly payment
Calculating…
Estimate only. Taxes, insurance, condo fees, and lender terms are not included.
Monthly costs to verify
Property taxes: about $262/month based on listed annual taxes.
Estimate only. Confirm taxes, condo/maintenance fees, insurance, utilities, and lender terms before making decisions.
Rooms
| Room | Level | Dimensions |
|---|---|---|
| Living room | Main level | 5.06 x 3.84 |
| Eating area | Basement | 9.44 x 3.66 |
| Recreational, Games room | Basement | 7.5 x 3.35 |
| Office | Basement | 3.35 x 2.74 |
| Mud room | Main level | 2.7 x 2.7 |
| Laundry room | Basement | 3.35 x 2.75 |
| Dining room | Main level | 4.15 x 3.84 |
| Kitchen | Main level | 4.57 x 3.96 |
| Family room | Main level | 6.09 x 3.35 |
| Den | Main level | 3.84 x 3.35 |
| Primary Bedroom | Second level | 5.06 x 3.66 |
| Bedroom 2 | Second level | 5 x 3.35 |
| Bedroom 3 | Second level | 3.9 x 3.66 |
| Bedroom 4 | Second level | 3.66 x 3.66 |
| Kitchen | Basement | 9.44 x 3.66 |
Facts & Location
Interior Size
2,677 sq ft
Parking
4 spaces
Lot Size
50 x 120 FT
Annual Taxes
$3,146
Listing data
Listing information is provided for personal, non-commercial use and should be independently verified before making real estate decisions.
Last refreshed: Aug 17, 2026 3:32 AM
Explore nearby searches
SEO-friendly searches for this area, property type, and nearby neighbourhoods.
Similar Properties
More nearby listings that may fit the same search.
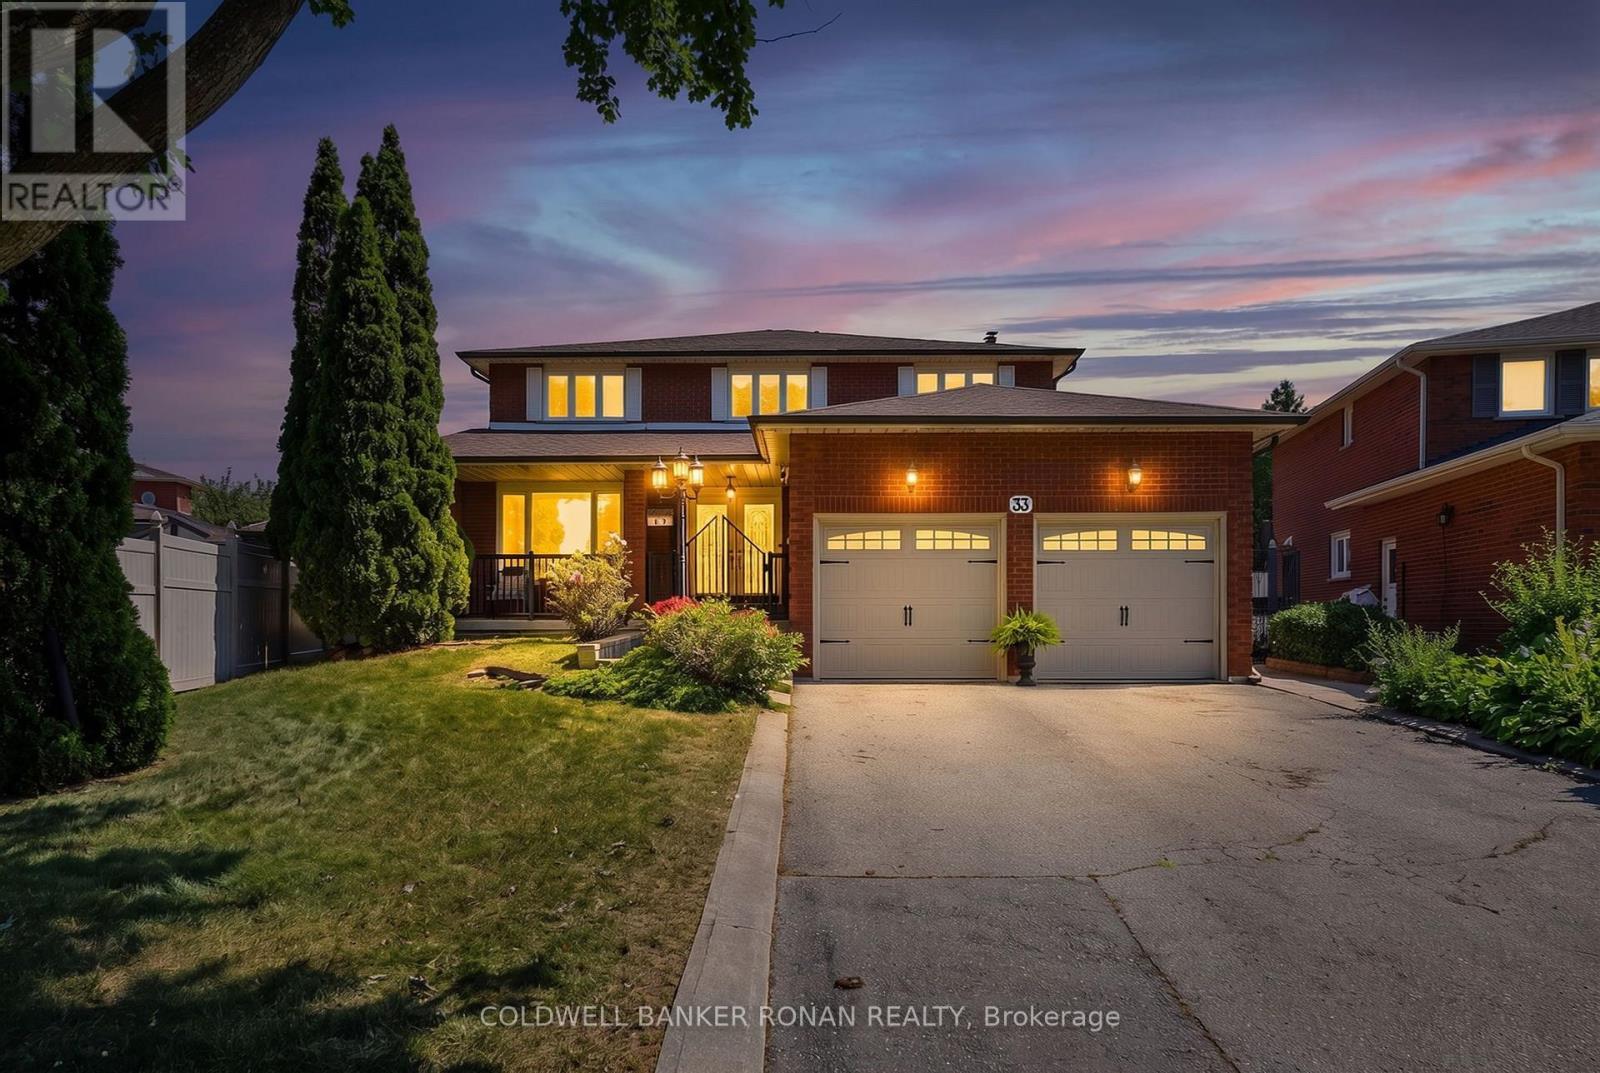
$1,399,900
33 Marevan Place
Vaughan (East Woodbridge) · MLS # N13613002
4 bed · 4 bath
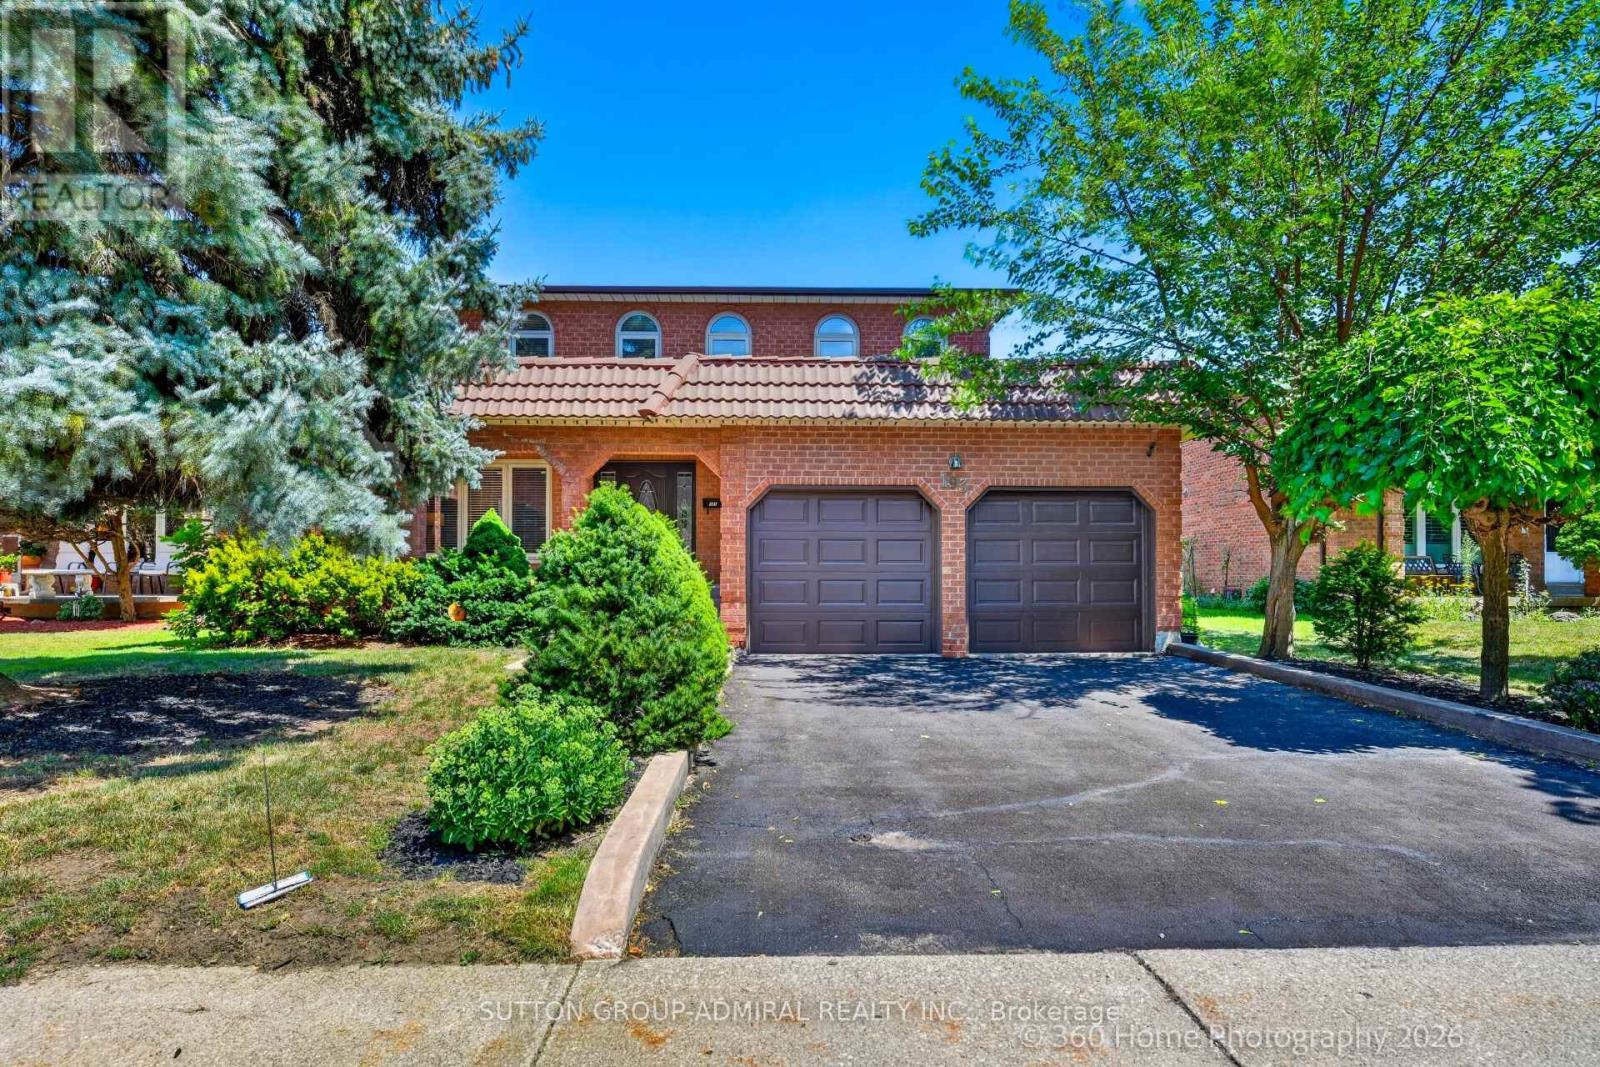
$1,399,000
193 Wigwoss Drive
Vaughan (East Woodbridge) · MLS # N13629410
5 bed · 4 bath · 3,000 sq ft
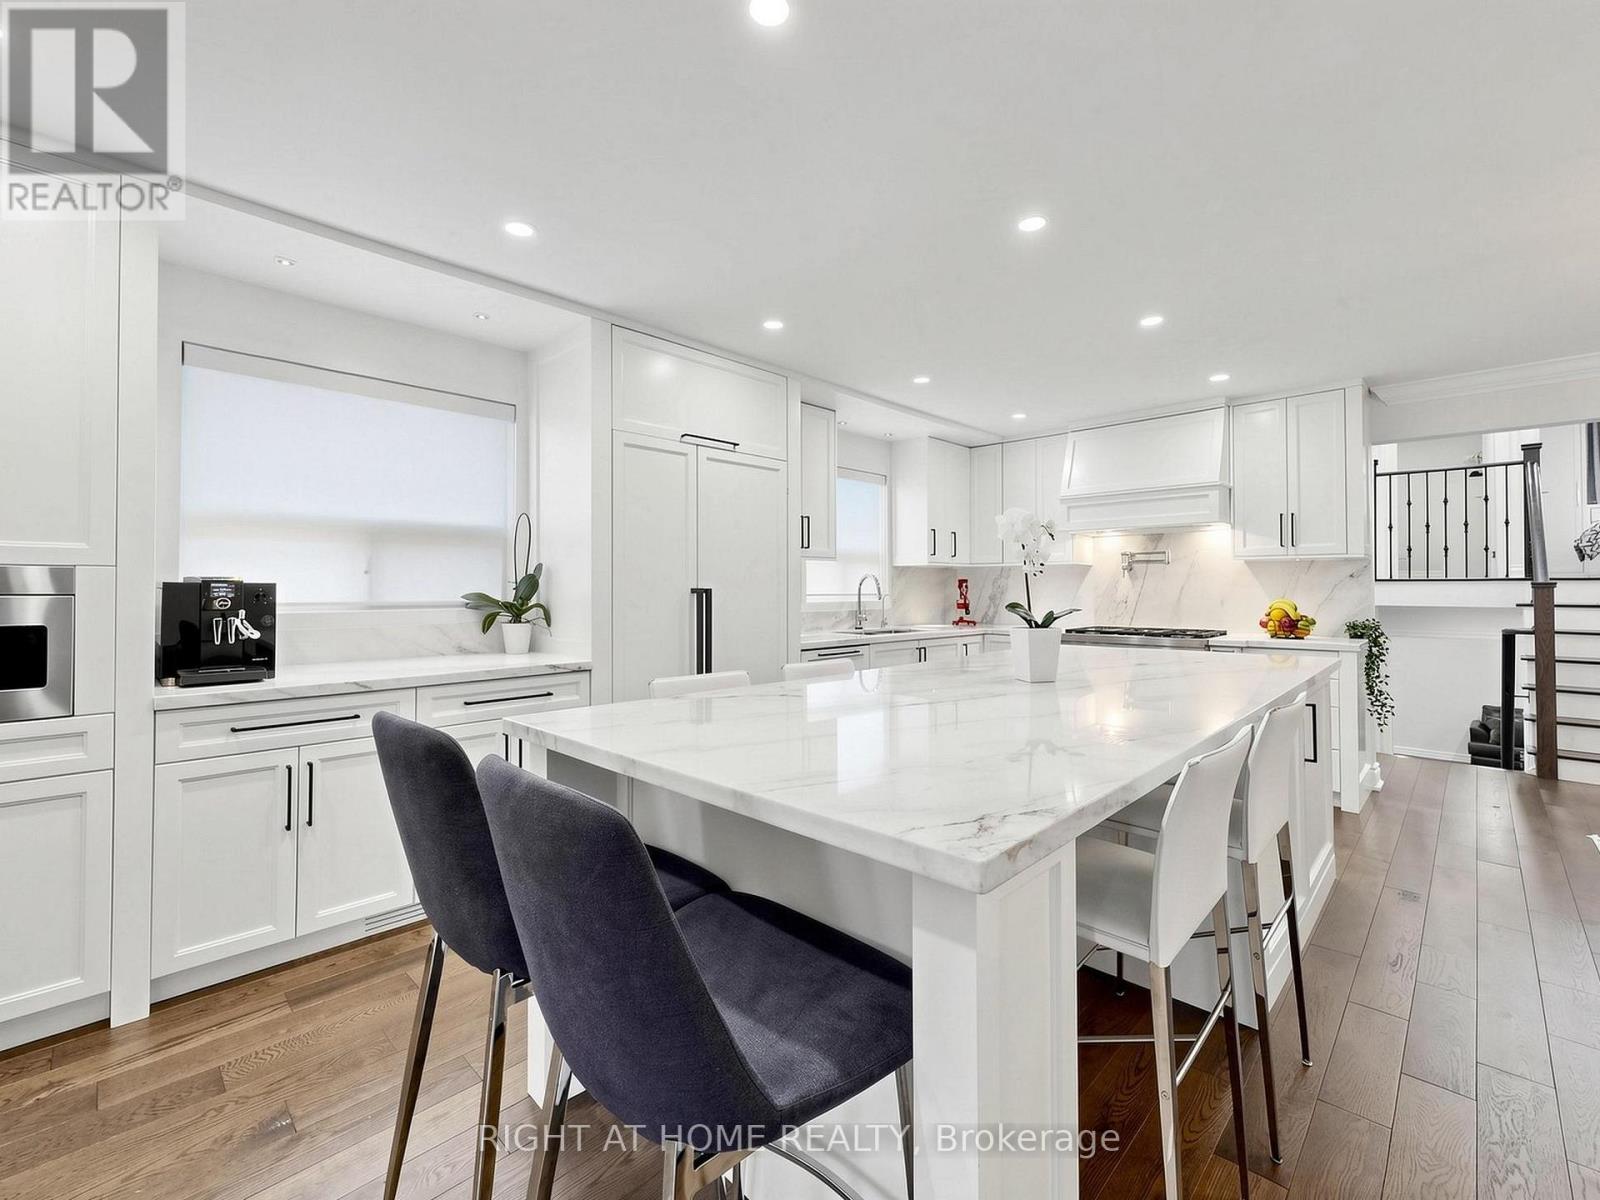
$1,350,000
59 Terra Road
Vaughan (East Woodbridge) · MLS # N13587074
5 bed · 3 bath