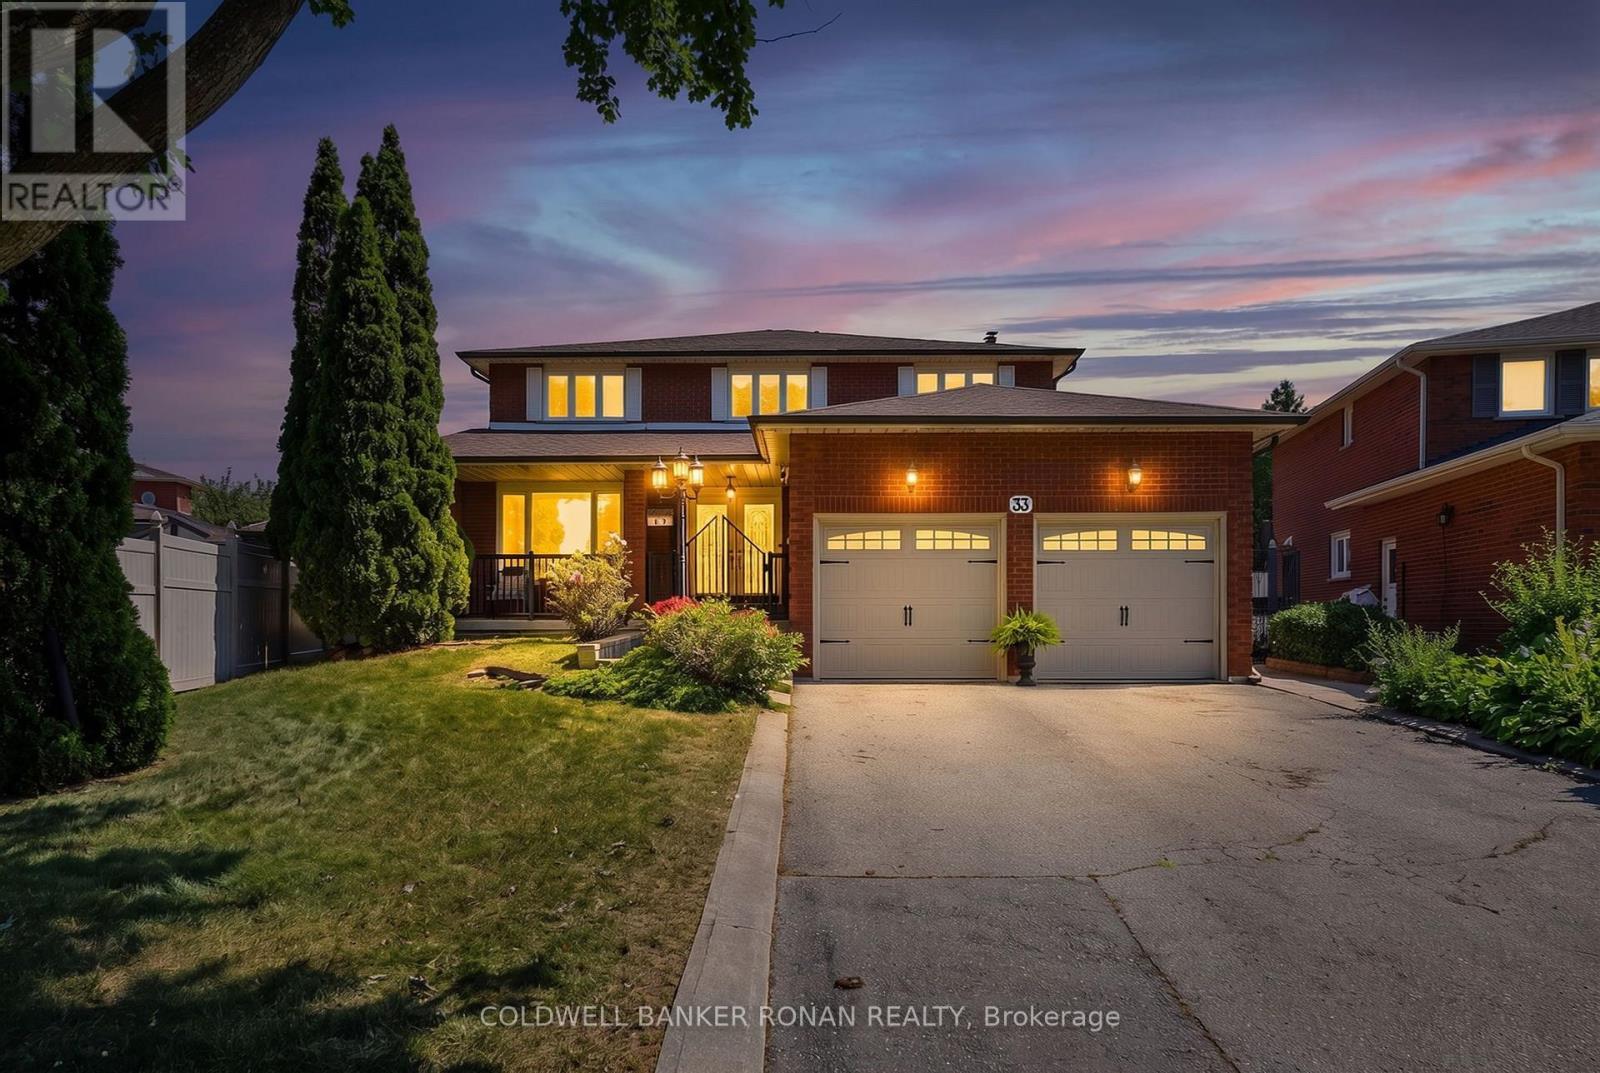
33 Marevan Place
Vaughan (East Woodbridge), Ontario L4L3H7
MLS # N13613002
Property Details
Type
Detached
Beds
4
Baths
4
Status
For Sale
More homes like this
About this property
Welcome to 33 Marevan Place! This Specious 4 bedroom/4 bath home, tucked away on a premium oversized Pie Shaped Lot in the Heart of East Woodbridge is a must see! Grand Foyer Entrance, And Functional Layout, Formal Living & Dining Space, with a Large Eat In Kitchen With a Walk-Out to the Backyard, PLUS A main floor Family Room, With a Fireplace With a 2nd Walk-Out, A Bonus 3 Pc Bathroom with a Walk-In Wheelchair Accessible Shower Make up the Main Floor. A Spacious Primary Suite, Overlooking the Backyard, With a Walk-In Closet and 5pc Ensuite, and 3 Additional Generous Size Bedrooms complete the 2nd Floor. A Large finished Lower Level, With A 2nd Kitchen, Recreation Room, Large Cantina, And Convenient Separate Access From The Garage Offer Great Additional Space, In-Law Opportunities For Multi-Generational Family Living & Guests, With lots of Additional Storage Space Too! This highly sought after Neighborhood also affords the perfect location, close to Local Shopping, Dining, Entertainment, Primary & Secondary Schools, walking distance to nearby Alexander Elisa Park and quick access to Hwy 400/407/427 making your commute to from the GTA easy too! The perfect size home, lot and location for the entire family!
Mortgage Estimate
Estimated monthly payment
Calculating…
Estimate only. Taxes, insurance, condo fees, and lender terms are not included.
Monthly costs to verify
Property taxes: about $536/month based on listed annual taxes.
Estimate only. Confirm taxes, condo/maintenance fees, insurance, utilities, and lender terms before making decisions.
Rooms
| Room | Level | Dimensions |
|---|---|---|
| Foyer | Main level | 2.35 x 1.53 |
| Kitchen | Lower level | 11.17 x 3.43 |
| Recreational, Games room | Lower level | 7.21 x 3.54 |
| Cold room | Lower level | 5.88 x 2.26 |
| Living room | Main level | 5.17 x 3.43 |
| Dining room | Main level | 4.43 x 3.43 |
| Kitchen | Main level | 7.04 x 3.45 |
| Family room | Main level | 7.21 x 3.53 |
| Primary Bedroom | Second level | 5.5 x 3.43 |
| Bedroom 2 | Second level | 4.65 x 3.58 |
| Bedroom 3 | Second level | 4.65 x 3.58 |
| Bedroom 4 | Second level | 3.43 x 3.01 |
| Sitting room | Lower level | 7.23 x 3.52 |
Facts & Location
Parking
6 spaces
Lot Size
43.3 x 122.3 FT ; 144.46 x 42.83 x 35.6 Ft/See Survey
Annual Taxes
$6,436
Listing data
Listing information is provided for personal, non-commercial use and should be independently verified before making real estate decisions.
Last refreshed: Oct 7, 2026 3:32 AM
Explore nearby searches
SEO-friendly searches for this area, property type, and nearby neighbourhoods.
Similar Properties
More nearby listings that may fit the same search.

$1,399,999
162 Venetian Crescent
Vaughan (East Woodbridge) · MLS # N13854402
4 bed · 4 bath
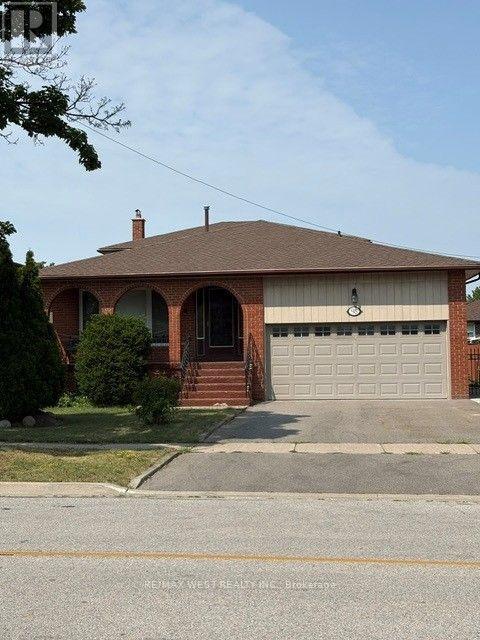
$1,375,000
98 Jeanne Drive
Vaughan (East Woodbridge) · MLS # N13580598
4 bed · 4 bath · 2,200 sq ft
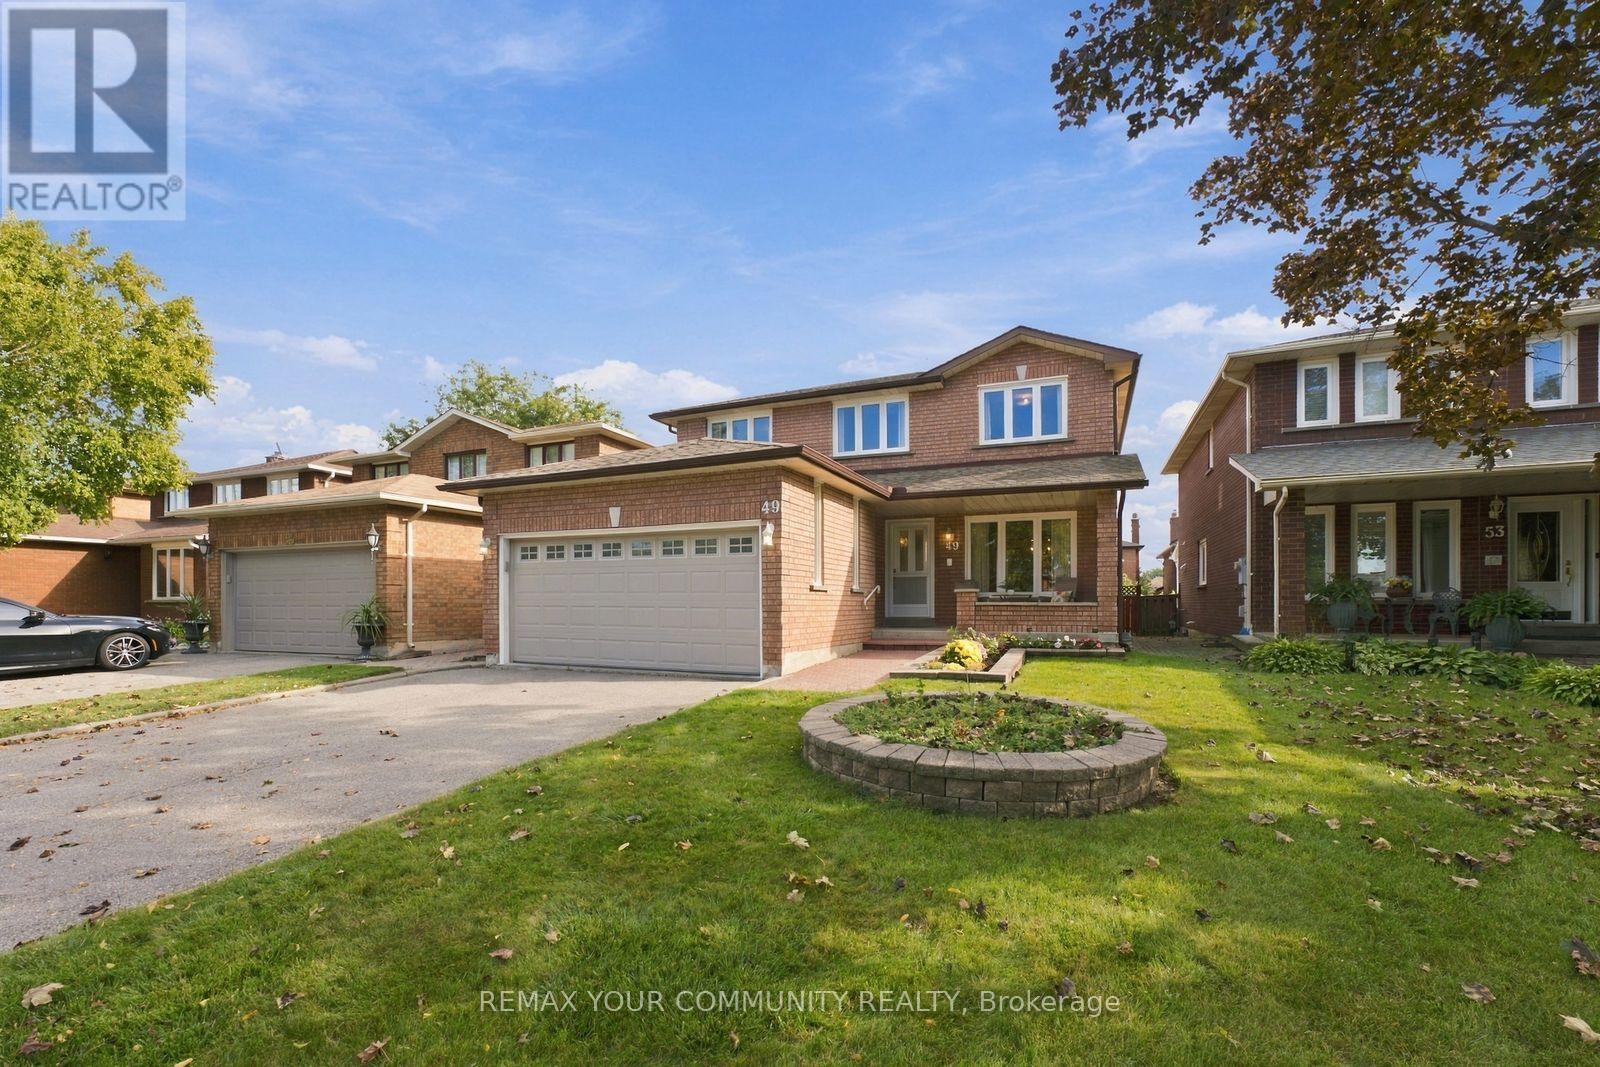
$1,428,850
49 Trevor Street
Vaughan (East Woodbridge) · MLS # N13864350
4 bed · 3 bath · 2,600 sq ft