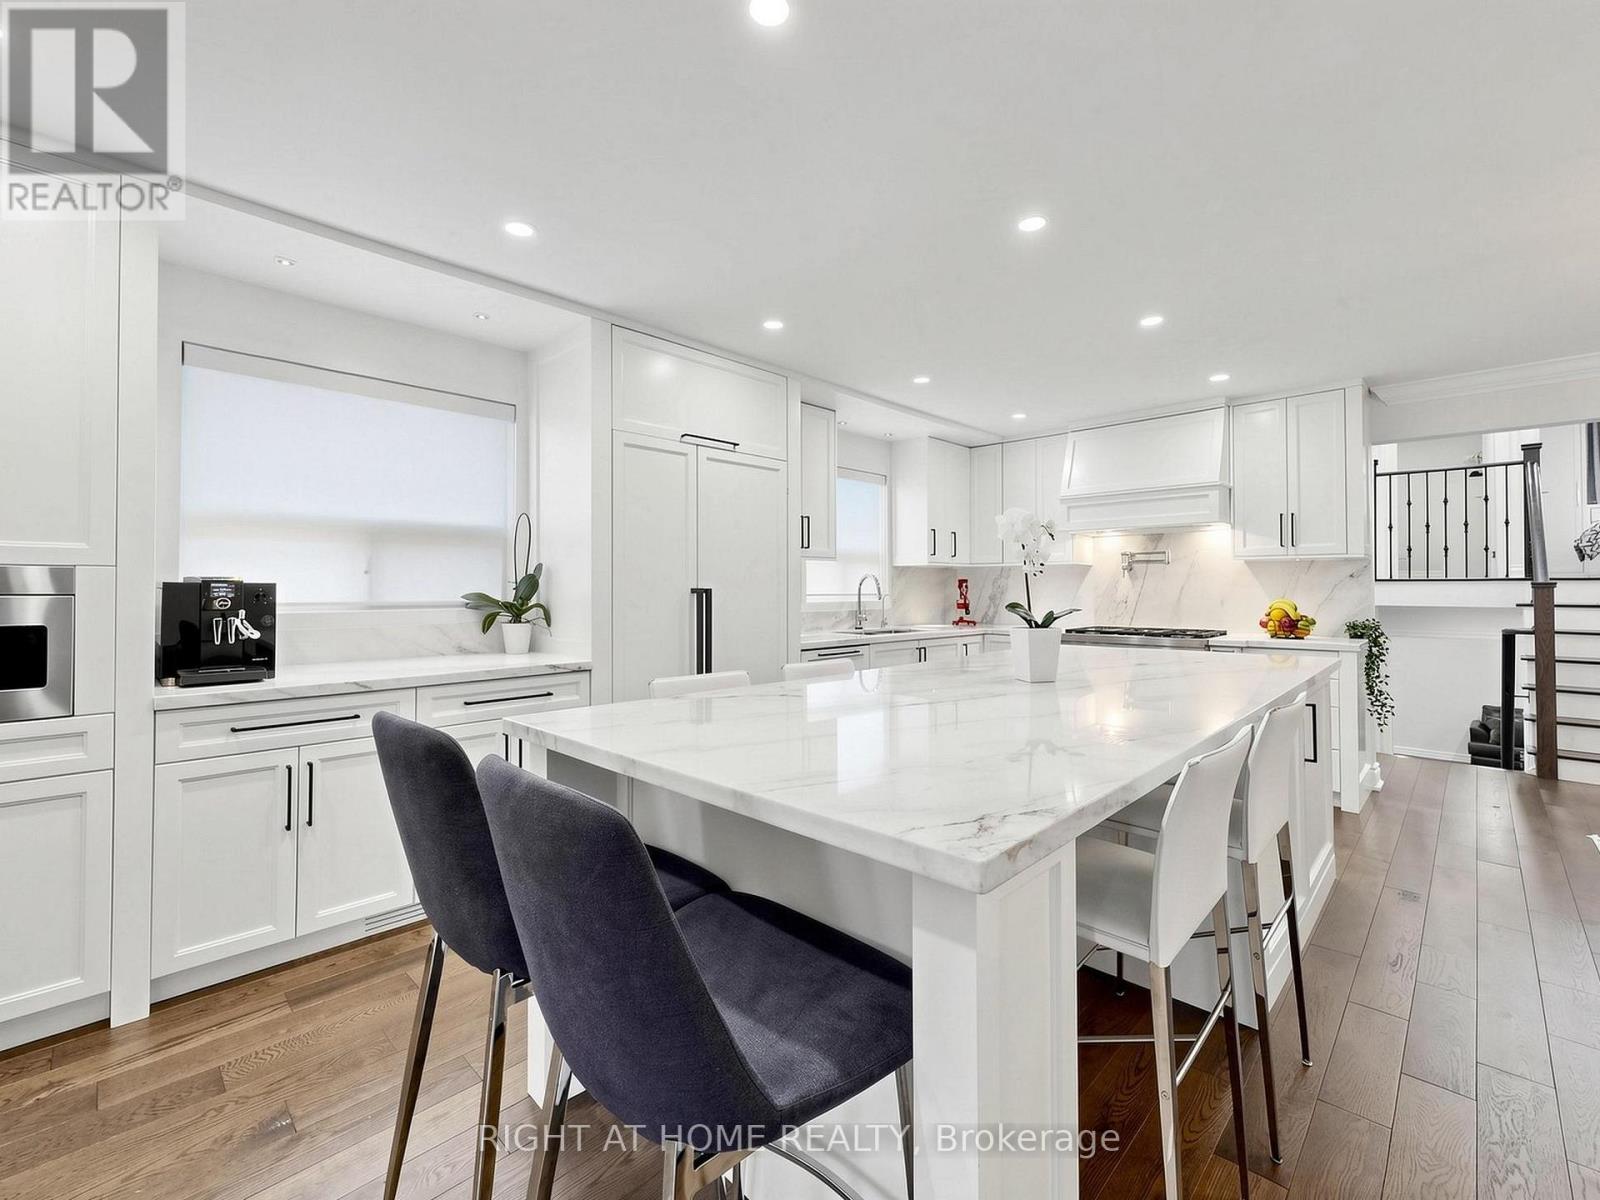
59 Terra Road
Vaughan (East Woodbridge), Ontario L4L3J4
MLS # N13587074
Property Details
Type
Detached
Beds
5
Baths
3
Status
For Sale
More homes like this
About this property
Step into this stunning, fully customized 5-level backsplit, thoughtfully designed for modern living and exceptional style. Every detail reflects superior craftsmanship and high-end finishes, creating a home that's as functional as it is beautiful.The home's unique multi-level layout provides versatile spaces perfect for families, professionals, or those seeking room to grow. The basement apartment with a separate entrance is ideal as an in-law suite or a lucrative rental opportunity for extra income.The main living areas showcase stylish, contemporary upgrades and premium materials, delivering both elegance and comfort. Natural light flows throughout, highlighting the attention to detail in every room.Enjoy outdoor living in a fully fenced, private yard-perfect for entertaining, gardening, or simply relaxing in peace and privacy.Situated in the highly sought-after Woodbridge community, this home offers unparalleled convenience. It's directly across from an elementary school, and just moments from parks, transit, highways, shopping, dining, and more. A rare combination of modern luxury, smart design, and prime location-this exceptional property won't last! Simply too much to list here. Book Your Showing Today! ** This is a linked property.**
Mortgage Estimate
Estimated monthly payment
Calculating…
Estimate only. Taxes, insurance, condo fees, and lender terms are not included.
Monthly costs to verify
Property taxes: about $394/month based on listed annual taxes.
Estimate only. Confirm taxes, condo/maintenance fees, insurance, utilities, and lender terms before making decisions.
Rooms
| Room | Level | Dimensions |
|---|---|---|
| Den | Ground level | 4.21 x 2.51 |
| Bedroom 4 | Lower level | 2.99 x 2.57 |
| Dining room | Main level | 7.93 x 3.39 |
| Primary Bedroom | Second level | 3.82 x 3.53 |
| Kitchen | Basement | 4.65 x 2.93 |
| Bedroom 3 | Second level | 3.62 x 2.52 |
| Family room | Ground level | 5.86 x 3.9 |
| Recreational, Games room | Lower level | 6.09 x 3.14 |
| Living room | Main level | 7.93 x 3.39 |
| Kitchen | Main level | 6.13 x 3 |
| Den | Lower level | 2.97 x 2.5 |
| Bedroom 2 | Second level | 3.78 x 2.73 |
Facts & Location
Parking
5 spaces
Lot Size
29.5 x 149.9 FT
Annual Taxes
$4,726
Listing data
Listing information is provided for personal, non-commercial use and should be independently verified before making real estate decisions.
Last refreshed: Aug 17, 2026 3:33 AM
Explore nearby searches
SEO-friendly searches for this area, property type, and nearby neighbourhoods.
Similar Properties
More nearby listings that may fit the same search.
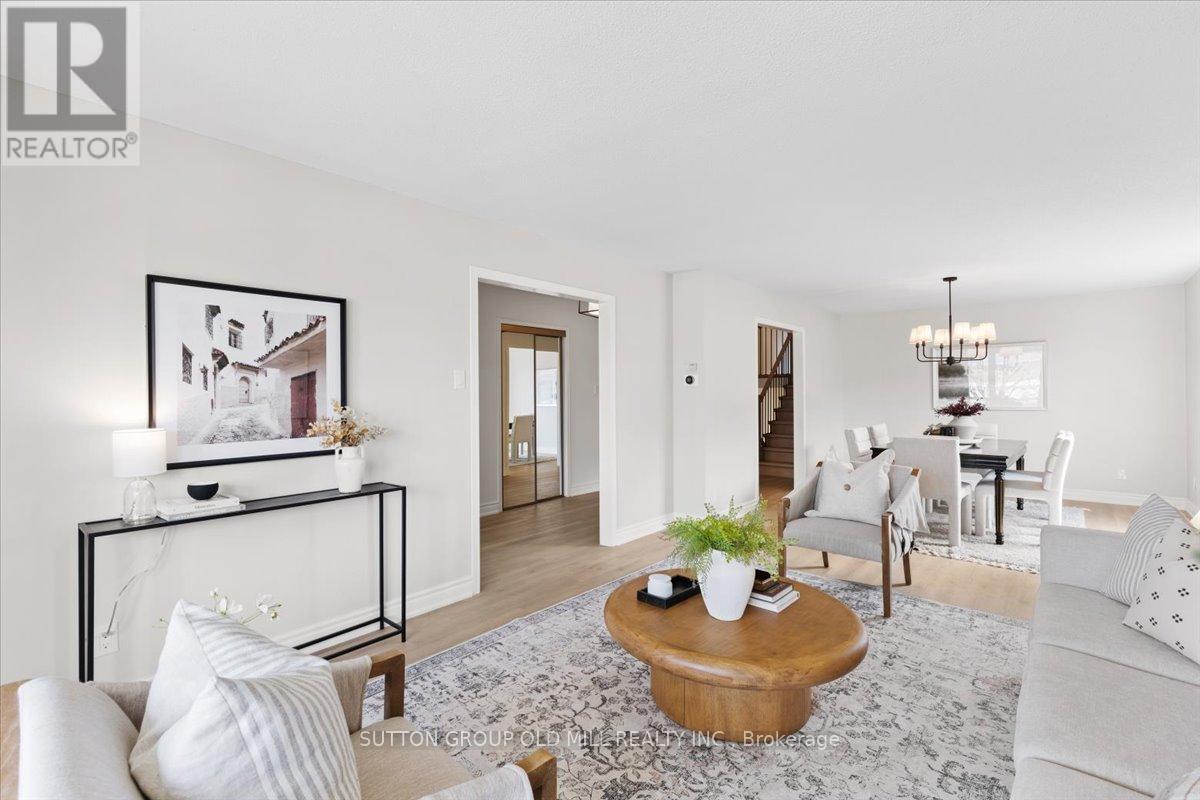
$1,350,000
37 Brandy Crescent
Vaughan (East Woodbridge) · MLS # N13467176
4 bed · 3 bath · 3,200 sq ft
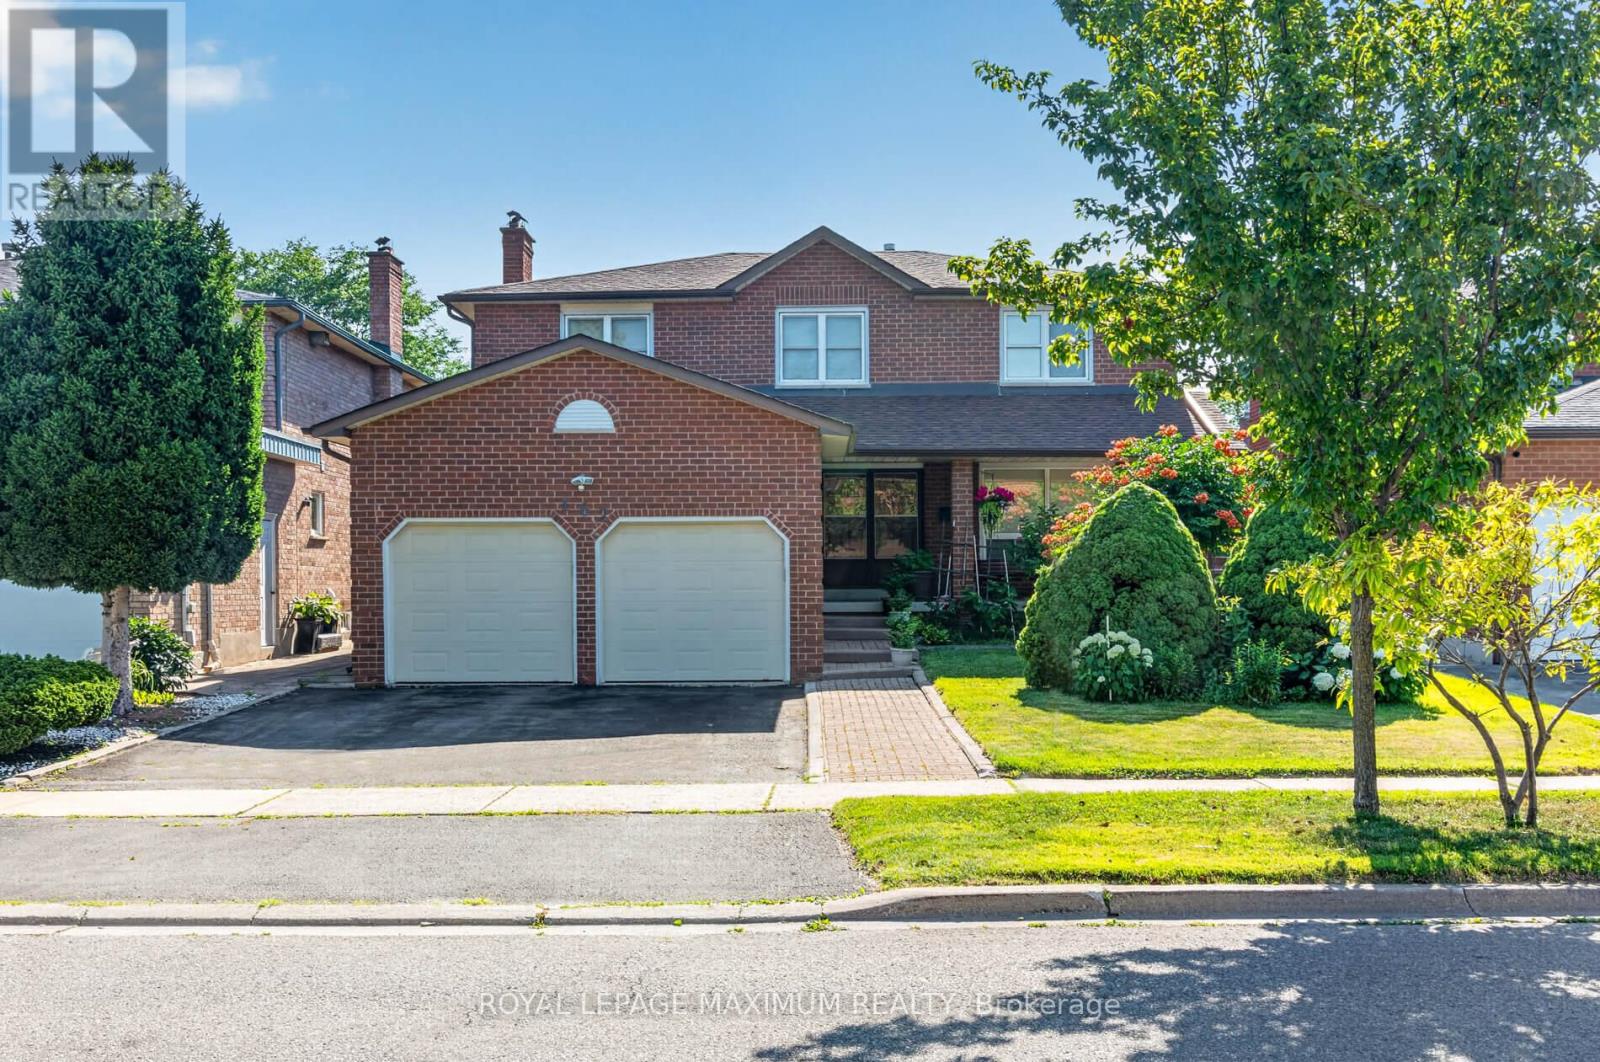
$1,328,800
162 Wigwoss Drive
Vaughan (East Woodbridge) · MLS # N13564170
4 bed · 4 bath
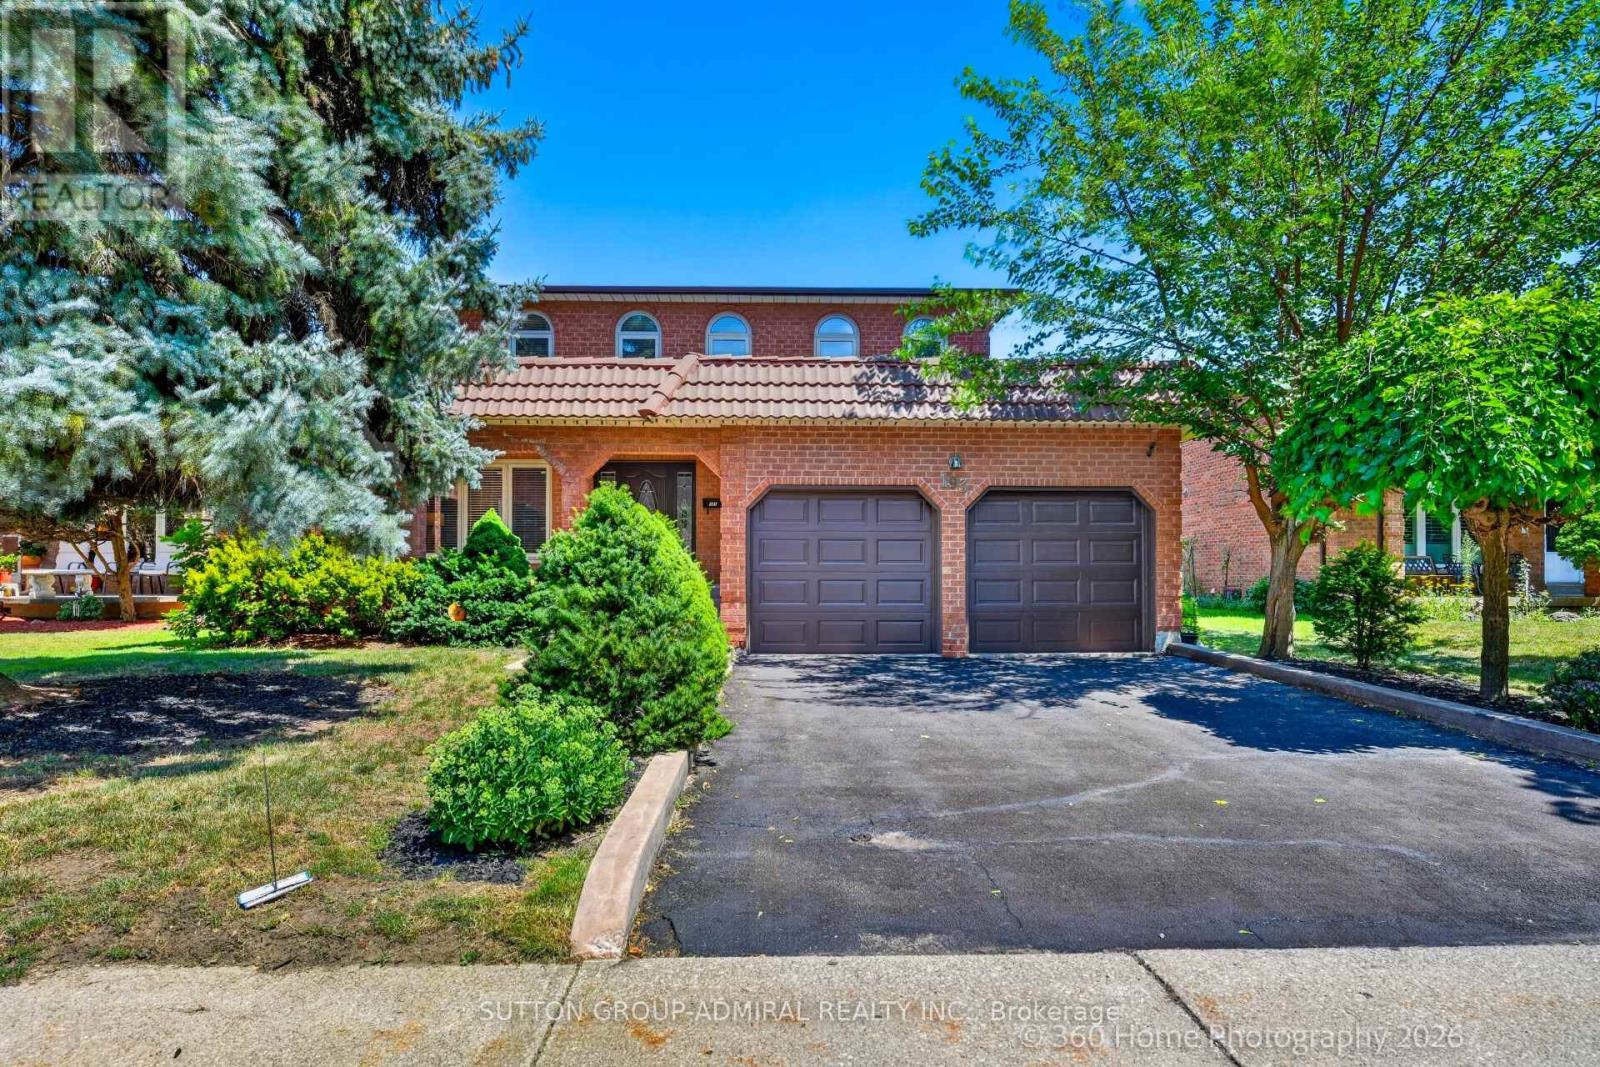
$1,399,000
193 Wigwoss Drive
Vaughan (East Woodbridge) · MLS # N13629410
5 bed · 4 bath · 3,000 sq ft