Address Not Disclosed
Saskatoon, Saskatchewan S7H3B8
MLS # SK053194
Property Details
Type
Detached
Beds
4
Baths
2
Status
For Sale
More homes like this
About this property
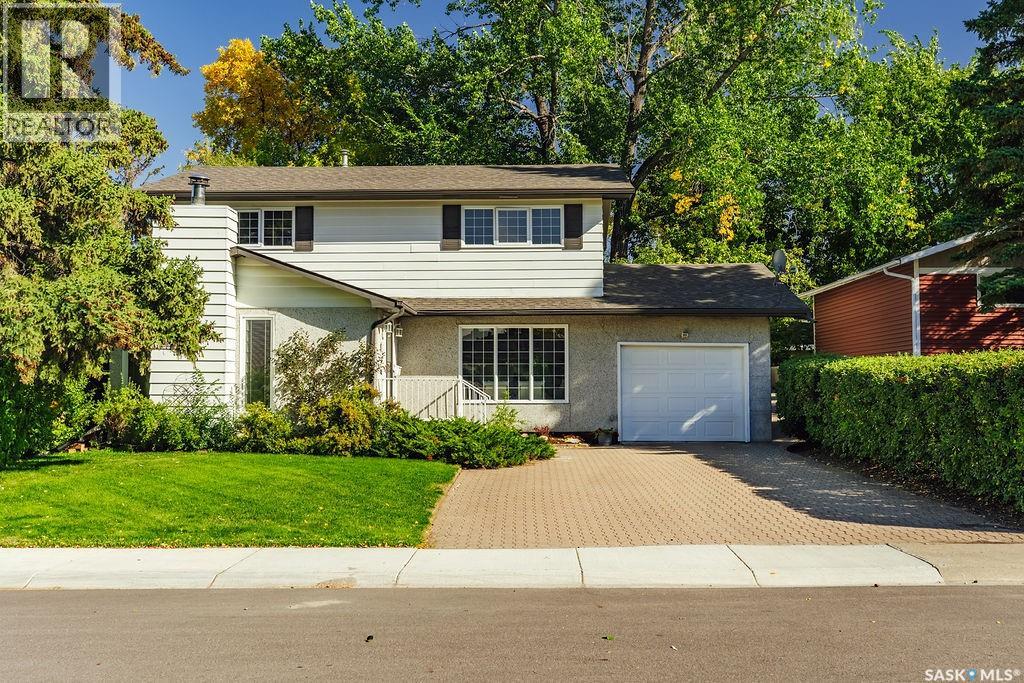
Welcome to 11 Moxon Crescent, a classic 1961 two-storey tucked into the heart of highly sought-after Greystone Heights and backing directly onto the park. Offering 1,770 sq. ft., four bedrooms and an incredible mature yard, this is a home filled with character, warmth and space. The main floor features an amazing family room anchored by a beautiful brick-hearth wood-burning fireplace, with charming sidelight windows overlooking the front yard. The kitchen overlooks the backyard and offers classic oak cabinetry, plenty of workspace and a charming breakfast nook. The lovely formal living room showcases beautifully refinished original hardwood floors and flows into the sun-filled dining room, where sliding doors open directly onto the backyard deck. A convenient two-piece powder room completes the main floor. Upstairs you’ll find four impressively sized bedrooms—a rare find—including one with a laundry rough-in, plus a four-piece family bathroom. The basement adds even more living space with brand-new carpet, a huge family/rec room, fantastic laundry room and an oversized mechanical/storage room offering an incredible amount of extra storage. Outside, this property really shines. The massive, fully fenced backyard is surrounded by towering mature trees and features a beautiful deck, garden shed and plenty of room to play, garden or simply enjoy the setting—all while backing directly onto the park. An oversized attached single garage adds everyday convenience. A wonderful home with great bones, loads of personality and an exceptional location in one of Saskatoon’s most established and desirable neighbourhoods.
Mortgage Estimate
Estimated monthly payment
Calculating…
Estimate only. Taxes, insurance, condo fees, and lender terms are not included.
Monthly costs to verify
Property taxes: about $371/month based on listed annual taxes.
Estimate only. Confirm taxes, condo/maintenance fees, insurance, utilities, and lender terms before making decisions.
Rooms
| Room | Level | Dimensions |
|---|---|---|
| Foyer | Main level | 5'2 x 7'7 |
| Living room | Main level | 10'7 x 13'5 |
| Kitchen/Dining room | Main level | 16'6 x 10'7 |
| 2pc Bathroom | Main level | - x - |
| Dining room | Main level | 12'2 x 8'4 |
| Living room | Main level | 12'3 x 13'8 |
| Primary Bedroom | Second level | 12' x 15'1 |
| Bedroom | Second level | 10'9 x 9'5 |
| Bedroom | Second level | 8'9 x 11'6 |
| Bedroom | Second level | 9'11 x 12'2 |
| 4pc Bathroom | Second level | - x - |
| Family room | Basement | 11'8 x 23'1 |
| Laundry room | Basement | 7'1 x 9'2 |
| Other | Basement | 8' x 22'2 |
Facts & Location
Interior Size
1,770 sq ft
Lot Size
6046.00
Annual Taxes
$4,446
Year Built
1961
Listing data
Listing information is provided for personal, non-commercial use and should be independently verified before making real estate decisions.
Last refreshed: Nov 20, 2026 5:39 AM
Explore nearby searches
SEO-friendly searches for this area, property type, and nearby neighbourhoods.
Similar Properties
More nearby listings that may fit the same search.
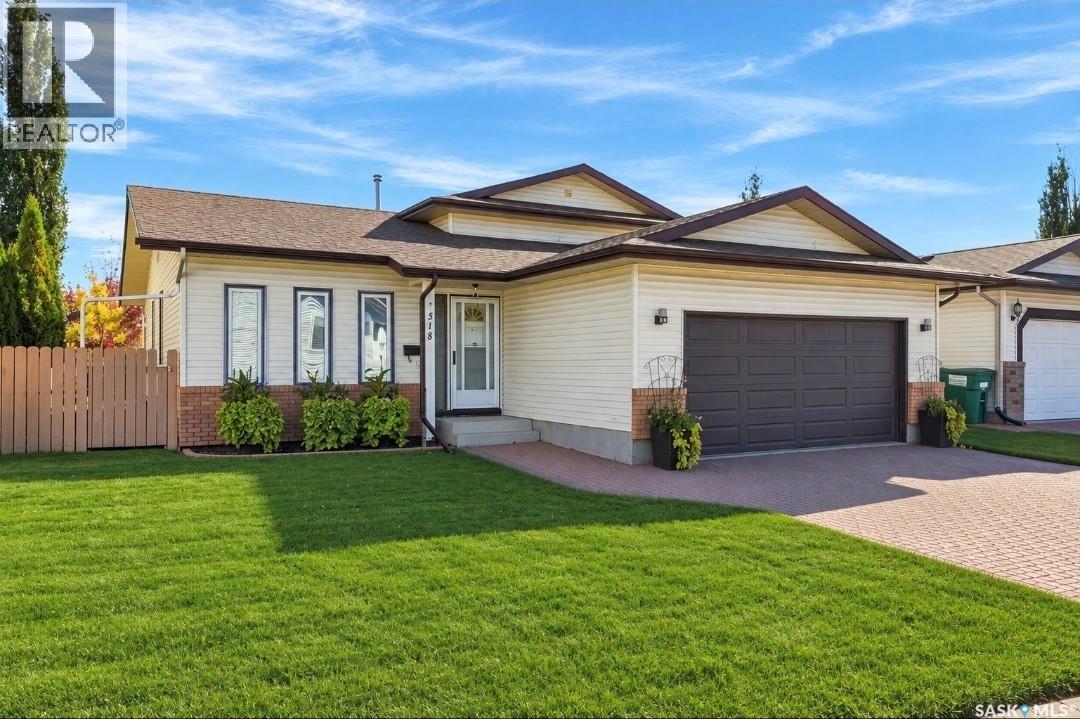
$549,900
Address Not Disclosed
Saskatoon · MLS # SK053187
4 bed · 3 bath · 1,205 sq ft
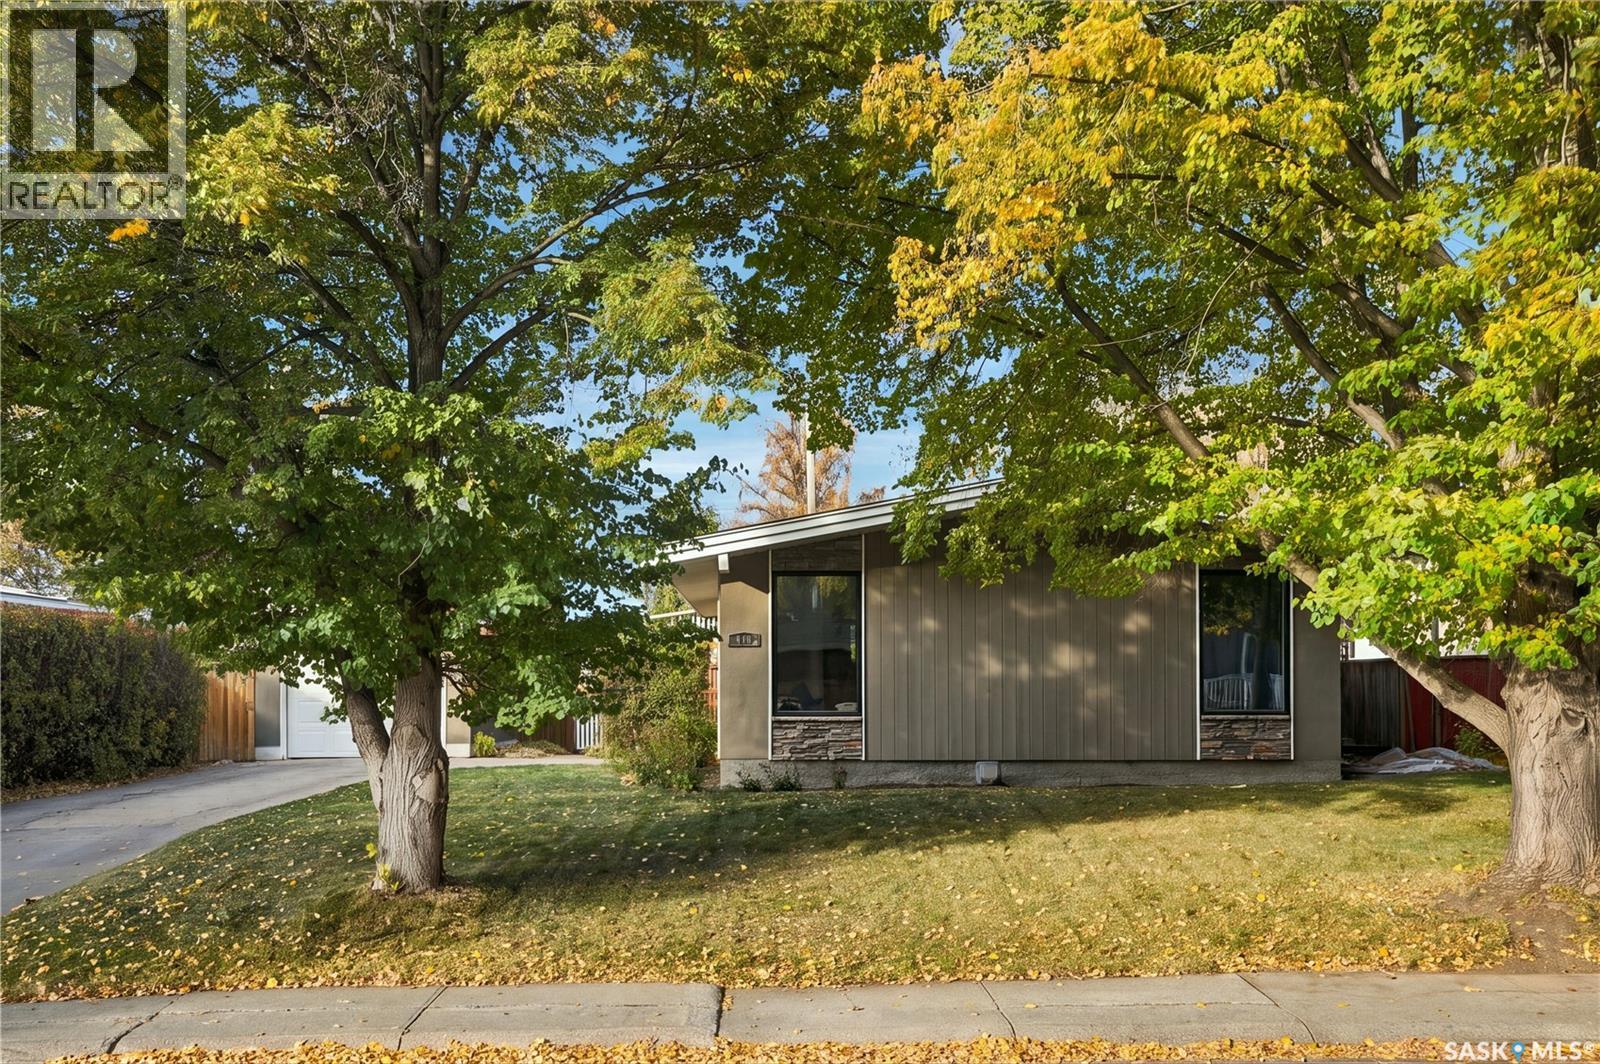
$549,900
Address Not Disclosed
Saskatoon · MLS # SK053121
5 bed · 2 bath · 1,092 sq ft
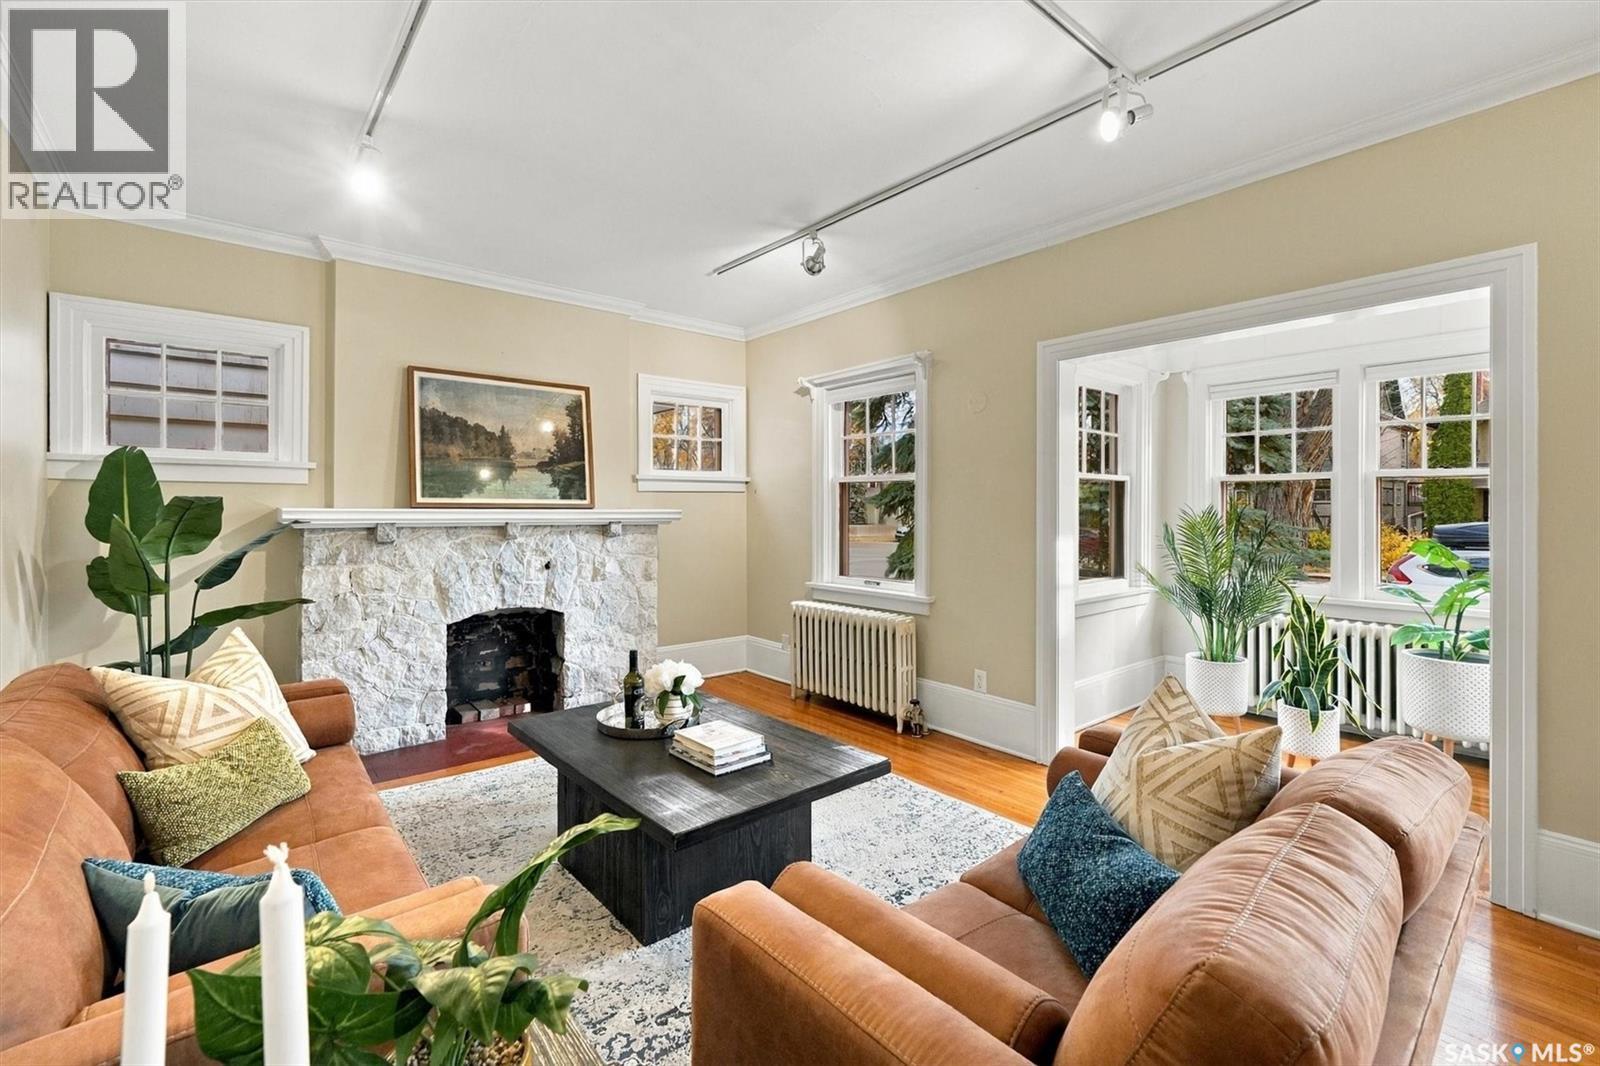
$549,900
Address Not Disclosed
Saskatoon · MLS # SK049482
3 bed · 2 bath · 1,546 sq ft