Address Not Disclosed
Saskatoon, Saskatchewan S7J5E3
MLS # SK053187
Property Details
Type
Detached
Beds
4
Baths
3
Status
For Sale
More homes like this
About this property
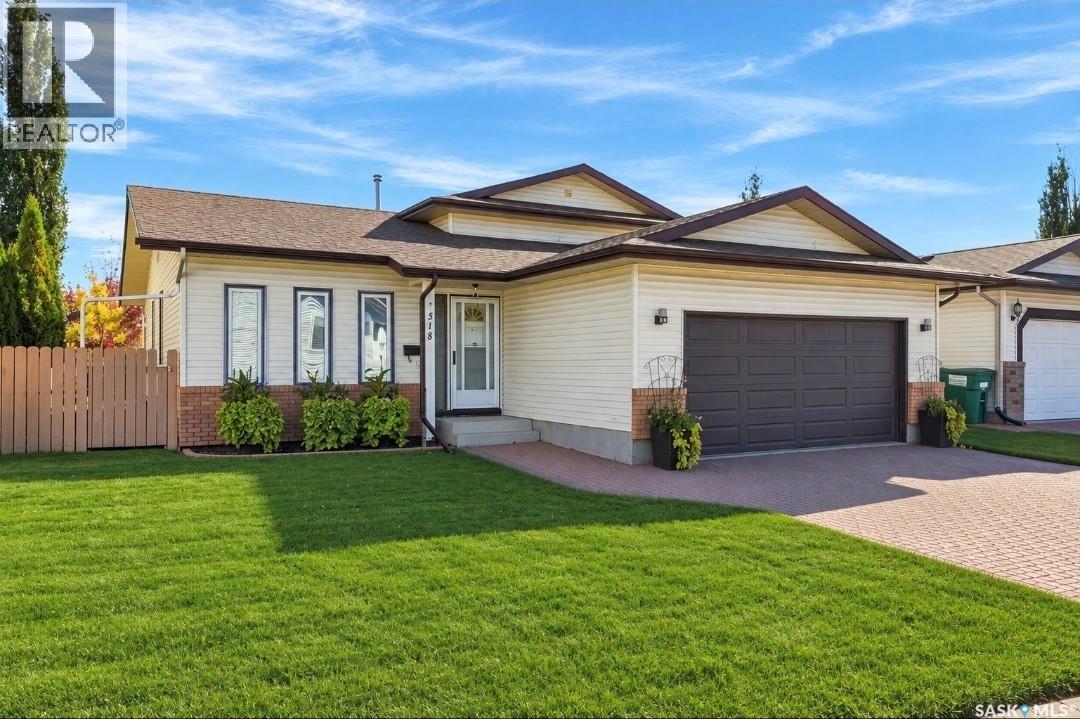
Welcome to 518 Bronson Crescent, a charming & inviting 4-level split tucked away on a quiet crescent in desirable Lakeridge. With schools, walking paths, parks, & everyday amenities just moments away, this is a home that offers both comfort & convenience. From the moment you arrive, the attractive curb appeal sets the tone. Inside, the main floor welcomes you with warm hardwood flooring that flows through the living room & into the formal dining area. The kitchen is both timeless & functional, featuring beautiful oak cabinetry, crisp white appliances, & a bright dinette with garden door access to the backyard—perfect for morning coffee or easy summer entertaining. Upstairs, the spacious primary bedroom easily accommodates a king-sized suite & features a private 4-pc ensuite with tiled tub & shower. Two additional bedrooms & a second 4-pc bath complete this level. The third level is designed for relaxed living, with a generous family room centred around a cozy gas fireplace with a tiled surround. A fourth bedroom, 3-pc bath with modern vanity & glass shower, convenient stacking laundry, & direct access to the double attached garage add even more versatility to this level. The fourth level offers excellent potential for future development, while currently providing valuable storage & utility space. Step outside & discover a backyard designed for enjoying the outdoors. Mature, well-maintained gardens create a peaceful setting, while underground sprinklers in both the front & back keep everything looking its best. The spacious east-facing composite deck features plenty of room for outdoor dining, entertaining, or simply enjoying a quiet evening at home. Located just blocks from St. Luke, Lakeridge, & Lakeview Elementary Schools, as well as walking paths & nearby amenities, 518 Bronson Crescent is a wonderful opportunity to enjoy the space, warmth, & flexibility of a well-loved family home in one of Lakeridge’s sought-after locations.
Mortgage Estimate
Estimated monthly payment
Calculating…
Estimate only. Taxes, insurance, condo fees, and lender terms are not included.
Monthly costs to verify
Property taxes: about $383/month based on listed annual taxes.
Estimate only. Confirm taxes, condo/maintenance fees, insurance, utilities, and lender terms before making decisions.
Rooms
| Room | Level | Dimensions |
|---|---|---|
| Living room | Main level | 12.5 x 17.7 |
| Dining room | Main level | 9.11 x 15 |
| Kitchen | Main level | 9.11 x 8.5 |
| Dining room | Main level | 11.8 x 9.1 |
| Bedroom | Second level | 8.11 x 9.1 |
| 4pc Bathroom | Second level | x |
| Bedroom | Second level | 9.3 x 9.1 |
| Primary Bedroom | Second level | 12.11 x 11.11 |
| 4pc Ensuite bath | Second level | x |
| Family room | Third level | 12.7 x 20.11 |
| Bedroom | Third level | 12.1 x 9.11 |
| 3pc Bathroom | Third level | x |
| Laundry room | Third level | x |
| Other | Fourth level | 17.3 x 32.8 |
Facts & Location
Interior Size
1,205 sq ft
Lot Size
50x110
Annual Taxes
$4,597
Year Built
1988
Listing data
Listing information is provided for personal, non-commercial use and should be independently verified before making real estate decisions.
Last refreshed: Nov 20, 2026 5:38 AM
Explore nearby searches
SEO-friendly searches for this area, property type, and nearby neighbourhoods.
Similar Properties
More nearby listings that may fit the same search.
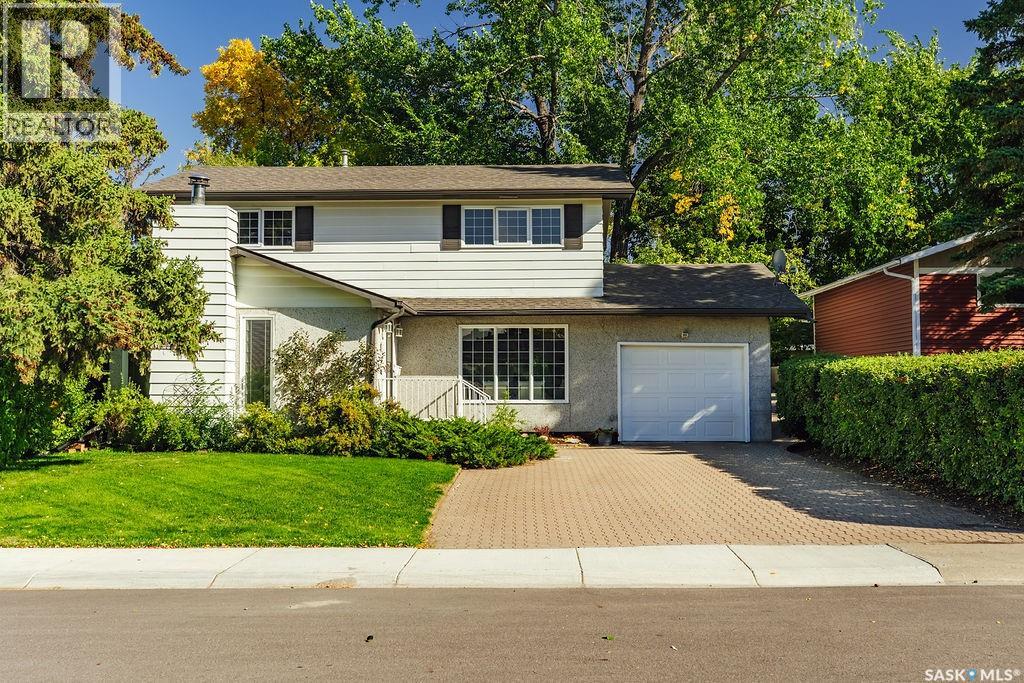
$549,900
Address Not Disclosed
Saskatoon · MLS # SK053194
4 bed · 2 bath · 1,770 sq ft
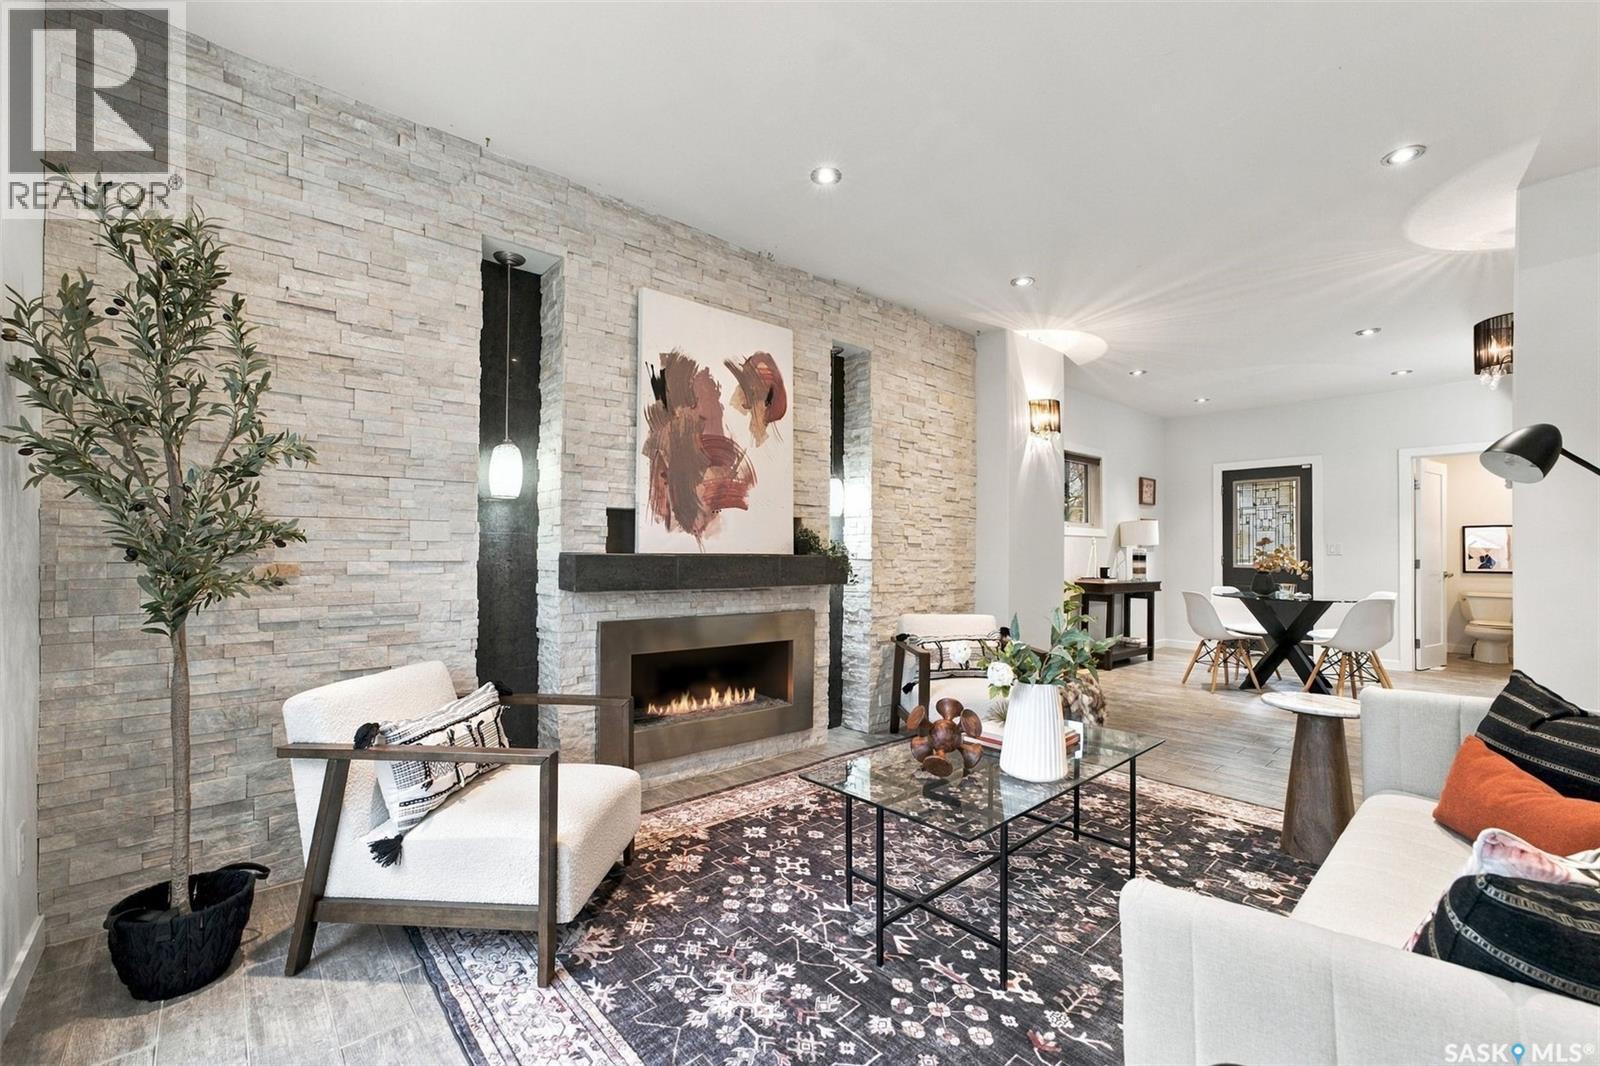
$549,900
Address Not Disclosed
Saskatoon · MLS # SK052368
3 bed · 3 bath · 1,891 sq ft
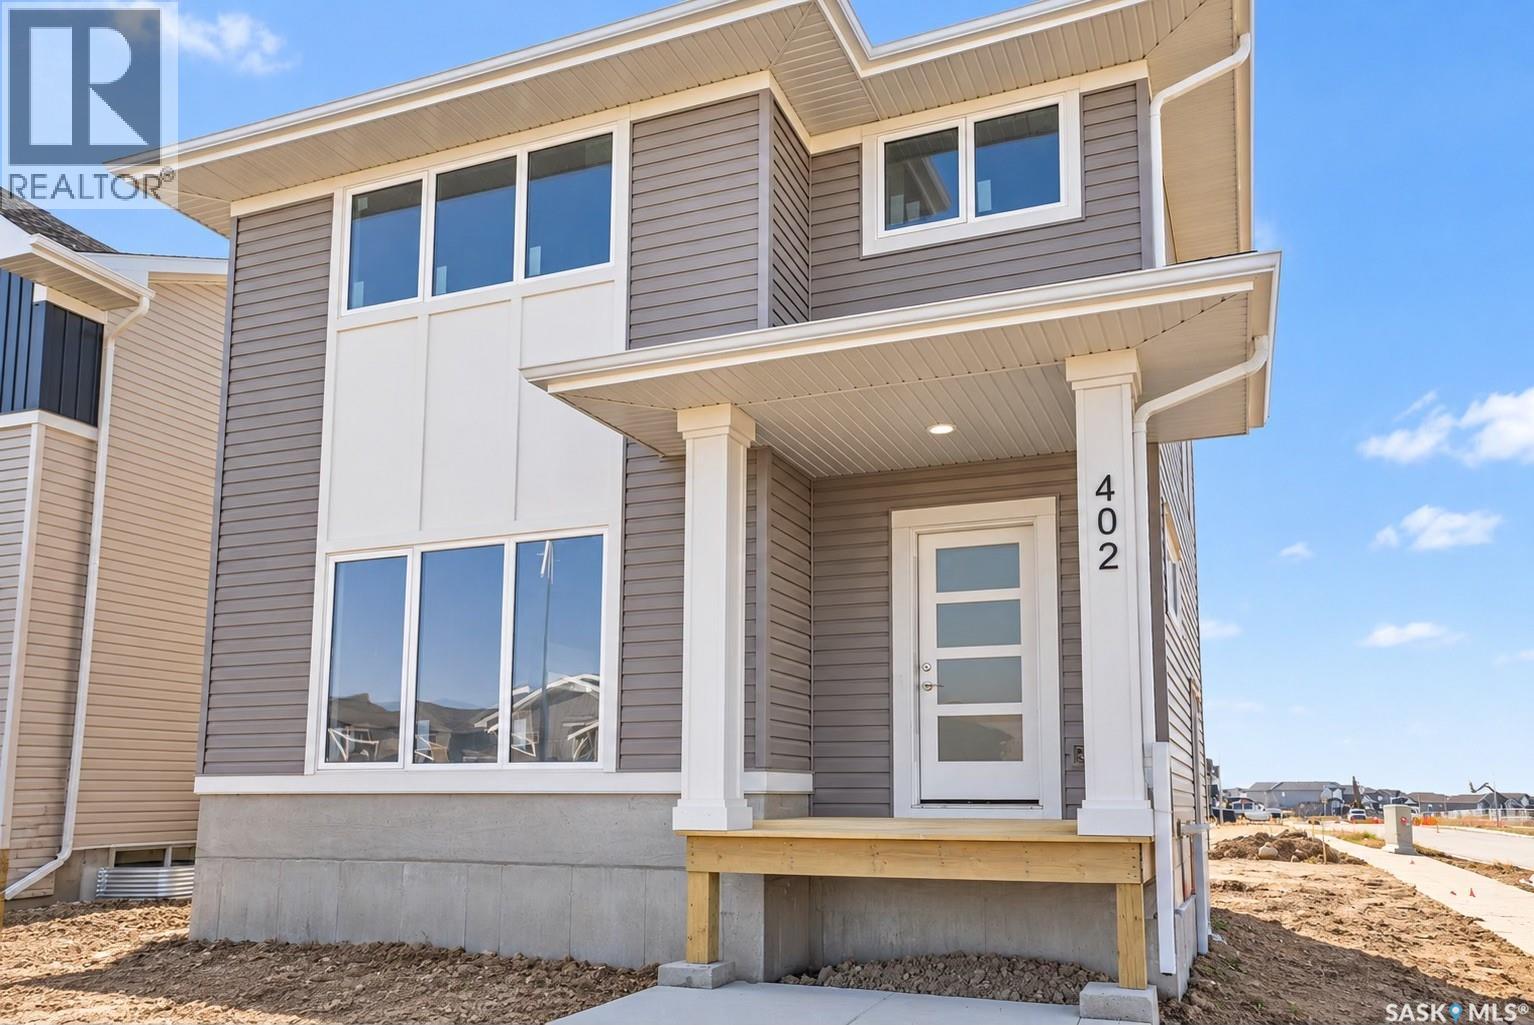
$549,900
Address Not Disclosed
Saskatoon · MLS # SK050752
3 bed · 3 bath · 1,620 sq ft