Address Not Disclosed
Saskatoon, Saskatchewan S7K2V2
MLS # SK049482
Property Details
Type
Detached
Beds
3
Baths
2
Status
For Sale
More homes like this
About this property
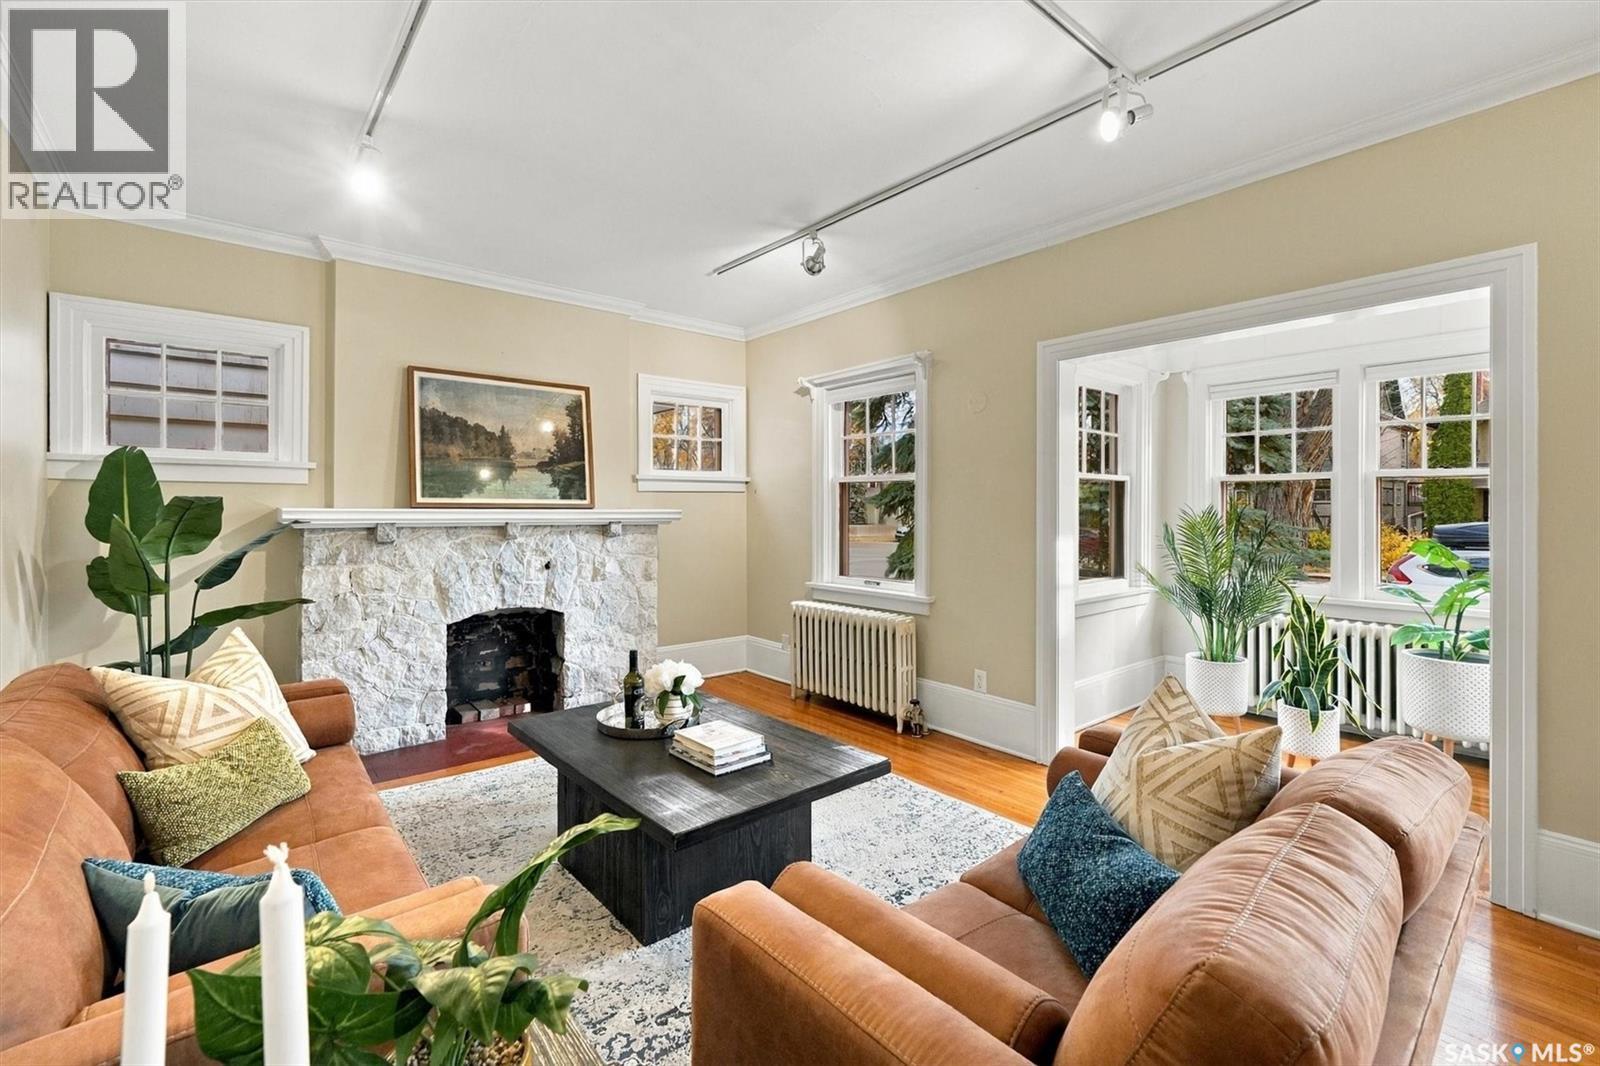
Packed with character, modern updates, great value and flexibility, this charming home is a rare find, all under a canopy of mature trees in City Park. Featuring pristine original hardwood floors, stunning woodwork, high ceilings, and abundant natural light, the main floor welcomes you with a huge living room, a sunlit window nook perfect for relaxing or creating, a formal dining room with garden doors opening to the back deck, and a modernized kitchen boasting granite countertops, white cabinetry, and plenty of storage. A convenient mudroom leads to the attached, single garage. Upstairs, you will find three generously sized bedrooms—including a primary with a large walk-in closet and a four-piece bath. There is also a laundry area in one the bedrooms, all framed by original hardwood and lovely woodwork. The lower level offers an exceptionally functional, beautifully finished, lower living area with newer cabinetry, flooring, and appliances, ideal for a rental, students, or extended family. Peace of mind comes standard with major recent upgrades, including city water and sewer main updates (2019), a fully replaced sewer and vent pipe system and weeping tile (2015), rebuilt chimneys (2017), insulated entrance doors (2020), and primary bedroom casement windows (2022). Nestled in one of Saskatoon's most desirable and historic neighborhoods, this home places you just steps from the scenic Meewasin Valley Trail, beautiful riverbanks, vibrant local cafes, boutique shopping, and excellent parks, offering the ultimate blend of community charm and downtown convenience.
Mortgage Estimate
Estimated monthly payment
Calculating…
Estimate only. Taxes, insurance, condo fees, and lender terms are not included.
Monthly costs to verify
Property taxes: about $375/month based on listed annual taxes.
Estimate only. Confirm taxes, condo/maintenance fees, insurance, utilities, and lender terms before making decisions.
Rooms
| Room | Level | Dimensions |
|---|---|---|
| Foyer | Main level | 10.6 x 4.6 |
| Storage | Main level | 9.8 x 5 |
| Kitchen | Main level | 11.4 x 8.7 |
| Dining room | Main level | 13.5 x 11.5 |
| Living room | Main level | 12.5 x 22.8 |
| Dining nook | Main level | 5.5 x 6.7 |
| Foyer | Main level | 5.2 x 6 |
| Primary Bedroom | Second level | 12.5 x 13.1 |
| Other | Second level | 5.9 x 9.4 |
| Bedroom | Second level | 11.5 x 12.6 |
| Bedroom | Second level | 9.6 x 13.9 |
| 4pc Bathroom | Second level | 6.4 x 6.9 |
| Kitchen | Basement | 8.9 x 10.7 |
| Dining room | Basement | 9.7 x 12.3 |
| Family room | Basement | 11.1 x 21.8 |
| 4pc Bathroom | Basement | 7 x 8.6 |
| Storage | Basement | 6 x 5 |
| Laundry room | Basement | 8.8 x 11.2 |
Facts & Location
Interior Size
1,546 sq ft
Lot Size
4634.00
Annual Taxes
$4,495
Year Built
1929
Listing data
Listing information is provided for personal, non-commercial use and should be independently verified before making real estate decisions.
Last refreshed: Nov 21, 2026 5:34 AM
Explore nearby searches
SEO-friendly searches for this area, property type, and nearby neighbourhoods.
Similar Properties
More nearby listings that may fit the same search.
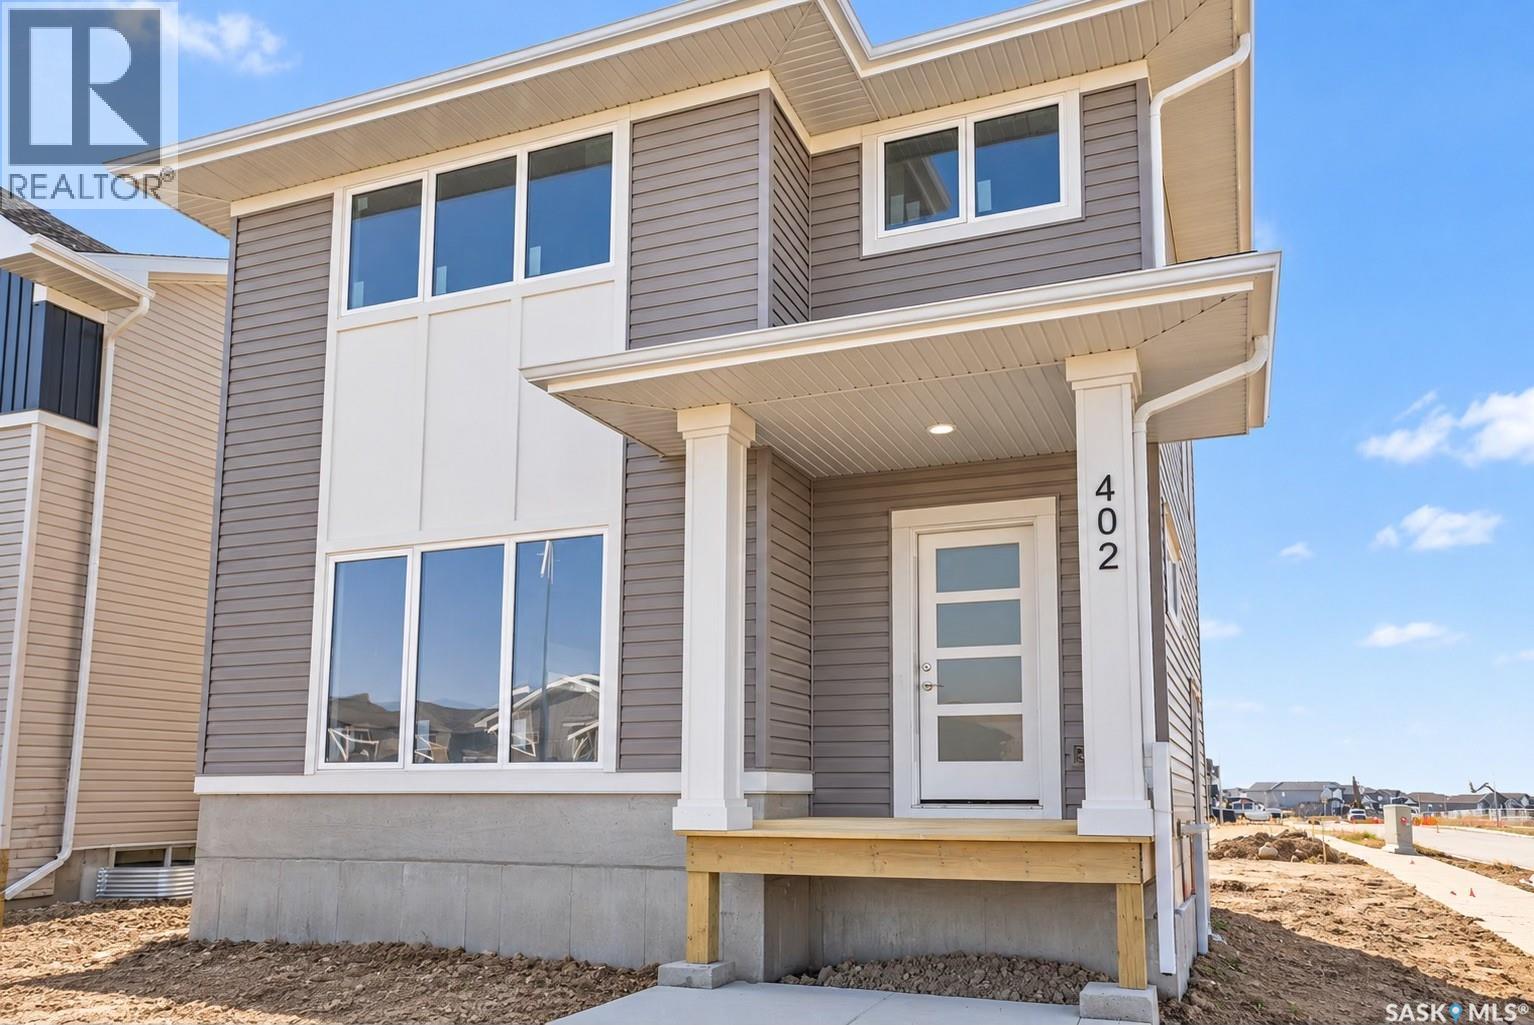
$549,900
Address Not Disclosed
Saskatoon · MLS # SK050752
3 bed · 3 bath · 1,620 sq ft
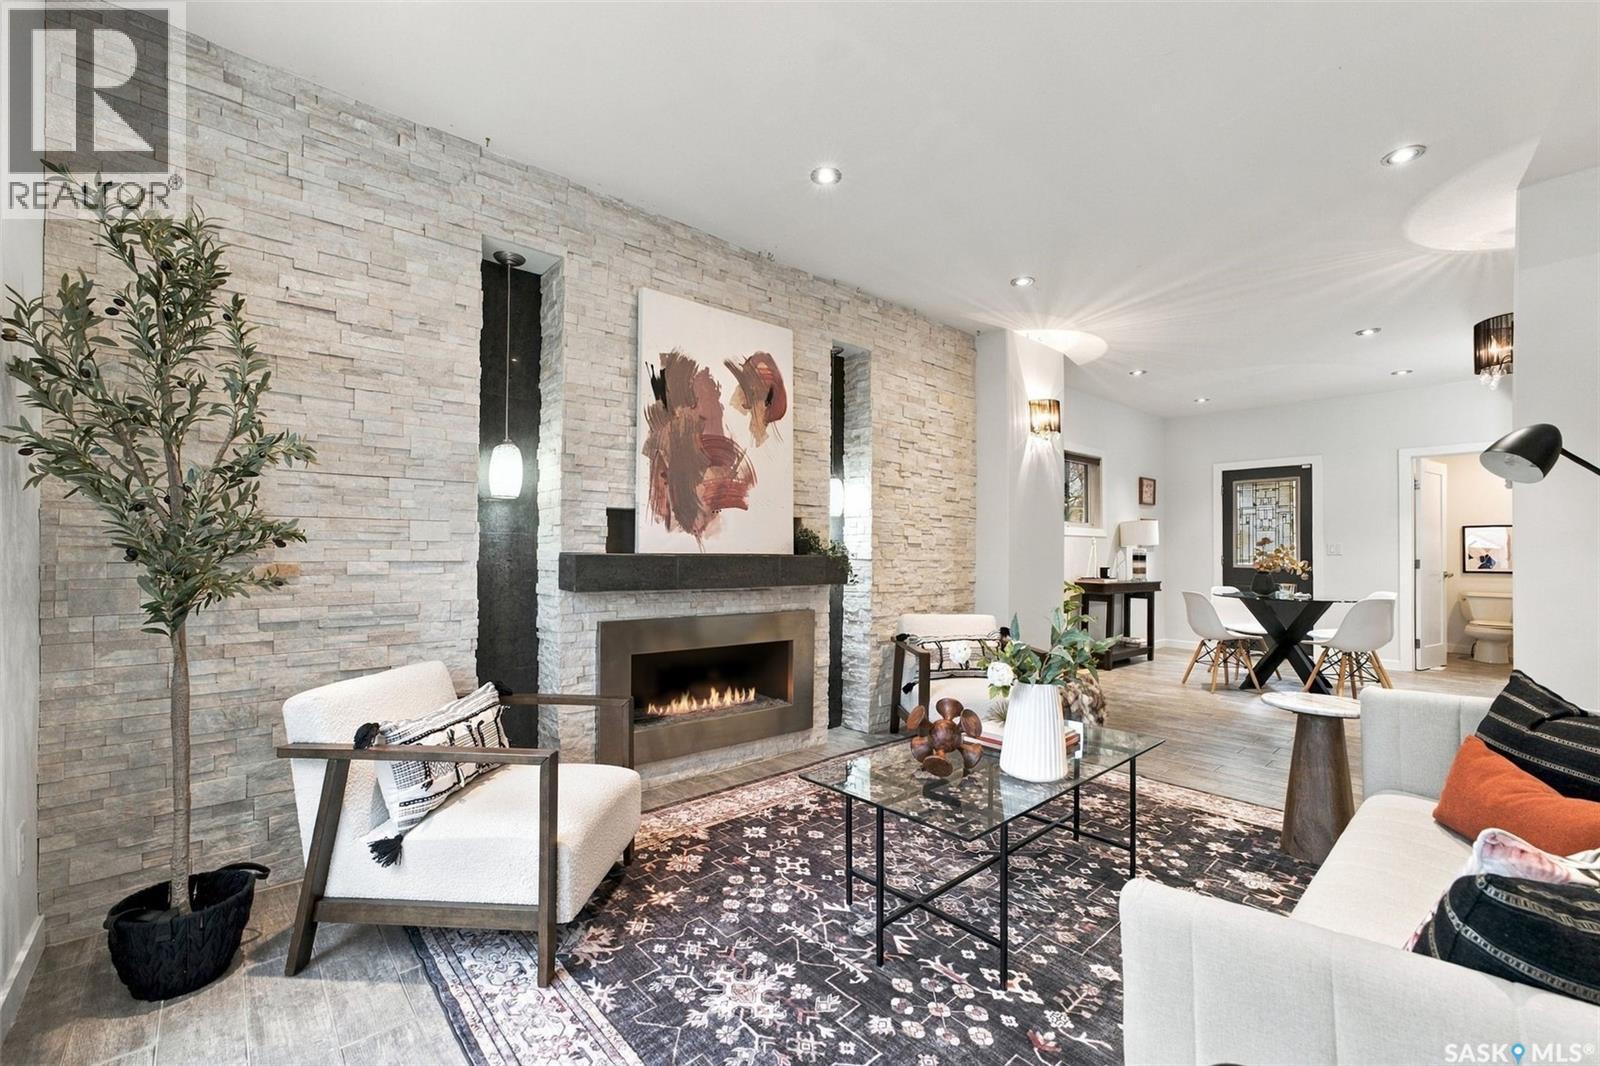
$549,900
Address Not Disclosed
Saskatoon · MLS # SK052368
3 bed · 3 bath · 1,891 sq ft
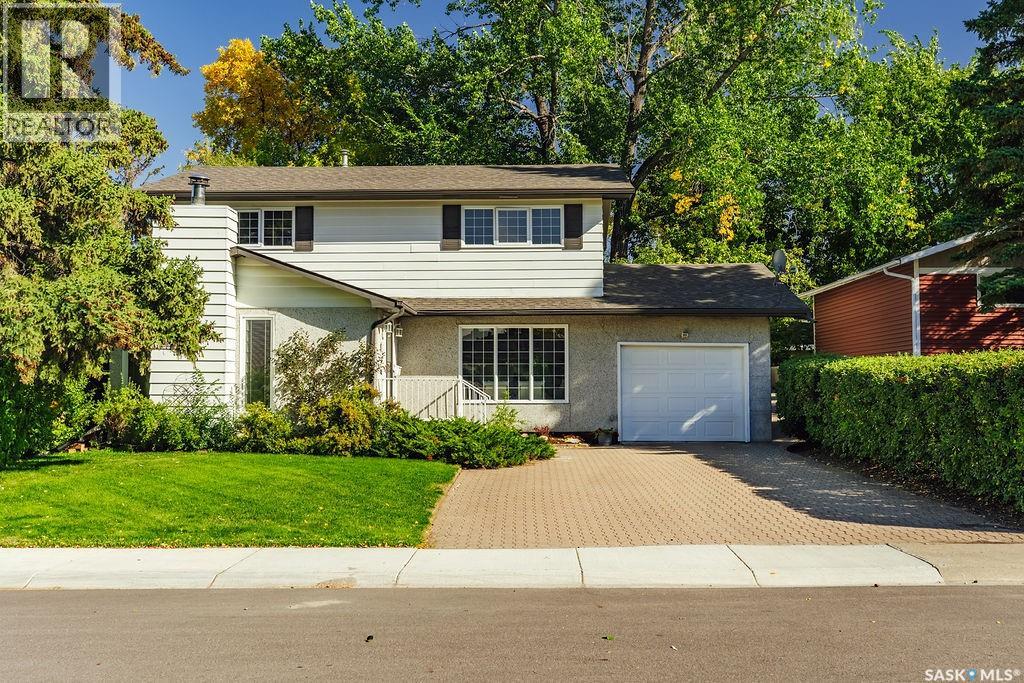
$549,900
Address Not Disclosed
Saskatoon · MLS # SK053194
4 bed · 2 bath · 1,770 sq ft