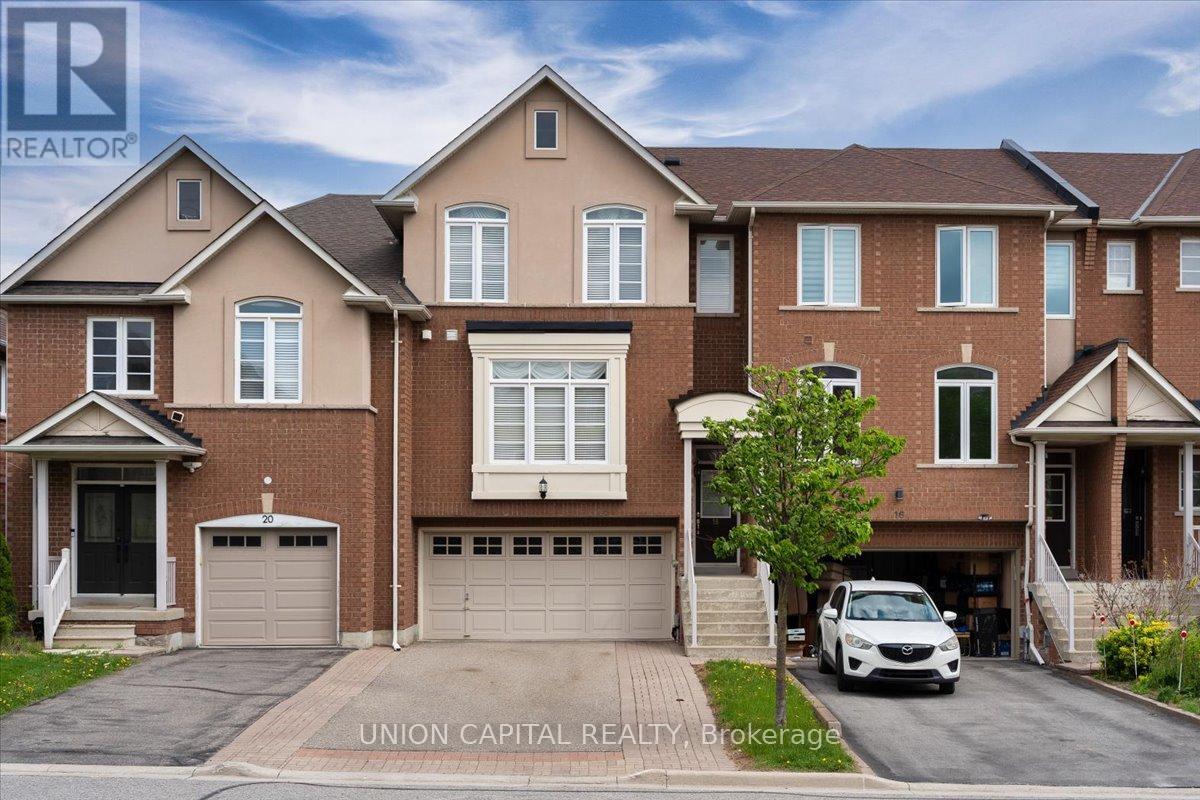
18 Honeywood Road
Vaughan (Patterson), Ontario L4J9C2
MLS # N13067604
Property Details
Type
Townhouse
Beds
3
Baths
3
Status
For Sale
More homes like this
About this property
Immaculate freehold executive townhome in the prestigious community of Thornhill Woods, offering 2,250 sq. ft. of finished living space including the walkout basement. This exceptionally well-built home features concrete block party walls and a full double garage with tool bench and corridor access to the rear yard. Enjoy the convenience of direct garage entry to a finished lower level with walkout to a ground-level deck and patio, all set within a low-maintenance backyard. The bright open-concept main floor offers a welcoming gas fireplace, spacious eat-in kitchen, and sliding glass doors leading to an oversized upper deck, perfect for entertaining. The upper level features a generous primary suite with a luxurious 6-piece ensuite bathroom, along with a convenient upper-level laundry room. This home shows like a model and is truly move-in ready-a rare opportunity in a highly sought-after neighbourhood. Ideally located with easy access to shopping, top-rated schools, public transit, and major highways including 407, 400, and 404. New Air Conditioner - 2026
Mortgage Estimate
Estimated monthly payment
Calculating…
Estimate only. Taxes, insurance, condo fees, and lender terms are not included.
Monthly costs to verify
Property taxes: about $471/month based on listed annual taxes.
Estimate only. Confirm taxes, condo/maintenance fees, insurance, utilities, and lender terms before making decisions.
Rooms
| Room | Level | Dimensions |
|---|---|---|
| Living room | Main level | 5.07 x 3.83 |
| Recreational, Games room | Basement | 5.01 x 3.66 |
| Family room | Main level | 5.47 x 3.64 |
| Eating area | Main level | 3.7 x 2.71 |
| Kitchen | Main level | 3.942 x 2.714 |
| Bathroom | Main level | 1.67 x 1.51 |
| Primary Bedroom | Second level | 5.46 x 3.51 |
| Bathroom | Second level | 4.02 x 2.78 |
| Bedroom 2 | Second level | 4.95 x 3.31 |
| Bedroom 3 | Second level | 3.78 x 3 |
| Bathroom | Second level | 2.67 x 1.51 |
Facts & Location
Interior Size
2,250 sq ft
Parking
6 spaces
Lot Size
22 x 109.9 FT
Annual Taxes
$5,657
Listing data
Listing information is provided for personal, non-commercial use and should be independently verified before making real estate decisions.
Last refreshed: Oct 24, 2026 3:32 AM
Explore nearby searches
SEO-friendly searches for this area, property type, and nearby neighbourhoods.
Similar Properties
More nearby listings that may fit the same search.
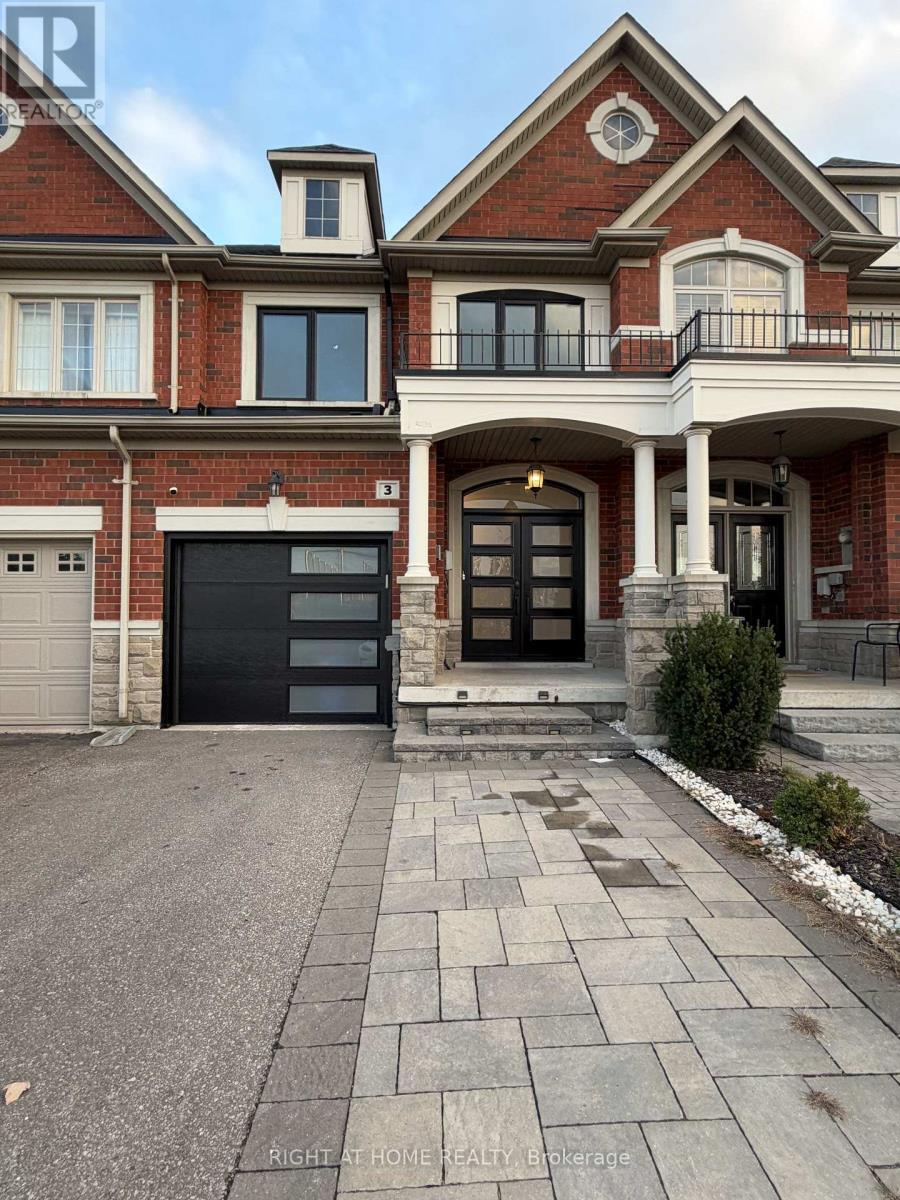
$1,468,000
3 Marc Santi Boulevard
Vaughan (Patterson) · MLS # N14113542
3 bed · 4 bath
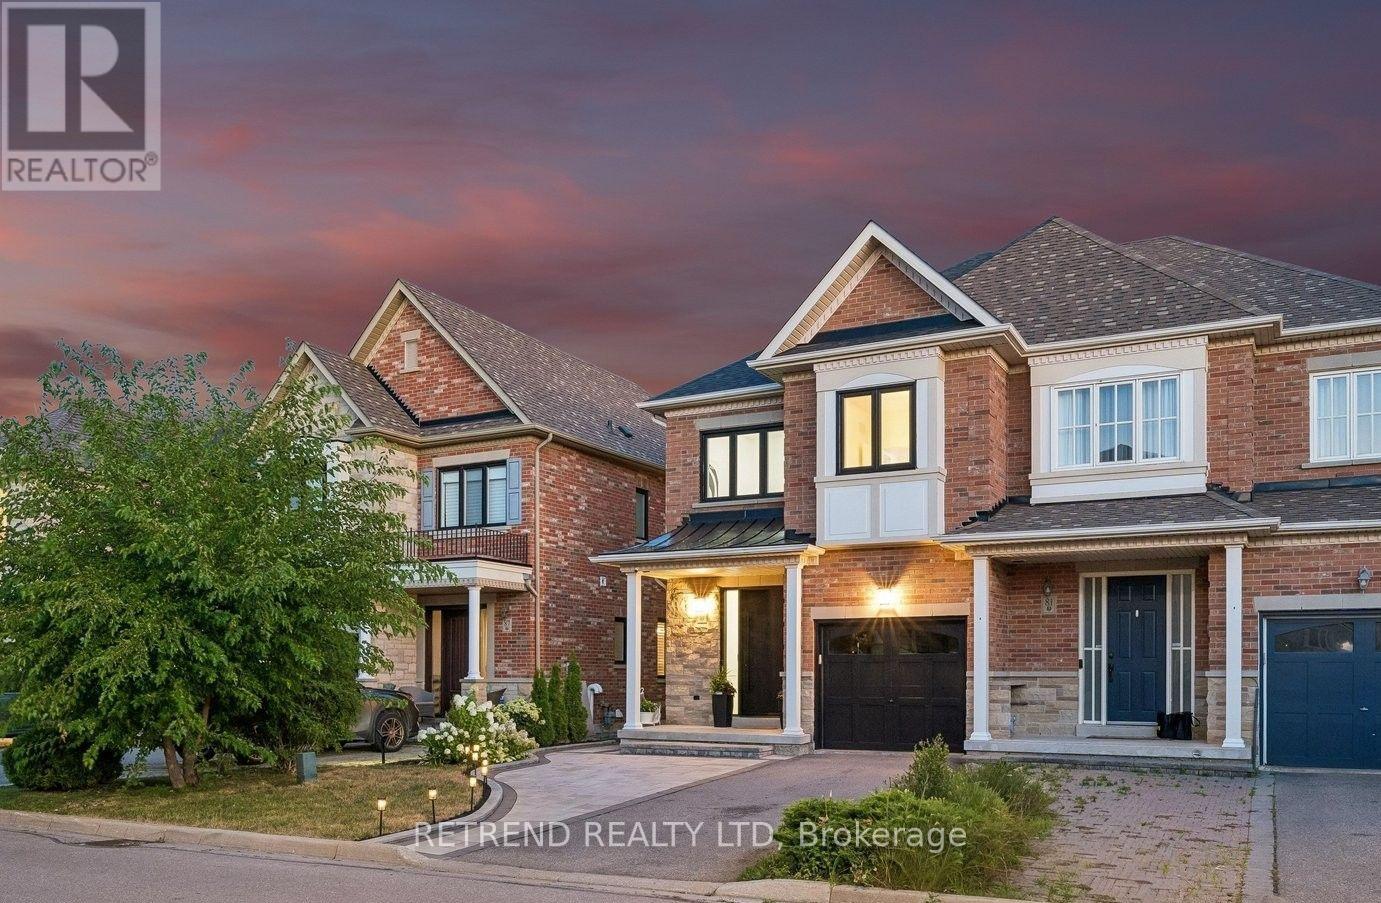
$1,399,000
83 Southvale Drive
Vaughan (Patterson) · MLS # N13726408
4 bed · 4 bath · 2,178 sq ft
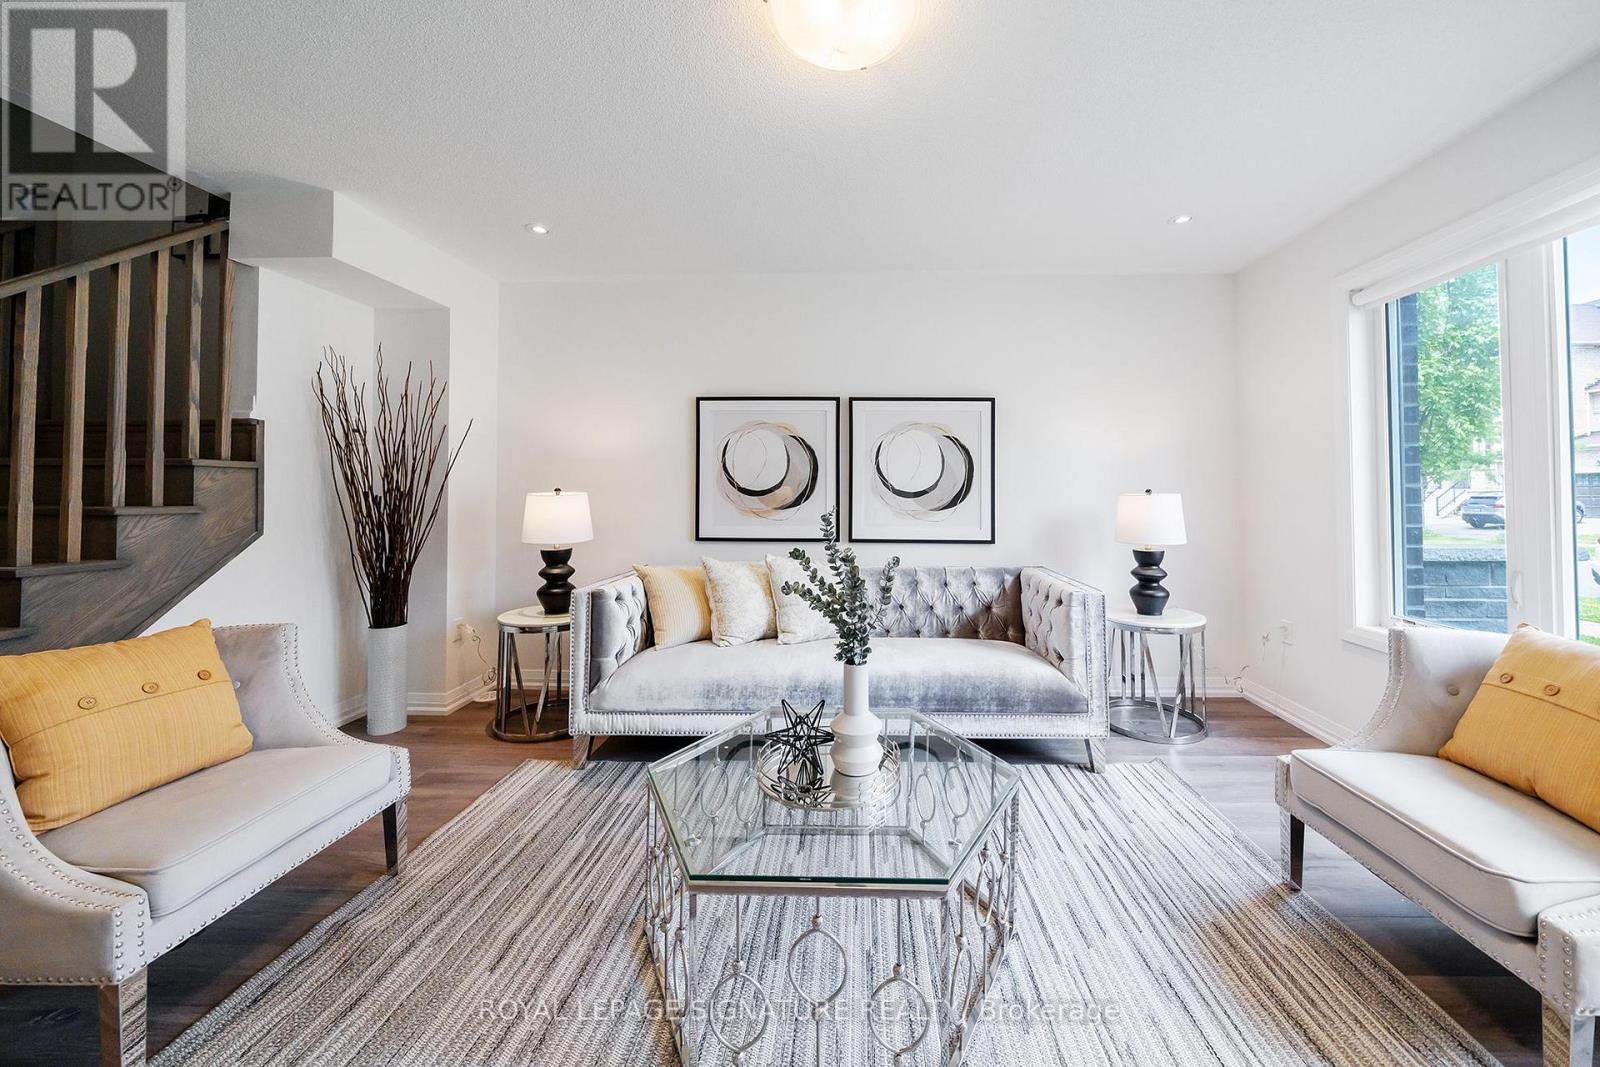
$1,345,000
63 George Kirby Street
Vaughan (Patterson) · MLS # N13819700
4 bed · 4 bath · 2,640 sq ft