Videos & Virtual Tours
Open available video, 3D tour, or virtual-tour media for this listing.
83 Southvale Drive
Vaughan (Patterson), Ontario L6A0Y6
MLS # N13726408
Property Details
Type
Townhouse
Beds
4
Baths
4
Status
For Sale
More homes like this
About this property
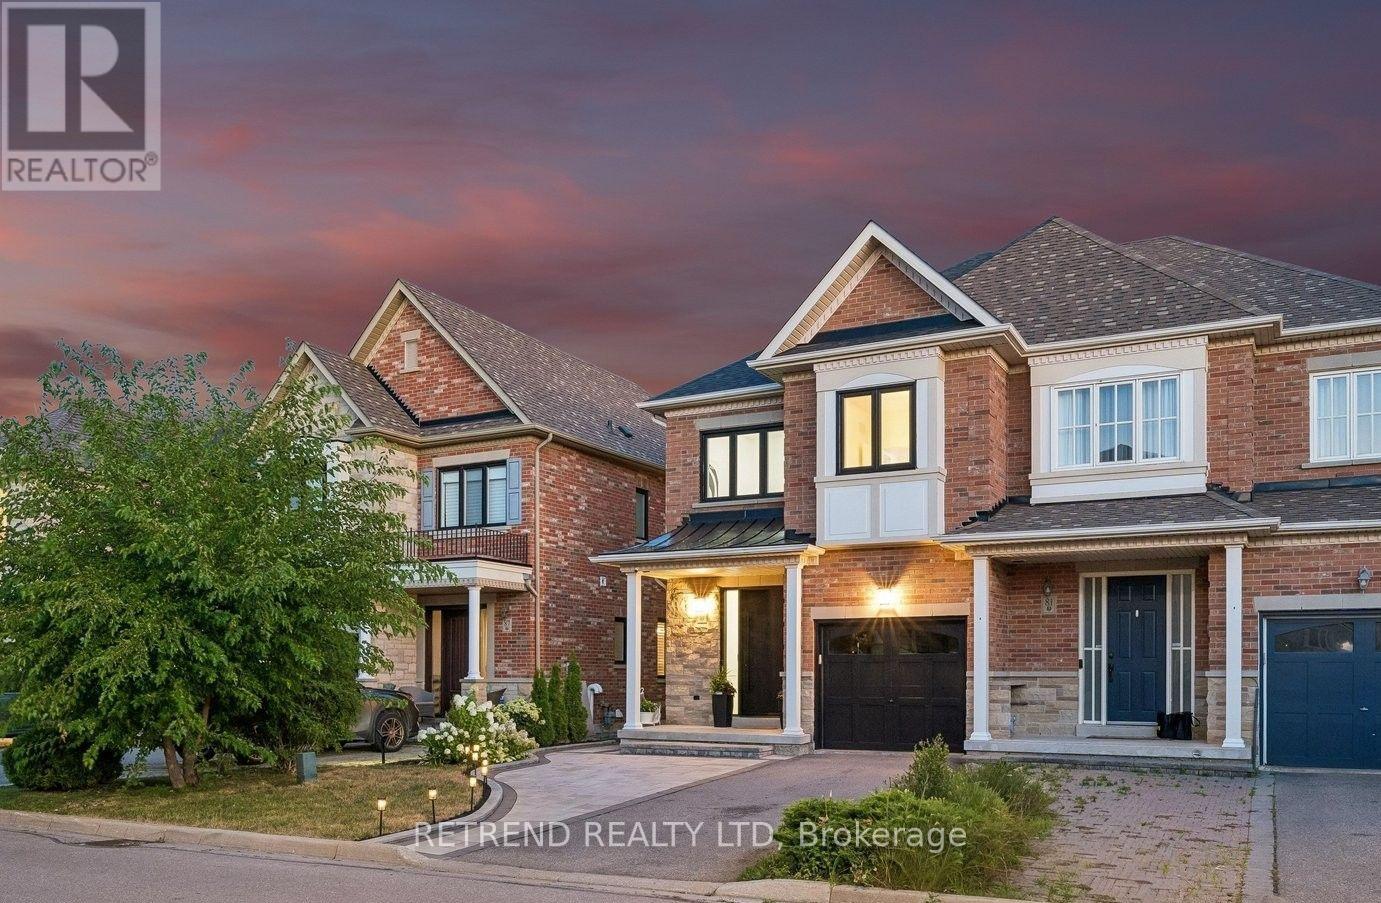
Welcome to 83 Southvale Drive, a beautifully appointed 4+1 bedroom end-unit townhome offering 2,178 sq. ft. plus a finished basement in the sought-after Valleys of Thornhill. Bright and spacious with a private, treed backdrop, this home features 9-ft ceilings on both the main and second floors, hardwood flooring, pot lights, and a circular oak staircase with wrought-iron pickets. The upgraded kitchen offers granite counters, stainless steel appliances, extended cabinetry, a pantry, and a walkout to the fully fenced backyard. Upstairs, enjoy four generous bedrooms, second-floor laundry, and a spacious primary suite with a newly renovated spa-inspired ensuite. The finished basement provides flexible space for guests, a home office or recreation. Ideally located near top-rated schools, parks and trails, community centres, diverse shopping and grocery options, with easy access to Bathurst St. A rare end-unit offering space, privacy and everyday convenience in one of Vaughan's most desirable family-friendly communities. Recent upgrades include: windows & front door (2026) with transferable lifetime warranty, stove (2026), roof (2025), basement kitchen (2024), washer & dryer (2022), and LG microwave (2021).
Mortgage Estimate
Estimated monthly payment
Calculating…
Estimate only. Taxes, insurance, condo fees, and lender terms are not included.
Monthly costs to verify
Property taxes: about $496/month based on listed annual taxes.
Estimate only. Confirm taxes, condo/maintenance fees, insurance, utilities, and lender terms before making decisions.
Rooms
| Room | Level | Dimensions |
|---|---|---|
| Living room | Ground level | 6.38 x 3.37 |
| Bedroom 5 | Basement | 3.54 x 3.06 |
| Kitchen | Basement | 3.21 x 3.61 |
| Dining room | Ground level | 6.38 x 3.37 |
| Kitchen | Ground level | 4.77 x 3.37 |
| Eating area | Ground level | 4.42 x 2.41 |
| Family room | Ground level | 3.51 x 2.41 |
| Primary Bedroom | Second level | 5.52 x 6.35 |
| Bedroom 2 | Second level | 3 x 3.35 |
| Bedroom 3 | Second level | 3 x 3.13 |
| Bedroom 4 | Second level | 2.77 x 3.84 |
| Recreational, Games room | Basement | 5.57 x 4.05 |
Facts & Location
Interior Size
2,178 sq ft
Parking
3 spaces
Lot Size
25.9 x 104.1 FT
Annual Taxes
$5,949
Listing data
Listing information is provided for personal, non-commercial use and should be independently verified before making real estate decisions.
Last refreshed: Oct 12, 2026 3:33 AM
Explore nearby searches
SEO-friendly searches for this area, property type, and nearby neighbourhoods.
Similar Properties
More nearby listings that may fit the same search.
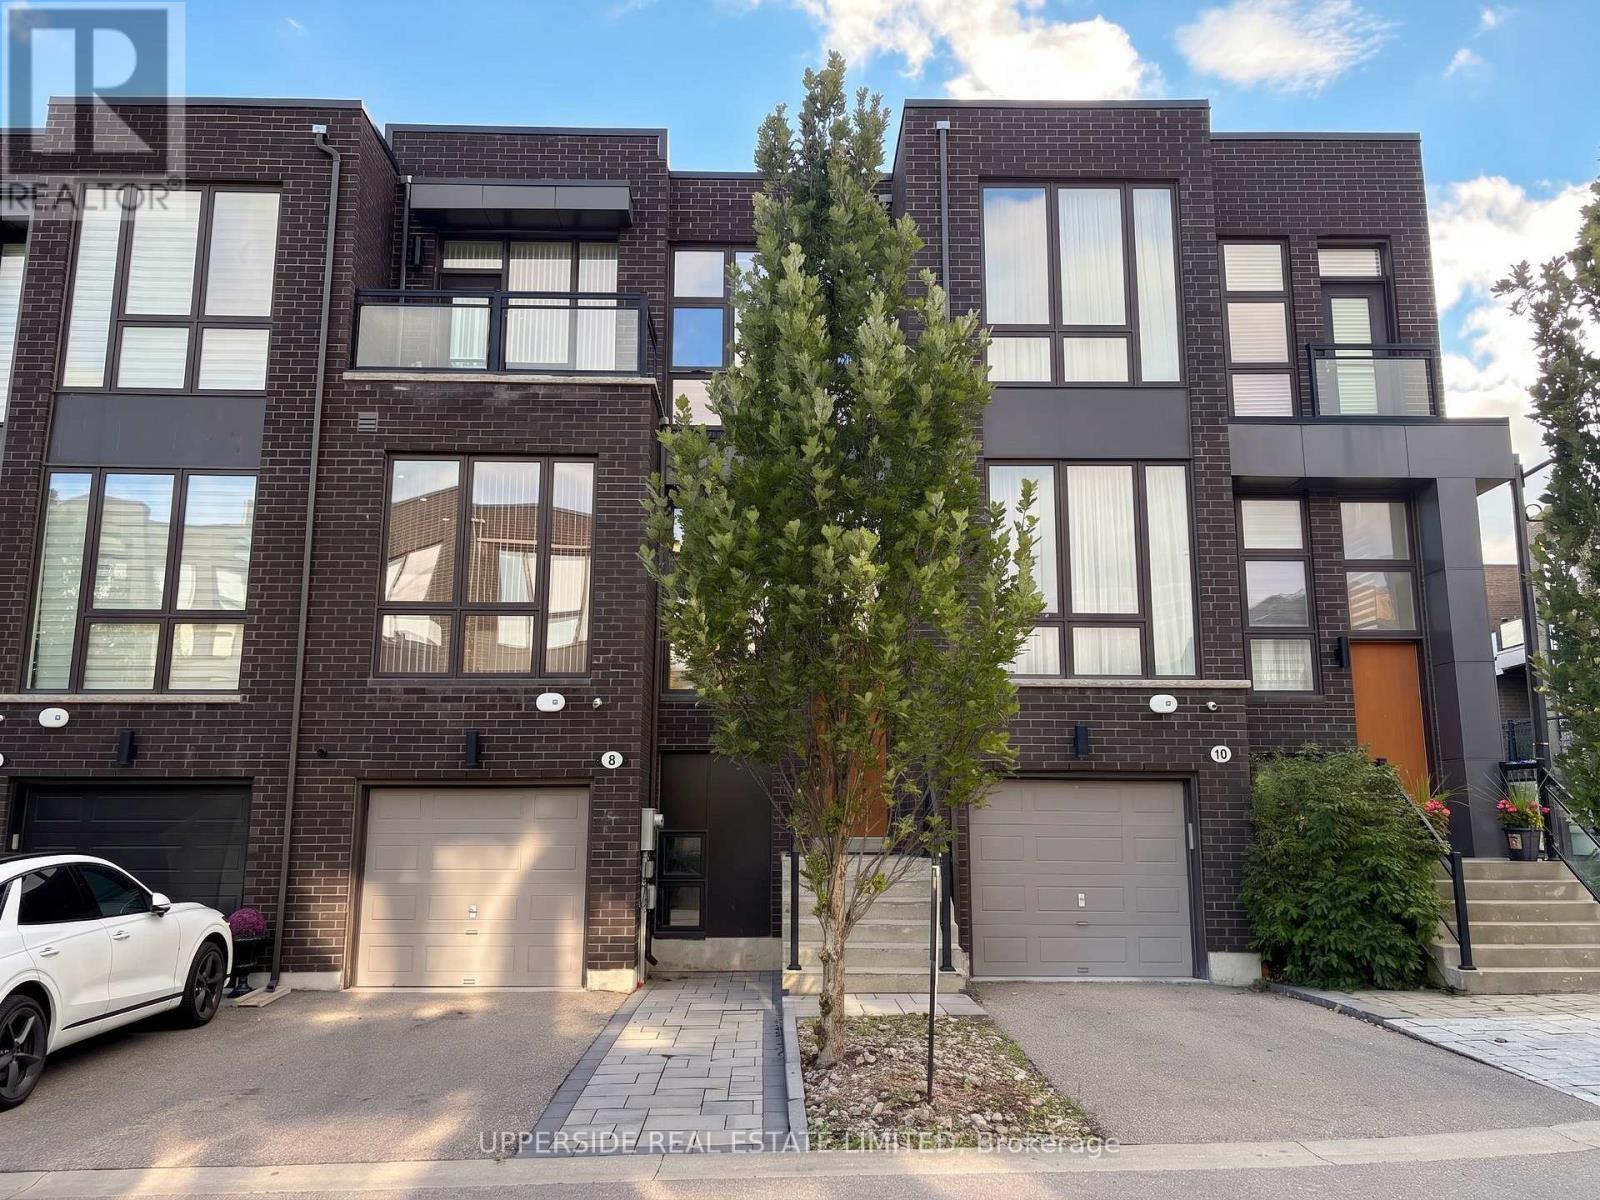
$1,349,000
8 Sable Road
Vaughan (Patterson) · MLS # N13708984
4 bed · 4 bath
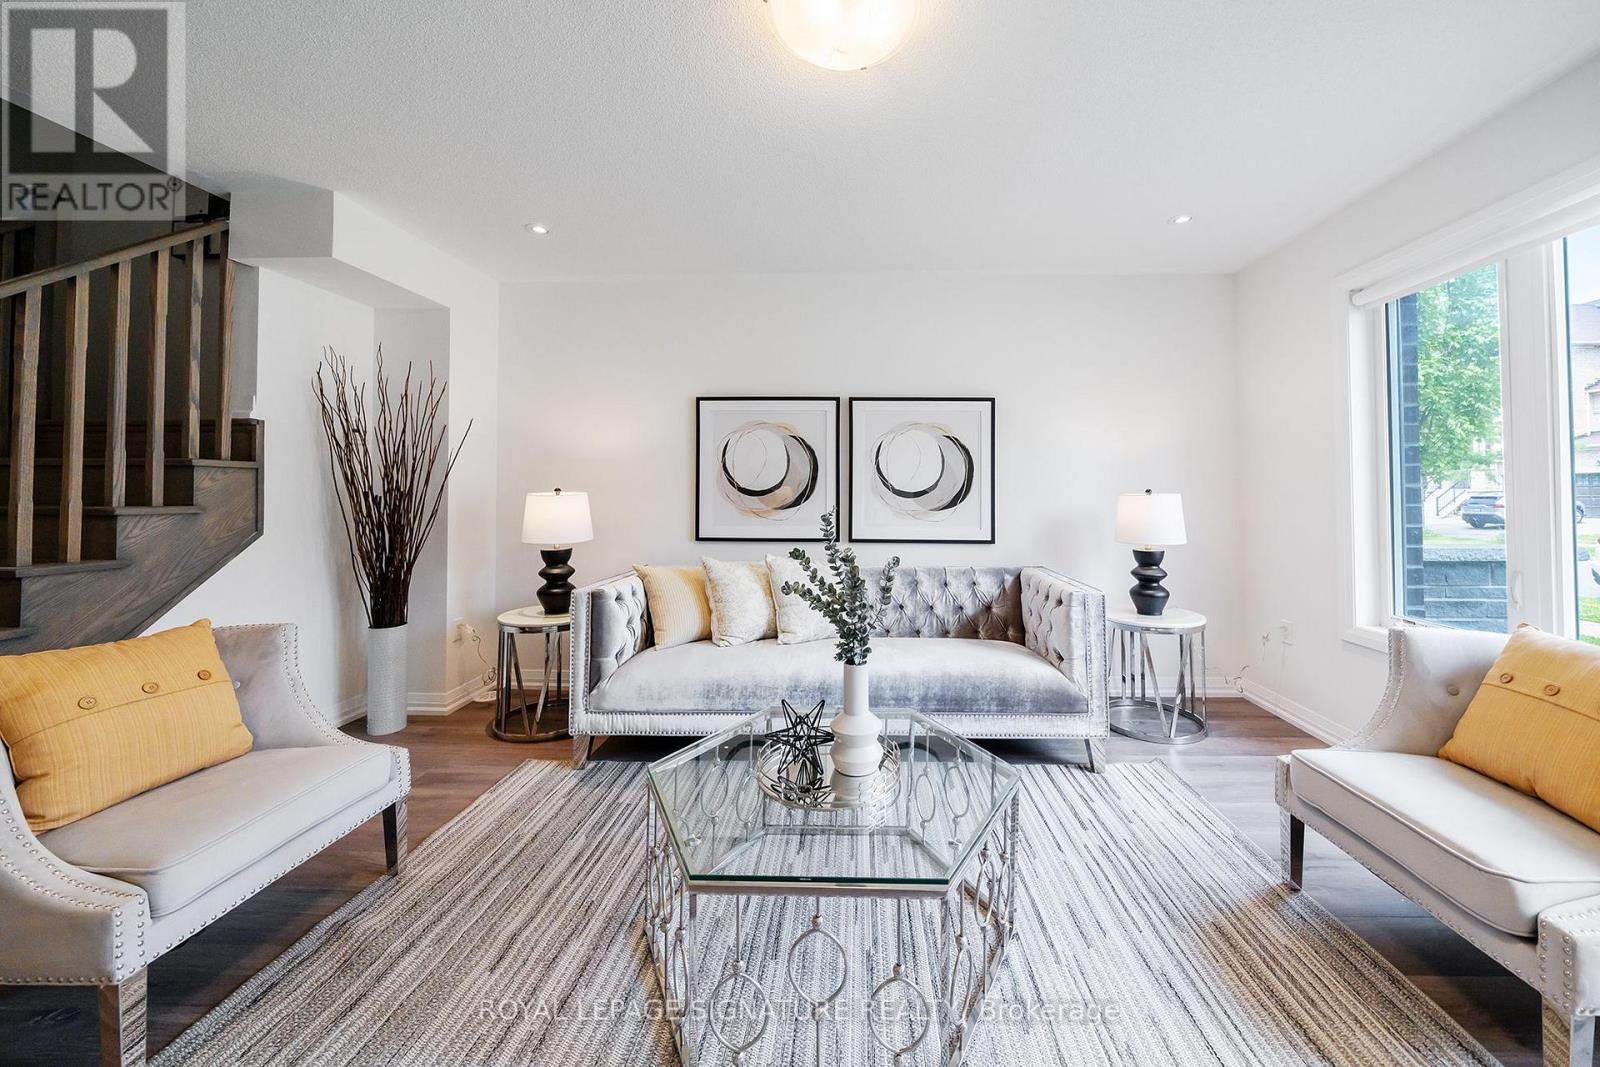
$1,345,000
63 George Kirby Street
Vaughan (Patterson) · MLS # N13819700
4 bed · 4 bath · 2,640 sq ft
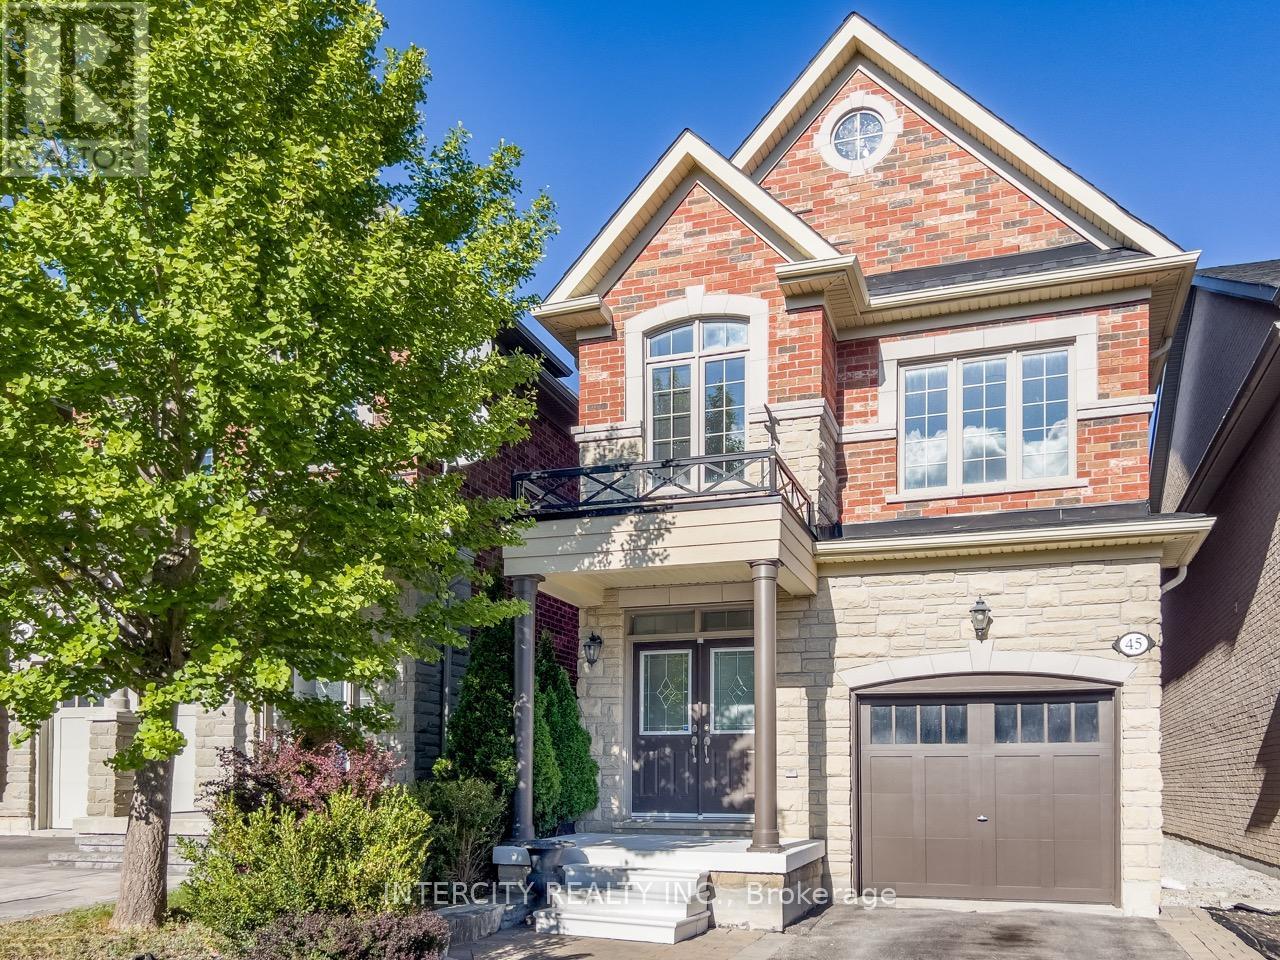
$1,322,000
45 Lady Loretta Lane
Vaughan (Patterson) · MLS # N13690708
5 bed · 4 bath