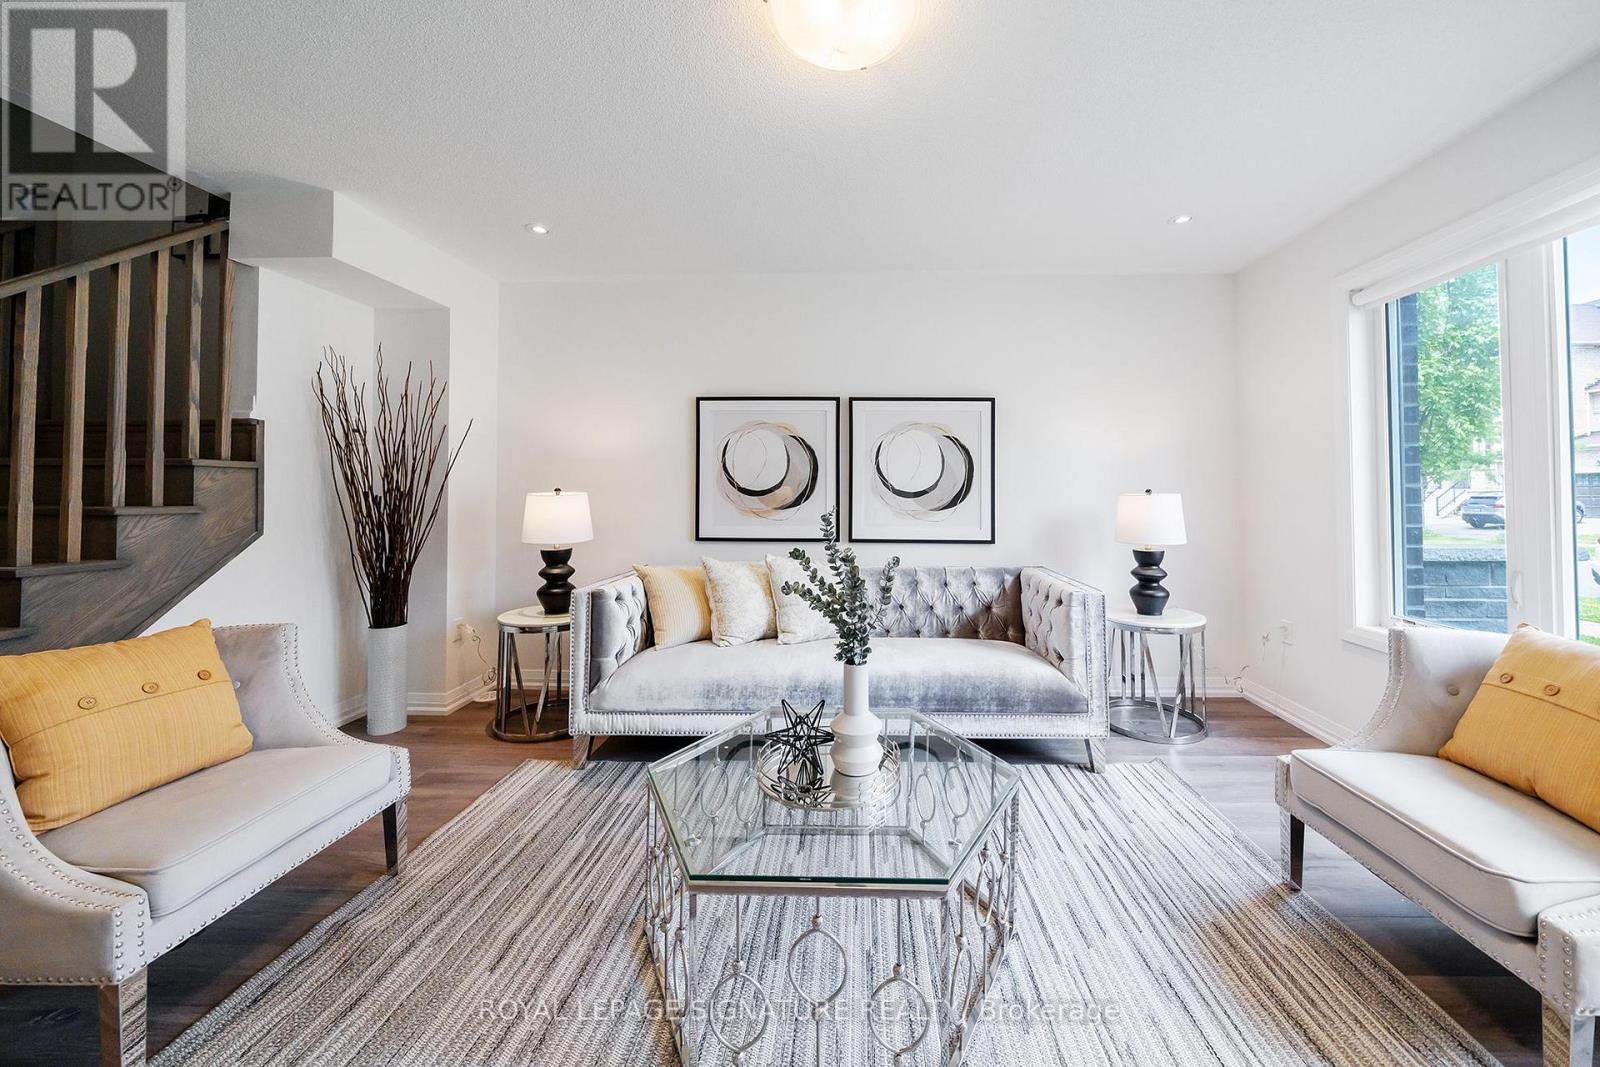
Videos & Virtual Tours
Open available video, 3D tour, or virtual-tour media for this listing.
63 George Kirby Street
Vaughan (Patterson), Ontario L6A5B4
MLS # N13819700
Property Details
Type
Townhouse
Beds
4
Baths
4
Status
For Sale
More homes like this
About this property
Welcome to this beautiful and spacious townhouse in one of Vaughan's most desirable neighbourhoods. Offering 2,640 sq. ft. of finished living space (2,183 sq. ft. above grade, plus a 457 sq. ft. finished basement), this well-maintained home features a bright, open-concept layout, a modern kitchen with stainless steel appliances and granite countertops. As well as a private built-in elevator for added convenience. The owner has also added a full bathroom with a shower on the main floor, providing added flexibility for guests, multi-generational living, or anyone seeking the convenience of main-floor accessibility. The upper level offers spacious bedrooms, including a primary suite with a walk-in closet and private ensuite, while the laundry located on the same level adds comfort to everyday living. Enjoy the expansive rooftop terrace, perfect for relaxing or entertaining, as well as the finished basement, which offers versatile space for a recreation room, home office, gym, or guest suite. Ideally located close to top-rated schools, parks, public transit, shopping, restaurants, and everyday amenities, this exceptional home offers the perfect blend of comfort, functionality, and convenience in one of Vaughan's most sought-after communities.
Mortgage Estimate
Estimated monthly payment
Calculating…
Estimate only. Taxes, insurance, condo fees, and lender terms are not included.
Monthly costs to verify
Property taxes: about $479/month based on listed annual taxes.
Estimate only. Confirm taxes, condo/maintenance fees, insurance, utilities, and lender terms before making decisions.
Rooms
| Room | Level | Dimensions |
|---|---|---|
| Family room | Ground level | 4.8 x 3.9 |
| Eating area | Main level | 4.3 x 3 |
| Laundry room | Upper Level | 2.5 x 1.5 |
| Foyer | Ground level | 1.5 x 1.2 |
| Bedroom 3 | Upper Level | 3.3 x 2.7 |
| Kitchen | Main level | 4.3 x 2.4 |
| Dining room | Main level | 5.4 x 5.1 |
| Bedroom 2 | Upper Level | 3.3 x 2.7 |
| Other | Upper Level | 3 x 3.35 |
| Bedroom | Basement | 4.8 x 3.7 |
| Primary Bedroom | Upper Level | 4.6 x 3.6 |
| Living room | Main level | 5.4 x 5.1 |
Facts & Location
Interior Size
2,640 sq ft
Parking
3 spaces
Lot Size
18.8 x 49.1 FT
Annual Taxes
$5,744
Listing data
Listing information is provided for personal, non-commercial use and should be independently verified before making real estate decisions.
Last refreshed: Oct 14, 2026 3:33 AM
Explore nearby searches
SEO-friendly searches for this area, property type, and nearby neighbourhoods.
Similar Properties
More nearby listings that may fit the same search.
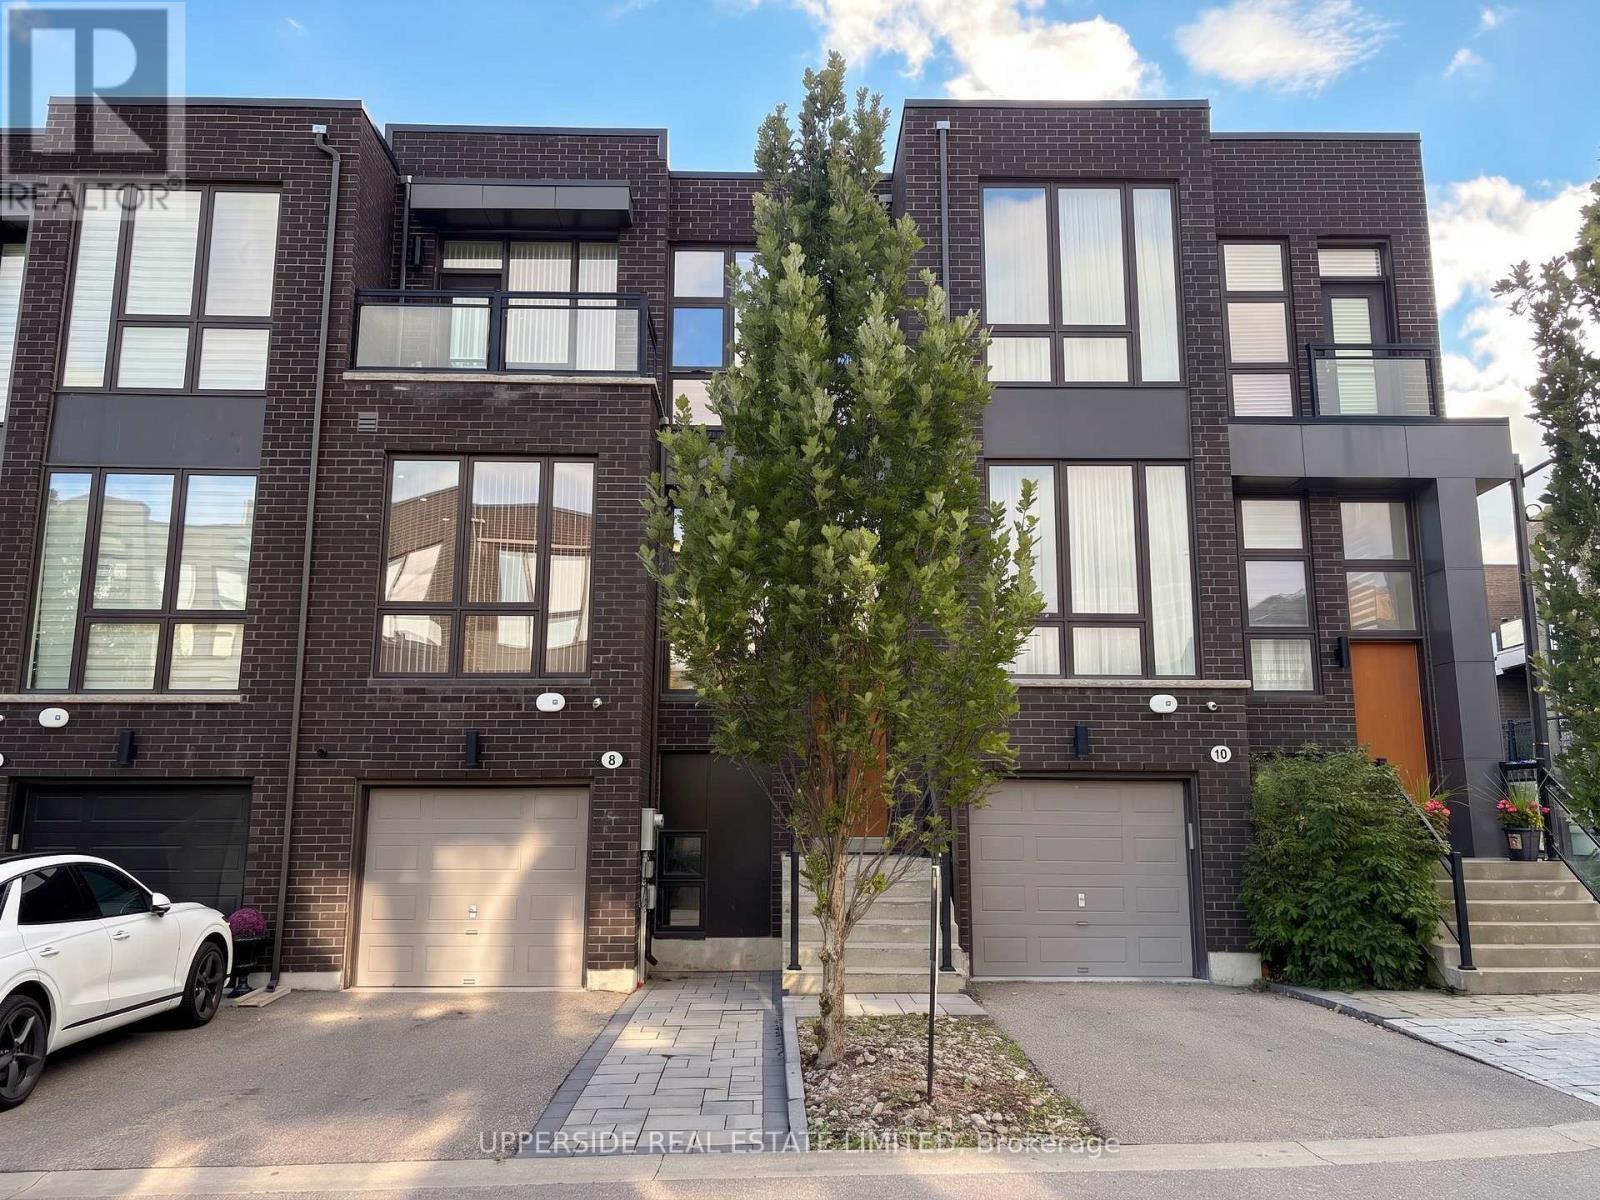
$1,349,000
8 Sable Road
Vaughan (Patterson) · MLS # N13708984
4 bed · 4 bath
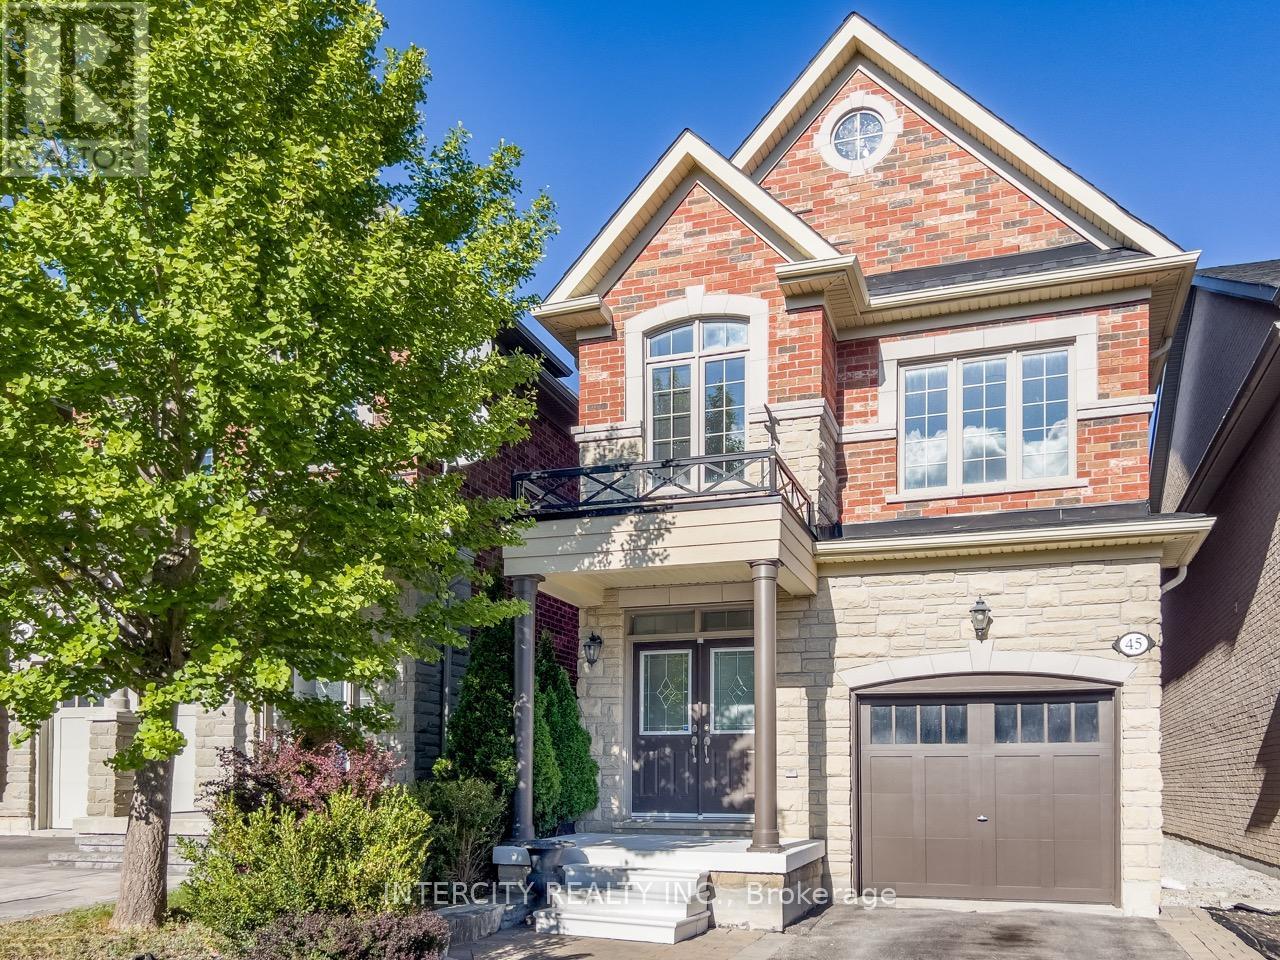
$1,322,000
45 Lady Loretta Lane
Vaughan (Patterson) · MLS # N13690708
5 bed · 4 bath
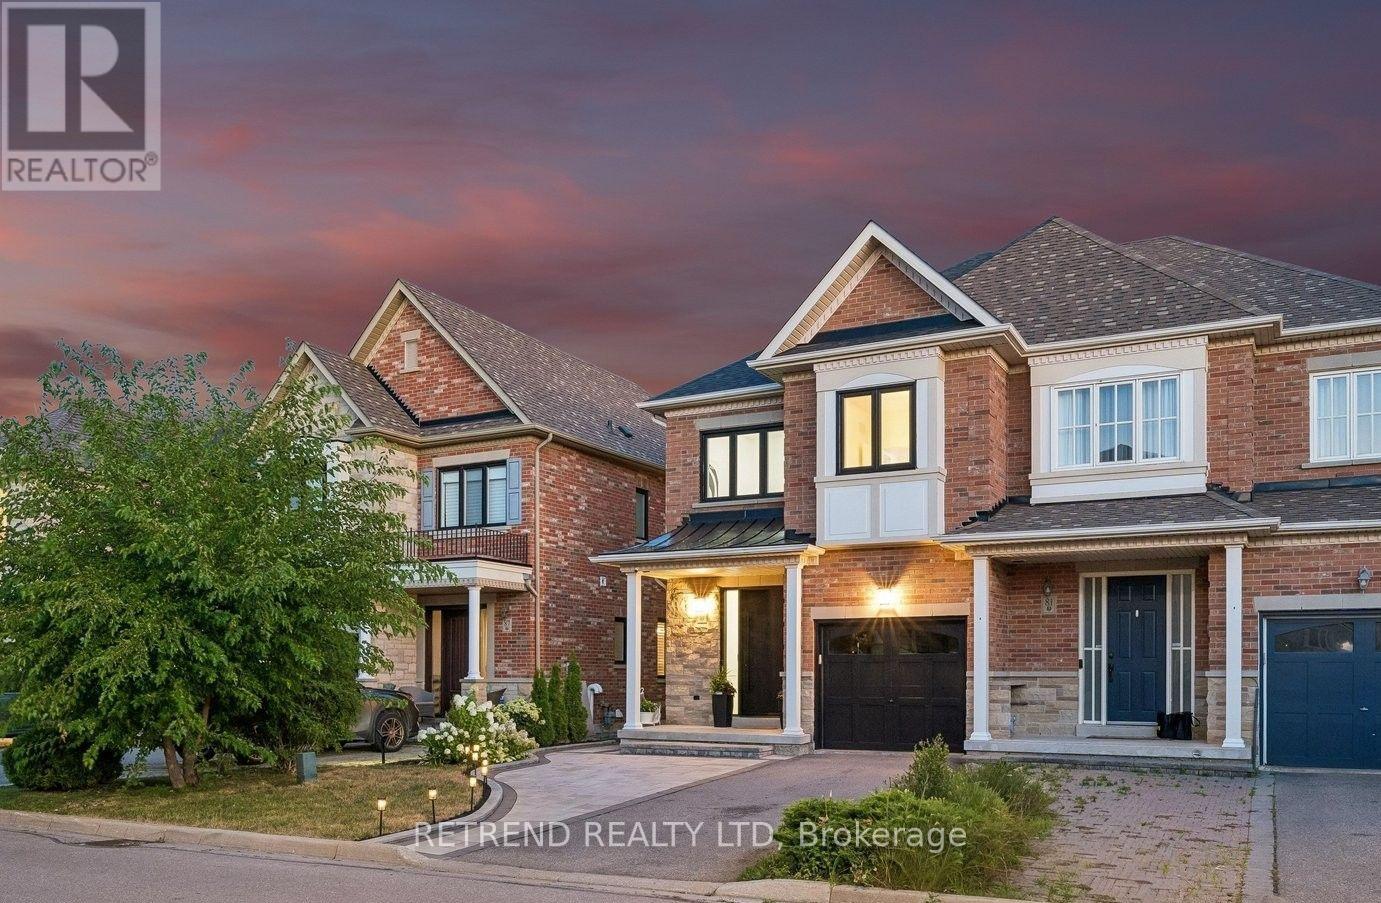
$1,399,000
83 Southvale Drive
Vaughan (Patterson) · MLS # N13726408
4 bed · 4 bath · 2,178 sq ft