Address Not Disclosed
Saskatoon, Saskatchewan S7K2S8
MLS # SK052368
Property Details
Type
Detached
Beds
3
Baths
3
Status
For Sale
More homes like this
About this property
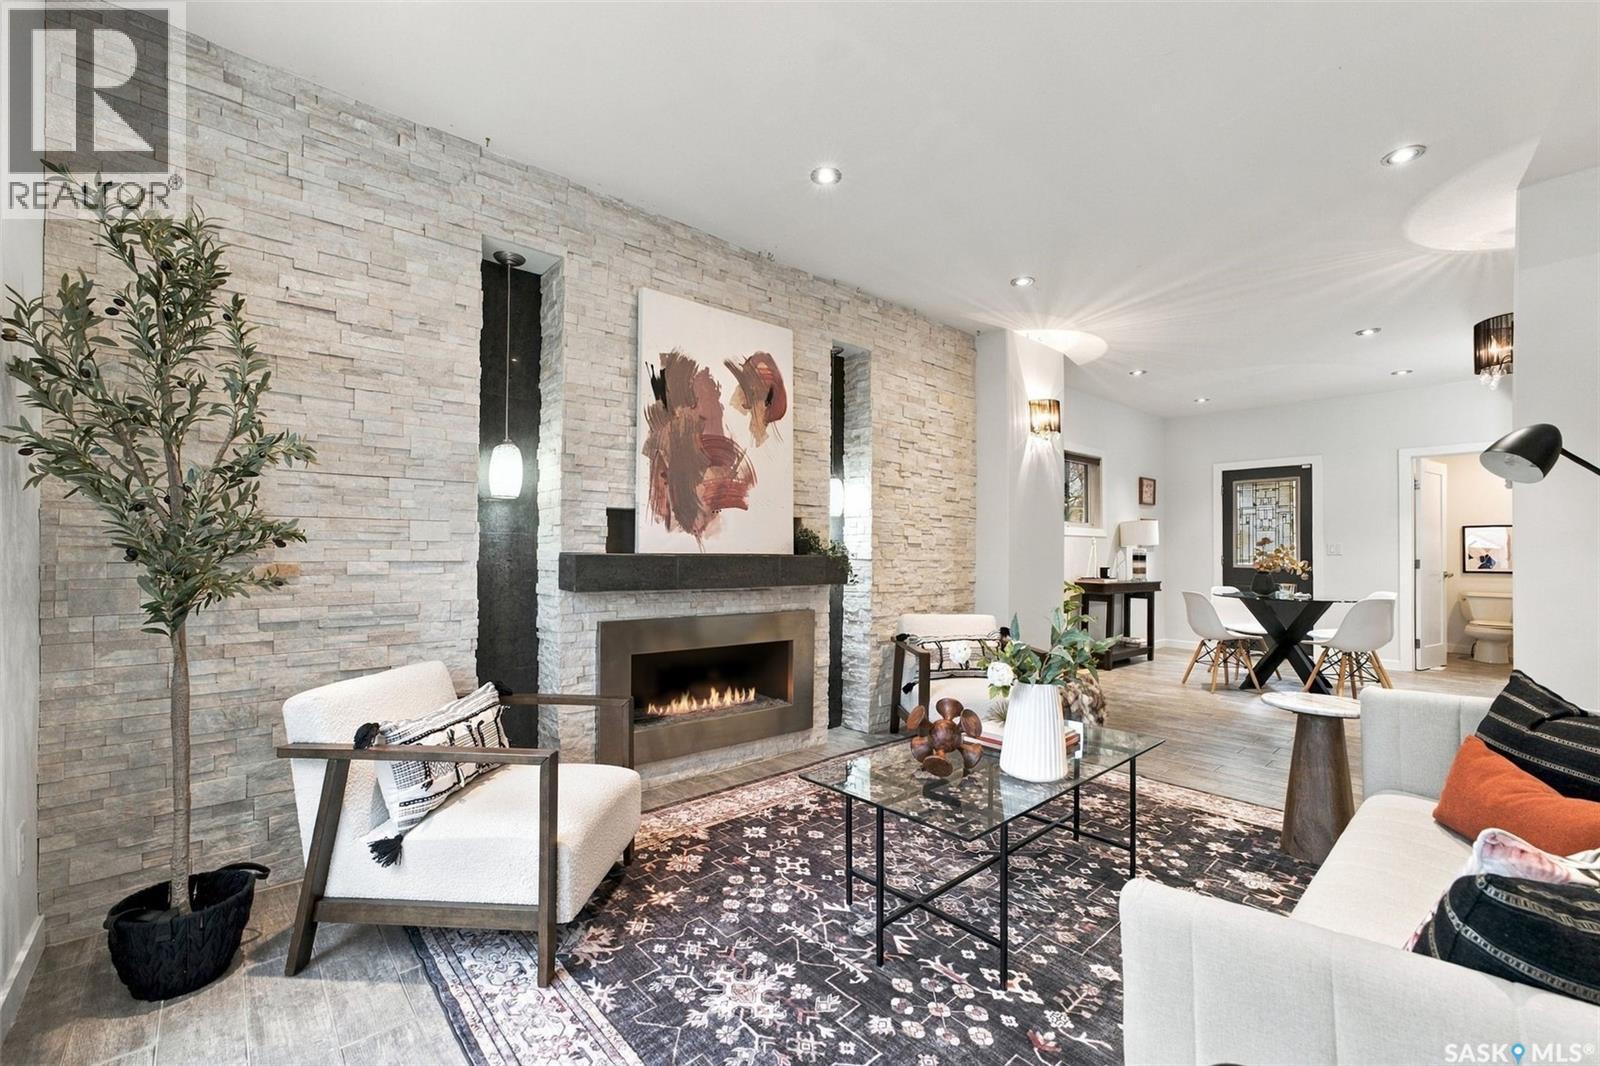
Welcome to this beautifully updated character home in the heart of City Park! Offering 1,891 sq. ft. of living space, this impressive 2.5 storey home blends timeless character with the confidence of a major renovation. Completely renovated in 2010, the home was taken right down to the studs and thoughtfully rebuilt with modern finishes, updated systems and a 200-amp electrical panel, giving you the charm of a character home without sacrificing modern functionality. Recently refreshed with fresh paint throughout, this home is vacant, professionally staged and move-in ready. The main floor welcomes you with a spacious foyer leading into a warm and inviting living room featuring a striking quartzite feature wall with a natural gas fireplace. The generous dining area flows seamlessly into the beautifully appointed kitchen, complete with granite countertops, tile backsplash and convenient bar seating, making it an ideal space for entertaining. The second floor offers two spacious bedrooms, convenient laundry, a versatile nook perfect for a home office, and access to a private deck. A beautifully finished four piece bathroom with a jetted soaker tub completes this level. The entire third floor is dedicated to an impressive primary retreat, featuring a spacious walk-in closet and a four-piece ensuite with an oversized tiled shower. The partially finished basement provides additional living space with excellent potential to customize to suit your needs. Outside, you'll appreciate the mature trees, fenced backyard, deck and double front driveway. Located in one of Saskatoon's most sought-after neighbourhoods, you're just minutes from downtown, parks, the river and countless local amenities. This is a rare opportunity to own a beautifully renovated character home that combines historic charm with modern comfort, quality craftsmanship and peace of mind. Phone your favourite Realtor® to book your private viewing.
Mortgage Estimate
Estimated monthly payment
Calculating…
Estimate only. Taxes, insurance, condo fees, and lender terms are not included.
Monthly costs to verify
Property taxes: about $378/month based on listed annual taxes.
Estimate only. Confirm taxes, condo/maintenance fees, insurance, utilities, and lender terms before making decisions.
Rooms
| Room | Level | Dimensions |
|---|---|---|
| Foyer | Main level | 6' x 9' |
| Living room | Main level | 10'8'' x 15'1'' |
| Dining room | Main level | 13'10'' x 9'7'' |
| Kitchen | Main level | 13'10'' x 8' |
| 2pc Bathroom | Main level | x |
| Dining nook | Second level | 7'6'' x 5' |
| Bedroom | Second level | 8'6'' x 8'6'' |
| 4pc Bathroom | Second level | x |
| Bedroom | Second level | 9'11'' x 8'6'' |
| Laundry room | Second level | 10'4'' x 5'9'' |
| Primary Bedroom | Third level | 11'3'' x 10'5'' |
| Other | Third level | 7'9'' x 10'10'' |
| 4pc Ensuite bath | Third level | x |
| Other | Basement | x |
Facts & Location
Interior Size
1,891 sq ft
Lot Size
25x132
Annual Taxes
$4,541
Year Built
1912
Listing data
Listing information is provided for personal, non-commercial use and should be independently verified before making real estate decisions.
Last refreshed: Nov 19, 2026 5:30 AM
Explore nearby searches
SEO-friendly searches for this area, property type, and nearby neighbourhoods.
Similar Properties
More nearby listings that may fit the same search.
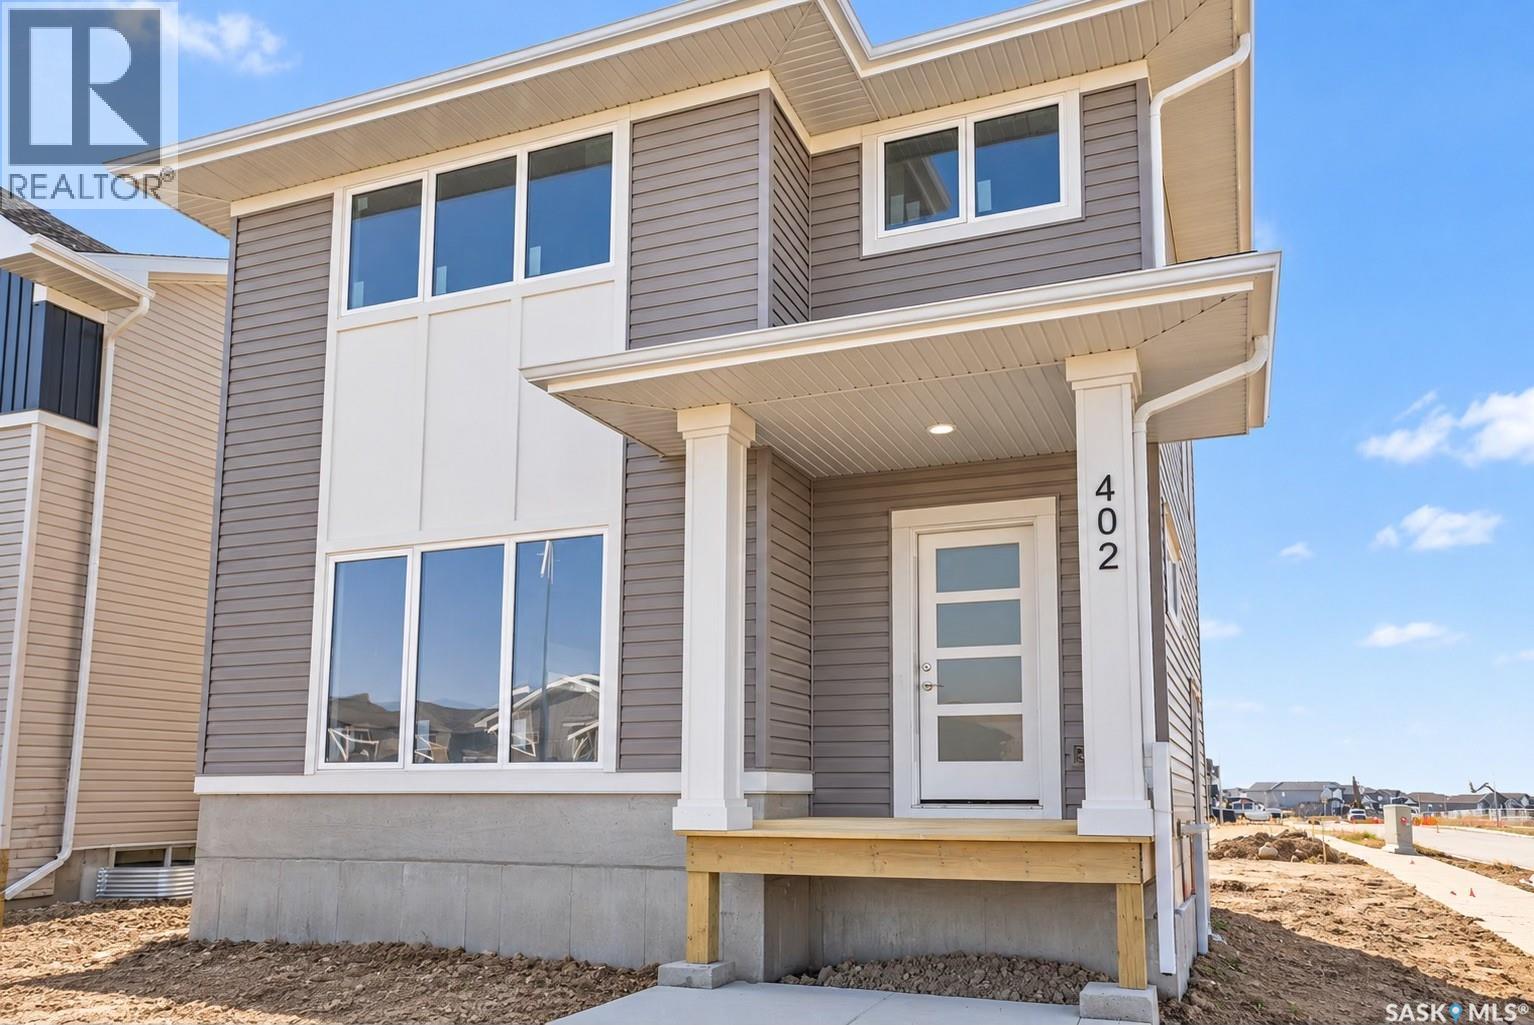
$549,900
Address Not Disclosed
Saskatoon · MLS # SK050752
3 bed · 3 bath · 1,620 sq ft
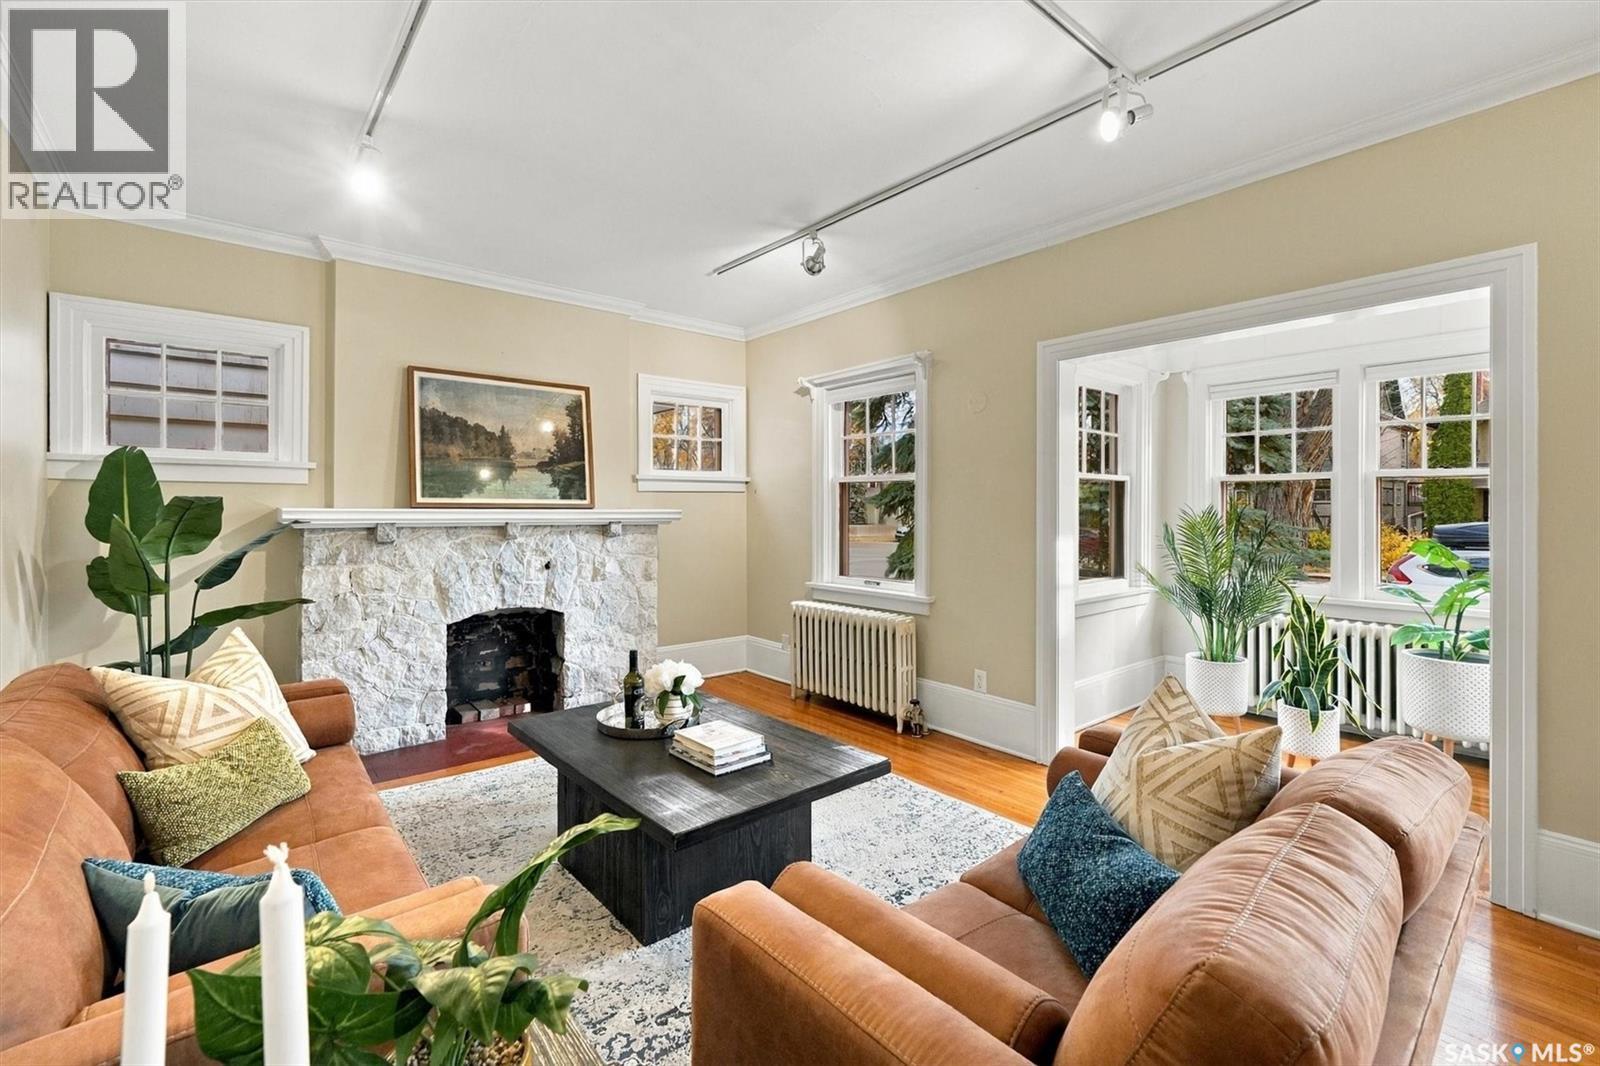
$549,900
Address Not Disclosed
Saskatoon · MLS # SK049482
3 bed · 2 bath · 1,546 sq ft
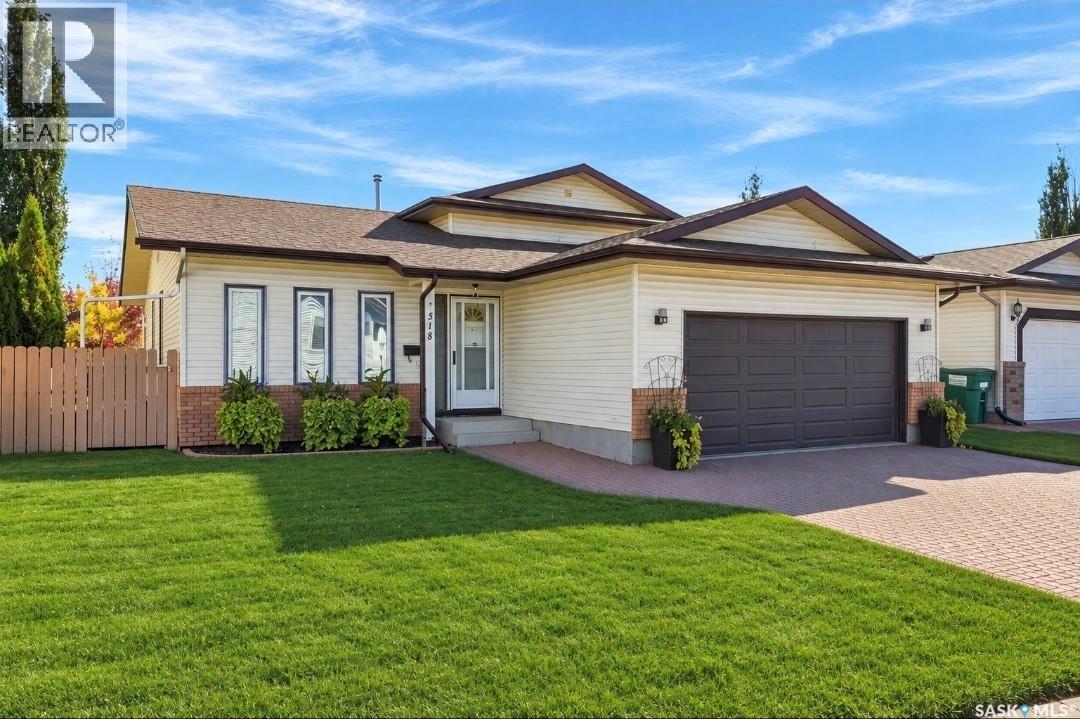
$549,900
Address Not Disclosed
Saskatoon · MLS # SK053187
4 bed · 3 bath · 1,205 sq ft