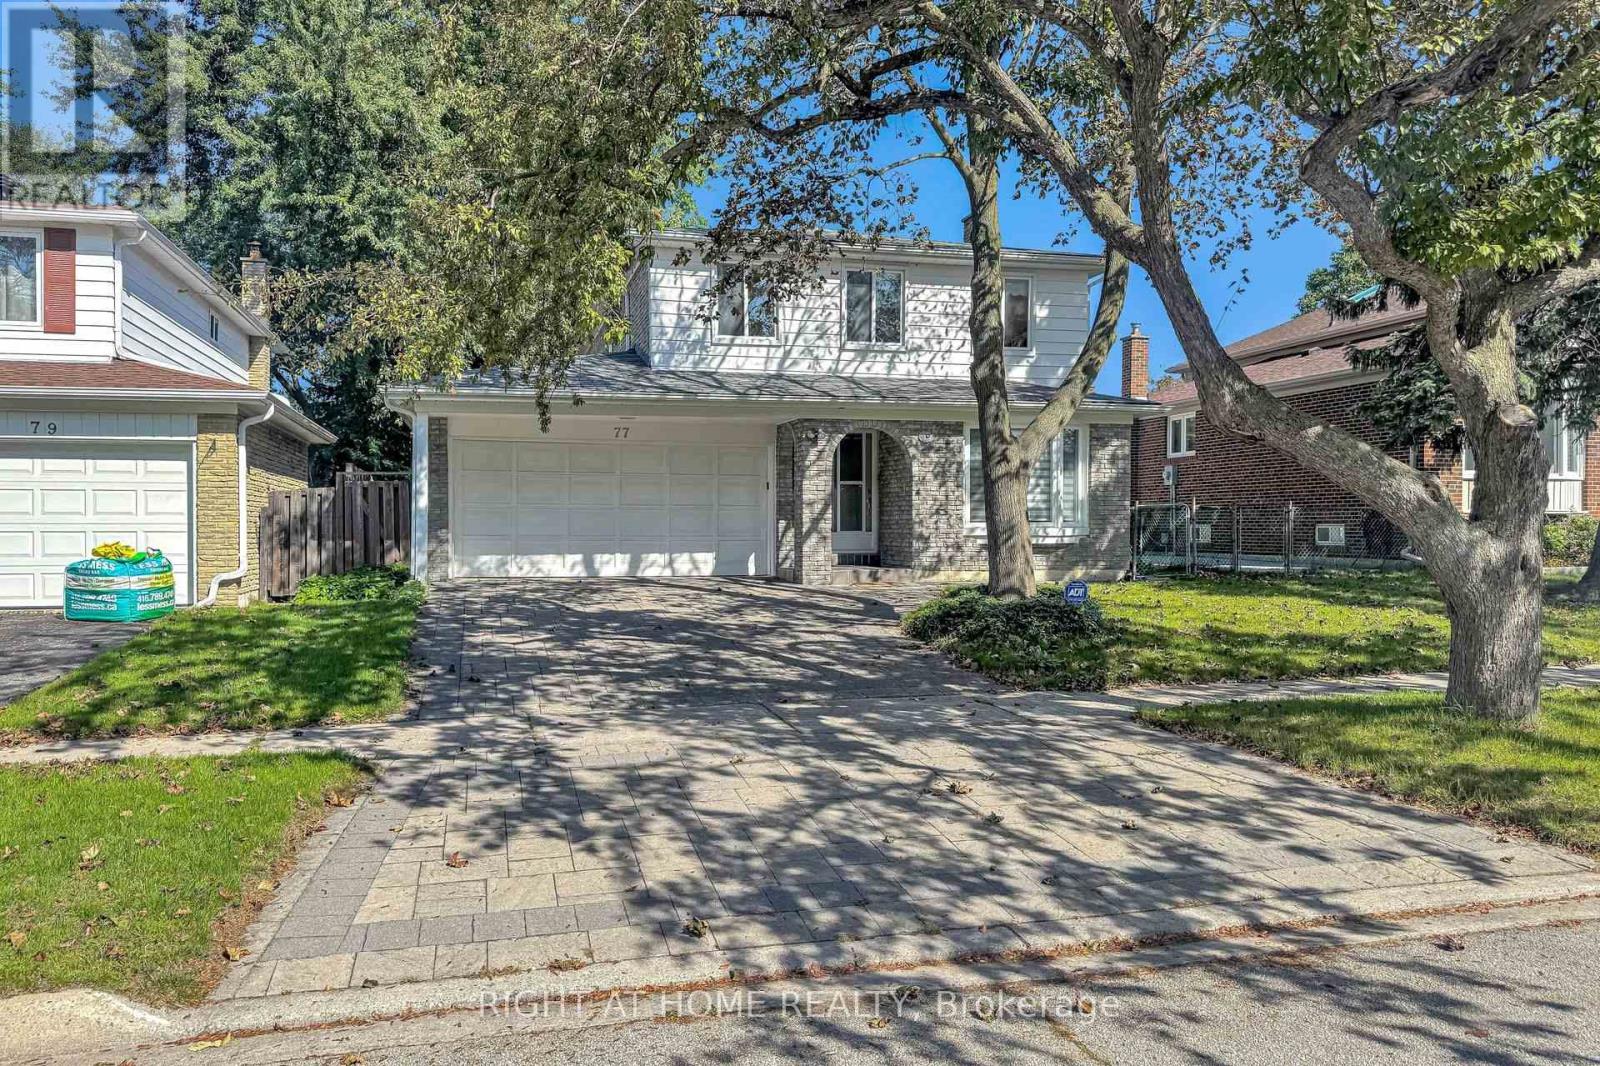
77 PEBBLEHILL Square
Toronto (Agincourt North), Ontario M1S2P8
MLS # E13776568
Property Details
Type
Detached
Beds
5
Baths
4
Status
For Sale
More homes like this
About this property
Nestled on a quiet square, this spacious and bright detached 2-storey home offers 4 generously sized bedrooms and a 2-Car Garage. The Master bedroom features a private Ensuite and a Walk-in Closet with a Window, while an abundance of windows throughout the home floods the space with natural light. The Huge Family room overlooks a beautiful, greenery-filled backyard, creating a peaceful and inviting space for the whole family. *****Upgrade Yr 2022 - New Furnace, Air Conditioning system, Attic Insulation. Window Warranty and On -Demand Tankless Water Heater.***** Additional Upgrade include An open-concept main floor with smooth ceilings, crown moulding, and pot lights. The modern kitchen boasts a quartz island, stainless steel appliances, and elegant porcelain flooring, creating a fresh and contemporary ambience. A fully finished basement with Rec Rm and 1 Bedroom and a large utility/storage room, providing exceptional functionality and ample storage space. A fantastic opportunity to own a Move-in- Ready Home offering plenty of space, comfort, and privacy in a peaceful and desirable neighbourhood.
Mortgage Estimate
Estimated monthly payment
Calculating…
Estimate only. Taxes, insurance, condo fees, and lender terms are not included.
Monthly costs to verify
Property taxes: about $492/month based on listed annual taxes.
Estimate only. Confirm taxes, condo/maintenance fees, insurance, utilities, and lender terms before making decisions.
Rooms
| Room | Level | Dimensions |
|---|---|---|
| Great room | Ground level | 6 x 3.56 |
| Utility room | Basement | x |
| Bathroom | Basement | x |
| Dining room | Ground level | 3.05 x 3.56 |
| Kitchen | Ground level | 3.81 x 3.05 |
| Office | Ground level | 2.97 x 2.97 |
| Primary Bedroom | Second level | 3.81 x 4.78 |
| Bedroom 3 | Second level | 3.66 x 3.54 |
| Bedroom 4 | Second level | 3.54 x 3.05 |
| Recreational, Games room | Basement | x |
| Bedroom 5 | Basement | x |
Facts & Location
Parking
4 spaces
Lot Size
45.1 x 122.4 FT
Annual Taxes
$5,908
Listing data
Listing information is provided for personal, non-commercial use and should be independently verified before making real estate decisions.
Last refreshed: Sep 12, 2026 2:30 PM
Explore nearby searches
SEO-friendly searches for this area, property type, and nearby neighbourhoods.
Similar Properties
More nearby listings that may fit the same search.
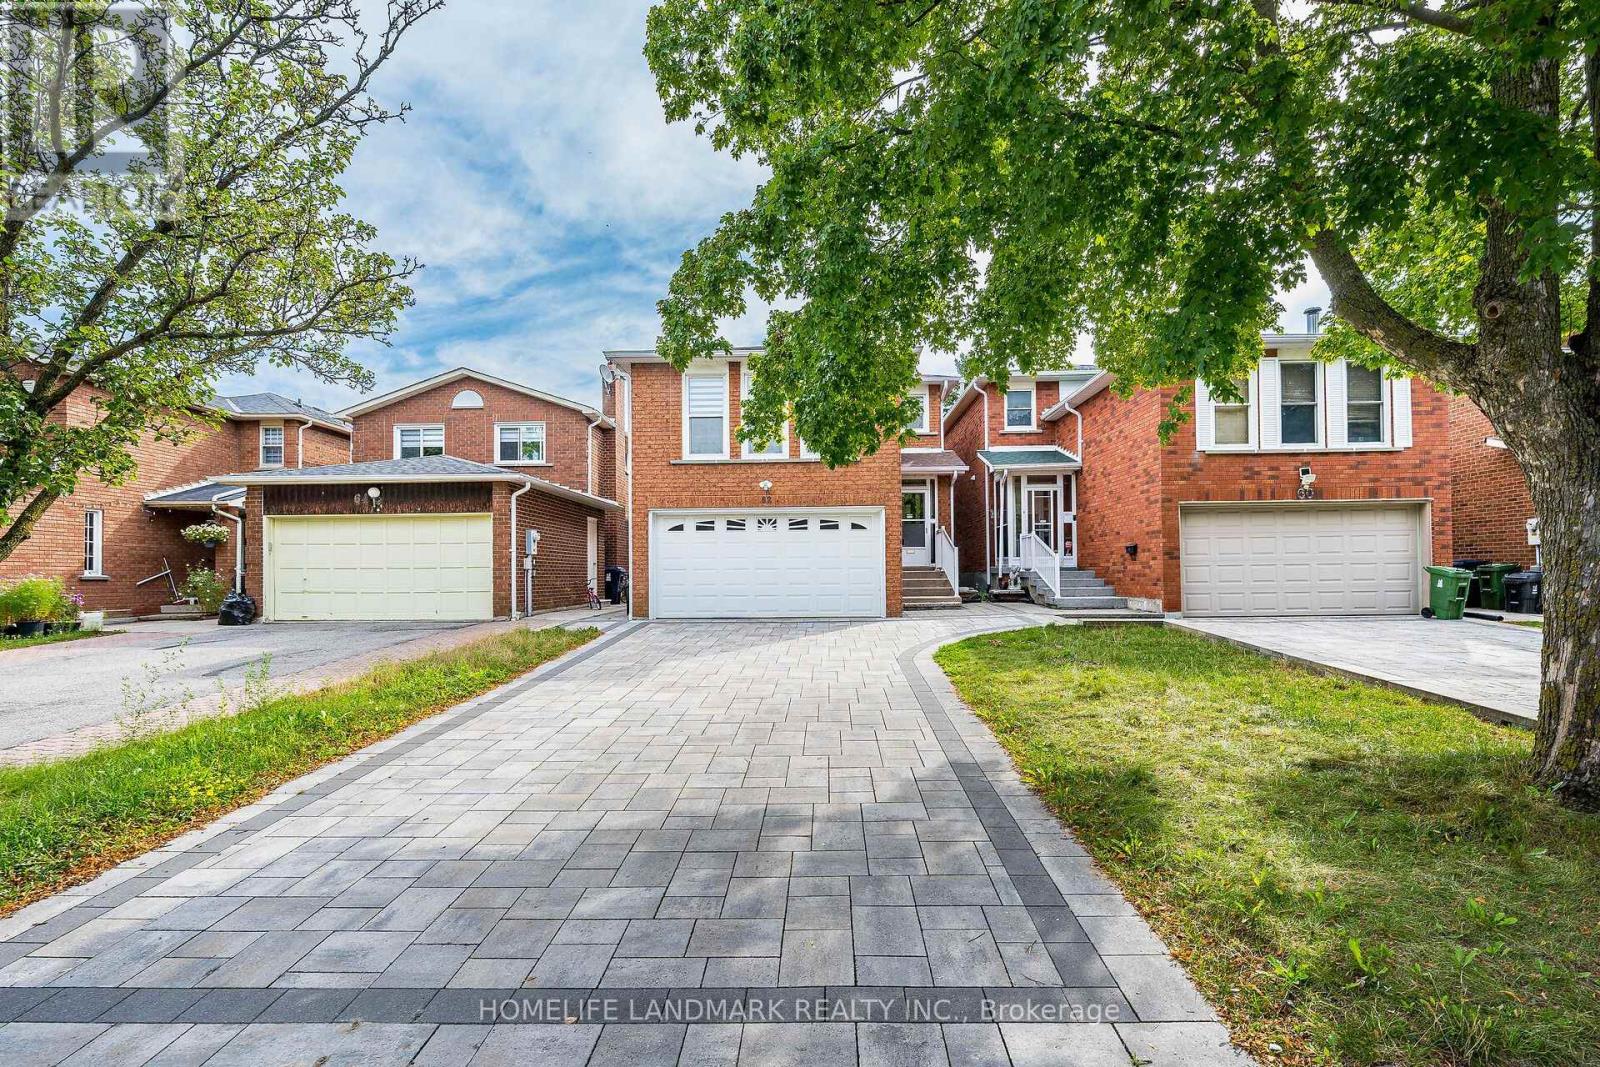
$1,189,999
62 Danjohn Crescent
Toronto (Agincourt North) · MLS # E13672854
4 bed · 4 bath · 2,060 sq ft

$1,330,000
218 Chartland Boulevard
Toronto (Agincourt North) · MLS # E12947128
6 bed · 4 bath
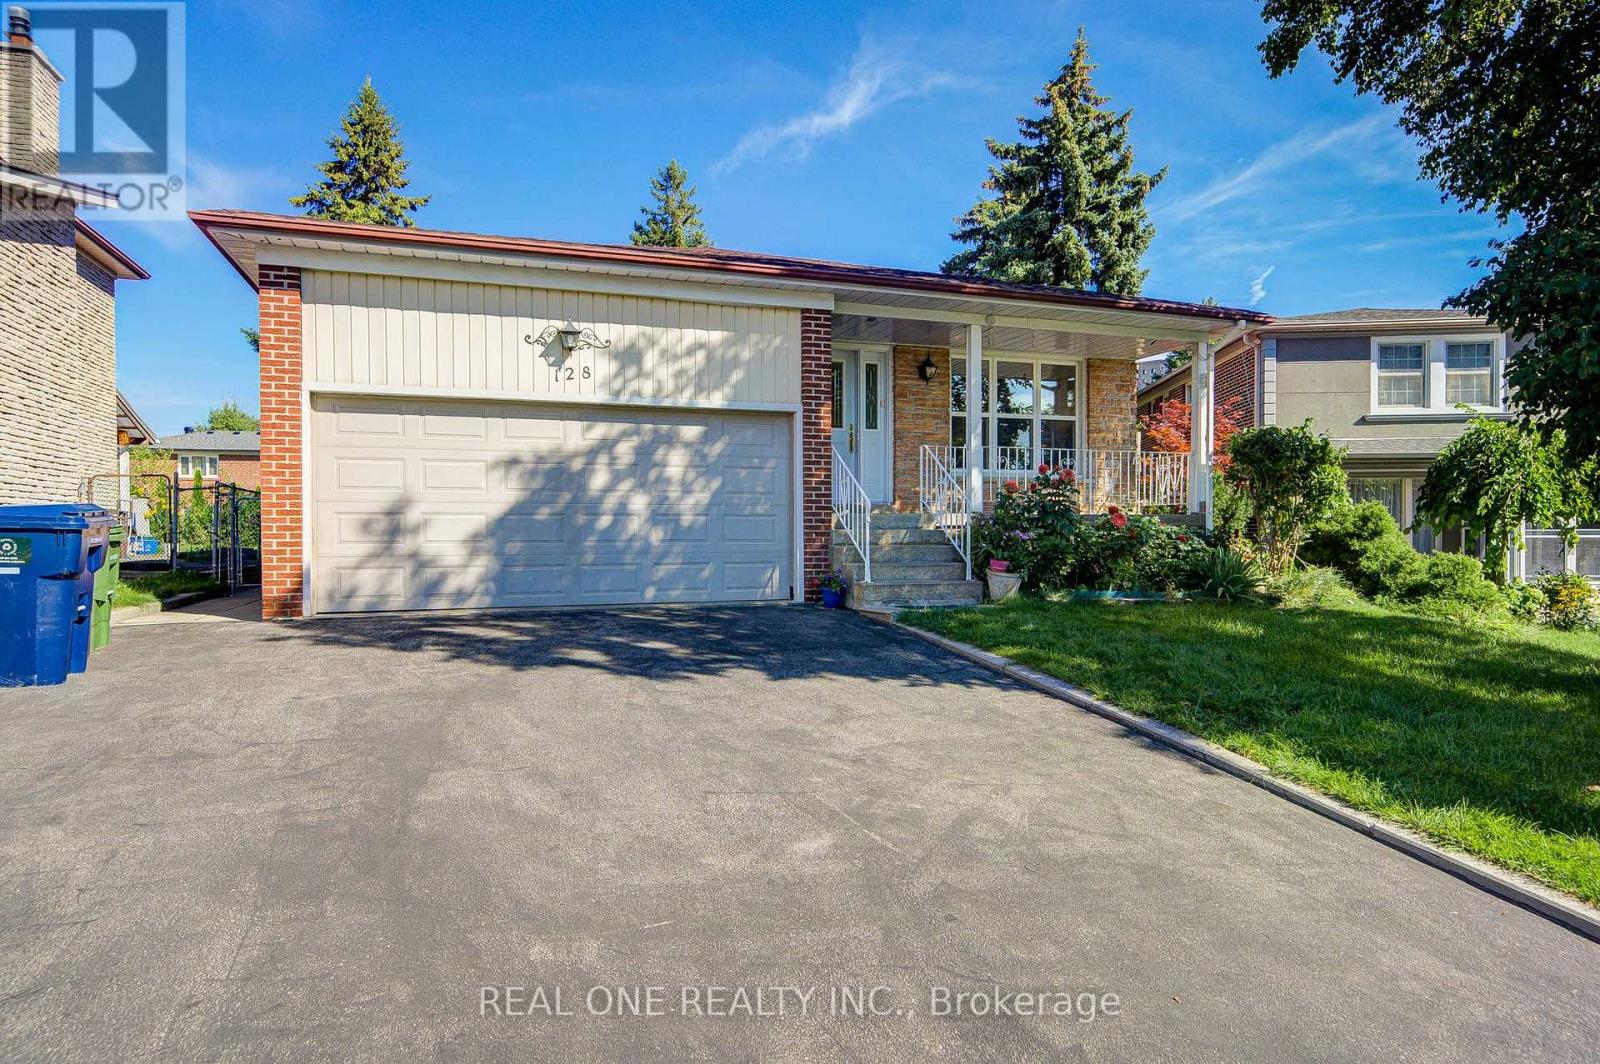
$1,088,000
128 Briarscross Boulevard
Toronto (Agincourt North) · MLS # E13750356
6 bed · 4 bath · 3,000 sq ft